Connectez-vous/S’inscrire
Votre e-mail a été envoyé.

315 W 10th St Bureau 1 745 m² À vendre Rome, GA 30165 2 497 074 € (1 430,76 €/m²)
Certaines informations ont été traduites automatiquement.
Informations principales sur l'investissement
- Medical or Office space
- 18,768 total sf per tax records
- Excellent location
- Asphalt parking lot
Résumé analytique
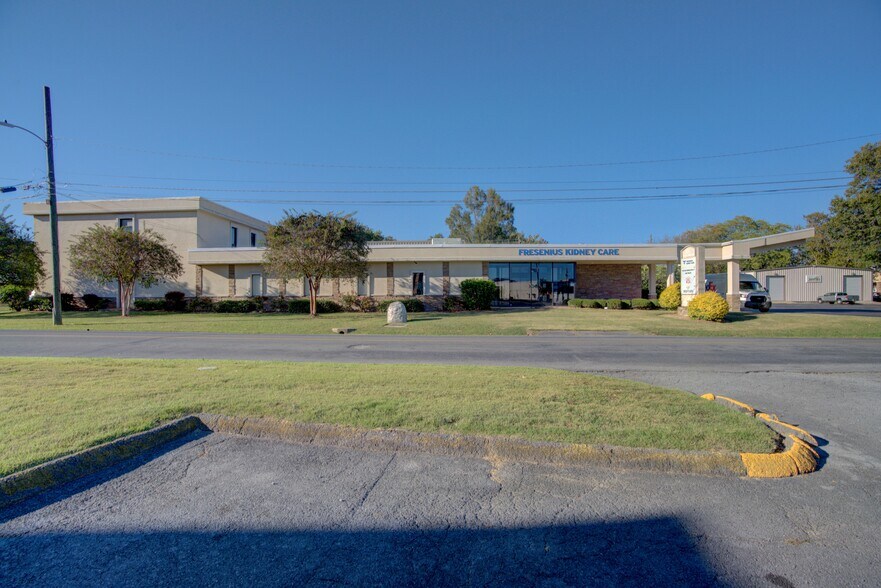
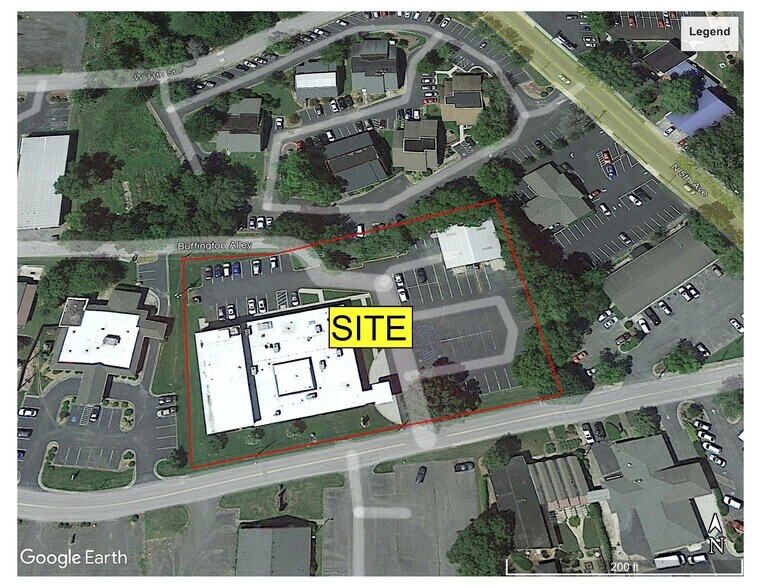
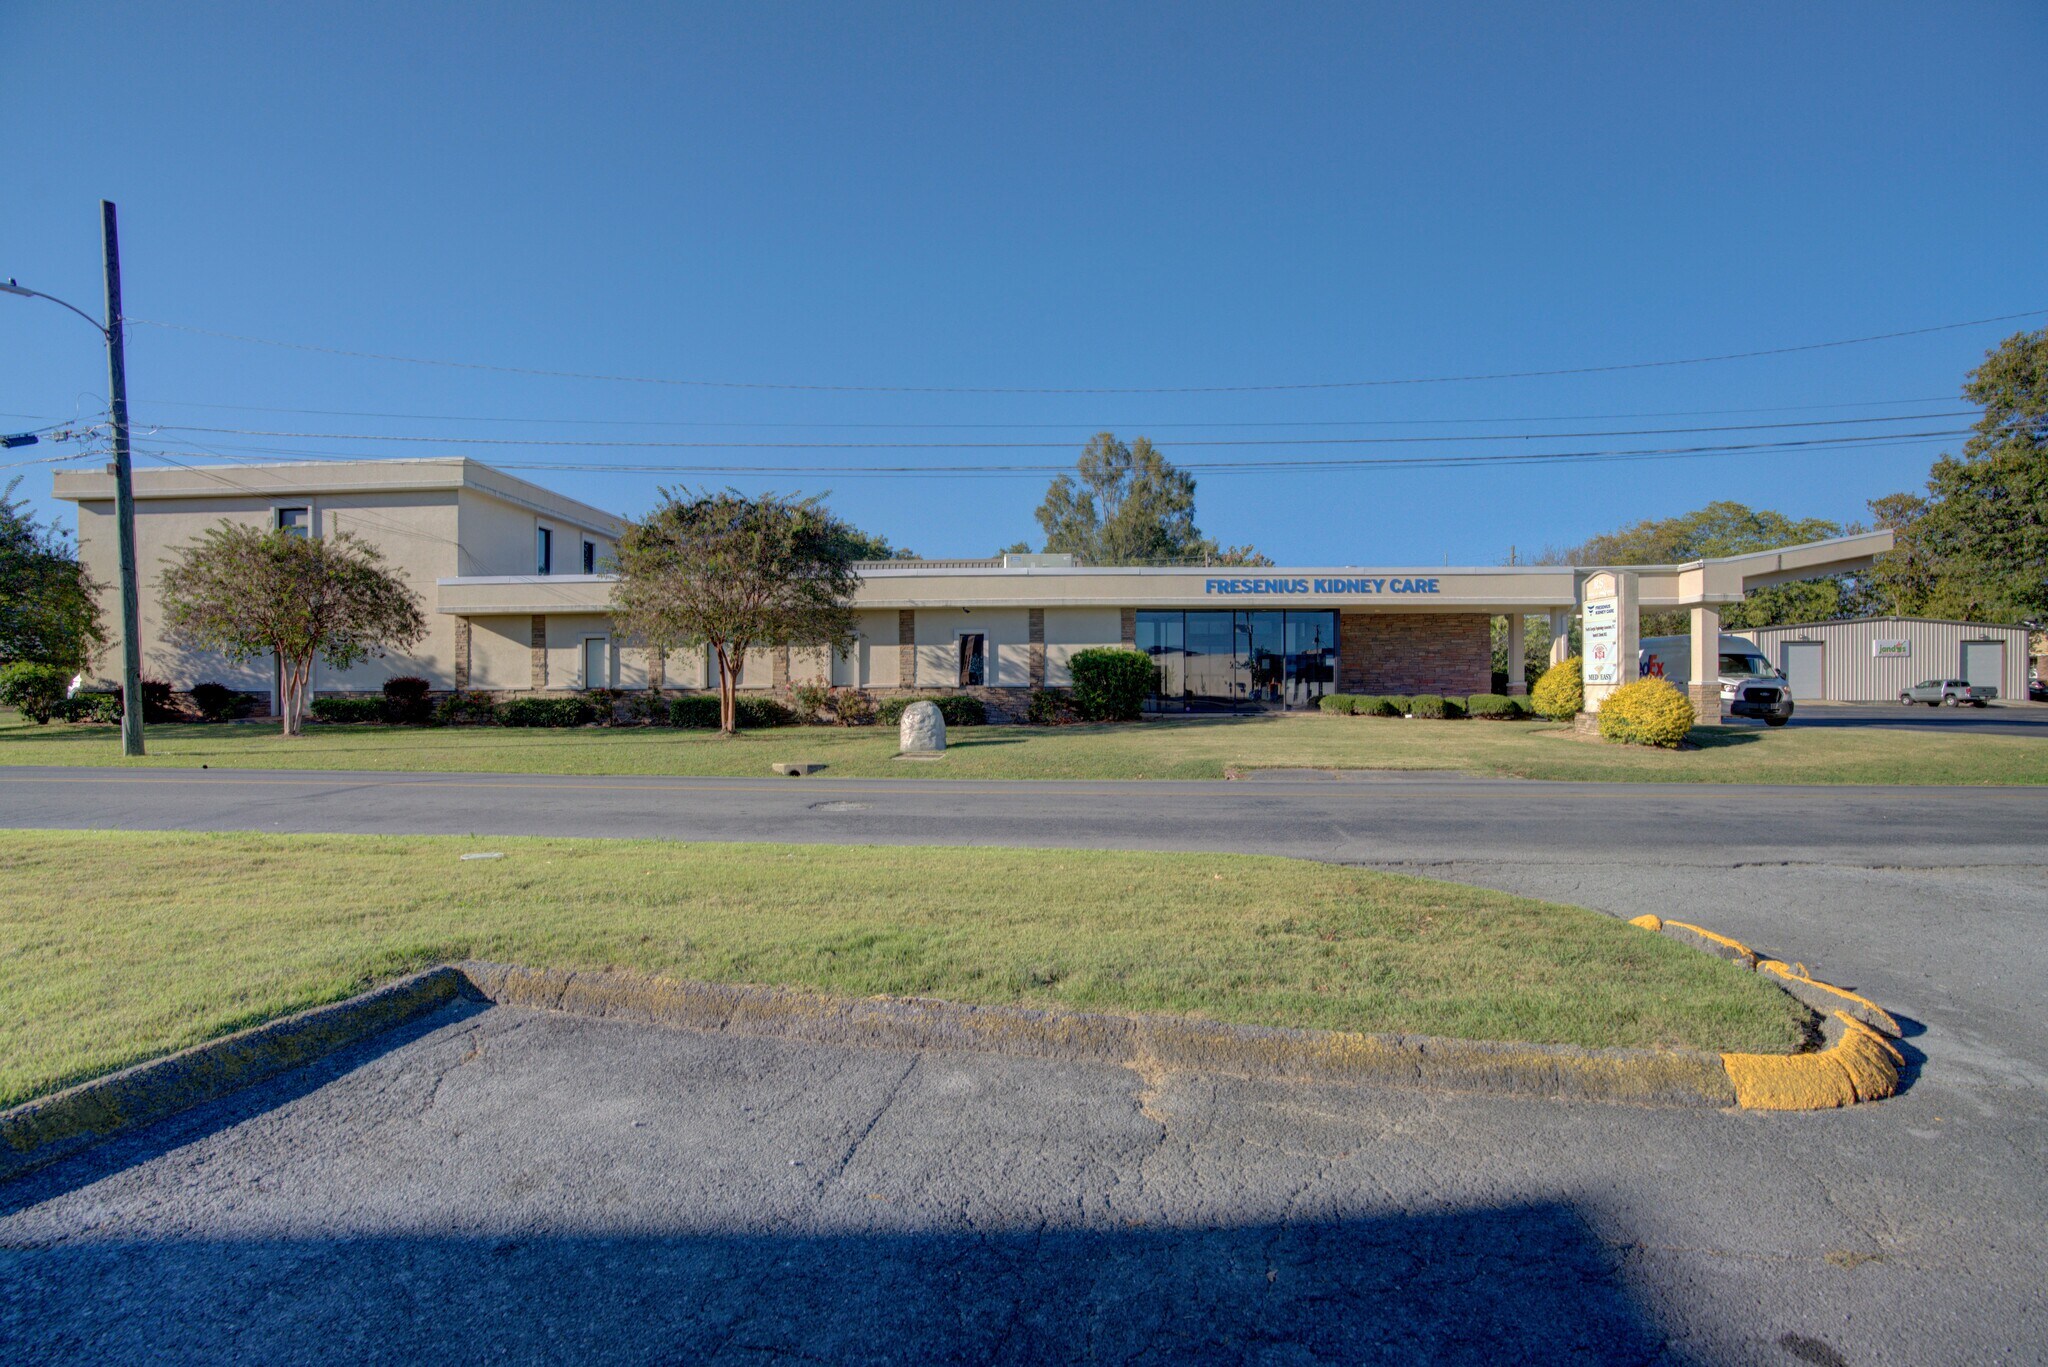
Excellent medical/office investment opportunity in the heart of Rome’s established healthcare corridor. This 18,768 SF medical office building is ideally located between Martha Berry Blvd and Turner McCall Blvd, just three blocks from Atrium Health Floyd Medical Center (formerly Floyd Hospital).
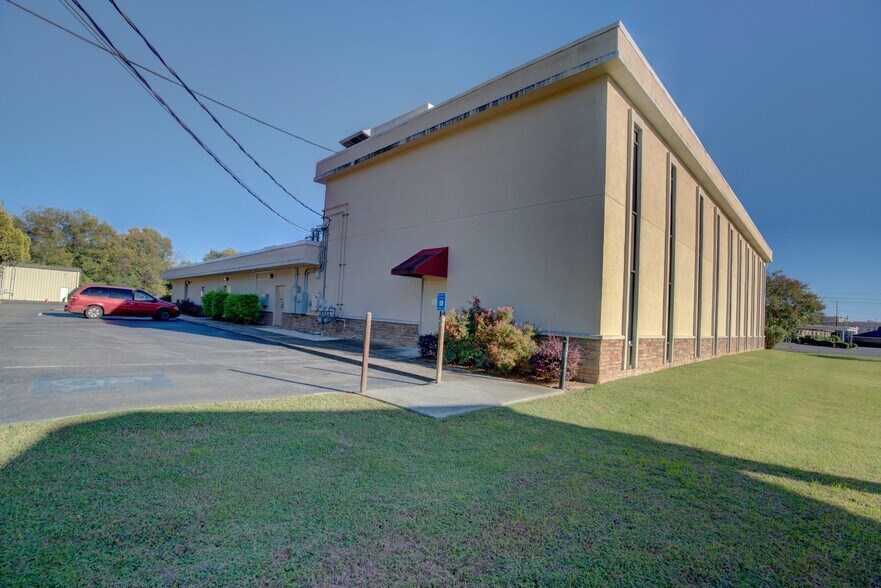
The 14,586 SF first floor includes 7,702 SF leased to Fresenius Kidney Care Rome, providing immediate rental income. The remaining 6,884 SF on the first floor is available for lease or owner occupancy. The 4,182 SF second floor is currently vacant and accessible from the rear of the building, offering additional lease or owner-user potential. The flexible layout allows for up to two additional tenants.
All offers must be approved by all of the owners of the property including price and terms.
All information is deemed reliable but not guaranteed and must be independently verified by the buyer prior to closing. Broker and seller make no warranties as to accuracy.
Property features include elevator access to the second floor, multiple exam rooms, offices, reception areas, and a functional medical layout adaptable to various professional uses. A separate 3,600 SF warehouse is currently leased, adding an additional income stream. Situated on a 1.78-acre paved lot with 62 parking spaces, the property offers strong visibility, convenient access, and proximity to major healthcare facilities and professional services.
Ideal for investors seeking stable income with upside leasing potential or for medical/professional users looking for a strategic location with expansion capability.
Contact listing agent for financial details and current lease information. Photos of leased areas not included due to privacy restrictions.
The 14,586 SF first floor includes 7,702 SF leased to Fresenius Kidney Care Rome, providing immediate rental income. The remaining 6,884 SF on the first floor is available for lease or owner occupancy. The 4,182 SF second floor is currently vacant and accessible from the rear of the building, offering additional lease or owner-user potential. The flexible layout allows for up to two additional tenants.
All offers must be approved by all of the owners of the property including price and terms.
All information is deemed reliable but not guaranteed and must be independently verified by the buyer prior to closing. Broker and seller make no warranties as to accuracy.
Property features include elevator access to the second floor, multiple exam rooms, offices, reception areas, and a functional medical layout adaptable to various professional uses. A separate 3,600 SF warehouse is currently leased, adding an additional income stream. Situated on a 1.78-acre paved lot with 62 parking spaces, the property offers strong visibility, convenient access, and proximity to major healthcare facilities and professional services.
Ideal for investors seeking stable income with upside leasing potential or for medical/professional users looking for a strategic location with expansion capability.
Contact listing agent for financial details and current lease information. Photos of leased areas not included due to privacy restrictions.
Informations sur l’immeuble
Type de vente
Investissement ou propriétaire occupant
Type de bien
Bureau
Sous-type de bien
Médical
Surface de l’immeuble
1 745 m²
Classe d’immeuble
B
Année de construction
1990
Prix
2 497 074 €
Prix par m²
1 430,76 €
Occupation
Multi
Hauteur du bâtiment
2 étages
Surface type par étage
1 355 m²
Coefficient d’occupation des sols de l’immeuble
0,24
Surface du lot
0,72 ha
Zone de développement économique [USA]
Oui
Zonage
O & I - Bureau et entrepôt
Stationnement
62 places (35,52 places par 1 000 m² loué)
Caractéristiques
- Signalisation
- Chauffage central
- Conforme à la DDA (loi sur la discrimination à l’égard des personnes handicapées)
- Climatisation
1 1
Assez praticable à pied
50/100
Moyennement adapté aux voitures
70/100
Plutôt praticable en vélo
50/100
Taxes foncières
| Numéro de parcelle | J13Y-389 | Évaluation des aménagements | 706 140 € |
| Évaluation du terrain | 99 929 € | Évaluation totale | 806 069 € |
Taxes foncières
Numéro de parcelle
J13Y-389
Évaluation du terrain
99 929 €
Évaluation des aménagements
706 140 €
Évaluation totale
806 069 €

1 sur 37
Vidéos
Visite extérieure 3D Matterport
Visite 3D
Photos
Street view
Rue
Carte
1 sur 1


Présenté par
315 W 10th St
Vous êtes déjà membre ? Connectez-vous
Hum, une erreur s’est produite lors de l’envoi de votre message. Veuillez réessayer.
Merci ! Votre message a été envoyé.