Votre e-mail a été envoyé.

Santa Rosa Professional Pavilion 315 N San Saba Bureau | 47–6 430 m² | 4 étoiles | À louer | San Antonio, TX 78207

Certaines informations ont été traduites automatiquement.
Informations principales
- Direct access to The Children’s Hospital of San Antonio via enclosed skybridge.
- Convenient on-site pharmacy located within the building.
- Proximity to downtown amenities, dining, and cultural attractions.
- Fully renovated common areas and contemporary lobby design.
- Secure parking garage available on campus for tenants and patients.
- Customizable suites with second-generation and move-in ready options.
Tous les espaces disponibles(19)
Afficher les loyers en
- Espace
- Surface
- Durée
- Loyer
- Type de bien
- Aménagement
- Disponible
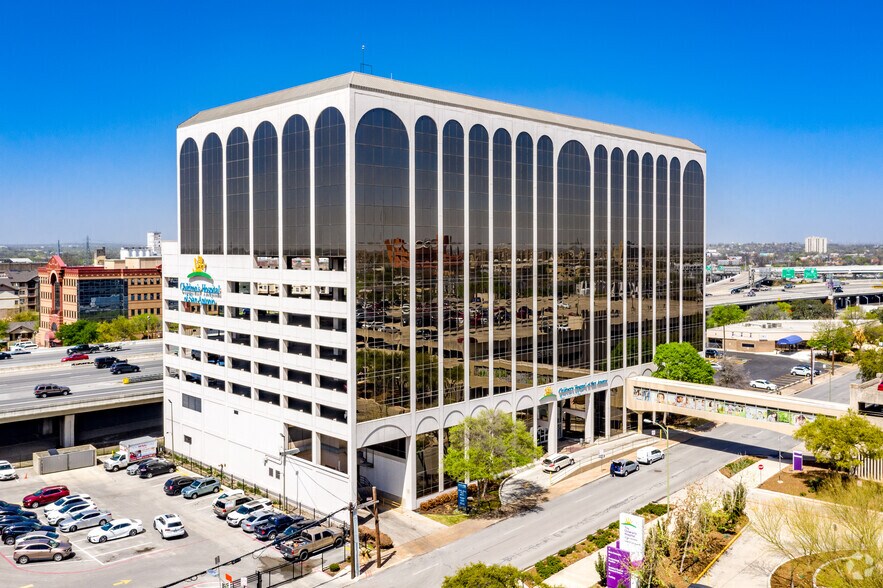

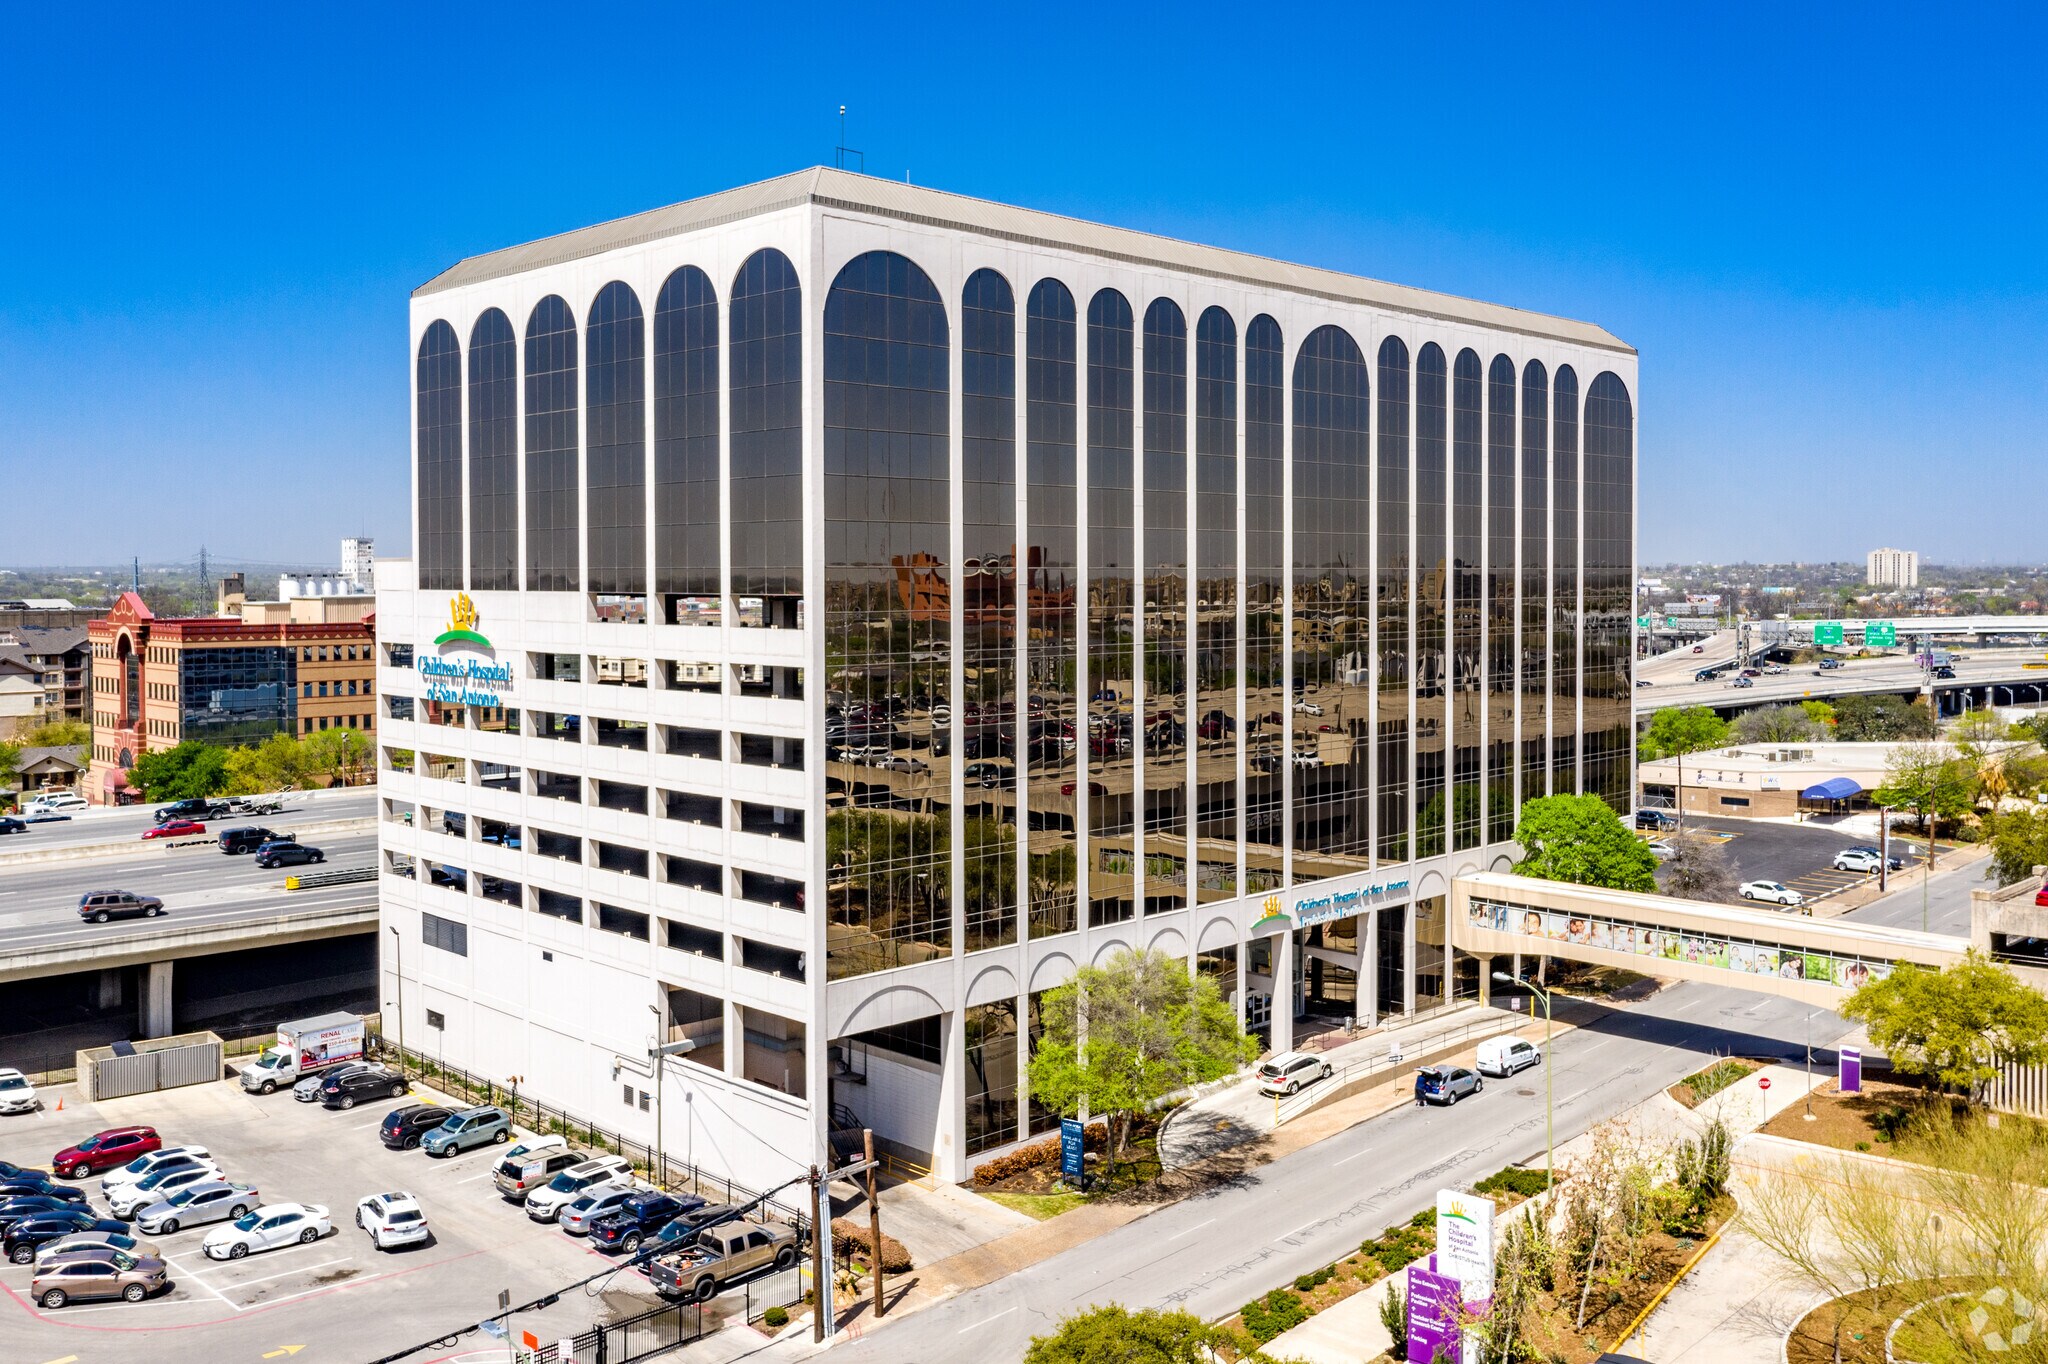
Santa Rosa Pavilion presents a premier medical office leasing opportunity in the center of downtown San Antonio, situated on the campus of the renowned Children’s Hospital of San Antonio. This twelve-story Class A property offers an exceptionally connected location with unmatched access to nearby medical services. Tenants benefit from an enclosed skybridge providing direct connectivity to the hospital—ideal for healthcare professionals seeking efficiency and continuity of care. The building boasts a fully renovated lobby, modernized elevators, and well-designed common areas that create a professional environment for practitioners and visitors alike. Parking convenience is ensured with a secure, on-campus parking garage, complemented by abundant nearby amenities including Market Square, Milam Park, and San Pedro Creek. An on-site pharmacy and ready-to-occupy suites further enhance functionality for medical practices looking to optimize operations within a walkable downtown location.
- Partiellement aménagé comme Bureau standard
- Espace en excellent état
- Direct access to The Children’s Hospital
- Convenient on-site pharmacy
- Principalement open space
- Peut être associé à un ou plusieurs espaces supplémentaires pour obtenir jusqu’à 1 757 m² d’espace adjacent.
- Fully renovated common areas
- Secure parking garage
Santa Rosa Pavilion presents a premier medical office leasing opportunity in the center of downtown San Antonio, situated on the campus of the renowned Children’s Hospital of San Antonio. This twelve-story Class A property offers an exceptionally connected location with unmatched access to nearby medical services. Tenants benefit from an enclosed skybridge providing direct connectivity to the hospital—ideal for healthcare professionals seeking efficiency and continuity of care. The building boasts a fully renovated lobby, modernized elevators, and well-designed common areas that create a professional environment for practitioners and visitors alike. Parking convenience is ensured with a secure, on-campus parking garage, complemented by abundant nearby amenities including Market Square, Milam Park, and San Pedro Creek. An on-site pharmacy and ready-to-occupy suites further enhance functionality for medical practices looking to optimize operations within a walkable downtown location.
- Partiellement aménagé comme Bureau standard
- Espace en excellent état
- Direct access to The Children’s Hospital
- Convenient on-site pharmacy
- Principalement open space
- Peut être associé à un ou plusieurs espaces supplémentaires pour obtenir jusqu’à 1 757 m² d’espace adjacent.
- Fully renovated common areas
- Secure parking garage
Santa Rosa Pavilion presents a premier medical office leasing opportunity in the center of downtown San Antonio, situated on the campus of the renowned Children’s Hospital of San Antonio. This twelve-story Class A property offers an exceptionally connected location with unmatched access to nearby medical services. Tenants benefit from an enclosed skybridge providing direct connectivity to the hospital—ideal for healthcare professionals seeking efficiency and continuity of care. The building boasts a fully renovated lobby, modernized elevators, and well-designed common areas that create a professional environment for practitioners and visitors alike. Parking convenience is ensured with a secure, on-campus parking garage, complemented by abundant nearby amenities including Market Square, Milam Park, and San Pedro Creek. An on-site pharmacy and ready-to-occupy suites further enhance functionality for medical practices looking to optimize operations within a walkable downtown location.
- Partiellement aménagé comme Bureau standard
- Espace en excellent état
- Direct access to The Children’s Hospital
- Convenient on-site pharmacy
- Principalement open space
- Peut être associé à un ou plusieurs espaces supplémentaires pour obtenir jusqu’à 1 757 m² d’espace adjacent.
- Fully renovated common areas
- Secure parking garage
Santa Rosa Pavilion presents a premier medical office leasing opportunity in the center of downtown San Antonio, situated on the campus of the renowned Children’s Hospital of San Antonio. This twelve-story Class A property offers an exceptionally connected location with unmatched access to nearby medical services. Tenants benefit from an enclosed skybridge providing direct connectivity to the hospital—ideal for healthcare professionals seeking efficiency and continuity of care. The building boasts a fully renovated lobby, modernized elevators, and well-designed common areas that create a professional environment for practitioners and visitors alike. Parking convenience is ensured with a secure, on-campus parking garage, complemented by abundant nearby amenities including Market Square, Milam Park, and San Pedro Creek. An on-site pharmacy and ready-to-occupy suites further enhance functionality for medical practices looking to optimize operations within a walkable downtown location.
- Partiellement aménagé comme Bureau standard
- Espace en excellent état
- Direct access to The Children’s Hospital
- Convenient on-site pharmacy
- Principalement open space
- Peut être associé à un ou plusieurs espaces supplémentaires pour obtenir jusqu’à 1 757 m² d’espace adjacent.
- Fully renovated common areas
- Secure parking garage
Santa Rosa Pavilion presents a premier medical office leasing opportunity in the center of downtown San Antonio, situated on the campus of the renowned Children’s Hospital of San Antonio. This twelve-story Class A property offers an exceptionally connected location with unmatched access to nearby medical services. Tenants benefit from an enclosed skybridge providing direct connectivity to the hospital—ideal for healthcare professionals seeking efficiency and continuity of care. The building boasts a fully renovated lobby, modernized elevators, and well-designed common areas that create a professional environment for practitioners and visitors alike. Parking convenience is ensured with a secure, on-campus parking garage, complemented by abundant nearby amenities including Market Square, Milam Park, and San Pedro Creek. An on-site pharmacy and ready-to-occupy suites further enhance functionality for medical practices looking to optimize operations within a walkable downtown location.
- Partiellement aménagé comme Bureau standard
- Espace en excellent état
- Direct access to The Children’s Hospital
- Convenient on-site pharmacy
- Principalement open space
- Peut être associé à un ou plusieurs espaces supplémentaires pour obtenir jusqu’à 1 757 m² d’espace adjacent.
- Fully renovated common areas
- Secure parking garage
Santa Rosa Pavilion presents a premier medical office leasing opportunity in the center of downtown San Antonio, situated on the campus of the renowned Children’s Hospital of San Antonio. This twelve-story Class A property offers an exceptionally connected location with unmatched access to nearby medical services. Tenants benefit from an enclosed skybridge providing direct connectivity to the hospital—ideal for healthcare professionals seeking efficiency and continuity of care. The building boasts a fully renovated lobby, modernized elevators, and well-designed common areas that create a professional environment for practitioners and visitors alike. Parking convenience is ensured with a secure, on-campus parking garage, complemented by abundant nearby amenities including Market Square, Milam Park, and San Pedro Creek. An on-site pharmacy and ready-to-occupy suites further enhance functionality for medical practices looking to optimize operations within a walkable downtown location.
- Partiellement aménagé comme Bureau standard
- Espace en excellent état
- Fully renovated common areas
- Secure parking garage
- Principalement open space
- Direct access to The Children’s Hospital
- Convenient on-site pharmacy
Santa Rosa Pavilion presents a premier medical office leasing opportunity in the center of downtown San Antonio, situated on the campus of the renowned Children’s Hospital of San Antonio. This twelve-story Class A property offers an exceptionally connected location with unmatched access to nearby medical services. Tenants benefit from an enclosed skybridge providing direct connectivity to the hospital—ideal for healthcare professionals seeking efficiency and continuity of care. The building boasts a fully renovated lobby, modernized elevators, and well-designed common areas that create a professional environment for practitioners and visitors alike. Parking convenience is ensured with a secure, on-campus parking garage, complemented by abundant nearby amenities including Market Square, Milam Park, and San Pedro Creek. An on-site pharmacy and ready-to-occupy suites further enhance functionality for medical practices looking to optimize operations within a walkable downtown location.
- Partiellement aménagé comme Bureau standard
- Espace en excellent état
- Fully renovated common areas
- Secure parking garage
- Principalement open space
- Direct access to The Children’s Hospital
- Convenient on-site pharmacy
Santa Rosa Pavilion presents a premier medical office leasing opportunity in the center of downtown San Antonio, situated on the campus of the renowned Children’s Hospital of San Antonio. This twelve-story Class A property offers an exceptionally connected location with unmatched access to nearby medical services. Tenants benefit from an enclosed skybridge providing direct connectivity to the hospital—ideal for healthcare professionals seeking efficiency and continuity of care. The building boasts a fully renovated lobby, modernized elevators, and well-designed common areas that create a professional environment for practitioners and visitors alike. Parking convenience is ensured with a secure, on-campus parking garage, complemented by abundant nearby amenities including Market Square, Milam Park, and San Pedro Creek. An on-site pharmacy and ready-to-occupy suites further enhance functionality for medical practices looking to optimize operations within a walkable downtown location.
- Partiellement aménagé comme Bureau standard
- Espace en excellent état
- Fully renovated common areas
- Secure parking garage
- Principalement open space
- Direct access to The Children’s Hospital
- Convenient on-site pharmacy
Santa Rosa Pavilion presents a premier medical office leasing opportunity in the center of downtown San Antonio, situated on the campus of the renowned Children’s Hospital of San Antonio. This twelve-story Class A property offers an exceptionally connected location with unmatched access to nearby medical services. Tenants benefit from an enclosed skybridge providing direct connectivity to the hospital—ideal for healthcare professionals seeking efficiency and continuity of care. The building boasts a fully renovated lobby, modernized elevators, and well-designed common areas that create a professional environment for practitioners and visitors alike. Parking convenience is ensured with a secure, on-campus parking garage, complemented by abundant nearby amenities including Market Square, Milam Park, and San Pedro Creek. An on-site pharmacy and ready-to-occupy suites further enhance functionality for medical practices looking to optimize operations within a walkable downtown location.
- Partiellement aménagé comme Bureau standard
- Espace en excellent état
- Direct access to The Children’s Hospital
- Convenient on-site pharmacy
- Principalement open space
- Peut être associé à un ou plusieurs espaces supplémentaires pour obtenir jusqu’à 2 283 m² d’espace adjacent.
- Fully renovated common areas
- Secure parking garage
Santa Rosa Pavilion presents a premier medical office leasing opportunity in the center of downtown San Antonio, situated on the campus of the renowned Children’s Hospital of San Antonio. This twelve-story Class A property offers an exceptionally connected location with unmatched access to nearby medical services. Tenants benefit from an enclosed skybridge providing direct connectivity to the hospital—ideal for healthcare professionals seeking efficiency and continuity of care. The building boasts a fully renovated lobby, modernized elevators, and well-designed common areas that create a professional environment for practitioners and visitors alike. Parking convenience is ensured with a secure, on-campus parking garage, complemented by abundant nearby amenities including Market Square, Milam Park, and San Pedro Creek. An on-site pharmacy and ready-to-occupy suites further enhance functionality for medical practices looking to optimize operations within a walkable downtown location.
- Partiellement aménagé comme Bureau standard
- Espace en excellent état
- Direct access to The Children’s Hospital
- Convenient on-site pharmacy
- Principalement open space
- Peut être associé à un ou plusieurs espaces supplémentaires pour obtenir jusqu’à 2 283 m² d’espace adjacent.
- Fully renovated common areas
- Secure parking garage
Santa Rosa Pavilion presents a premier medical office leasing opportunity in the center of downtown San Antonio, situated on the campus of the renowned Children’s Hospital of San Antonio. This twelve-story Class A property offers an exceptionally connected location with unmatched access to nearby medical services. Tenants benefit from an enclosed skybridge providing direct connectivity to the hospital—ideal for healthcare professionals seeking efficiency and continuity of care. The building boasts a fully renovated lobby, modernized elevators, and well-designed common areas that create a professional environment for practitioners and visitors alike. Parking convenience is ensured with a secure, on-campus parking garage, complemented by abundant nearby amenities including Market Square, Milam Park, and San Pedro Creek. An on-site pharmacy and ready-to-occupy suites further enhance functionality for medical practices looking to optimize operations within a walkable downtown location.
- Partiellement aménagé comme Bureau standard
- Espace en excellent état
- Direct access to The Children’s Hospital
- Convenient on-site pharmacy
- Principalement open space
- Peut être associé à un ou plusieurs espaces supplémentaires pour obtenir jusqu’à 2 283 m² d’espace adjacent.
- Fully renovated common areas
- Secure parking garage
Santa Rosa Pavilion presents a premier medical office leasing opportunity in the center of downtown San Antonio, situated on the campus of the renowned Children’s Hospital of San Antonio. This twelve-story Class A property offers an exceptionally connected location with unmatched access to nearby medical services. Tenants benefit from an enclosed skybridge providing direct connectivity to the hospital—ideal for healthcare professionals seeking efficiency and continuity of care. The building boasts a fully renovated lobby, modernized elevators, and well-designed common areas that create a professional environment for practitioners and visitors alike. Parking convenience is ensured with a secure, on-campus parking garage, complemented by abundant nearby amenities including Market Square, Milam Park, and San Pedro Creek. An on-site pharmacy and ready-to-occupy suites further enhance functionality for medical practices looking to optimize operations within a walkable downtown location.
- Partiellement aménagé comme Bureau standard
- Espace en excellent état
- Direct access to The Children’s Hospital
- Convenient on-site pharmacy
- Principalement open space
- Peut être associé à un ou plusieurs espaces supplémentaires pour obtenir jusqu’à 2 283 m² d’espace adjacent.
- Fully renovated common areas
- Secure parking garage
Santa Rosa Pavilion presents a premier medical office leasing opportunity in the center of downtown San Antonio, situated on the campus of the renowned Children’s Hospital of San Antonio. This twelve-story Class A property offers an exceptionally connected location with unmatched access to nearby medical services. Tenants benefit from an enclosed skybridge providing direct connectivity to the hospital—ideal for healthcare professionals seeking efficiency and continuity of care. The building boasts a fully renovated lobby, modernized elevators, and well-designed common areas that create a professional environment for practitioners and visitors alike. Parking convenience is ensured with a secure, on-campus parking garage, complemented by abundant nearby amenities including Market Square, Milam Park, and San Pedro Creek. An on-site pharmacy and ready-to-occupy suites further enhance functionality for medical practices looking to optimize operations within a walkable downtown location.
- Partiellement aménagé comme Bureau standard
- Espace en excellent état
- Direct access to The Children’s Hospital
- Convenient on-site pharmacy
- Principalement open space
- Peut être associé à un ou plusieurs espaces supplémentaires pour obtenir jusqu’à 2 283 m² d’espace adjacent.
- Fully renovated common areas
- Secure parking garage
Santa Rosa Pavilion presents a premier medical office leasing opportunity in the center of downtown San Antonio, situated on the campus of the renowned Children’s Hospital of San Antonio. This twelve-story Class A property offers an exceptionally connected location with unmatched access to nearby medical services. Tenants benefit from an enclosed skybridge providing direct connectivity to the hospital—ideal for healthcare professionals seeking efficiency and continuity of care. The building boasts a fully renovated lobby, modernized elevators, and well-designed common areas that create a professional environment for practitioners and visitors alike. Parking convenience is ensured with a secure, on-campus parking garage, complemented by abundant nearby amenities including Market Square, Milam Park, and San Pedro Creek. An on-site pharmacy and ready-to-occupy suites further enhance functionality for medical practices looking to optimize operations within a walkable downtown location.
- Partiellement aménagé comme Bureau standard
- Espace en excellent état
- Fully renovated common areas
- Secure parking garage
- Principalement open space
- Direct access to The Children’s Hospital
- Convenient on-site pharmacy
Santa Rosa Pavilion presents a premier medical office leasing opportunity in the center of downtown San Antonio, situated on the campus of the renowned Children’s Hospital of San Antonio. This twelve-story Class A property offers an exceptionally connected location with unmatched access to nearby medical services. Tenants benefit from an enclosed skybridge providing direct connectivity to the hospital—ideal for healthcare professionals seeking efficiency and continuity of care. The building boasts a fully renovated lobby, modernized elevators, and well-designed common areas that create a professional environment for practitioners and visitors alike. Parking convenience is ensured with a secure, on-campus parking garage, complemented by abundant nearby amenities including Market Square, Milam Park, and San Pedro Creek. An on-site pharmacy and ready-to-occupy suites further enhance functionality for medical practices looking to optimize operations within a walkable downtown location.
- Partiellement aménagé comme Bureau standard
- Espace en excellent état
- Direct access to The Children’s Hospital
- Convenient on-site pharmacy
- Principalement open space
- Peut être associé à un ou plusieurs espaces supplémentaires pour obtenir jusqu’à 752 m² d’espace adjacent.
- Fully renovated common areas
- Secure parking garage
Santa Rosa Pavilion presents a premier medical office leasing opportunity in the center of downtown San Antonio, situated on the campus of the renowned Children’s Hospital of San Antonio. This twelve-story Class A property offers an exceptionally connected location with unmatched access to nearby medical services. Tenants benefit from an enclosed skybridge providing direct connectivity to the hospital—ideal for healthcare professionals seeking efficiency and continuity of care. The building boasts a fully renovated lobby, modernized elevators, and well-designed common areas that create a professional environment for practitioners and visitors alike. Parking convenience is ensured with a secure, on-campus parking garage, complemented by abundant nearby amenities including Market Square, Milam Park, and San Pedro Creek. An on-site pharmacy and ready-to-occupy suites further enhance functionality for medical practices looking to optimize operations within a walkable downtown location.
- Partiellement aménagé comme Bureau standard
- Espace en excellent état
- Direct access to The Children’s Hospital
- Convenient on-site pharmacy
- Principalement open space
- Peut être associé à un ou plusieurs espaces supplémentaires pour obtenir jusqu’à 752 m² d’espace adjacent.
- Fully renovated common areas
- Secure parking garage
Santa Rosa Pavilion presents a premier medical office leasing opportunity in the center of downtown San Antonio, situated on the campus of the renowned Children’s Hospital of San Antonio. This twelve-story Class A property offers an exceptionally connected location with unmatched access to nearby medical services. Tenants benefit from an enclosed skybridge providing direct connectivity to the hospital—ideal for healthcare professionals seeking efficiency and continuity of care. The building boasts a fully renovated lobby, modernized elevators, and well-designed common areas that create a professional environment for practitioners and visitors alike. Parking convenience is ensured with a secure, on-campus parking garage, complemented by abundant nearby amenities including Market Square, Milam Park, and San Pedro Creek. An on-site pharmacy and ready-to-occupy suites further enhance functionality for medical practices looking to optimize operations within a walkable downtown location.
- Partiellement aménagé comme Bureau standard
- Espace en excellent état
- Direct access to The Children’s Hospital
- Convenient on-site pharmacy
- Principalement open space
- Peut être associé à un ou plusieurs espaces supplémentaires pour obtenir jusqu’à 752 m² d’espace adjacent.
- Fully renovated common areas
- Secure parking garage
Santa Rosa Pavilion presents a premier medical office leasing opportunity in the center of downtown San Antonio, situated on the campus of the renowned Children’s Hospital of San Antonio. This twelve-story Class A property offers an exceptionally connected location with unmatched access to nearby medical services. Tenants benefit from an enclosed skybridge providing direct connectivity to the hospital—ideal for healthcare professionals seeking efficiency and continuity of care. The building boasts a fully renovated lobby, modernized elevators, and well-designed common areas that create a professional environment for practitioners and visitors alike. Parking convenience is ensured with a secure, on-campus parking garage, complemented by abundant nearby amenities including Market Square, Milam Park, and San Pedro Creek. An on-site pharmacy and ready-to-occupy suites further enhance functionality for medical practices looking to optimize operations within a walkable downtown location.
- Partiellement aménagé comme Bureau standard
- Espace en excellent état
- Direct access to The Children’s Hospital
- Convenient on-site pharmacy
- Principalement open space
- Peut être associé à un ou plusieurs espaces supplémentaires pour obtenir jusqu’à 752 m² d’espace adjacent.
- Fully renovated common areas
- Secure parking garage
Santa Rosa Pavilion presents a premier medical office leasing opportunity in the center of downtown San Antonio, situated on the campus of the renowned Children’s Hospital of San Antonio. This twelve-story Class A property offers an exceptionally connected location with unmatched access to nearby medical services. Tenants benefit from an enclosed skybridge providing direct connectivity to the hospital—ideal for healthcare professionals seeking efficiency and continuity of care. The building boasts a fully renovated lobby, modernized elevators, and well-designed common areas that create a professional environment for practitioners and visitors alike. Parking convenience is ensured with a secure, on-campus parking garage, complemented by abundant nearby amenities including Market Square, Milam Park, and San Pedro Creek. An on-site pharmacy and ready-to-occupy suites further enhance functionality for medical practices looking to optimize operations within a walkable downtown location.
- Partiellement aménagé comme Bureau standard
- Espace en excellent état
- Fully renovated common areas
- Secure parking garage
- Principalement open space
- Direct access to The Children’s Hospital
- Convenient on-site pharmacy
| Espace | Surface | Durée | Loyer | Type de bien | Aménagement | Disponible |
| 1er étage, bureau 100 | 269 m² | Négociable | Sur demande Sur demande Sur demande Sur demande | Bureau | Construction partielle | Maintenant |
| 1er étage, bureau 101 | 533 m² | Négociable | Sur demande Sur demande Sur demande Sur demande | Bureau | Construction partielle | Maintenant |
| 1er étage, bureau 103 | 422 m² | Négociable | Sur demande Sur demande Sur demande Sur demande | Bureau | Construction partielle | Maintenant |
| 1er étage, bureau 107 | 392 m² | Négociable | Sur demande Sur demande Sur demande Sur demande | Bureau | Construction partielle | Maintenant |
| 1er étage, bureau 110 | 140 m² | Négociable | Sur demande Sur demande Sur demande Sur demande | Bureau | Construction partielle | Maintenant |
| 2e étage, bureau 201 | 469 m² | Négociable | Sur demande Sur demande Sur demande Sur demande | Bureau | Construction partielle | Maintenant |
| 2e étage, bureau 203 | 47 m² | Négociable | Sur demande Sur demande Sur demande Sur demande | Bureau | Construction partielle | Maintenant |
| 9e étage, bureau 910 | 150 m² | Négociable | Sur demande Sur demande Sur demande Sur demande | Bureau | Construction partielle | Maintenant |
| 10e étage, bureau 1003 | 804 m² | Négociable | Sur demande Sur demande Sur demande Sur demande | Bureau | Construction partielle | Maintenant |
| 10e étage, bureau 1061 | 245 m² | Négociable | Sur demande Sur demande Sur demande Sur demande | Bureau | Construction partielle | Maintenant |
| 10e étage, bureau 1065 | 269 m² | Négociable | Sur demande Sur demande Sur demande Sur demande | Bureau | Construction partielle | Maintenant |
| 10e étage, bureau 1070 | 175 m² | Négociable | Sur demande Sur demande Sur demande Sur demande | Bureau | Construction partielle | Maintenant |
| 10e étage, bureau 1075 | 790 m² | Négociable | Sur demande Sur demande Sur demande Sur demande | Bureau | Construction partielle | Maintenant |
| 11e étage, bureau 1175 | 220 m² | Négociable | Sur demande Sur demande Sur demande Sur demande | Bureau | Construction partielle | Maintenant |
| 12e étage, bureau 1220 | 291 m² | Négociable | Sur demande Sur demande Sur demande Sur demande | Bureau | Construction partielle | Maintenant |
| 12e étage, bureau 1235 | 116 m² | Négociable | Sur demande Sur demande Sur demande Sur demande | Bureau | Construction partielle | Maintenant |
| 12e étage, bureau 1240 | 192 m² | Négociable | Sur demande Sur demande Sur demande Sur demande | Bureau | Construction partielle | Maintenant |
| 12e étage, bureau 1245 | 154 m² | Négociable | Sur demande Sur demande Sur demande Sur demande | Bureau | Construction partielle | Maintenant |
| 12e étage, bureau 1295 | 752 m² | Négociable | Sur demande Sur demande Sur demande Sur demande | Bureau | Construction partielle | Maintenant |
1er étage, bureau 100
| Surface |
| 269 m² |
| Durée |
| Négociable |
| Loyer |
| Sur demande Sur demande Sur demande Sur demande |
| Type de bien |
| Bureau |
| Aménagement |
| Construction partielle |
| Disponible |
| Maintenant |
1er étage, bureau 101
| Surface |
| 533 m² |
| Durée |
| Négociable |
| Loyer |
| Sur demande Sur demande Sur demande Sur demande |
| Type de bien |
| Bureau |
| Aménagement |
| Construction partielle |
| Disponible |
| Maintenant |
1er étage, bureau 103
| Surface |
| 422 m² |
| Durée |
| Négociable |
| Loyer |
| Sur demande Sur demande Sur demande Sur demande |
| Type de bien |
| Bureau |
| Aménagement |
| Construction partielle |
| Disponible |
| Maintenant |
1er étage, bureau 107
| Surface |
| 392 m² |
| Durée |
| Négociable |
| Loyer |
| Sur demande Sur demande Sur demande Sur demande |
| Type de bien |
| Bureau |
| Aménagement |
| Construction partielle |
| Disponible |
| Maintenant |
1er étage, bureau 110
| Surface |
| 140 m² |
| Durée |
| Négociable |
| Loyer |
| Sur demande Sur demande Sur demande Sur demande |
| Type de bien |
| Bureau |
| Aménagement |
| Construction partielle |
| Disponible |
| Maintenant |
2e étage, bureau 201
| Surface |
| 469 m² |
| Durée |
| Négociable |
| Loyer |
| Sur demande Sur demande Sur demande Sur demande |
| Type de bien |
| Bureau |
| Aménagement |
| Construction partielle |
| Disponible |
| Maintenant |
2e étage, bureau 203
| Surface |
| 47 m² |
| Durée |
| Négociable |
| Loyer |
| Sur demande Sur demande Sur demande Sur demande |
| Type de bien |
| Bureau |
| Aménagement |
| Construction partielle |
| Disponible |
| Maintenant |
9e étage, bureau 910
| Surface |
| 150 m² |
| Durée |
| Négociable |
| Loyer |
| Sur demande Sur demande Sur demande Sur demande |
| Type de bien |
| Bureau |
| Aménagement |
| Construction partielle |
| Disponible |
| Maintenant |
10e étage, bureau 1003
| Surface |
| 804 m² |
| Durée |
| Négociable |
| Loyer |
| Sur demande Sur demande Sur demande Sur demande |
| Type de bien |
| Bureau |
| Aménagement |
| Construction partielle |
| Disponible |
| Maintenant |
10e étage, bureau 1061
| Surface |
| 245 m² |
| Durée |
| Négociable |
| Loyer |
| Sur demande Sur demande Sur demande Sur demande |
| Type de bien |
| Bureau |
| Aménagement |
| Construction partielle |
| Disponible |
| Maintenant |
10e étage, bureau 1065
| Surface |
| 269 m² |
| Durée |
| Négociable |
| Loyer |
| Sur demande Sur demande Sur demande Sur demande |
| Type de bien |
| Bureau |
| Aménagement |
| Construction partielle |
| Disponible |
| Maintenant |
10e étage, bureau 1070
| Surface |
| 175 m² |
| Durée |
| Négociable |
| Loyer |
| Sur demande Sur demande Sur demande Sur demande |
| Type de bien |
| Bureau |
| Aménagement |
| Construction partielle |
| Disponible |
| Maintenant |
10e étage, bureau 1075
| Surface |
| 790 m² |
| Durée |
| Négociable |
| Loyer |
| Sur demande Sur demande Sur demande Sur demande |
| Type de bien |
| Bureau |
| Aménagement |
| Construction partielle |
| Disponible |
| Maintenant |
11e étage, bureau 1175
| Surface |
| 220 m² |
| Durée |
| Négociable |
| Loyer |
| Sur demande Sur demande Sur demande Sur demande |
| Type de bien |
| Bureau |
| Aménagement |
| Construction partielle |
| Disponible |
| Maintenant |
12e étage, bureau 1220
| Surface |
| 291 m² |
| Durée |
| Négociable |
| Loyer |
| Sur demande Sur demande Sur demande Sur demande |
| Type de bien |
| Bureau |
| Aménagement |
| Construction partielle |
| Disponible |
| Maintenant |
12e étage, bureau 1235
| Surface |
| 116 m² |
| Durée |
| Négociable |
| Loyer |
| Sur demande Sur demande Sur demande Sur demande |
| Type de bien |
| Bureau |
| Aménagement |
| Construction partielle |
| Disponible |
| Maintenant |
12e étage, bureau 1240
| Surface |
| 192 m² |
| Durée |
| Négociable |
| Loyer |
| Sur demande Sur demande Sur demande Sur demande |
| Type de bien |
| Bureau |
| Aménagement |
| Construction partielle |
| Disponible |
| Maintenant |
12e étage, bureau 1245
| Surface |
| 154 m² |
| Durée |
| Négociable |
| Loyer |
| Sur demande Sur demande Sur demande Sur demande |
| Type de bien |
| Bureau |
| Aménagement |
| Construction partielle |
| Disponible |
| Maintenant |
12e étage, bureau 1295
| Surface |
| 752 m² |
| Durée |
| Négociable |
| Loyer |
| Sur demande Sur demande Sur demande Sur demande |
| Type de bien |
| Bureau |
| Aménagement |
| Construction partielle |
| Disponible |
| Maintenant |
1er étage, bureau 100
| Surface | 269 m² |
| Durée | Négociable |
| Loyer | Sur demande |
| Type de bien | Bureau |
| Aménagement | Construction partielle |
| Disponible | Maintenant |
Santa Rosa Pavilion presents a premier medical office leasing opportunity in the center of downtown San Antonio, situated on the campus of the renowned Children’s Hospital of San Antonio. This twelve-story Class A property offers an exceptionally connected location with unmatched access to nearby medical services. Tenants benefit from an enclosed skybridge providing direct connectivity to the hospital—ideal for healthcare professionals seeking efficiency and continuity of care. The building boasts a fully renovated lobby, modernized elevators, and well-designed common areas that create a professional environment for practitioners and visitors alike. Parking convenience is ensured with a secure, on-campus parking garage, complemented by abundant nearby amenities including Market Square, Milam Park, and San Pedro Creek. An on-site pharmacy and ready-to-occupy suites further enhance functionality for medical practices looking to optimize operations within a walkable downtown location.
- Partiellement aménagé comme Bureau standard
- Principalement open space
- Espace en excellent état
- Peut être associé à un ou plusieurs espaces supplémentaires pour obtenir jusqu’à 1 757 m² d’espace adjacent.
- Direct access to The Children’s Hospital
- Fully renovated common areas
- Convenient on-site pharmacy
- Secure parking garage
1er étage, bureau 101
| Surface | 533 m² |
| Durée | Négociable |
| Loyer | Sur demande |
| Type de bien | Bureau |
| Aménagement | Construction partielle |
| Disponible | Maintenant |
Santa Rosa Pavilion presents a premier medical office leasing opportunity in the center of downtown San Antonio, situated on the campus of the renowned Children’s Hospital of San Antonio. This twelve-story Class A property offers an exceptionally connected location with unmatched access to nearby medical services. Tenants benefit from an enclosed skybridge providing direct connectivity to the hospital—ideal for healthcare professionals seeking efficiency and continuity of care. The building boasts a fully renovated lobby, modernized elevators, and well-designed common areas that create a professional environment for practitioners and visitors alike. Parking convenience is ensured with a secure, on-campus parking garage, complemented by abundant nearby amenities including Market Square, Milam Park, and San Pedro Creek. An on-site pharmacy and ready-to-occupy suites further enhance functionality for medical practices looking to optimize operations within a walkable downtown location.
- Partiellement aménagé comme Bureau standard
- Principalement open space
- Espace en excellent état
- Peut être associé à un ou plusieurs espaces supplémentaires pour obtenir jusqu’à 1 757 m² d’espace adjacent.
- Direct access to The Children’s Hospital
- Fully renovated common areas
- Convenient on-site pharmacy
- Secure parking garage
1er étage, bureau 103
| Surface | 422 m² |
| Durée | Négociable |
| Loyer | Sur demande |
| Type de bien | Bureau |
| Aménagement | Construction partielle |
| Disponible | Maintenant |
Santa Rosa Pavilion presents a premier medical office leasing opportunity in the center of downtown San Antonio, situated on the campus of the renowned Children’s Hospital of San Antonio. This twelve-story Class A property offers an exceptionally connected location with unmatched access to nearby medical services. Tenants benefit from an enclosed skybridge providing direct connectivity to the hospital—ideal for healthcare professionals seeking efficiency and continuity of care. The building boasts a fully renovated lobby, modernized elevators, and well-designed common areas that create a professional environment for practitioners and visitors alike. Parking convenience is ensured with a secure, on-campus parking garage, complemented by abundant nearby amenities including Market Square, Milam Park, and San Pedro Creek. An on-site pharmacy and ready-to-occupy suites further enhance functionality for medical practices looking to optimize operations within a walkable downtown location.
- Partiellement aménagé comme Bureau standard
- Principalement open space
- Espace en excellent état
- Peut être associé à un ou plusieurs espaces supplémentaires pour obtenir jusqu’à 1 757 m² d’espace adjacent.
- Direct access to The Children’s Hospital
- Fully renovated common areas
- Convenient on-site pharmacy
- Secure parking garage
1er étage, bureau 107
| Surface | 392 m² |
| Durée | Négociable |
| Loyer | Sur demande |
| Type de bien | Bureau |
| Aménagement | Construction partielle |
| Disponible | Maintenant |
Santa Rosa Pavilion presents a premier medical office leasing opportunity in the center of downtown San Antonio, situated on the campus of the renowned Children’s Hospital of San Antonio. This twelve-story Class A property offers an exceptionally connected location with unmatched access to nearby medical services. Tenants benefit from an enclosed skybridge providing direct connectivity to the hospital—ideal for healthcare professionals seeking efficiency and continuity of care. The building boasts a fully renovated lobby, modernized elevators, and well-designed common areas that create a professional environment for practitioners and visitors alike. Parking convenience is ensured with a secure, on-campus parking garage, complemented by abundant nearby amenities including Market Square, Milam Park, and San Pedro Creek. An on-site pharmacy and ready-to-occupy suites further enhance functionality for medical practices looking to optimize operations within a walkable downtown location.
- Partiellement aménagé comme Bureau standard
- Principalement open space
- Espace en excellent état
- Peut être associé à un ou plusieurs espaces supplémentaires pour obtenir jusqu’à 1 757 m² d’espace adjacent.
- Direct access to The Children’s Hospital
- Fully renovated common areas
- Convenient on-site pharmacy
- Secure parking garage
1er étage, bureau 110
| Surface | 140 m² |
| Durée | Négociable |
| Loyer | Sur demande |
| Type de bien | Bureau |
| Aménagement | Construction partielle |
| Disponible | Maintenant |
Santa Rosa Pavilion presents a premier medical office leasing opportunity in the center of downtown San Antonio, situated on the campus of the renowned Children’s Hospital of San Antonio. This twelve-story Class A property offers an exceptionally connected location with unmatched access to nearby medical services. Tenants benefit from an enclosed skybridge providing direct connectivity to the hospital—ideal for healthcare professionals seeking efficiency and continuity of care. The building boasts a fully renovated lobby, modernized elevators, and well-designed common areas that create a professional environment for practitioners and visitors alike. Parking convenience is ensured with a secure, on-campus parking garage, complemented by abundant nearby amenities including Market Square, Milam Park, and San Pedro Creek. An on-site pharmacy and ready-to-occupy suites further enhance functionality for medical practices looking to optimize operations within a walkable downtown location.
- Partiellement aménagé comme Bureau standard
- Principalement open space
- Espace en excellent état
- Peut être associé à un ou plusieurs espaces supplémentaires pour obtenir jusqu’à 1 757 m² d’espace adjacent.
- Direct access to The Children’s Hospital
- Fully renovated common areas
- Convenient on-site pharmacy
- Secure parking garage
2e étage, bureau 201
| Surface | 469 m² |
| Durée | Négociable |
| Loyer | Sur demande |
| Type de bien | Bureau |
| Aménagement | Construction partielle |
| Disponible | Maintenant |
Santa Rosa Pavilion presents a premier medical office leasing opportunity in the center of downtown San Antonio, situated on the campus of the renowned Children’s Hospital of San Antonio. This twelve-story Class A property offers an exceptionally connected location with unmatched access to nearby medical services. Tenants benefit from an enclosed skybridge providing direct connectivity to the hospital—ideal for healthcare professionals seeking efficiency and continuity of care. The building boasts a fully renovated lobby, modernized elevators, and well-designed common areas that create a professional environment for practitioners and visitors alike. Parking convenience is ensured with a secure, on-campus parking garage, complemented by abundant nearby amenities including Market Square, Milam Park, and San Pedro Creek. An on-site pharmacy and ready-to-occupy suites further enhance functionality for medical practices looking to optimize operations within a walkable downtown location.
- Partiellement aménagé comme Bureau standard
- Principalement open space
- Espace en excellent état
- Direct access to The Children’s Hospital
- Fully renovated common areas
- Convenient on-site pharmacy
- Secure parking garage
2e étage, bureau 203
| Surface | 47 m² |
| Durée | Négociable |
| Loyer | Sur demande |
| Type de bien | Bureau |
| Aménagement | Construction partielle |
| Disponible | Maintenant |
Santa Rosa Pavilion presents a premier medical office leasing opportunity in the center of downtown San Antonio, situated on the campus of the renowned Children’s Hospital of San Antonio. This twelve-story Class A property offers an exceptionally connected location with unmatched access to nearby medical services. Tenants benefit from an enclosed skybridge providing direct connectivity to the hospital—ideal for healthcare professionals seeking efficiency and continuity of care. The building boasts a fully renovated lobby, modernized elevators, and well-designed common areas that create a professional environment for practitioners and visitors alike. Parking convenience is ensured with a secure, on-campus parking garage, complemented by abundant nearby amenities including Market Square, Milam Park, and San Pedro Creek. An on-site pharmacy and ready-to-occupy suites further enhance functionality for medical practices looking to optimize operations within a walkable downtown location.
- Partiellement aménagé comme Bureau standard
- Principalement open space
- Espace en excellent état
- Direct access to The Children’s Hospital
- Fully renovated common areas
- Convenient on-site pharmacy
- Secure parking garage
9e étage, bureau 910
| Surface | 150 m² |
| Durée | Négociable |
| Loyer | Sur demande |
| Type de bien | Bureau |
| Aménagement | Construction partielle |
| Disponible | Maintenant |
Santa Rosa Pavilion presents a premier medical office leasing opportunity in the center of downtown San Antonio, situated on the campus of the renowned Children’s Hospital of San Antonio. This twelve-story Class A property offers an exceptionally connected location with unmatched access to nearby medical services. Tenants benefit from an enclosed skybridge providing direct connectivity to the hospital—ideal for healthcare professionals seeking efficiency and continuity of care. The building boasts a fully renovated lobby, modernized elevators, and well-designed common areas that create a professional environment for practitioners and visitors alike. Parking convenience is ensured with a secure, on-campus parking garage, complemented by abundant nearby amenities including Market Square, Milam Park, and San Pedro Creek. An on-site pharmacy and ready-to-occupy suites further enhance functionality for medical practices looking to optimize operations within a walkable downtown location.
- Partiellement aménagé comme Bureau standard
- Principalement open space
- Espace en excellent état
- Direct access to The Children’s Hospital
- Fully renovated common areas
- Convenient on-site pharmacy
- Secure parking garage
10e étage, bureau 1003
| Surface | 804 m² |
| Durée | Négociable |
| Loyer | Sur demande |
| Type de bien | Bureau |
| Aménagement | Construction partielle |
| Disponible | Maintenant |
Santa Rosa Pavilion presents a premier medical office leasing opportunity in the center of downtown San Antonio, situated on the campus of the renowned Children’s Hospital of San Antonio. This twelve-story Class A property offers an exceptionally connected location with unmatched access to nearby medical services. Tenants benefit from an enclosed skybridge providing direct connectivity to the hospital—ideal for healthcare professionals seeking efficiency and continuity of care. The building boasts a fully renovated lobby, modernized elevators, and well-designed common areas that create a professional environment for practitioners and visitors alike. Parking convenience is ensured with a secure, on-campus parking garage, complemented by abundant nearby amenities including Market Square, Milam Park, and San Pedro Creek. An on-site pharmacy and ready-to-occupy suites further enhance functionality for medical practices looking to optimize operations within a walkable downtown location.
- Partiellement aménagé comme Bureau standard
- Principalement open space
- Espace en excellent état
- Peut être associé à un ou plusieurs espaces supplémentaires pour obtenir jusqu’à 2 283 m² d’espace adjacent.
- Direct access to The Children’s Hospital
- Fully renovated common areas
- Convenient on-site pharmacy
- Secure parking garage
10e étage, bureau 1061
| Surface | 245 m² |
| Durée | Négociable |
| Loyer | Sur demande |
| Type de bien | Bureau |
| Aménagement | Construction partielle |
| Disponible | Maintenant |
Santa Rosa Pavilion presents a premier medical office leasing opportunity in the center of downtown San Antonio, situated on the campus of the renowned Children’s Hospital of San Antonio. This twelve-story Class A property offers an exceptionally connected location with unmatched access to nearby medical services. Tenants benefit from an enclosed skybridge providing direct connectivity to the hospital—ideal for healthcare professionals seeking efficiency and continuity of care. The building boasts a fully renovated lobby, modernized elevators, and well-designed common areas that create a professional environment for practitioners and visitors alike. Parking convenience is ensured with a secure, on-campus parking garage, complemented by abundant nearby amenities including Market Square, Milam Park, and San Pedro Creek. An on-site pharmacy and ready-to-occupy suites further enhance functionality for medical practices looking to optimize operations within a walkable downtown location.
- Partiellement aménagé comme Bureau standard
- Principalement open space
- Espace en excellent état
- Peut être associé à un ou plusieurs espaces supplémentaires pour obtenir jusqu’à 2 283 m² d’espace adjacent.
- Direct access to The Children’s Hospital
- Fully renovated common areas
- Convenient on-site pharmacy
- Secure parking garage
10e étage, bureau 1065
| Surface | 269 m² |
| Durée | Négociable |
| Loyer | Sur demande |
| Type de bien | Bureau |
| Aménagement | Construction partielle |
| Disponible | Maintenant |
Santa Rosa Pavilion presents a premier medical office leasing opportunity in the center of downtown San Antonio, situated on the campus of the renowned Children’s Hospital of San Antonio. This twelve-story Class A property offers an exceptionally connected location with unmatched access to nearby medical services. Tenants benefit from an enclosed skybridge providing direct connectivity to the hospital—ideal for healthcare professionals seeking efficiency and continuity of care. The building boasts a fully renovated lobby, modernized elevators, and well-designed common areas that create a professional environment for practitioners and visitors alike. Parking convenience is ensured with a secure, on-campus parking garage, complemented by abundant nearby amenities including Market Square, Milam Park, and San Pedro Creek. An on-site pharmacy and ready-to-occupy suites further enhance functionality for medical practices looking to optimize operations within a walkable downtown location.
- Partiellement aménagé comme Bureau standard
- Principalement open space
- Espace en excellent état
- Peut être associé à un ou plusieurs espaces supplémentaires pour obtenir jusqu’à 2 283 m² d’espace adjacent.
- Direct access to The Children’s Hospital
- Fully renovated common areas
- Convenient on-site pharmacy
- Secure parking garage
10e étage, bureau 1070
| Surface | 175 m² |
| Durée | Négociable |
| Loyer | Sur demande |
| Type de bien | Bureau |
| Aménagement | Construction partielle |
| Disponible | Maintenant |
Santa Rosa Pavilion presents a premier medical office leasing opportunity in the center of downtown San Antonio, situated on the campus of the renowned Children’s Hospital of San Antonio. This twelve-story Class A property offers an exceptionally connected location with unmatched access to nearby medical services. Tenants benefit from an enclosed skybridge providing direct connectivity to the hospital—ideal for healthcare professionals seeking efficiency and continuity of care. The building boasts a fully renovated lobby, modernized elevators, and well-designed common areas that create a professional environment for practitioners and visitors alike. Parking convenience is ensured with a secure, on-campus parking garage, complemented by abundant nearby amenities including Market Square, Milam Park, and San Pedro Creek. An on-site pharmacy and ready-to-occupy suites further enhance functionality for medical practices looking to optimize operations within a walkable downtown location.
- Partiellement aménagé comme Bureau standard
- Principalement open space
- Espace en excellent état
- Peut être associé à un ou plusieurs espaces supplémentaires pour obtenir jusqu’à 2 283 m² d’espace adjacent.
- Direct access to The Children’s Hospital
- Fully renovated common areas
- Convenient on-site pharmacy
- Secure parking garage
10e étage, bureau 1075
| Surface | 790 m² |
| Durée | Négociable |
| Loyer | Sur demande |
| Type de bien | Bureau |
| Aménagement | Construction partielle |
| Disponible | Maintenant |
Santa Rosa Pavilion presents a premier medical office leasing opportunity in the center of downtown San Antonio, situated on the campus of the renowned Children’s Hospital of San Antonio. This twelve-story Class A property offers an exceptionally connected location with unmatched access to nearby medical services. Tenants benefit from an enclosed skybridge providing direct connectivity to the hospital—ideal for healthcare professionals seeking efficiency and continuity of care. The building boasts a fully renovated lobby, modernized elevators, and well-designed common areas that create a professional environment for practitioners and visitors alike. Parking convenience is ensured with a secure, on-campus parking garage, complemented by abundant nearby amenities including Market Square, Milam Park, and San Pedro Creek. An on-site pharmacy and ready-to-occupy suites further enhance functionality for medical practices looking to optimize operations within a walkable downtown location.
- Partiellement aménagé comme Bureau standard
- Principalement open space
- Espace en excellent état
- Peut être associé à un ou plusieurs espaces supplémentaires pour obtenir jusqu’à 2 283 m² d’espace adjacent.
- Direct access to The Children’s Hospital
- Fully renovated common areas
- Convenient on-site pharmacy
- Secure parking garage
11e étage, bureau 1175
| Surface | 220 m² |
| Durée | Négociable |
| Loyer | Sur demande |
| Type de bien | Bureau |
| Aménagement | Construction partielle |
| Disponible | Maintenant |
Santa Rosa Pavilion presents a premier medical office leasing opportunity in the center of downtown San Antonio, situated on the campus of the renowned Children’s Hospital of San Antonio. This twelve-story Class A property offers an exceptionally connected location with unmatched access to nearby medical services. Tenants benefit from an enclosed skybridge providing direct connectivity to the hospital—ideal for healthcare professionals seeking efficiency and continuity of care. The building boasts a fully renovated lobby, modernized elevators, and well-designed common areas that create a professional environment for practitioners and visitors alike. Parking convenience is ensured with a secure, on-campus parking garage, complemented by abundant nearby amenities including Market Square, Milam Park, and San Pedro Creek. An on-site pharmacy and ready-to-occupy suites further enhance functionality for medical practices looking to optimize operations within a walkable downtown location.
- Partiellement aménagé comme Bureau standard
- Principalement open space
- Espace en excellent état
- Direct access to The Children’s Hospital
- Fully renovated common areas
- Convenient on-site pharmacy
- Secure parking garage
12e étage, bureau 1220
| Surface | 291 m² |
| Durée | Négociable |
| Loyer | Sur demande |
| Type de bien | Bureau |
| Aménagement | Construction partielle |
| Disponible | Maintenant |
Santa Rosa Pavilion presents a premier medical office leasing opportunity in the center of downtown San Antonio, situated on the campus of the renowned Children’s Hospital of San Antonio. This twelve-story Class A property offers an exceptionally connected location with unmatched access to nearby medical services. Tenants benefit from an enclosed skybridge providing direct connectivity to the hospital—ideal for healthcare professionals seeking efficiency and continuity of care. The building boasts a fully renovated lobby, modernized elevators, and well-designed common areas that create a professional environment for practitioners and visitors alike. Parking convenience is ensured with a secure, on-campus parking garage, complemented by abundant nearby amenities including Market Square, Milam Park, and San Pedro Creek. An on-site pharmacy and ready-to-occupy suites further enhance functionality for medical practices looking to optimize operations within a walkable downtown location.
- Partiellement aménagé comme Bureau standard
- Principalement open space
- Espace en excellent état
- Peut être associé à un ou plusieurs espaces supplémentaires pour obtenir jusqu’à 752 m² d’espace adjacent.
- Direct access to The Children’s Hospital
- Fully renovated common areas
- Convenient on-site pharmacy
- Secure parking garage
12e étage, bureau 1235
| Surface | 116 m² |
| Durée | Négociable |
| Loyer | Sur demande |
| Type de bien | Bureau |
| Aménagement | Construction partielle |
| Disponible | Maintenant |
Santa Rosa Pavilion presents a premier medical office leasing opportunity in the center of downtown San Antonio, situated on the campus of the renowned Children’s Hospital of San Antonio. This twelve-story Class A property offers an exceptionally connected location with unmatched access to nearby medical services. Tenants benefit from an enclosed skybridge providing direct connectivity to the hospital—ideal for healthcare professionals seeking efficiency and continuity of care. The building boasts a fully renovated lobby, modernized elevators, and well-designed common areas that create a professional environment for practitioners and visitors alike. Parking convenience is ensured with a secure, on-campus parking garage, complemented by abundant nearby amenities including Market Square, Milam Park, and San Pedro Creek. An on-site pharmacy and ready-to-occupy suites further enhance functionality for medical practices looking to optimize operations within a walkable downtown location.
- Partiellement aménagé comme Bureau standard
- Principalement open space
- Espace en excellent état
- Peut être associé à un ou plusieurs espaces supplémentaires pour obtenir jusqu’à 752 m² d’espace adjacent.
- Direct access to The Children’s Hospital
- Fully renovated common areas
- Convenient on-site pharmacy
- Secure parking garage
12e étage, bureau 1240
| Surface | 192 m² |
| Durée | Négociable |
| Loyer | Sur demande |
| Type de bien | Bureau |
| Aménagement | Construction partielle |
| Disponible | Maintenant |
Santa Rosa Pavilion presents a premier medical office leasing opportunity in the center of downtown San Antonio, situated on the campus of the renowned Children’s Hospital of San Antonio. This twelve-story Class A property offers an exceptionally connected location with unmatched access to nearby medical services. Tenants benefit from an enclosed skybridge providing direct connectivity to the hospital—ideal for healthcare professionals seeking efficiency and continuity of care. The building boasts a fully renovated lobby, modernized elevators, and well-designed common areas that create a professional environment for practitioners and visitors alike. Parking convenience is ensured with a secure, on-campus parking garage, complemented by abundant nearby amenities including Market Square, Milam Park, and San Pedro Creek. An on-site pharmacy and ready-to-occupy suites further enhance functionality for medical practices looking to optimize operations within a walkable downtown location.
- Partiellement aménagé comme Bureau standard
- Principalement open space
- Espace en excellent état
- Peut être associé à un ou plusieurs espaces supplémentaires pour obtenir jusqu’à 752 m² d’espace adjacent.
- Direct access to The Children’s Hospital
- Fully renovated common areas
- Convenient on-site pharmacy
- Secure parking garage
12e étage, bureau 1245
| Surface | 154 m² |
| Durée | Négociable |
| Loyer | Sur demande |
| Type de bien | Bureau |
| Aménagement | Construction partielle |
| Disponible | Maintenant |
Santa Rosa Pavilion presents a premier medical office leasing opportunity in the center of downtown San Antonio, situated on the campus of the renowned Children’s Hospital of San Antonio. This twelve-story Class A property offers an exceptionally connected location with unmatched access to nearby medical services. Tenants benefit from an enclosed skybridge providing direct connectivity to the hospital—ideal for healthcare professionals seeking efficiency and continuity of care. The building boasts a fully renovated lobby, modernized elevators, and well-designed common areas that create a professional environment for practitioners and visitors alike. Parking convenience is ensured with a secure, on-campus parking garage, complemented by abundant nearby amenities including Market Square, Milam Park, and San Pedro Creek. An on-site pharmacy and ready-to-occupy suites further enhance functionality for medical practices looking to optimize operations within a walkable downtown location.
- Partiellement aménagé comme Bureau standard
- Principalement open space
- Espace en excellent état
- Peut être associé à un ou plusieurs espaces supplémentaires pour obtenir jusqu’à 752 m² d’espace adjacent.
- Direct access to The Children’s Hospital
- Fully renovated common areas
- Convenient on-site pharmacy
- Secure parking garage
12e étage, bureau 1295
| Surface | 752 m² |
| Durée | Négociable |
| Loyer | Sur demande |
| Type de bien | Bureau |
| Aménagement | Construction partielle |
| Disponible | Maintenant |
Santa Rosa Pavilion presents a premier medical office leasing opportunity in the center of downtown San Antonio, situated on the campus of the renowned Children’s Hospital of San Antonio. This twelve-story Class A property offers an exceptionally connected location with unmatched access to nearby medical services. Tenants benefit from an enclosed skybridge providing direct connectivity to the hospital—ideal for healthcare professionals seeking efficiency and continuity of care. The building boasts a fully renovated lobby, modernized elevators, and well-designed common areas that create a professional environment for practitioners and visitors alike. Parking convenience is ensured with a secure, on-campus parking garage, complemented by abundant nearby amenities including Market Square, Milam Park, and San Pedro Creek. An on-site pharmacy and ready-to-occupy suites further enhance functionality for medical practices looking to optimize operations within a walkable downtown location.
- Partiellement aménagé comme Bureau standard
- Principalement open space
- Espace en excellent état
- Direct access to The Children’s Hospital
- Fully renovated common areas
- Convenient on-site pharmacy
- Secure parking garage
Aperçu du bien
A twelve-story, 162,987 SF Class A medical office building positioned in San Antonio’s central business district on the Children’s Hospital campus. The property includes an on-site pharmacy, enclosed pedestrian skybridge to the hospital, and secured on-campus parking garage. Nearby attractions include San Pedro Creek, Milam Park, and Historic Market Square. Public transportation and major roadways are easily accessible.
- Accès 24 h/24
- Ligne d’autobus
- Property Manager sur place
- Restaurant
- Signalisation
Informations sur l’immeuble
Occupants
- Étage
- Nom de l’occupant
- Secteur d’activité
- 12e
- CHRISTUS Health
- Santé et assistance sociale
- 11e
- DM Clinical Research
- Services professionnels, scientifiques et techniques
- 1er
- Lifecare Pharmacy
- Enseigne
- 2e
- Northeast Children's Dentistry
- Santé et assistance sociale
- 1er
- Providence Health & Services
- Santé et assistance sociale
- 9e
- Retina Associates Of S Texas
- Santé et assistance sociale
- 1er
- Sng San Saba
- Santé et assistance sociale
- 10e
- The Center for Health Care Services
- Santé et assistance sociale
- 10e
- Westover Hills Women's Health
- Santé et assistance sociale



Présenté par
Santa Rosa Professional Pavilion | 315 N San Saba
Hum, une erreur s’est produite lors de l’envoi de votre message. Veuillez réessayer.
Merci ! Votre message a été envoyé.