Votre e-mail a été envoyé.

315 Drakemire Dr Industriel/Logistique | 91–237 m² | À louer | Glasgow G45 9SS
Certaines informations ont été traduites automatiquement.
Informations principales
- Located in an established industrial estate
- Benefits from communal yard
- New FRI lease available
Caractéristiques
Tous les espaces disponibles(2)
Afficher les loyers en
- Espace
- Surface
- Durée
- Loyer
- Type de bien
- Aménagement
- Disponible
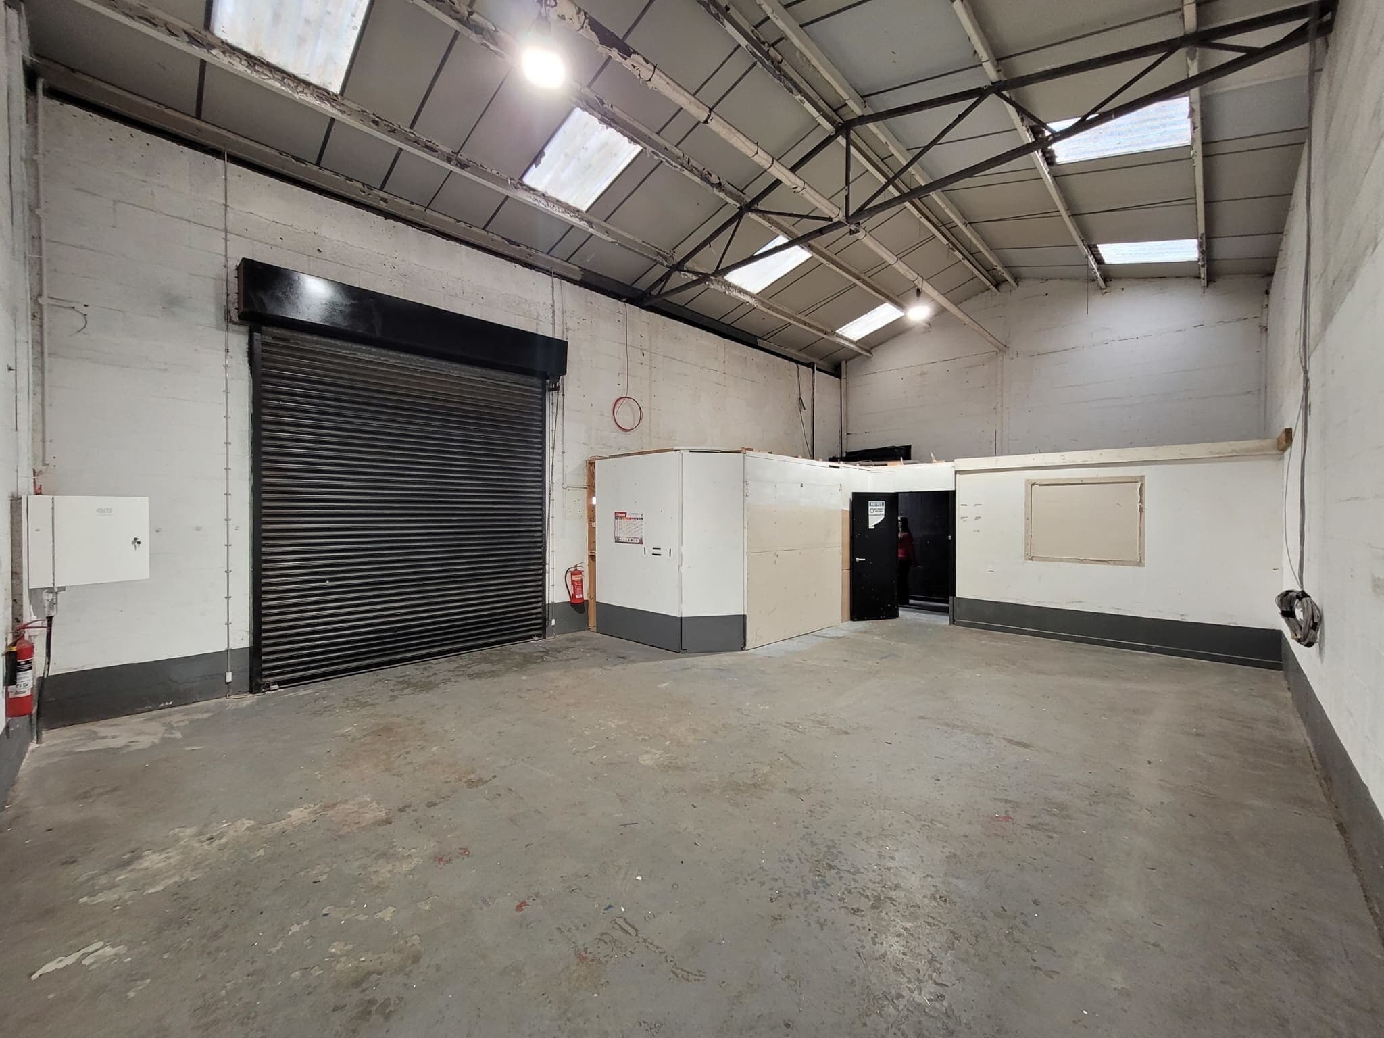


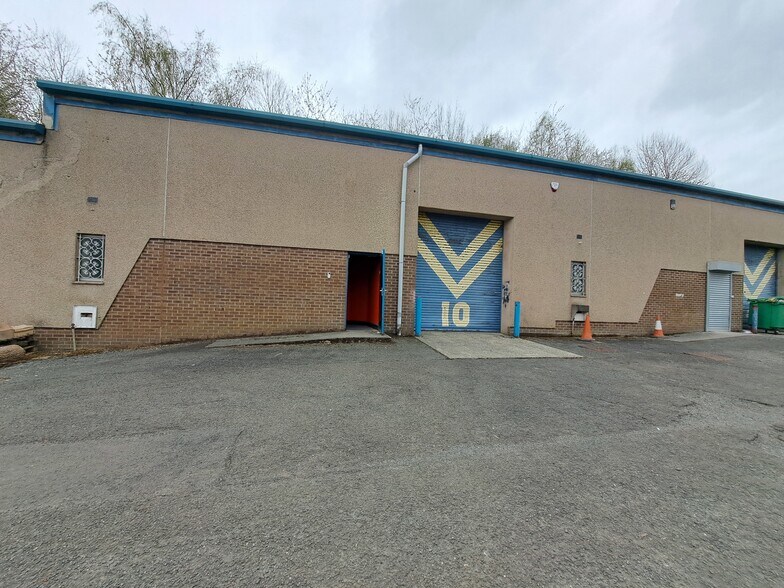
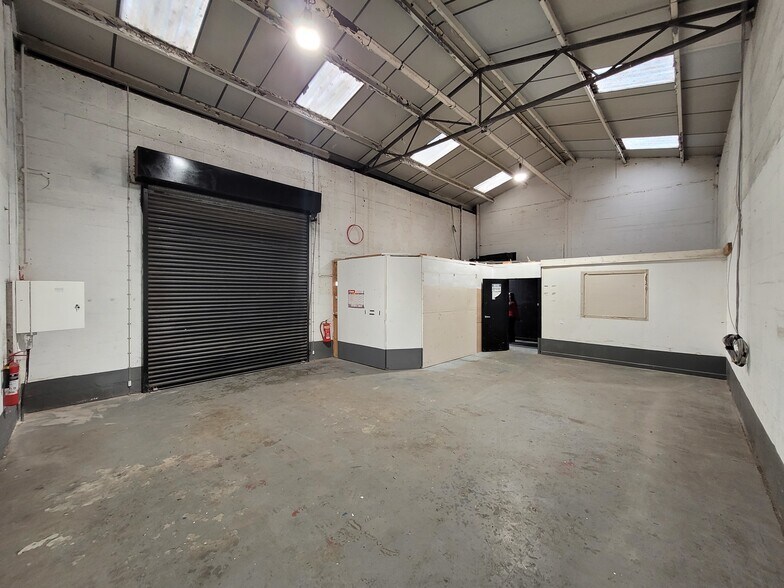
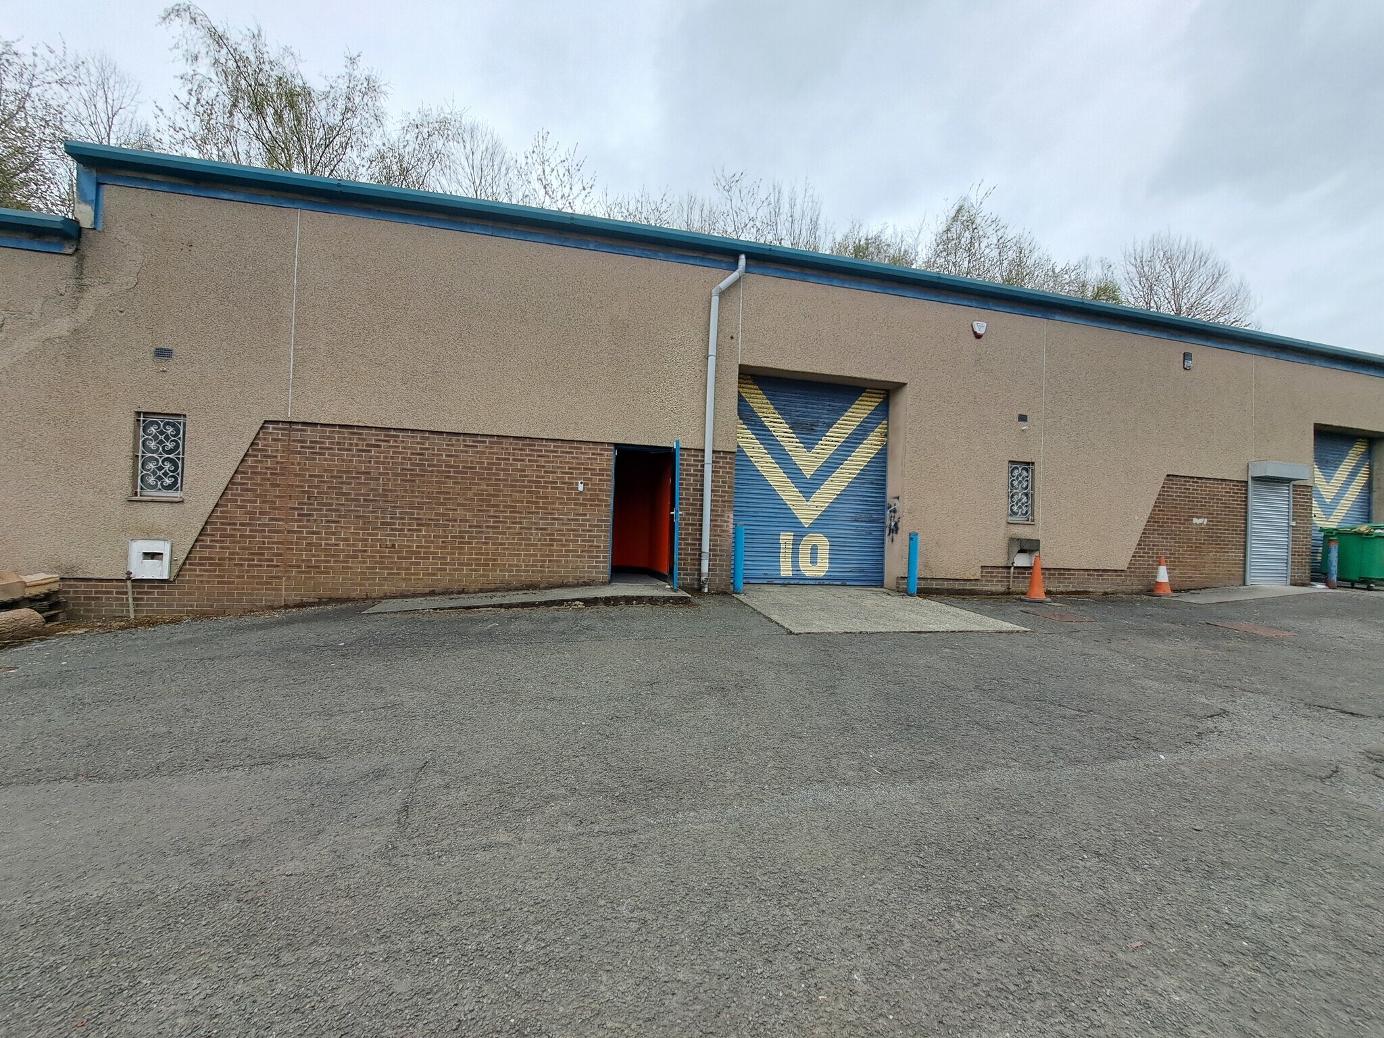
The property benefits from manual roller shutter measuring 3.16 meter in height in addition to a single pedestrian access door. There is a communal yard with parking. Internally, the subjects benefit from a concrete floor, metal sheet roofing and three phase electrical power.
- Classe d’utilisation : Classe 6
- Stores automatiques
- Cour
- Single pedestrian access door
- Three phase electrical power
- Entreposage sécurisé
- Toilettes incluses dans le bail
- Manual roller shutter measuring 3.16 meter
- Concrete floor
Les espaces 2 de cet immeuble doivent être loués ensemble, pour un total de 146 m² (Surface contiguë):
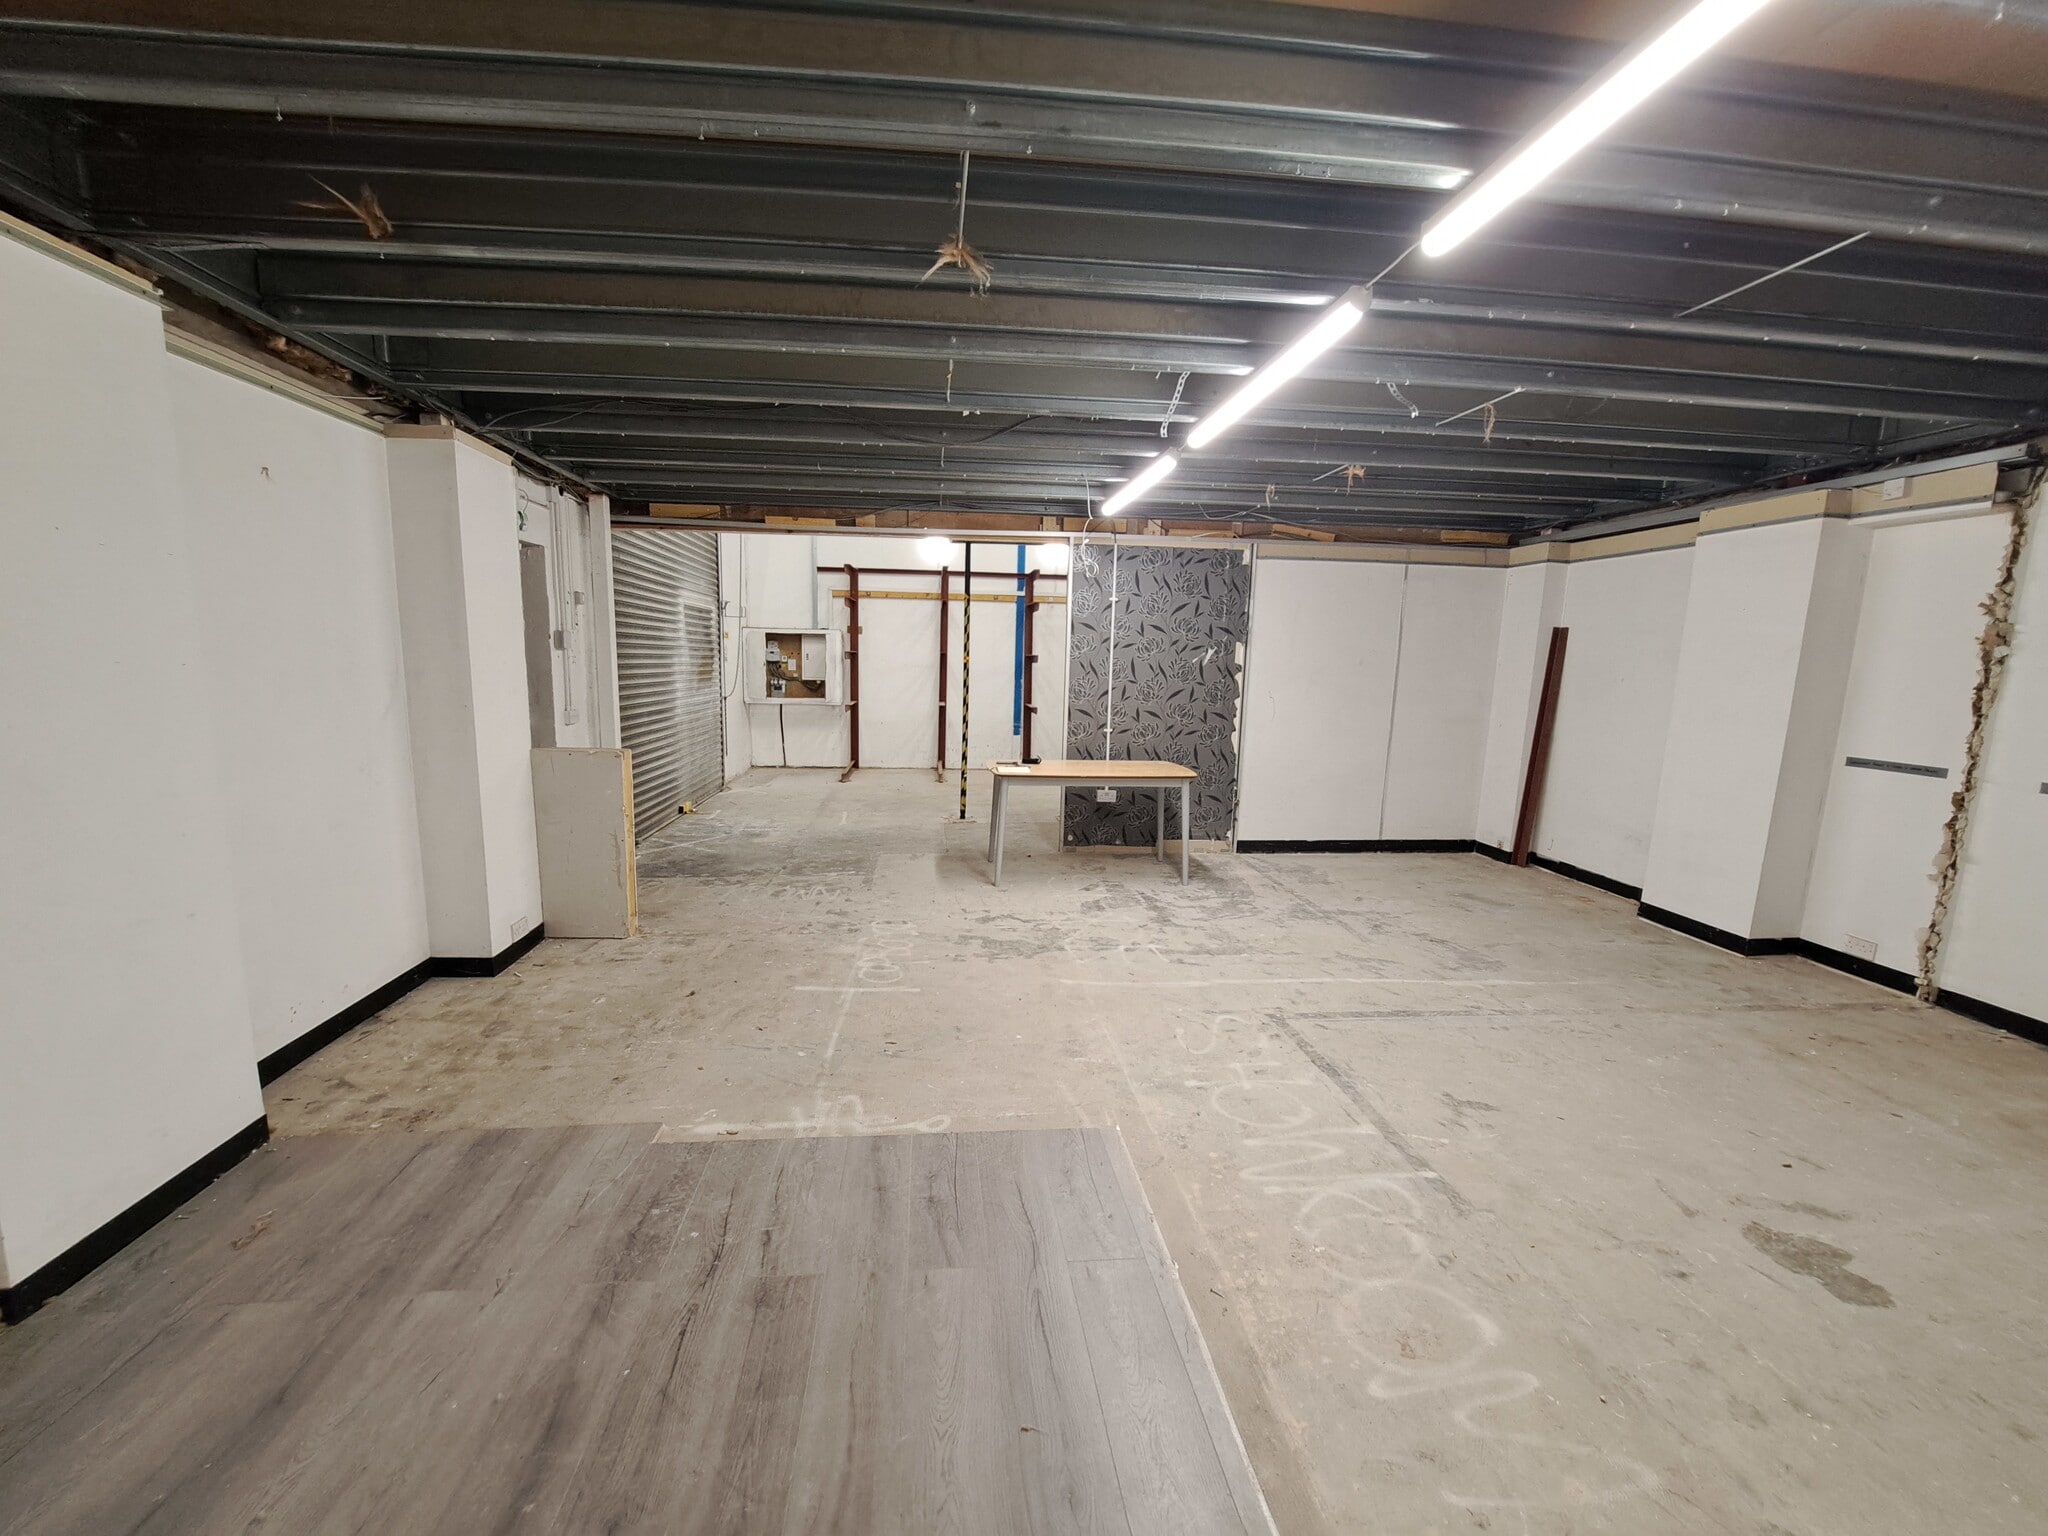


The premises are offered on Full Repairing and Insuring terms. We are instructed to seek offers in excess of £12,000 per annum exclusive of VAT. The premises will have additional service charge costs. Full details are available from the letting agents. The property benefits from manual roller shutter measuring 3.16 meter in height in addition to a single pedestrian access door. There is a communal yard with parking. Internally, the subjects benefit from a concrete floor, metal sheet roofing and three phase electrical power.
- Classe d’utilisation : Classe 6
- Stores automatiques
- Cour
- Single pedestrian access door
- Three phase electrical power
- Entreposage sécurisé
- Toilettes incluses dans le bail
- Manual roller shutter measuring 3.16 meter
- Concrete floor
| Espace | Surface | Durée | Loyer | Type de bien | Aménagement | Disponible |
| RDC – 10 | 91 m² | Négociable | 102,49 € /m²/an 8,54 € /m²/mois 9 312 € /an 776,02 € /mois | Industriel/Logistique | Construction partielle | En attente |
| RDC – 12, Mezzanine – 12 | 146 m² | Négociable | 95,72 € /m²/an 7,98 € /m²/mois 13 962 € /an 1 164 € /mois | Industriel/Logistique | Construction partielle | En attente |
RDC – 10
| Surface |
| 91 m² |
| Durée |
| Négociable |
| Loyer |
| 102,49 € /m²/an 8,54 € /m²/mois 9 312 € /an 776,02 € /mois |
| Type de bien |
| Industriel/Logistique |
| Aménagement |
| Construction partielle |
| Disponible |
| En attente |
RDC – 12, Mezzanine – 12
Les espaces 2 de cet immeuble doivent être loués ensemble, pour un total de 146 m² (Surface contiguë):
| Surface |
|
RDC – 12 - 90 m²
Mezzanine – 12 - 56 m²
|
| Durée |
| Négociable |
| Loyer |
| 95,72 € /m²/an 7,98 € /m²/mois 13 962 € /an 1 164 € /mois |
| Type de bien |
| Industriel/Logistique |
| Aménagement |
| Construction partielle |
| Disponible |
| En attente |
RDC – 10
| Surface | 91 m² |
| Durée | Négociable |
| Loyer | 102,49 € /m²/an |
| Type de bien | Industriel/Logistique |
| Aménagement | Construction partielle |
| Disponible | En attente |
The property benefits from manual roller shutter measuring 3.16 meter in height in addition to a single pedestrian access door. There is a communal yard with parking. Internally, the subjects benefit from a concrete floor, metal sheet roofing and three phase electrical power.
- Classe d’utilisation : Classe 6
- Entreposage sécurisé
- Stores automatiques
- Toilettes incluses dans le bail
- Cour
- Manual roller shutter measuring 3.16 meter
- Single pedestrian access door
- Concrete floor
- Three phase electrical power
RDC – 12, Mezzanine – 12
| Surface |
RDC – 12 - 90 m²
Mezzanine – 12 - 56 m²
|
| Durée | Négociable |
| Loyer | 95,72 € /m²/an |
| Type de bien | Industriel/Logistique |
| Aménagement | Construction partielle |
| Disponible | En attente |
The premises are offered on Full Repairing and Insuring terms. We are instructed to seek offers in excess of £12,000 per annum exclusive of VAT. The premises will have additional service charge costs. Full details are available from the letting agents. The property benefits from manual roller shutter measuring 3.16 meter in height in addition to a single pedestrian access door. There is a communal yard with parking. Internally, the subjects benefit from a concrete floor, metal sheet roofing and three phase electrical power.
- Classe d’utilisation : Classe 6
- Entreposage sécurisé
- Stores automatiques
- Toilettes incluses dans le bail
- Cour
- Manual roller shutter measuring 3.16 meter
- Single pedestrian access door
- Concrete floor
- Three phase electrical power
Aperçu du bien
L'unité offre un espace d'entrepôt industriel construit avec une structure en cadre d'acier, comprenant un espace de bureau/de stockage en mezzanine. Les locaux sont situés dans le parc industriel de Linn Park, juste à côté de Drakemire Drive, dans le quartier de Castlemilk à Glasgow. La propriété se trouve à une courte distance de la route B768 Carmunnock Road, qui se connecte directement aux routes A726 et A728 menant à Glasgow.
Faits sur l’installation entrepôt
Occupants
- Étage
- Nom de l’occupant
- Secteur d’activité
- RDC
- Clanoil Ltd
- Services
- RDC
- Classic Stained Glass Design
- Manufacture
- RDC
- Durtyblinds (Thomas Wright t/a)
- Manufacture
- RDC
- Forsyth Flooring Contracts
- -
- RDC
- IQA Operations Group Ltd
- Services professionnels, scientifiques et techniques
- RDC
- LCF Engineering Ltd
- -
- RDC
- Michael MacDonald
- Services professionnels, scientifiques et techniques
- RDC
- Paul Wong
- -



Présenté par
315 Drakemire Dr
Hum, une erreur s’est produite lors de l’envoi de votre message. Veuillez réessayer.
Merci ! Votre message a été envoyé.