Votre e-mail a été envoyé.

Virginia Can Company Complex 315 Albemarle Ave SE Bureaux/Local commercial | 195–4 032 m² | À louer | Roanoke, VA 24013
Certaines informations ont été traduites automatiquement.
Informations principales
- Projet de réutilisation adaptative à partir d'un entrepôt historique
- Générateur de secours 75 KVA
- Salle de serveurs au deuxième étage
- Toits isolés R38
- Nouveaux équipements électriques, ascenseurs et systèmes CVC
- District du centre-ville
Tous les espaces disponibles(7)
Afficher les loyers en
- Espace
- Surface
- Durée
- Loyer
- Type de bien
- Aménagement
- Disponible
No HVAC, option for rate change if HVAC taken care of by AJAG
- Loyer annoncé plus part proportionnelle des services publics
- Loyer annoncé plus part proportionnelle des services publics
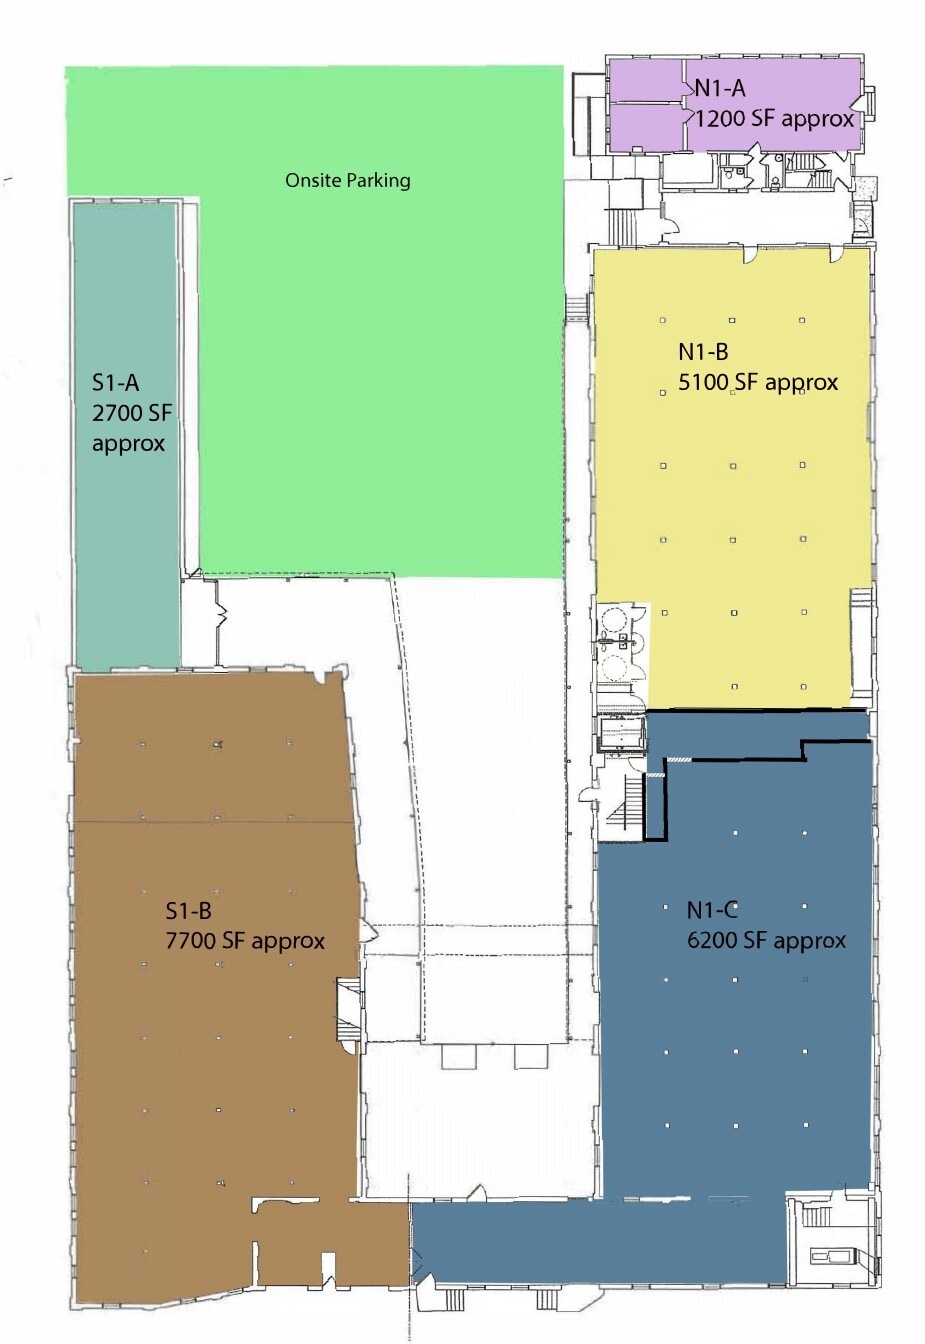
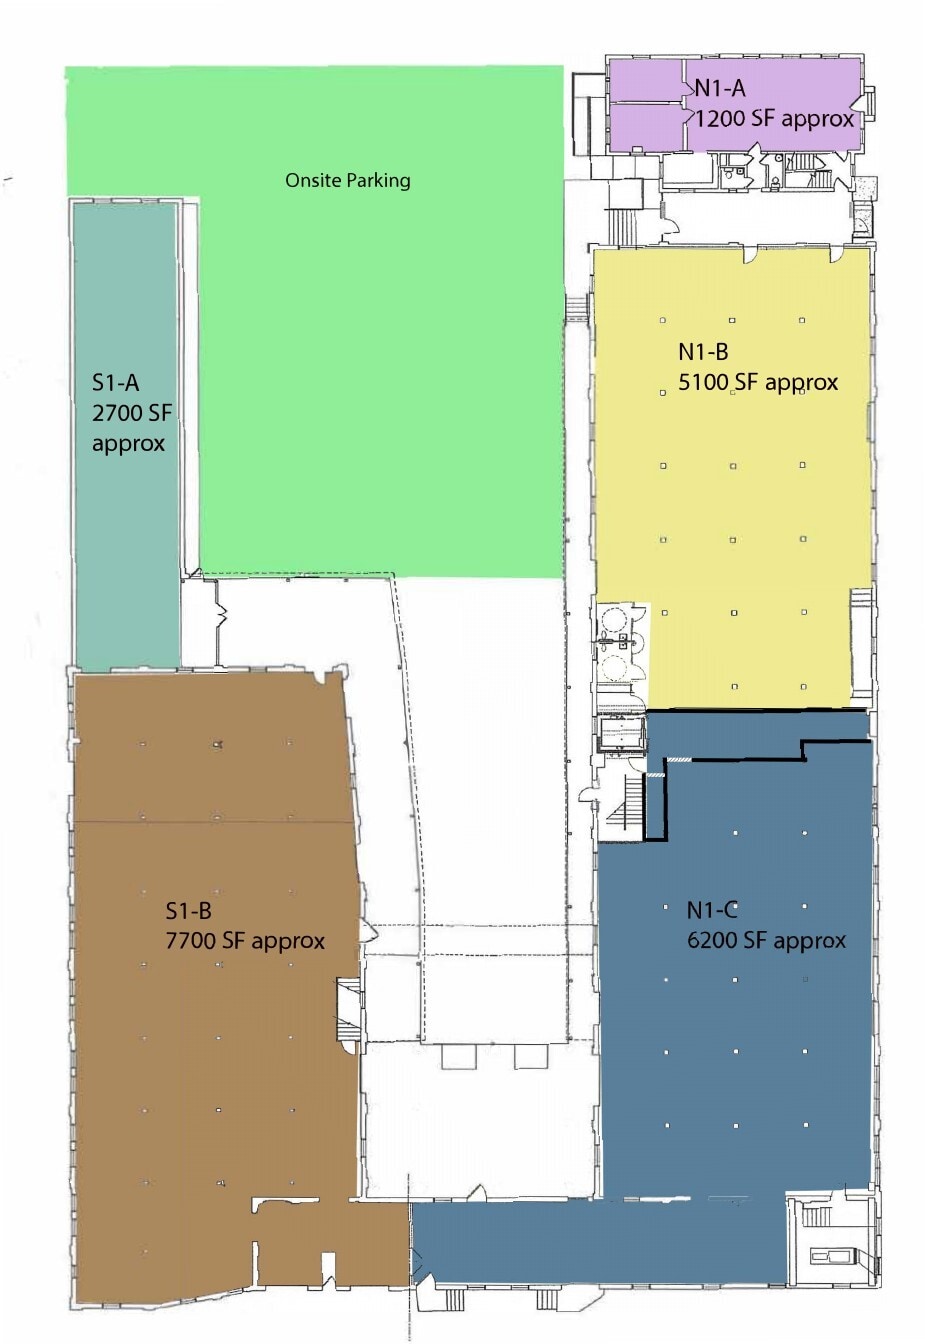
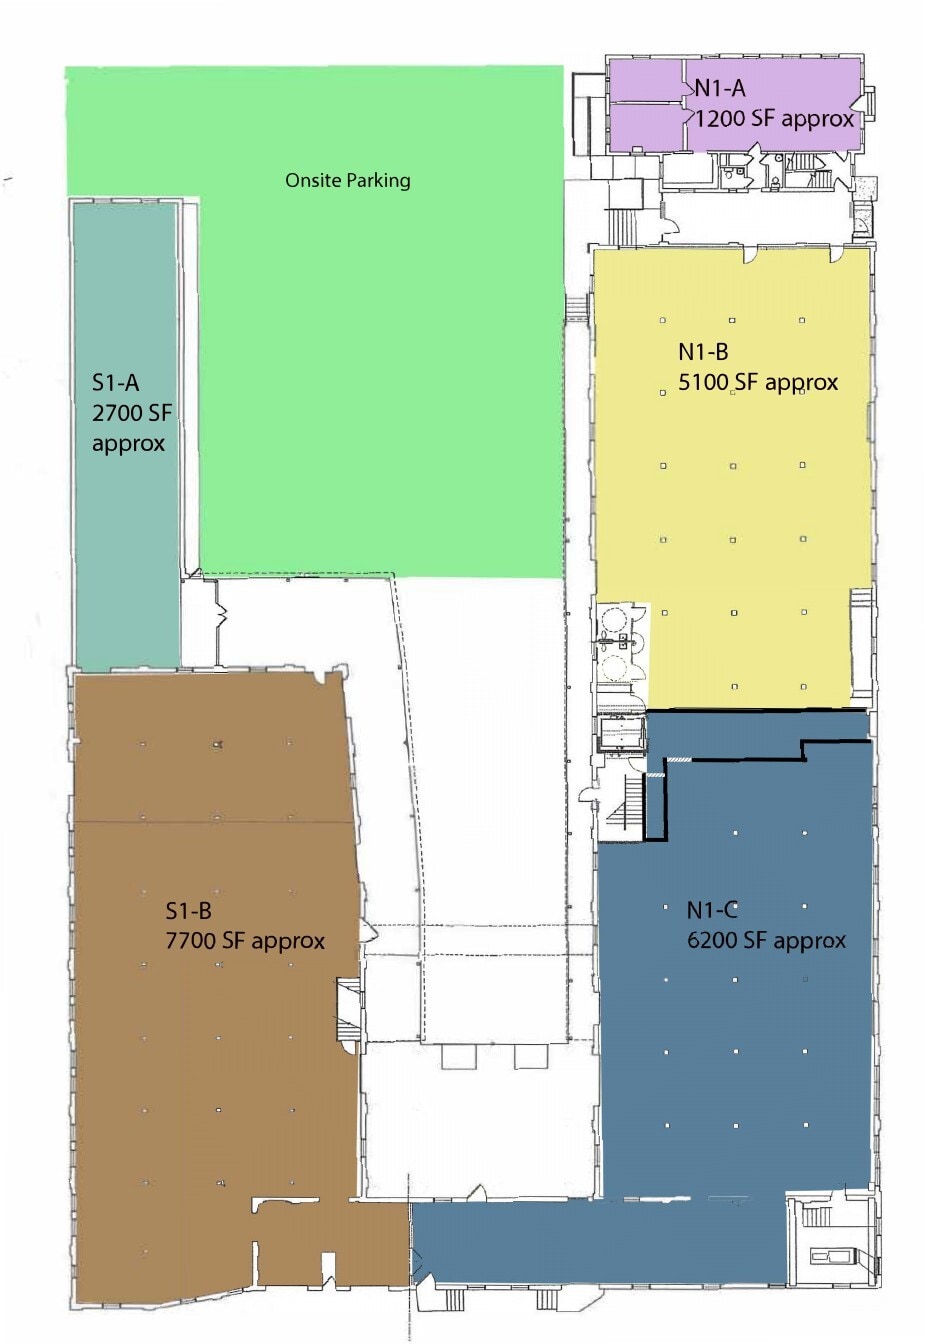
South-building shell space offered as-is at a reduced shell rate so a tenant can build it out to suit. The rate is lower than our finished suites because you complete the space yourself — finished, built-out suites in the complex lease at a higher rate. Suitable for office, retail, flex, light industrial, maker, or storage use. Modified gross, tenant pays utilities. 11-foot ceilings, on-site parking. Early-term rent concessions available to help offset your build-out. In Roanoke's growing medical and innovation corridor, blocks from Carilion and Virginia Tech. First-floor suites S1A and S1B combine for up to 9,750 SF contiguous.
- Loyer annoncé plus part proportionnelle des services publics
- Peut être associé à un ou plusieurs espaces supplémentaires pour obtenir jusqu’à 906 m² d’espace adjacent.
- Lower rent than finished suites you build out
- 11-ft ceilings, on-site parking
- Roanoke's medical and innovation corridor
- Plafonds finis: 3,35 mètres
- Build-to-suit shell at a reduced rate
- Office, retail, flex, light industrial, storage
- Near Carilion & Virginia Tech downtown
South-building shell space offered as-is at a reduced shell rate so a tenant can build it out to suit. The rate is lower than our finished suites because you complete the space yourself — finished, built-out suites in the complex lease at a higher rate. Suitable for office, retail, flex, light industrial, maker, or storage use. Modified gross, tenant pays utilities. 11-foot ceilings, on-site parking. Early-term rent concessions available to help offset your build-out. In Roanoke's growing medical and innovation corridor, blocks from Carilion and Virginia Tech. First-floor suites S1A and S1B combine for up to 9,750 SF contiguous.
- Loyer annoncé plus part proportionnelle des services publics
- Espace nécessitant des rénovations
- no em dashes to avoid encoding issues): Build-to-
- Office, retail, flex, light industrial, storage
- Near Carilion & Virginia Tech downtown
- Principalement open space
- Peut être associé à un ou plusieurs espaces supplémentaires pour obtenir jusqu’à 906 m² d’espace adjacent.
- Lower rent than finished suites you build out
- 11-ft ceilings, on-site parking
- Roanoke's medical and innovation corridor
Conditioned space
- Loyer annoncé plus part proportionnelle des services publics
- Belle opportunité
- Disposition open space
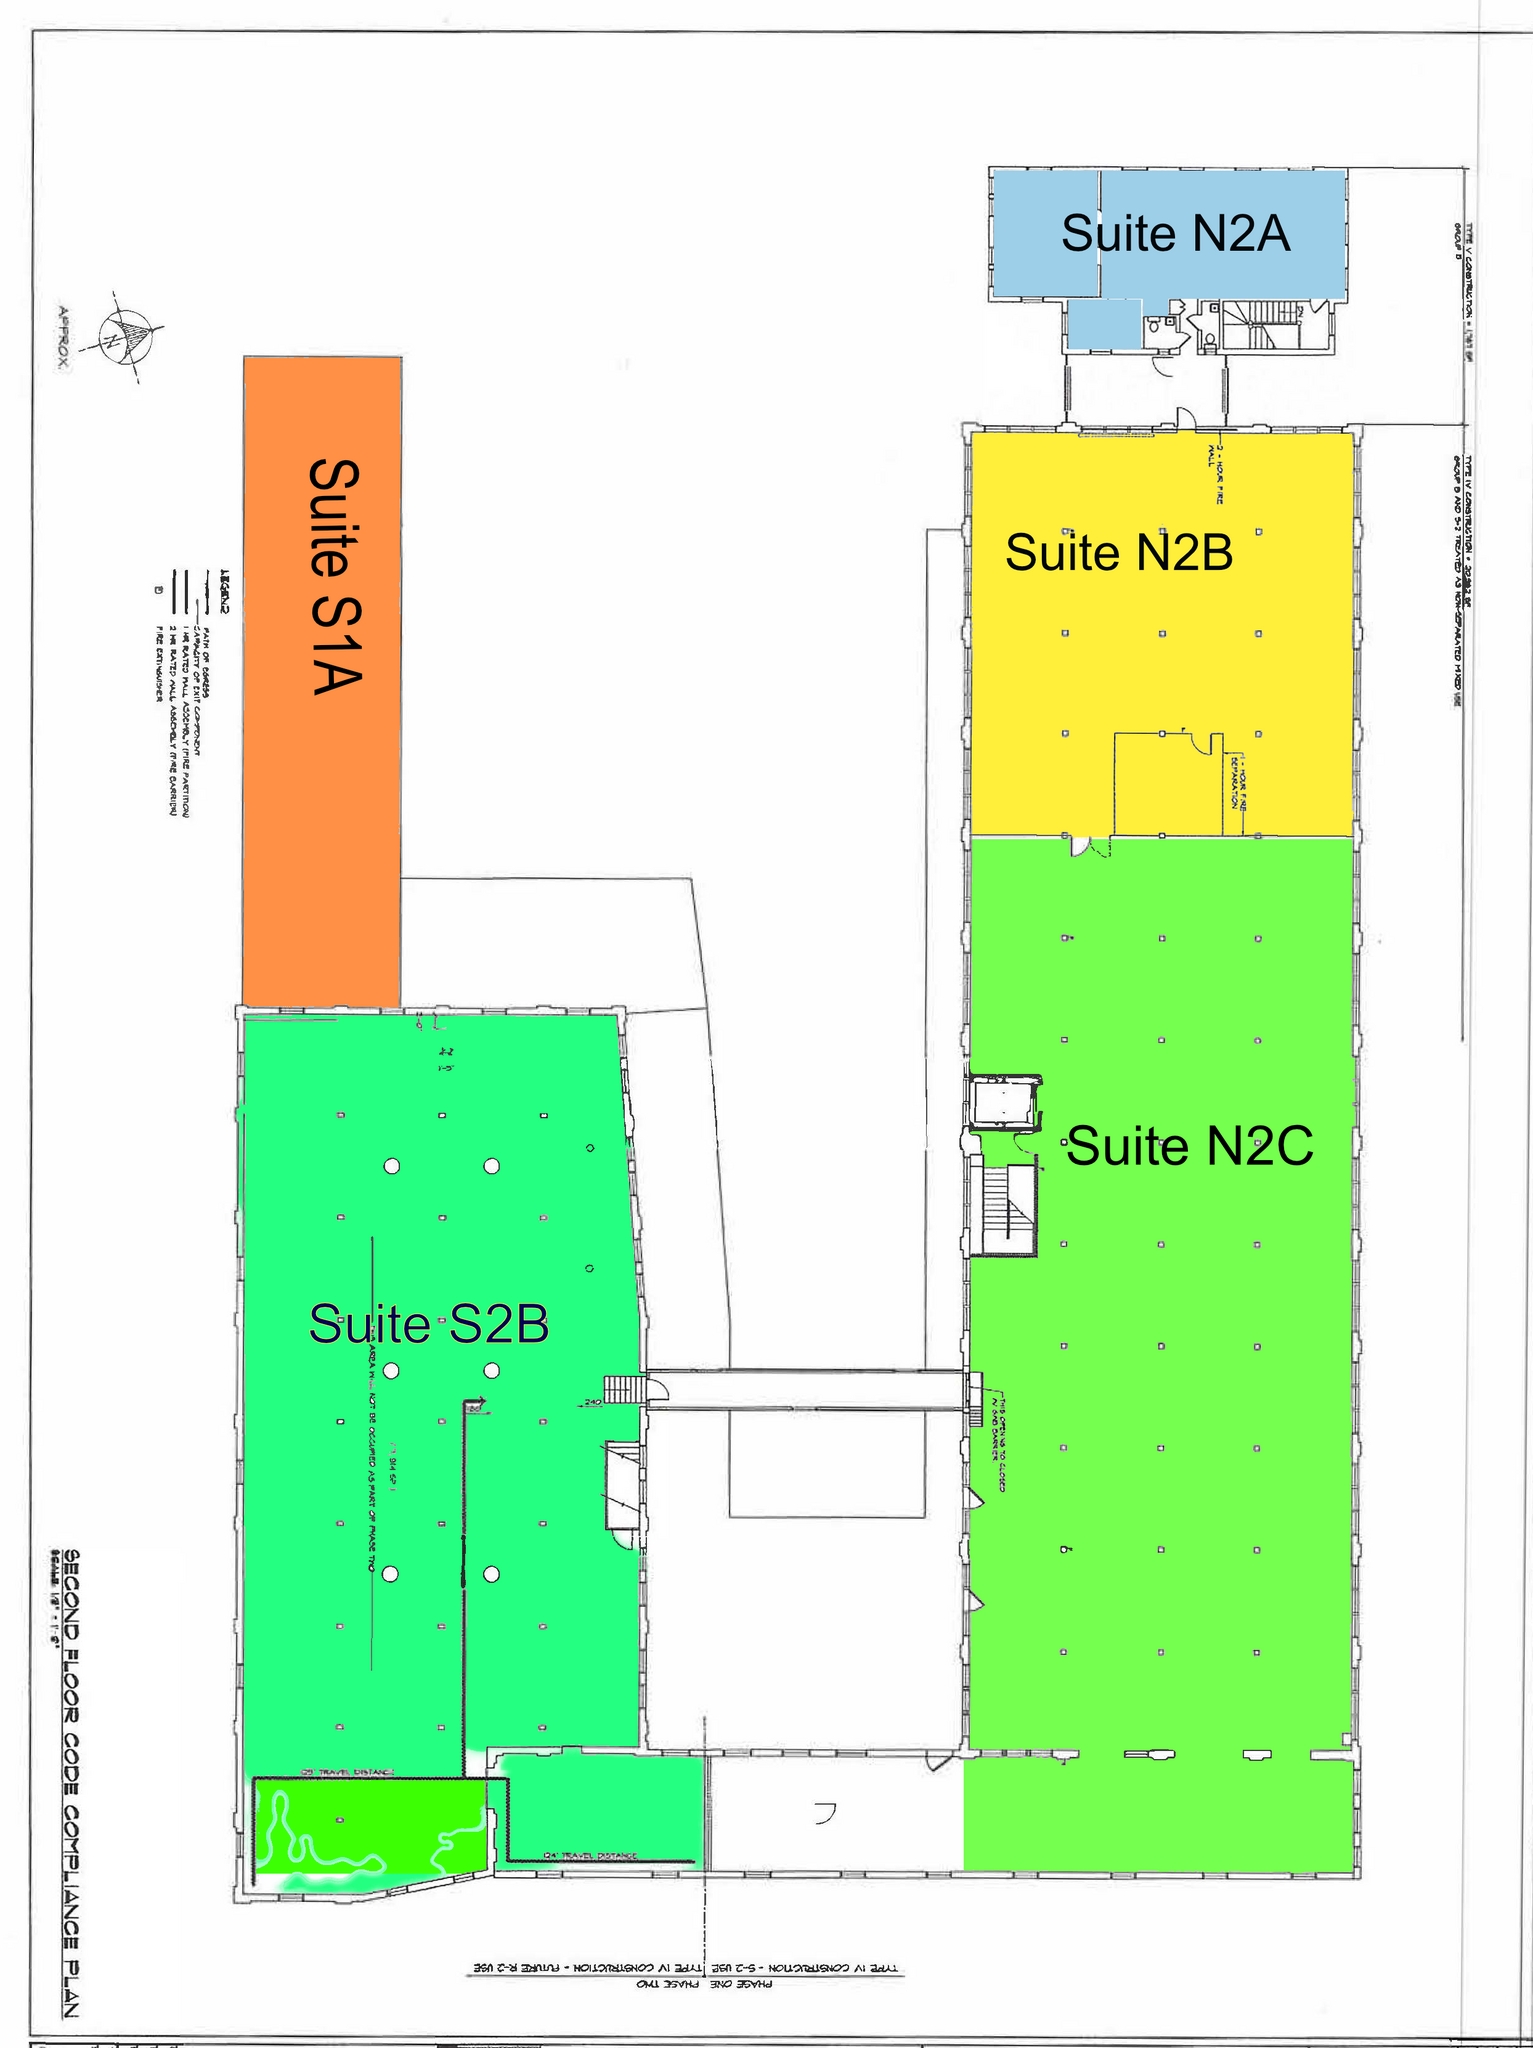
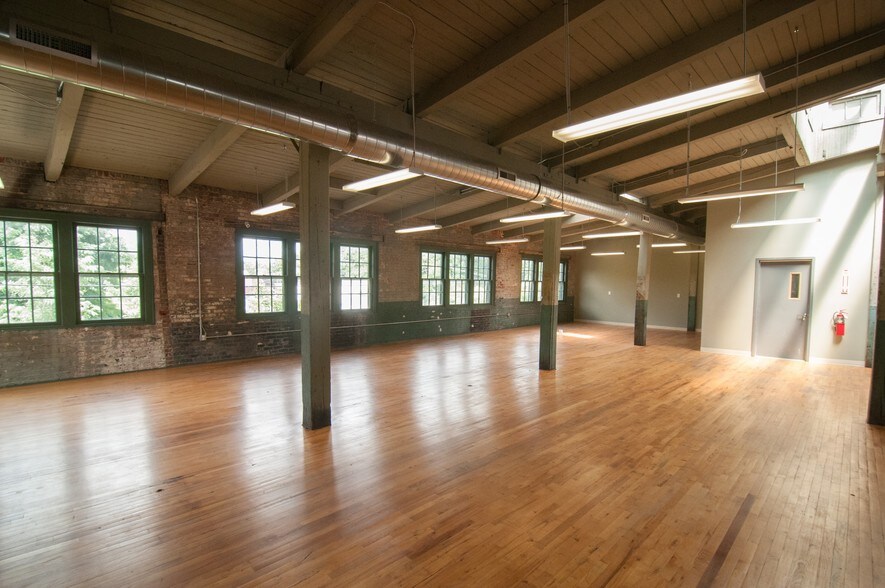
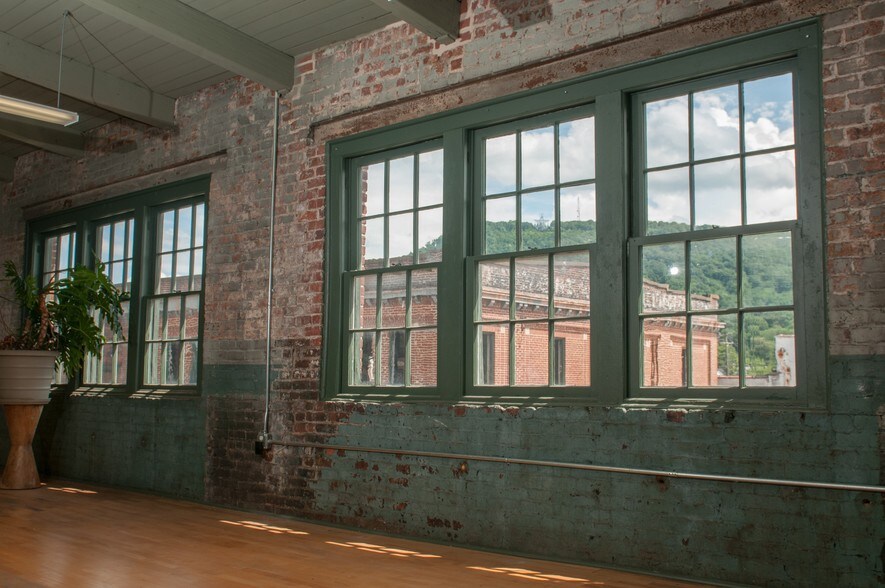
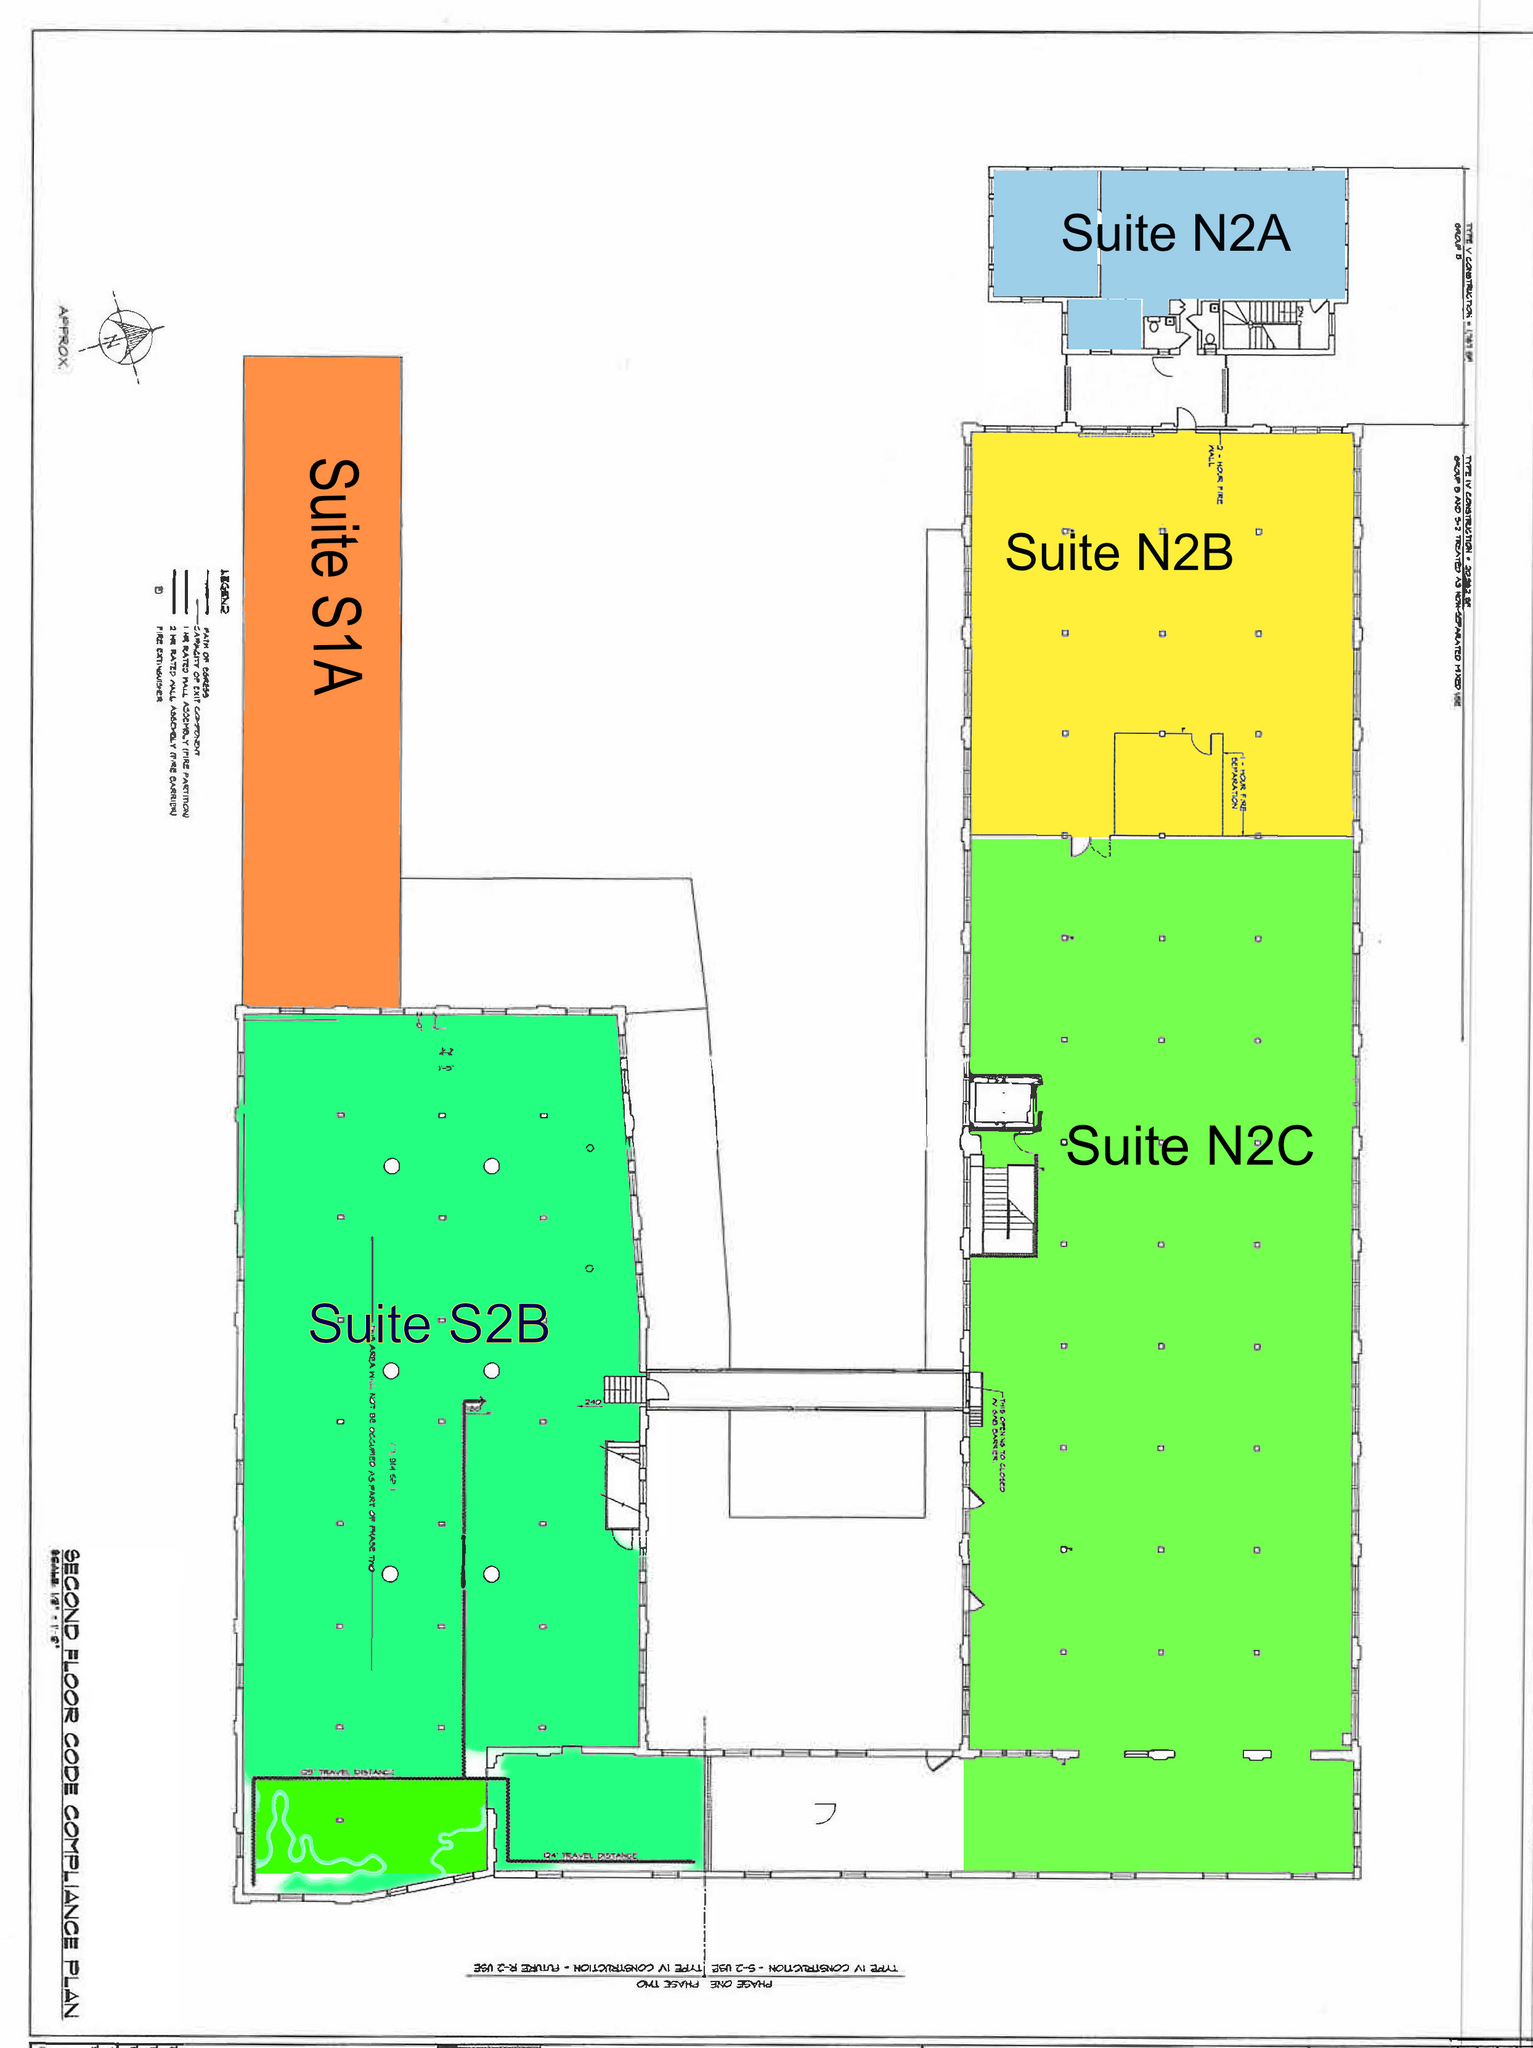
The second floor of the North Warehouse boasts hardwood floors and multiple windows. Views of the Roanoke Star can be seen from just about every window on the south facing wall. The open beams and exposed ceiling make this an excellent opportunity for a brewery, restaurant, creative office space, or event space. Rental range based on space usage: Warehouse starts at $9.25/SF/yr, increasing up to $13.25/SF/yr for conditioned space.
- Loyer annoncé plus part proportionnelle des services publics
- Disposition open space
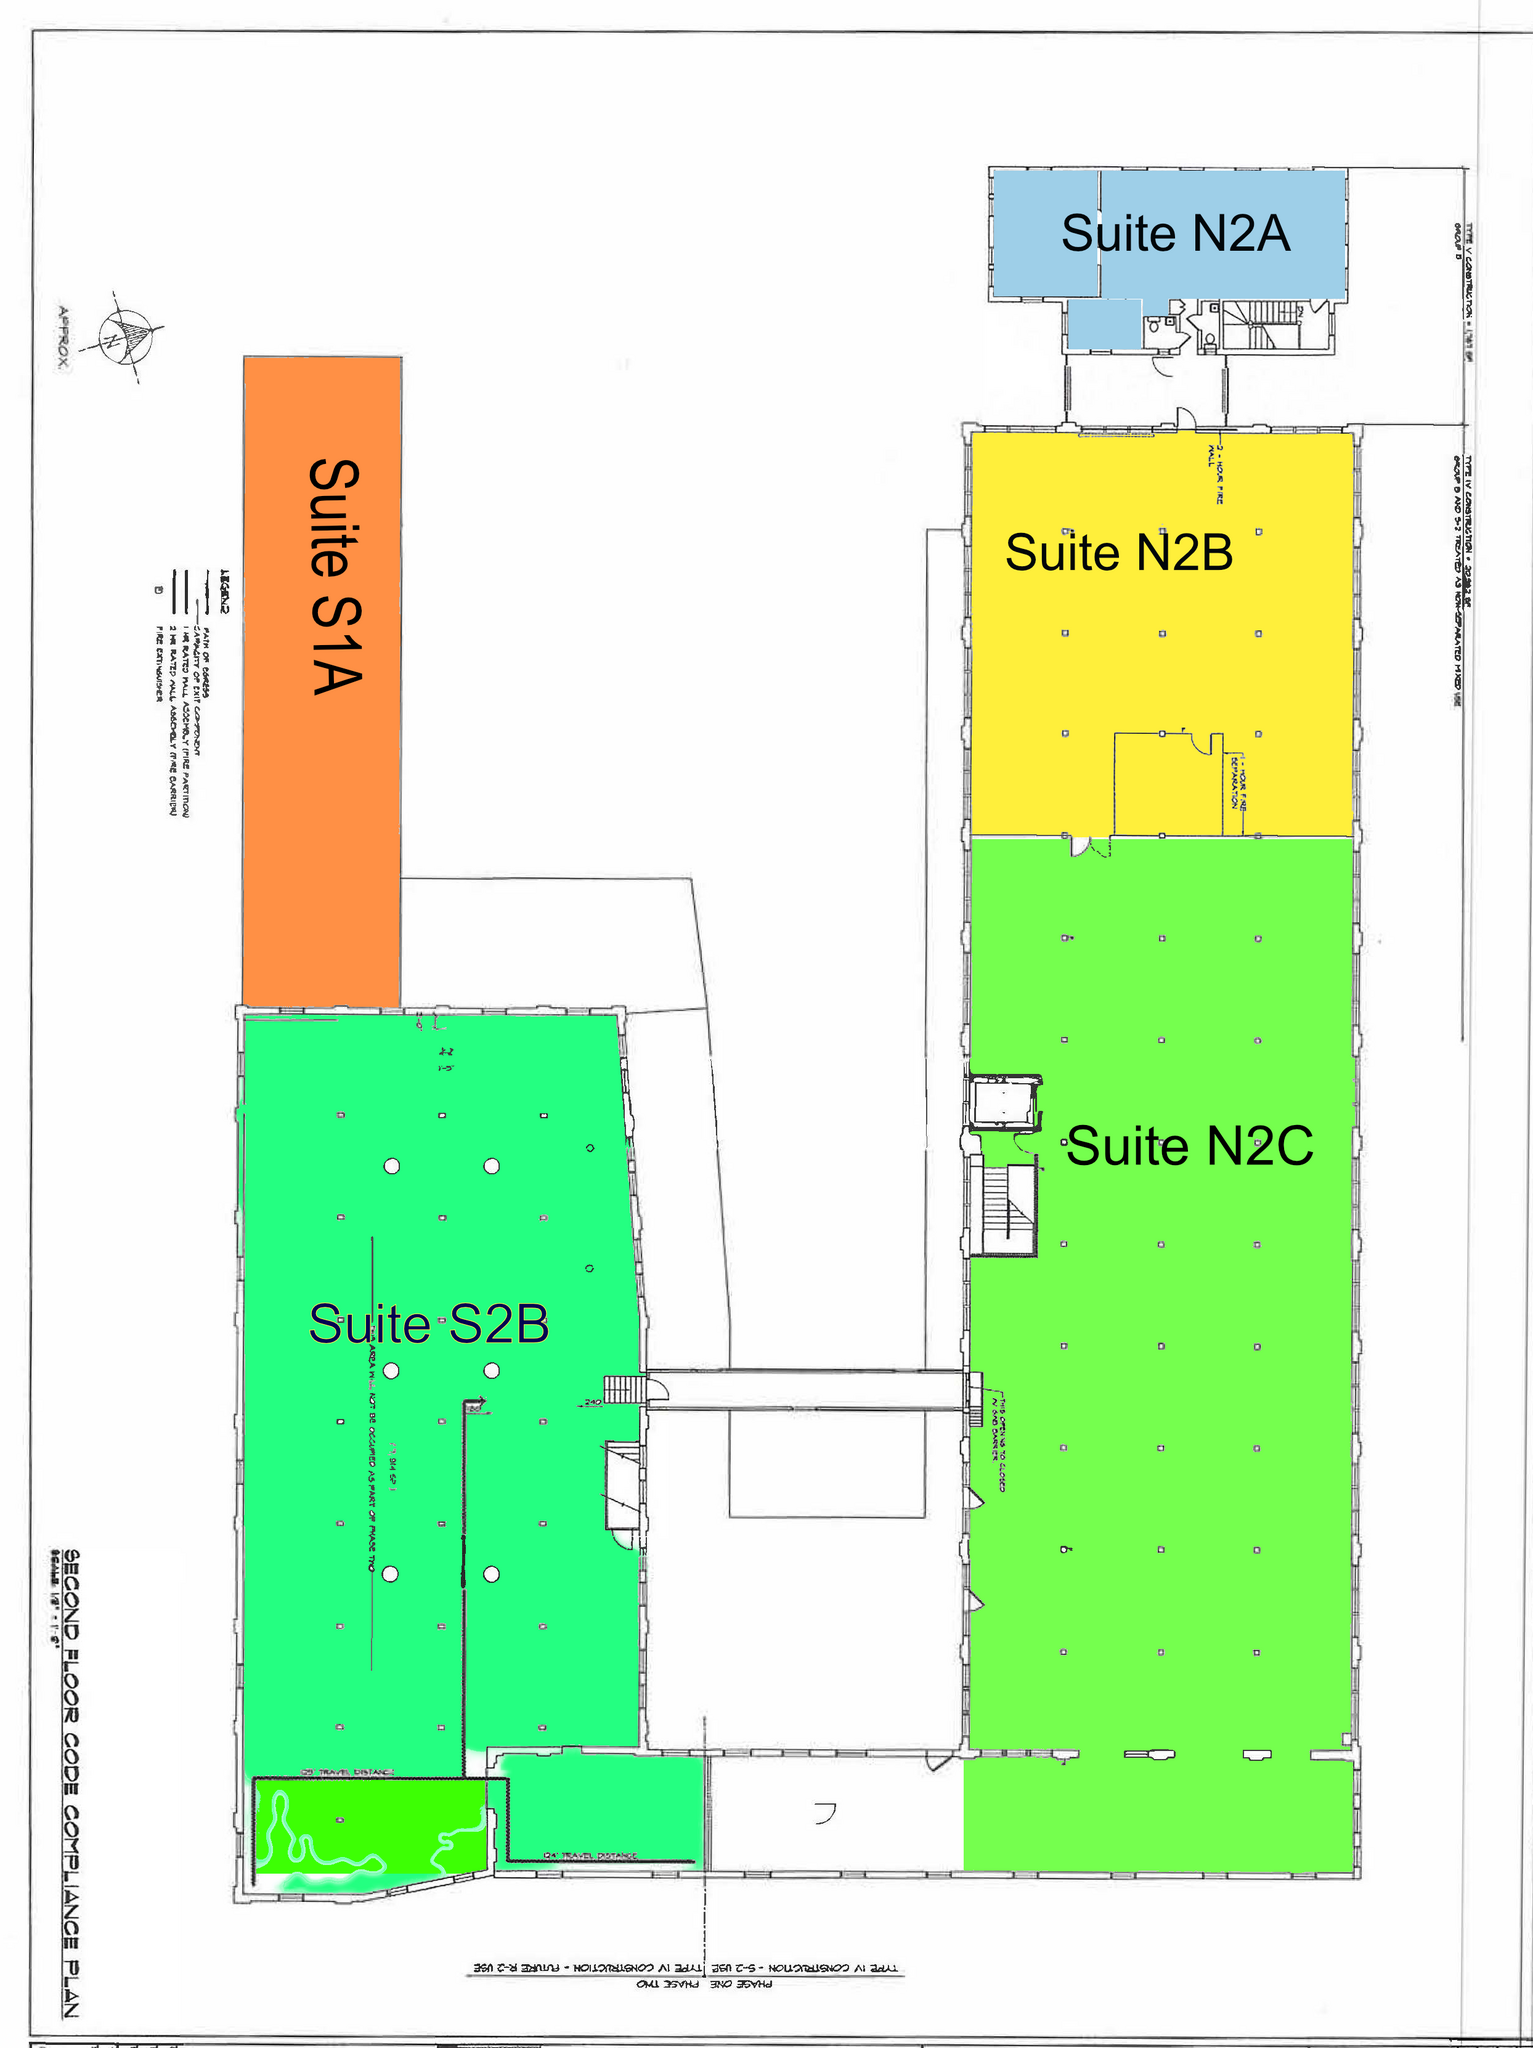
South-building shell space on the second floor, offered as-is at a reduced shell rate so a tenant can build it out to suit. The rate is lower than our finished suites because you complete the space yourself — finished, built-out suites in the complex lease at a higher rate. Suitable for office, flex, light industrial, maker, or storage use. Modified gross, tenant pays utilities. 11-foot ceilings, on-site parking. Early-term rent concessions available to help offset your build-out. In Roanoke's growing medical and innovation corridor, blocks from Carilion and Virginia Tech.
- Loyer annoncé plus part proportionnelle des services publics
- Espace nécessitant des rénovations
- Lower rent than finished suites you build out
- 11-ft ceilings, on-site parking
- Near Carilion & Virginia Tech downtown
- Plafonds finis: 3,35 mètres
- Build-to-suit shell at a reduced rate
- Office, retail, flex, light industrial, storage
- Early-term rent concessions for build-out
| Espace | Surface | Durée | Loyer | Type de bien | Aménagement | Disponible |
| 1er étage, bureau N1B | 520 m² | 3-5 Ans | 90,37 € /m²/an 7,53 € /m²/mois 47 014 € /an 3 918 € /mois | Bureaux/Local commercial | Espace brut | Maintenant |
| 1er étage, bureau N1C | 687 m² | Négociable | 90,37 € /m²/an 7,53 € /m²/mois 62 125 € /an 5 177 € /mois | Bureaux/Local commercial | - | Maintenant |
| 1er étage, bureau S1A | 195 m² | 5-10 Ans | 74,15 € /m²/an 6,18 € /m²/mois 14 466 € /an 1 205 € /mois | Bureaux/Local commercial | Espace brut | Maintenant |
| 1er étage, bureau S1B | 711 m² | 5-10 Ans | 74,15 € /m²/an 6,18 € /m²/mois 52 697 € /an 4 391 € /mois | Bureaux/Local commercial | Espace brut | Maintenant |
| 2e étage, bureau N2B | 334 m² | 3-5 Ans | 118,17 € /m²/an 9,85 € /m²/mois 39 523 € /an 3 294 € /mois | Bureaux/Local commercial | Espace brut | Maintenant |
| 2e étage, bureau N2C | 873 m² | 3-5 Ans | 90,37 € /m²/an 7,53 € /m²/mois 78 916 € /an 6 576 € /mois | Bureaux/Local commercial | Espace brut | Maintenant |
| 2e étage, bureau S2A | 711 m² | 5-10 Ans | 74,15 € /m²/an 6,18 € /m²/mois 52 697 € /an 4 391 € /mois | Bureaux/Local commercial | Espace brut | Maintenant |
1er étage, bureau N1B
| Surface |
| 520 m² |
| Durée |
| 3-5 Ans |
| Loyer |
| 90,37 € /m²/an 7,53 € /m²/mois 47 014 € /an 3 918 € /mois |
| Type de bien |
| Bureaux/Local commercial |
| Aménagement |
| Espace brut |
| Disponible |
| Maintenant |
1er étage, bureau N1C
| Surface |
| 687 m² |
| Durée |
| Négociable |
| Loyer |
| 90,37 € /m²/an 7,53 € /m²/mois 62 125 € /an 5 177 € /mois |
| Type de bien |
| Bureaux/Local commercial |
| Aménagement |
| - |
| Disponible |
| Maintenant |
1er étage, bureau S1A
| Surface |
| 195 m² |
| Durée |
| 5-10 Ans |
| Loyer |
| 74,15 € /m²/an 6,18 € /m²/mois 14 466 € /an 1 205 € /mois |
| Type de bien |
| Bureaux/Local commercial |
| Aménagement |
| Espace brut |
| Disponible |
| Maintenant |
1er étage, bureau S1B
| Surface |
| 711 m² |
| Durée |
| 5-10 Ans |
| Loyer |
| 74,15 € /m²/an 6,18 € /m²/mois 52 697 € /an 4 391 € /mois |
| Type de bien |
| Bureaux/Local commercial |
| Aménagement |
| Espace brut |
| Disponible |
| Maintenant |
2e étage, bureau N2B
| Surface |
| 334 m² |
| Durée |
| 3-5 Ans |
| Loyer |
| 118,17 € /m²/an 9,85 € /m²/mois 39 523 € /an 3 294 € /mois |
| Type de bien |
| Bureaux/Local commercial |
| Aménagement |
| Espace brut |
| Disponible |
| Maintenant |
2e étage, bureau N2C
| Surface |
| 873 m² |
| Durée |
| 3-5 Ans |
| Loyer |
| 90,37 € /m²/an 7,53 € /m²/mois 78 916 € /an 6 576 € /mois |
| Type de bien |
| Bureaux/Local commercial |
| Aménagement |
| Espace brut |
| Disponible |
| Maintenant |
2e étage, bureau S2A
| Surface |
| 711 m² |
| Durée |
| 5-10 Ans |
| Loyer |
| 74,15 € /m²/an 6,18 € /m²/mois 52 697 € /an 4 391 € /mois |
| Type de bien |
| Bureaux/Local commercial |
| Aménagement |
| Espace brut |
| Disponible |
| Maintenant |
1er étage, bureau N1B
| Surface | 520 m² |
| Durée | 3-5 Ans |
| Loyer | 90,37 € /m²/an |
| Type de bien | Bureaux/Local commercial |
| Aménagement | Espace brut |
| Disponible | Maintenant |
No HVAC, option for rate change if HVAC taken care of by AJAG
- Loyer annoncé plus part proportionnelle des services publics
1er étage, bureau N1C
| Surface | 687 m² |
| Durée | Négociable |
| Loyer | 90,37 € /m²/an |
| Type de bien | Bureaux/Local commercial |
| Aménagement | - |
| Disponible | Maintenant |
- Loyer annoncé plus part proportionnelle des services publics
1er étage, bureau S1A
| Surface | 195 m² |
| Durée | 5-10 Ans |
| Loyer | 74,15 € /m²/an |
| Type de bien | Bureaux/Local commercial |
| Aménagement | Espace brut |
| Disponible | Maintenant |
South-building shell space offered as-is at a reduced shell rate so a tenant can build it out to suit. The rate is lower than our finished suites because you complete the space yourself — finished, built-out suites in the complex lease at a higher rate. Suitable for office, retail, flex, light industrial, maker, or storage use. Modified gross, tenant pays utilities. 11-foot ceilings, on-site parking. Early-term rent concessions available to help offset your build-out. In Roanoke's growing medical and innovation corridor, blocks from Carilion and Virginia Tech. First-floor suites S1A and S1B combine for up to 9,750 SF contiguous.
- Loyer annoncé plus part proportionnelle des services publics
- Plafonds finis: 3,35 mètres
- Peut être associé à un ou plusieurs espaces supplémentaires pour obtenir jusqu’à 906 m² d’espace adjacent.
- Build-to-suit shell at a reduced rate
- Lower rent than finished suites you build out
- Office, retail, flex, light industrial, storage
- 11-ft ceilings, on-site parking
- Near Carilion & Virginia Tech downtown
- Roanoke's medical and innovation corridor
1er étage, bureau S1B
| Surface | 711 m² |
| Durée | 5-10 Ans |
| Loyer | 74,15 € /m²/an |
| Type de bien | Bureaux/Local commercial |
| Aménagement | Espace brut |
| Disponible | Maintenant |
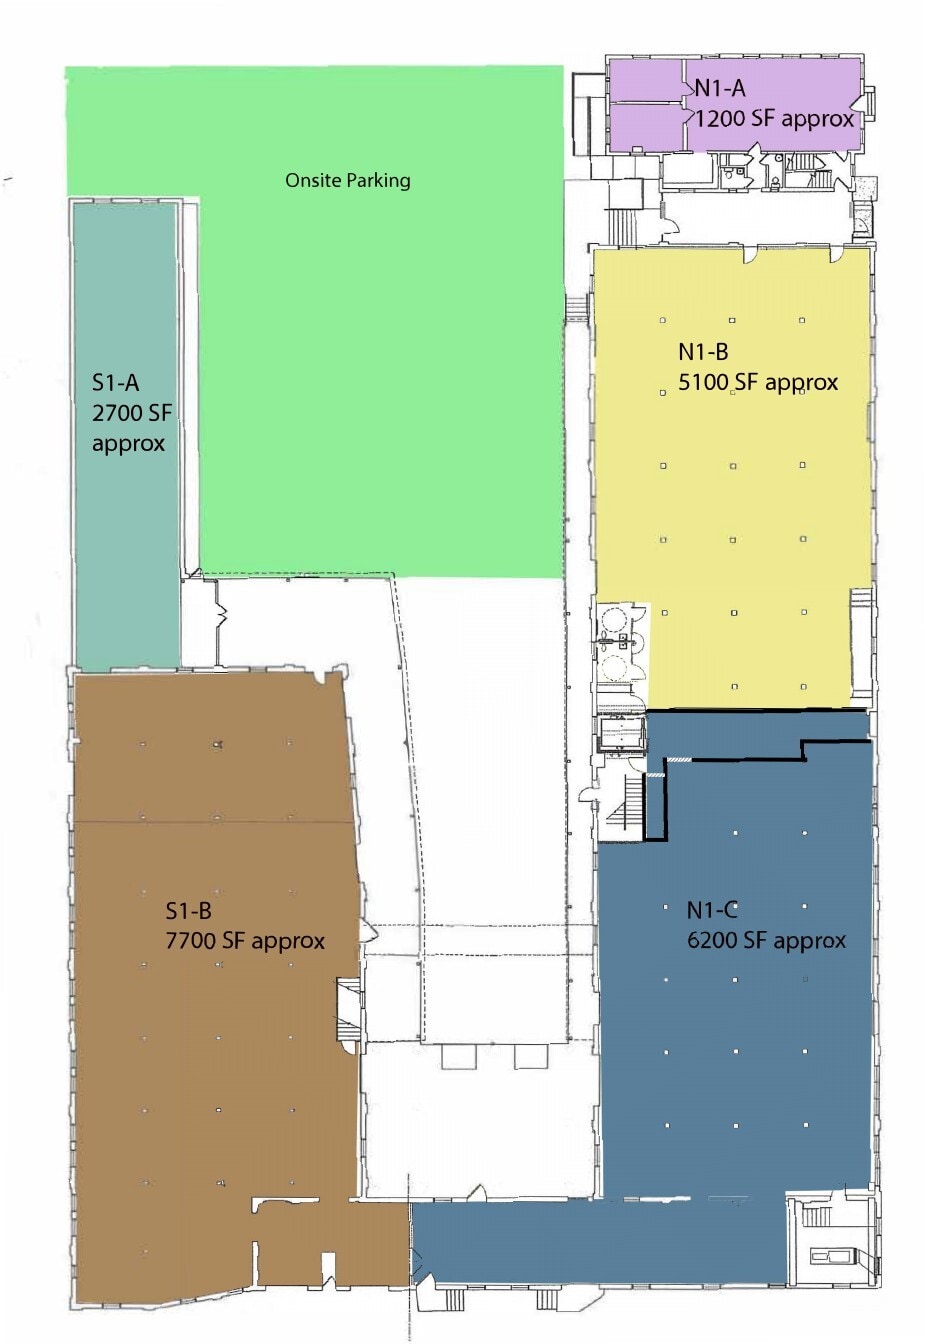
South-building shell space offered as-is at a reduced shell rate so a tenant can build it out to suit. The rate is lower than our finished suites because you complete the space yourself — finished, built-out suites in the complex lease at a higher rate. Suitable for office, retail, flex, light industrial, maker, or storage use. Modified gross, tenant pays utilities. 11-foot ceilings, on-site parking. Early-term rent concessions available to help offset your build-out. In Roanoke's growing medical and innovation corridor, blocks from Carilion and Virginia Tech. First-floor suites S1A and S1B combine for up to 9,750 SF contiguous.
- Loyer annoncé plus part proportionnelle des services publics
- Principalement open space
- Espace nécessitant des rénovations
- Peut être associé à un ou plusieurs espaces supplémentaires pour obtenir jusqu’à 906 m² d’espace adjacent.
- no em dashes to avoid encoding issues): Build-to-
- Lower rent than finished suites you build out
- Office, retail, flex, light industrial, storage
- 11-ft ceilings, on-site parking
- Near Carilion & Virginia Tech downtown
- Roanoke's medical and innovation corridor
2e étage, bureau N2B
| Surface | 334 m² |
| Durée | 3-5 Ans |
| Loyer | 118,17 € /m²/an |
| Type de bien | Bureaux/Local commercial |
| Aménagement | Espace brut |
| Disponible | Maintenant |
Conditioned space
- Loyer annoncé plus part proportionnelle des services publics
- Disposition open space
- Belle opportunité
2e étage, bureau N2C
| Surface | 873 m² |
| Durée | 3-5 Ans |
| Loyer | 90,37 € /m²/an |
| Type de bien | Bureaux/Local commercial |
| Aménagement | Espace brut |
| Disponible | Maintenant |
The second floor of the North Warehouse boasts hardwood floors and multiple windows. Views of the Roanoke Star can be seen from just about every window on the south facing wall. The open beams and exposed ceiling make this an excellent opportunity for a brewery, restaurant, creative office space, or event space. Rental range based on space usage: Warehouse starts at $9.25/SF/yr, increasing up to $13.25/SF/yr for conditioned space.
- Loyer annoncé plus part proportionnelle des services publics
- Disposition open space
2e étage, bureau S2A
| Surface | 711 m² |
| Durée | 5-10 Ans |
| Loyer | 74,15 € /m²/an |
| Type de bien | Bureaux/Local commercial |
| Aménagement | Espace brut |
| Disponible | Maintenant |
South-building shell space on the second floor, offered as-is at a reduced shell rate so a tenant can build it out to suit. The rate is lower than our finished suites because you complete the space yourself — finished, built-out suites in the complex lease at a higher rate. Suitable for office, flex, light industrial, maker, or storage use. Modified gross, tenant pays utilities. 11-foot ceilings, on-site parking. Early-term rent concessions available to help offset your build-out. In Roanoke's growing medical and innovation corridor, blocks from Carilion and Virginia Tech.
- Loyer annoncé plus part proportionnelle des services publics
- Plafonds finis: 3,35 mètres
- Espace nécessitant des rénovations
- Build-to-suit shell at a reduced rate
- Lower rent than finished suites you build out
- Office, retail, flex, light industrial, storage
- 11-ft ceilings, on-site parking
- Early-term rent concessions for build-out
- Near Carilion & Virginia Tech downtown
Aperçu du bien

L'ancienne Virginia Can Company de Roanoke, dans le quartier historique florissant du centre-ville de Virginie, est le lieu idéal pour votre entreprise urbaine. Que vous soyez une entreprise établie à la recherche d'un nouveau quartier ou que vous entriez simplement dans la classe créative, vous voudrez que le 315 Albemarle Avenue soit votre nouvelle adresse professionnelle. Ce complexe à deux entrepôts sans pareil, inscrit au registre national des bâtiments historiques, possède toutes les qualités enviables qui définissent la réutilisation adaptative des bâtiments historiques dans les communautés métropolitaines modernes. Bien plus qu'un simple diamant brut, cette propriété est disponible à la location immédiate et est déjà zonée pour une entreprise avec une nouvelle isolation R-38. L'entrepôt nord est terminé. Le South Warehouse est une table rase prête à offrir des options de construction sur mesure. Ces équipements et bien d'autres encore rendent ce site extraordinaire grâce à son design innovant allié à la beauté soigneusement préservée des briques intérieures apparentes et du bois dur, conférant une atmosphère vintage et ouverte tout en créant une ambiance urbaine chaleureuse et accueillante ; parfait pour une microbrasserie, un restaurant de la ferme à la table ou une salle de sport cross-fit, pour ne citer que quelques opportunités. Propriétaire/Agent Idéalement situé au centre de tout ce qui fait du centre-ville de Roanoke une étoile montante du mouvement de rénovation urbaine : hôtels haut de gamme, restaurants, marché fermier ouvert toute l'année, commerce, musées, lieux des arts visuels et du spectacle, nouveaux logements résidentiels et amphithéâtre d'Elmwood Park. L'école de médecine Virginia Tech Carilion et l'institut de recherche biomédicale Fralin du VTC, le Carilion Roanoke Memorial Hospital, le Jefferson College of Health Sciences, le Dr Pepper Park et le Roanoke Valley Greenway, avec plus de 30 miles de sentiers urbains, sont également accessibles à pied. Profitez d'un accès de 5 minutes à l'I-581, qui vous permettra, ainsi qu'à vos futurs clients, d'accéder à l'aéroport de Roanoke, à l'I-81 et au Center for the Performing Arts. Le stationnement ne pourrait être plus accessible avec 26 places sur place et 90 places supplémentaires, adjacentes aux deux entrepôts. Tout cela dans le décor pittoresque des lumières de la ville et des montagnes, à seulement 10 minutes de la Blue Ridge Parkway.
Informations sur l’immeuble



Présenté par
Virginia Can Company Complex | 315 Albemarle Ave SE
Hum, une erreur s’est produite lors de l’envoi de votre message. Veuillez réessayer.
Merci ! Votre message a été envoyé.