Votre e-mail a été envoyé.
3145 US Highway 92 E 145–2 263 m² | À louer | Lakeland, FL 33801
Certaines informations ont été traduites automatiquement.
Informations principales
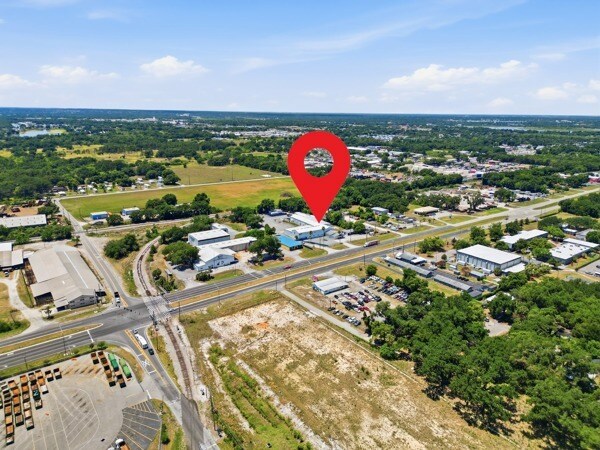
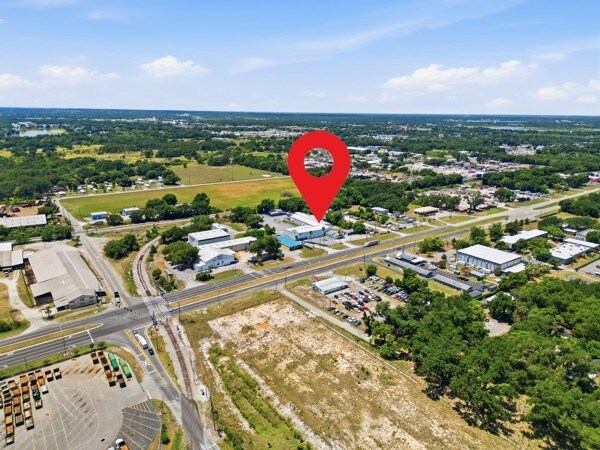
- Visibility and direct access from HWY 92
- Baby Doors and truck well for loading and access
- Large Lot for parking and outdoor storage
- Multiple Space layout for retail, office, manufacturing and distribution
Caractéristiques
Tous les espaces disponibles(3)
Afficher les loyers en
- Espace
- Surface
- Durée
- Loyer
- Type de bien
- Aménagement
- Disponible
A completely independent, standalone building offering maximum brand autonomy. Ideal for standalone retail storefronts, customer-facing corporate offices (insurance, logistics dispatch, accounting, legal), or specialized local clinics. Includes dedicated parking and direct visibility from the highway.
- independent, standalone building
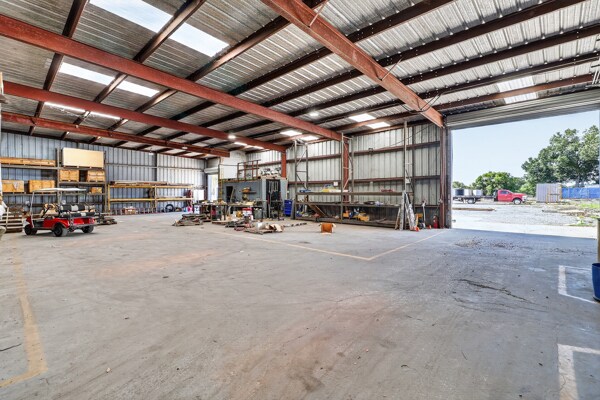
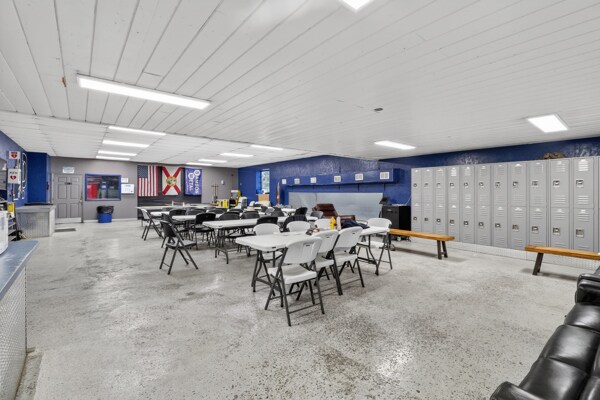
Office space: 2400 SF Divisible Warehouse Space: 8000 SF to 12000 SF warehouse space. Optimal Clear Height: 18 ft ceilings throughout the warehouse space, maximizing vertical racking capacity and equipment clearance. Robust Loading Logistics: Fully equipped with a dedicated truckwell for dock-high loading and two (2) drive-in bay doors, allowing for rapid cross-docking, fleet staging, and seamless material handling. Heavy Industrial Infrastructure: Features heavy power capabilities to support complex manufacturing machinery, CNC production lines, or intensive specialized HVAC. Abundant Parking & Laydown Yard: Large surface parking lot to comfortably accommodate full employee shifts, fleet vehicles, and customers. Additional warehouse space and secure outdoor yard storage are available on-site for vehicle staging or material overflow. Premium Roadside Frontage: Direct exposure to daily traffic on Highway 92, providing excellent corporate signage opportunities and high-visibility retail/showroom presence.
- Comprend 223 m² d’espace de bureau dédié
Total Space Available: 8,800 SF (Highly flexible & divisible) Subdivision Options: Can be seamlessly split into two (2) equal 4,400 SF spaces. Warehouse Clear Height: 22 ft. Loading: Two (2) High-Bay Drive-In Doors (One door per 4,400 SF bay if subdivided) + Truckwell Access. Condition: Used - Good
| Espace | Surface | Durée | Loyer | Type de bien | Aménagement | Disponible |
| 1er étage, bureau 1 | 145 m² | Négociable | Sur demande Sur demande Sur demande Sur demande | Local commercial | Espace brut | Maintenant |
| 1er étage – 2 | 1 301 m² | Négociable | Sur demande Sur demande Sur demande Sur demande | Industriel/Logistique | - | Maintenant |
| 1er étage – 3 | 818 m² | Négociable | Sur demande Sur demande Sur demande Sur demande | Industriel/Logistique | - | Maintenant |
1er étage, bureau 1
| Surface |
| 145 m² |
| Durée |
| Négociable |
| Loyer |
| Sur demande Sur demande Sur demande Sur demande |
| Type de bien |
| Local commercial |
| Aménagement |
| Espace brut |
| Disponible |
| Maintenant |
1er étage – 2
| Surface |
| 1 301 m² |
| Durée |
| Négociable |
| Loyer |
| Sur demande Sur demande Sur demande Sur demande |
| Type de bien |
| Industriel/Logistique |
| Aménagement |
| - |
| Disponible |
| Maintenant |
1er étage – 3
| Surface |
| 818 m² |
| Durée |
| Négociable |
| Loyer |
| Sur demande Sur demande Sur demande Sur demande |
| Type de bien |
| Industriel/Logistique |
| Aménagement |
| - |
| Disponible |
| Maintenant |
1er étage, bureau 1
| Surface | 145 m² |
| Durée | Négociable |
| Loyer | Sur demande |
| Type de bien | Local commercial |
| Aménagement | Espace brut |
| Disponible | Maintenant |
A completely independent, standalone building offering maximum brand autonomy. Ideal for standalone retail storefronts, customer-facing corporate offices (insurance, logistics dispatch, accounting, legal), or specialized local clinics. Includes dedicated parking and direct visibility from the highway.
- independent, standalone building
1er étage – 2
| Surface | 1 301 m² |
| Durée | Négociable |
| Loyer | Sur demande |
| Type de bien | Industriel/Logistique |
| Aménagement | - |
| Disponible | Maintenant |
Office space: 2400 SF Divisible Warehouse Space: 8000 SF to 12000 SF warehouse space. Optimal Clear Height: 18 ft ceilings throughout the warehouse space, maximizing vertical racking capacity and equipment clearance. Robust Loading Logistics: Fully equipped with a dedicated truckwell for dock-high loading and two (2) drive-in bay doors, allowing for rapid cross-docking, fleet staging, and seamless material handling. Heavy Industrial Infrastructure: Features heavy power capabilities to support complex manufacturing machinery, CNC production lines, or intensive specialized HVAC. Abundant Parking & Laydown Yard: Large surface parking lot to comfortably accommodate full employee shifts, fleet vehicles, and customers. Additional warehouse space and secure outdoor yard storage are available on-site for vehicle staging or material overflow. Premium Roadside Frontage: Direct exposure to daily traffic on Highway 92, providing excellent corporate signage opportunities and high-visibility retail/showroom presence.
- Comprend 223 m² d’espace de bureau dédié
1er étage – 3
| Surface | 818 m² |
| Durée | Négociable |
| Loyer | Sur demande |
| Type de bien | Industriel/Logistique |
| Aménagement | - |
| Disponible | Maintenant |
Total Space Available: 8,800 SF (Highly flexible & divisible) Subdivision Options: Can be seamlessly split into two (2) equal 4,400 SF spaces. Warehouse Clear Height: 22 ft. Loading: Two (2) High-Bay Drive-In Doors (One door per 4,400 SF bay if subdivided) + Truckwell Access. Condition: Used - Good
Aperçu du bien
3145 US Hwy 92 E offers an exceptional, highly versatile commercial industrial opportunity situated directly on one of Lakeland's most active and strategic commercial corridors. Featuring General Industrial (GI) zoning, this clear-span facility is perfectly configured for regional distribution, specialized manufacturing, heavy fabrication, or service contractors requiring high-functioning logistics support alongside robust utilities. The property boasts unparalleled transit access with two direct, dedicated ingress/egress points right on Highway 92, providing effortless, tight-turn-free movement for multi-axle freight trucks, trailers, fleet vehicles, and clients alike.
Faits sur l’installation entrepôt
Occupants
- Étage
- Nom de l’occupant
- Secteur d’activité
- 1er
- Samson Metal & Machine Inc
- Manufacture


Présenté par
Apex Investment LLC
3145 US Highway 92 E
Hum, une erreur s’est produite lors de l’envoi de votre message. Veuillez réessayer.
Merci ! Votre message a été envoyé.