Votre e-mail a été envoyé.

3144 SE Tualatin Valley Hwy Industriel/Logistique | 132–1 373 m² | À louer | Hillsboro, OR 97123
Certaines informations ont été traduites automatiquement.
Informations principales
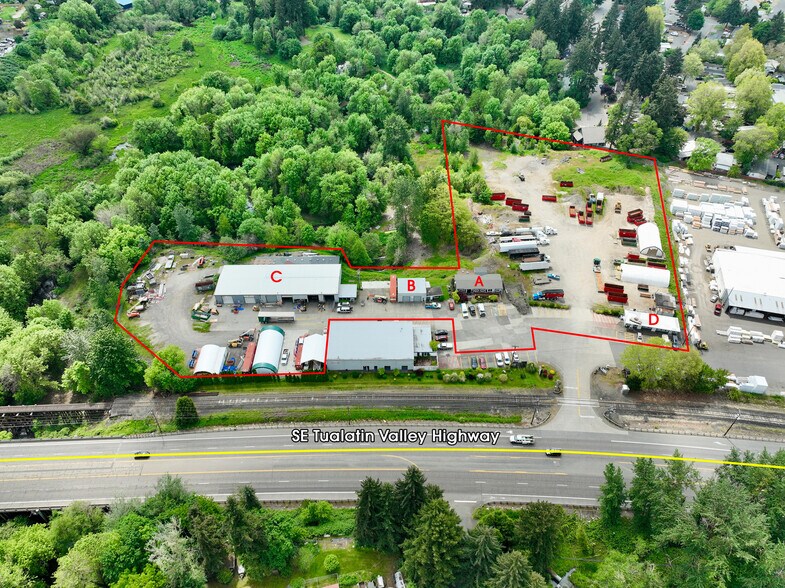
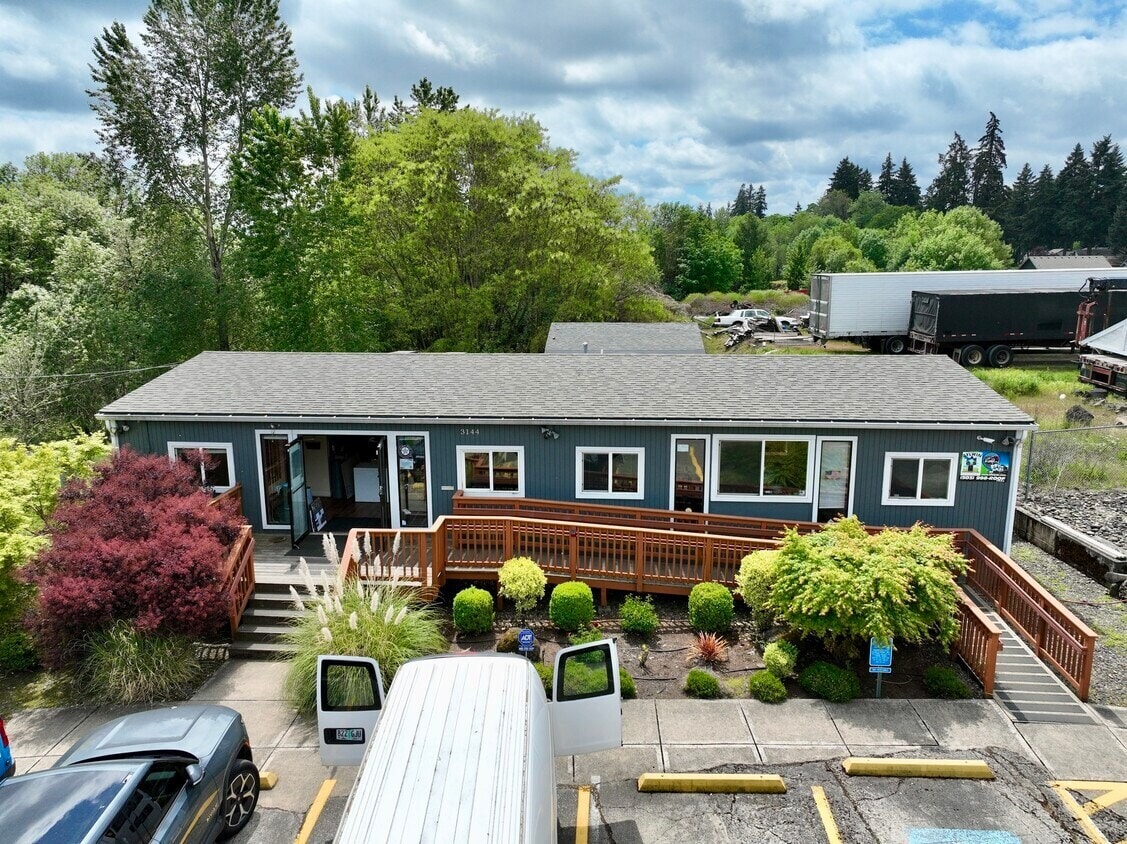
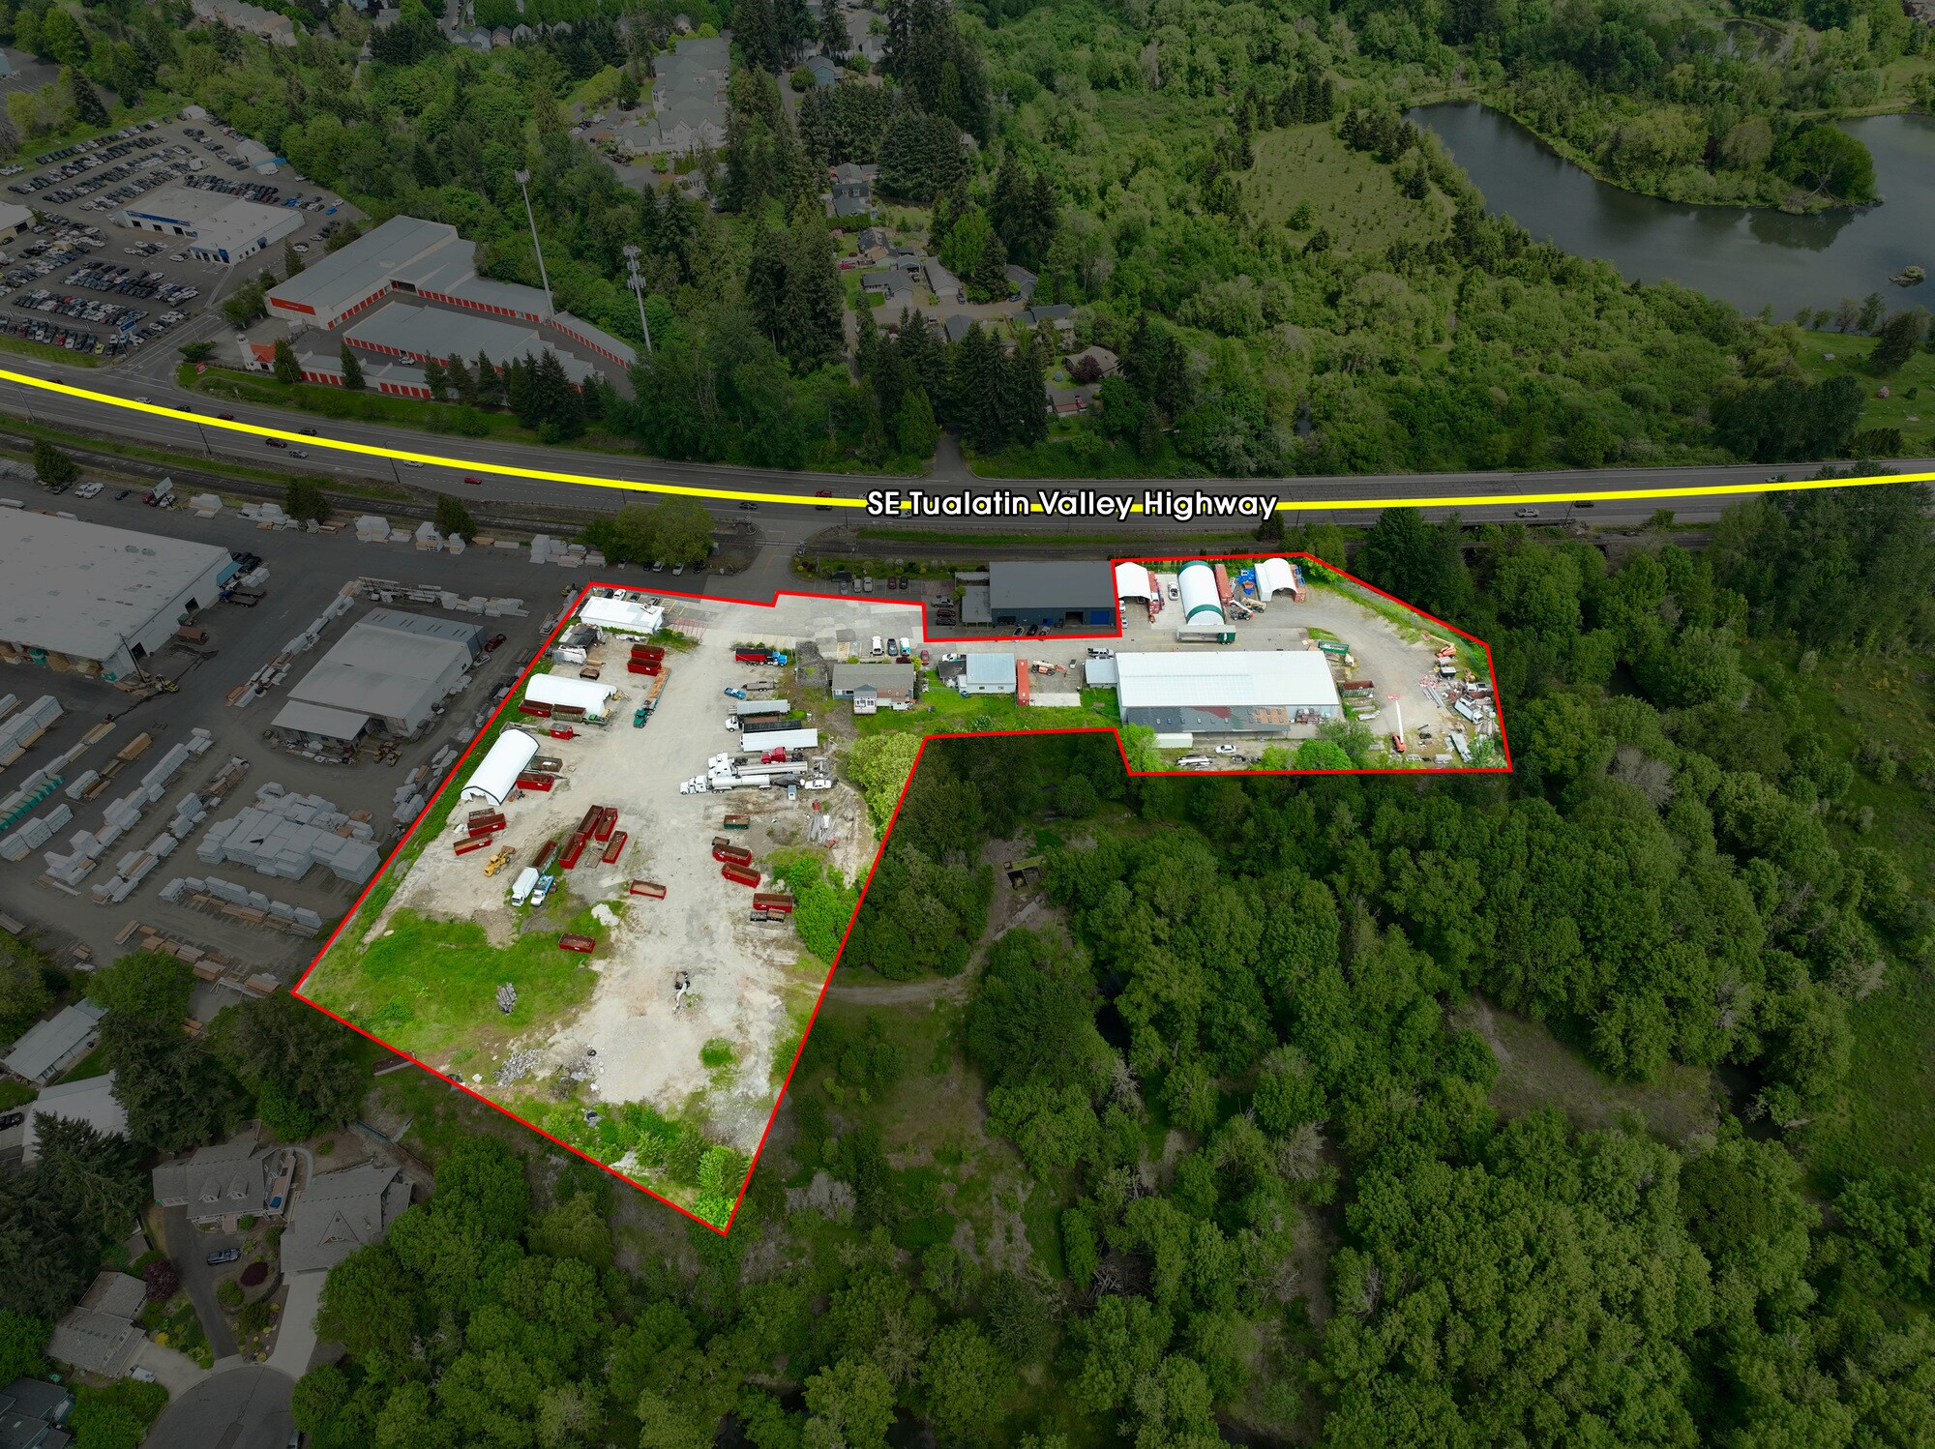
- Building A - Office - 1,875 SF - Dedicated office building featuring 10 private offices, a reception area, and 2 bathrooms.
- Building C - Large Warehouse - 9,945 SF - The site’s primary warehouse offering 15’–18’ clear height, 6 grade-level doors (12’x14’), and 1 bathroom.
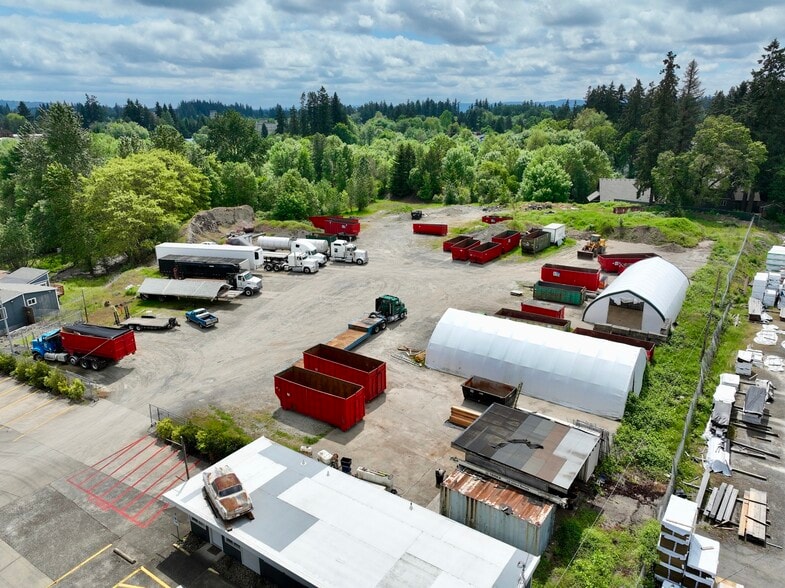
- Excess Yard Space: 3.22 Acres
- Building B - Small Warehouse - 1,424 SF - Small interior office, 12’–15’ clear height, and 2 grade-level doors (10’x10’),
- Building D - Storage/Flex - 1,540 SF - Climate-controlled building with A/C, 8’ clear height, and 1 bathroom.
Caractéristiques
Tous les espace disponibles(1)
Afficher les loyers en
- Espace
- Surface
- Durée
- Loyer
- Type de bien
- Aménagement
- Disponible


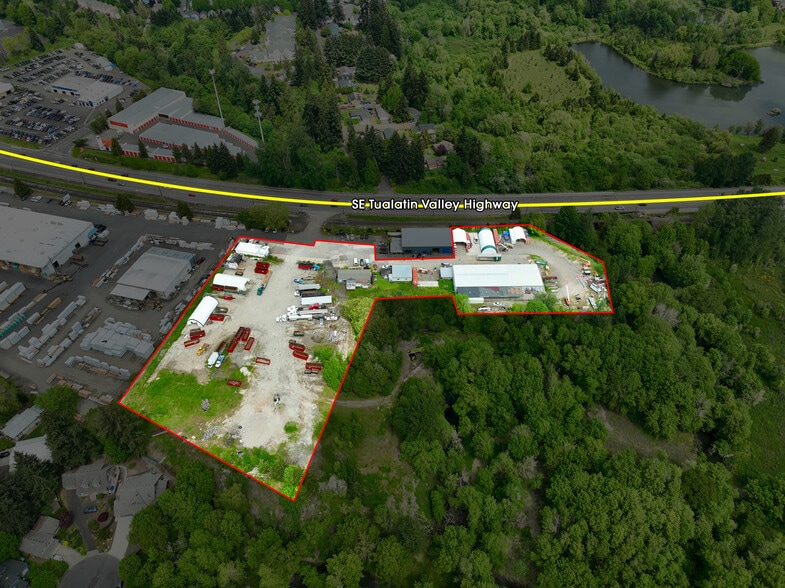
The property presents a versatile industrial campus comprising four buildings totaling approximately 14,784 SF with a functional mix of warehouse, office, and storage space. Combined with 3.22 acres of excess yard, the site delivers a substantial operational footprint for users requiring both indoor and outdoor capacity. The property is well-suited for a single tenant user seeking a full-campus operation or can accommodate a multi-tenant configuration tailored to individual space needs. The yard space offers substantial outdoor storage capacity, ideal for equipment staging, fleet parking, or a laydown yard.
- Lease Rate: $32,000 per month (Modified Gross)
| Espace | Surface | Durée | Loyer | Type de bien | Aménagement | Disponible |
| 1er étage | 132 – 1 373 m² | Négociable | Sur demande Sur demande Sur demande Sur demande | Industriel/Logistique | - | Maintenant |
1er étage
| Surface |
| 132 – 1 373 m² |
| Durée |
| Négociable |
| Loyer |
| Sur demande Sur demande Sur demande Sur demande |
| Type de bien |
| Industriel/Logistique |
| Aménagement |
| - |
| Disponible |
| Maintenant |
1er étage
| Surface | 132 – 1 373 m² |
| Durée | Négociable |
| Loyer | Sur demande |
| Type de bien | Industriel/Logistique |
| Aménagement | - |
| Disponible | Maintenant |
The property presents a versatile industrial campus comprising four buildings totaling approximately 14,784 SF with a functional mix of warehouse, office, and storage space. Combined with 3.22 acres of excess yard, the site delivers a substantial operational footprint for users requiring both indoor and outdoor capacity. The property is well-suited for a single tenant user seeking a full-campus operation or can accommodate a multi-tenant configuration tailored to individual space needs. The yard space offers substantial outdoor storage capacity, ideal for equipment staging, fleet parking, or a laydown yard.
- Lease Rate: $32,000 per month (Modified Gross)
Aperçu du bien
3144 SE Tualatin Valley Highway benefits from prominent frontage along one of the western metro's most heavily trafficked corridors. Tualatin Valley Highway (OR-8) provides direct connectivity between Hillsboro, Beaverton, and central Portland, offering tenants efficient access to both suburban and urban markets. The property sits minutes from US-26 (Sunset Highway), which connects to I-405 and downtown Portland to the east, and the coast range to the west. Proximity to OR-217 further connects tenants to the I-5 corridor and the broader south metro market.
Faits sur l’installation entrepôt
Occupants
- Étage
- Nom de l’occupant
- Secteur d’activité
- 1er
- Aylwin Construction
- Construction
- 1er
- Precision Import Repair, Inc
- Services
- 1er
- Vercoe Yacht Sales
- Enseigne




Présenté par
3144 SE Tualatin Valley Hwy
Hum, une erreur s’est produite lors de l’envoi de votre message. Veuillez réessayer.
Merci ! Votre message a été envoyé.