Votre e-mail a été envoyé.

3138 County Road H Industriel/Logistique 41 354 m² Immeuble 4 étoiles À vendre Sturtevant, WI 53177
Certaines informations ont été traduites automatiquement.
Informations principales sur l'investissement
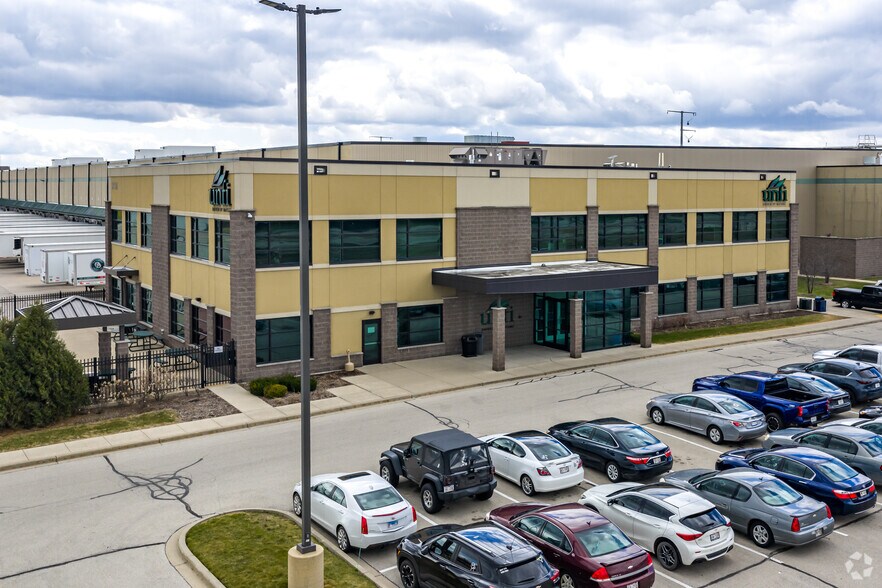
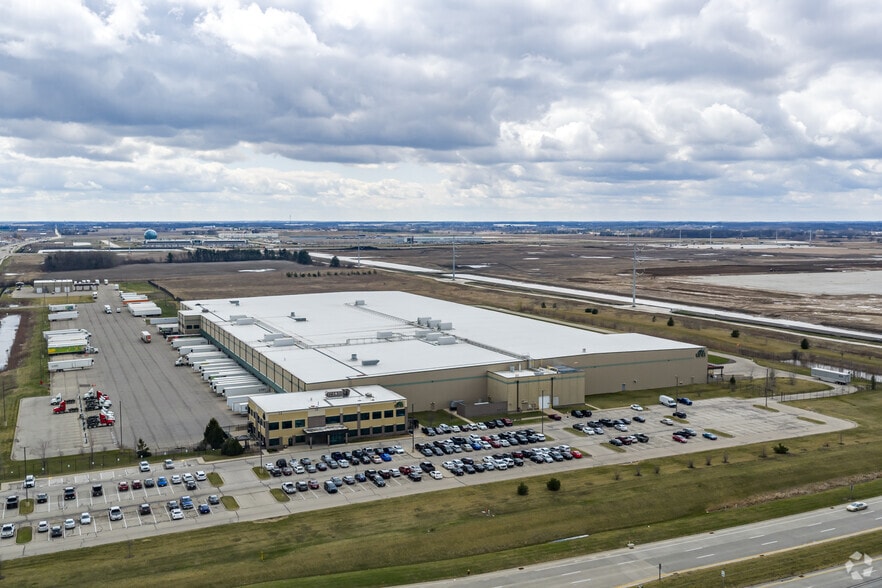
- Modern multi-temperature distribution center with extensive cold storage and dry storage areas.
- Heavy power supply with 16,000 amps at 480V and backup generator for operational security.
- Strategic access to I-94 and proximity to major airports and major logistics hubs.
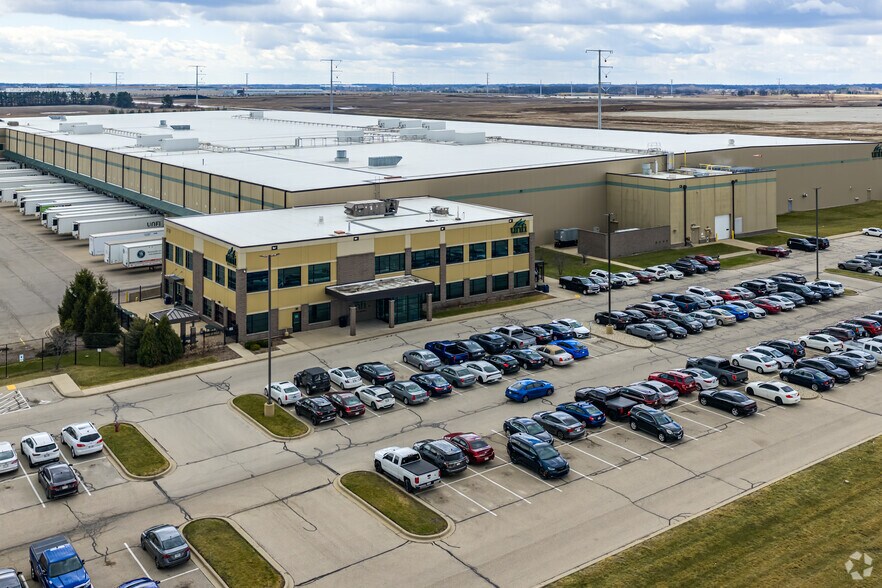
- Highly functional layout with 54 equipped dock doors and two drive-ins for optimal flow.
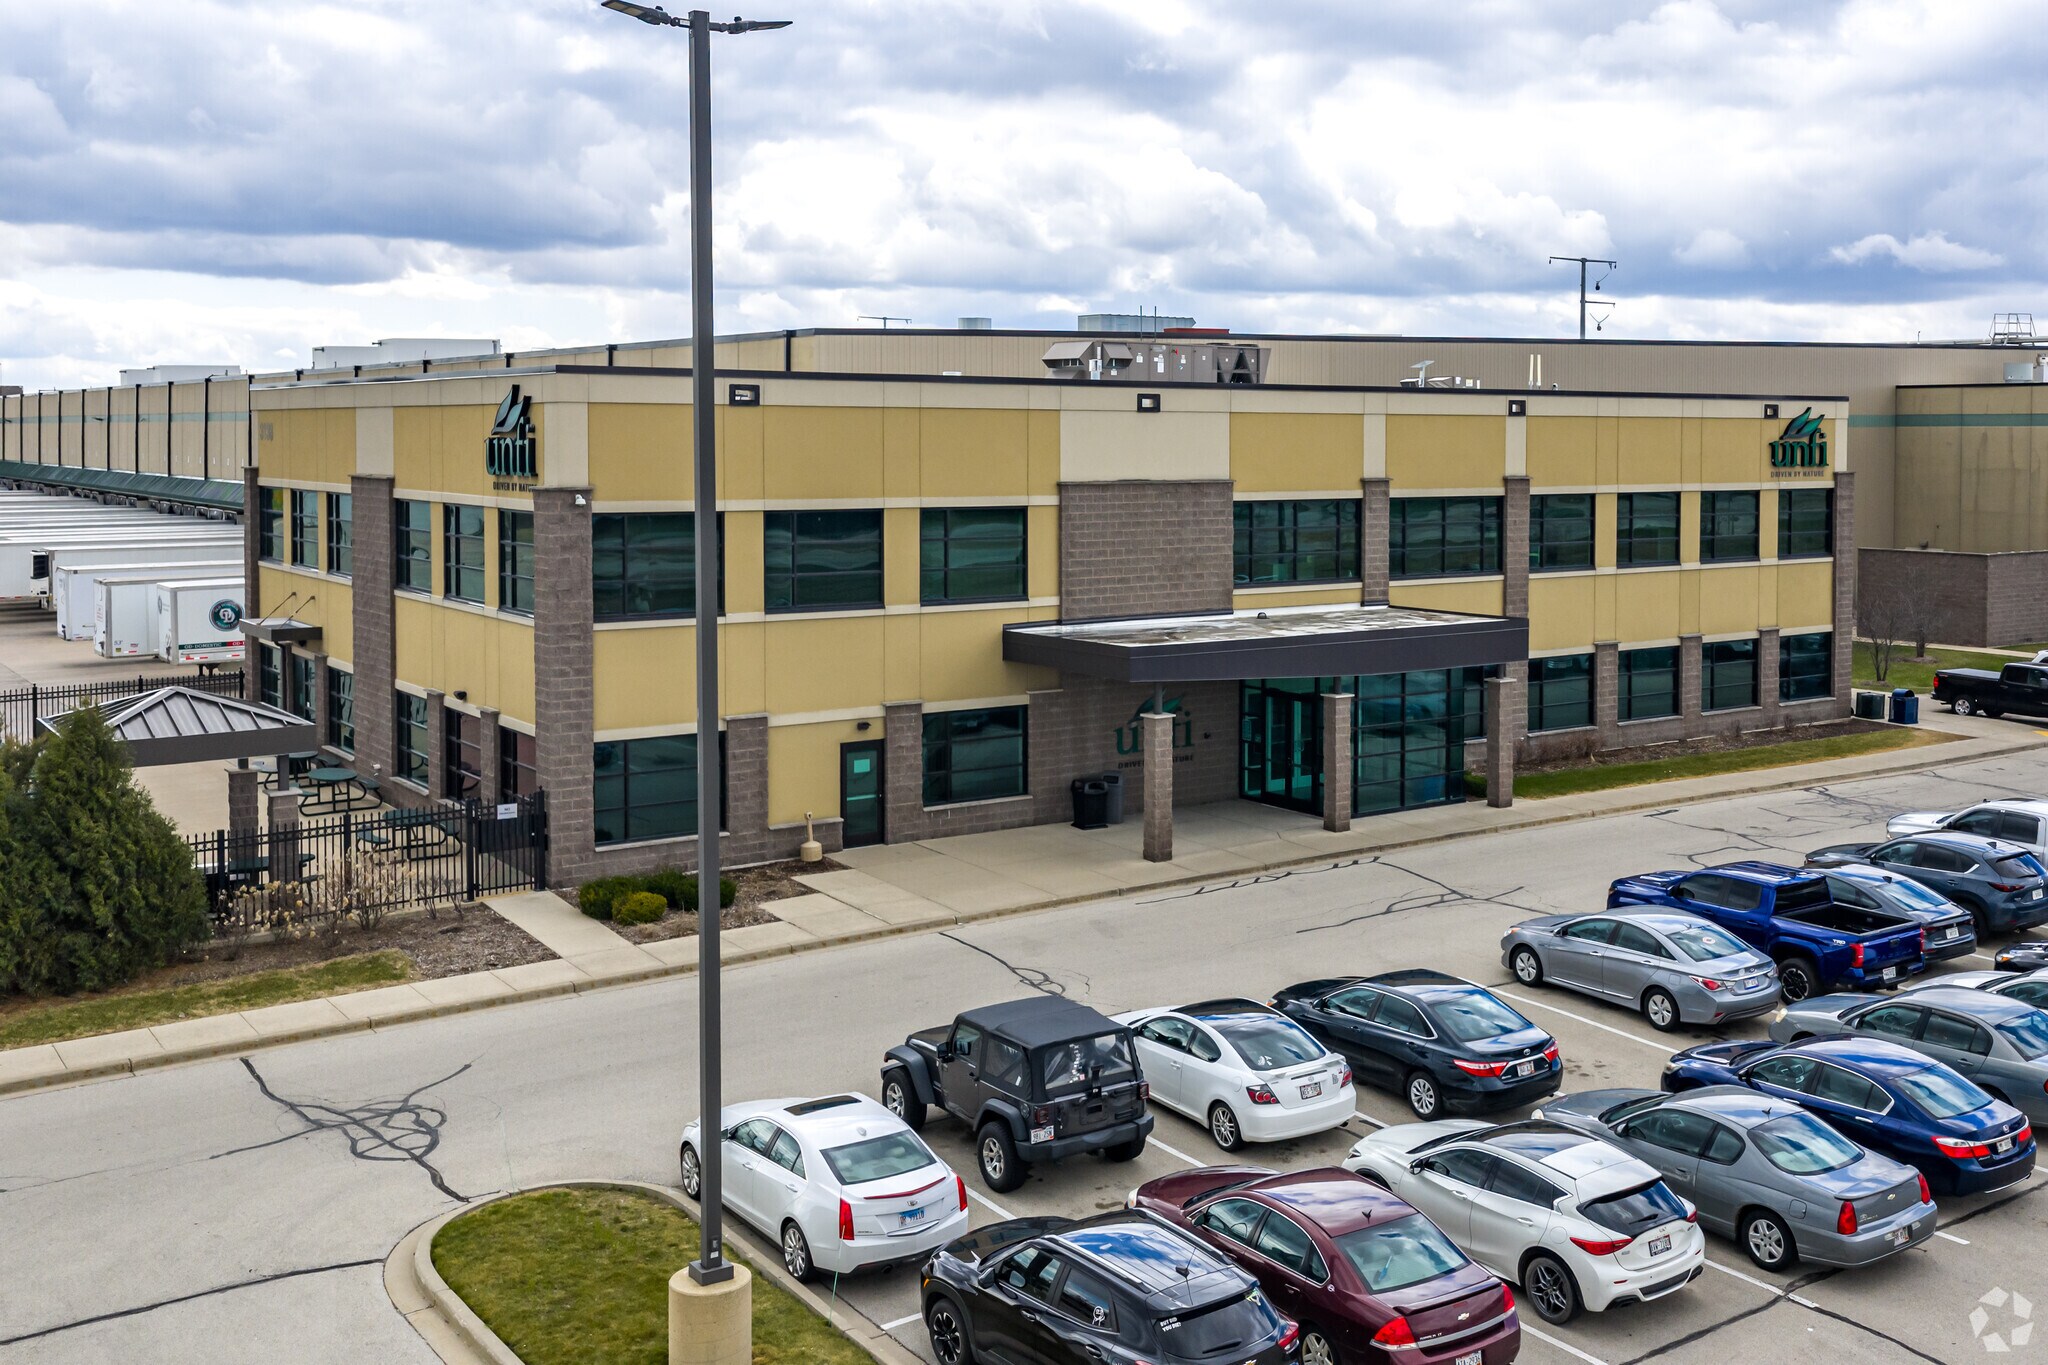
- On-site truck wash, repair services, fueling infrastructure, and 21 tractor parking stalls.
- Expansion potential on 15 acres included within the 70.47-acre parcel.
Résumé analytique
The property includes substantial infrastructure advantages such as a 16,000-amp electrical system, a 2kW Generac generator, modern energy-efficient LED lighting, and 340 auto parking stalls with tractor and trailer parking capacity for more than 40 tractors (plus expansion capacity). Racking for 30,000 pallets is included, positioning the asset as move-in ready.
In addition, a dedicated 9,658 SF truck wash and maintenance facility with six drive-in doors, service bays, and an on-site 10,000-gallon fuel station complements the distribution operations. Strategically located just 2.2 miles from the I-94 interchange, the site offers unmatched connectivity to regional and national markets, along with access to Chicago’s O’Hare International Airport in under an hour and Milwaukee’s General Mitchell International Airport in just 30 minutes. Expansion-ready land provides further growth opportunities, bolstered by Wisconsin’s favorable tax and operating environment.
Informations sur l’immeuble
Caractéristiques
- Terrain clôturé
Durabilité

Durabilité
Certification LEED Établi par l’U.S. Green Building Council (USGBC, Conseil américain de l’immeuble durable), le programme de certification LEED (Leadership in Energy and Environmental Design) est axé sur la conception, la construction, l’exploitation et la maintenance d’immeubles, de maisons et de quartiers écologiques. Sa vocation est d’aider les propriétaires et les exploitants à adopter des pratiques écoresponsables et à utiliser les ressources de façon efficace. La certification LEED est un symbole mondialement reconnu de réalisation et de leadership en matière de développement durable. Pour obtenir la certification LEED, un projet doit obtenir des points en respectant des conditions préalables et un barème de crédits qui tiennent compte des émissions de carbone, de l’énergie, de l’eau, des déchets, du transport, des matériaux, de la santé et de la qualité de l’environnement intérieur. Les projets passent par un processus de vérification et d’évaluation et reçoivent un score correspondant à un niveau de certification LEED : Platine (80 points et plus) Or (60 à 79 points) Argent (50 à 59 points) Certifié (40 à 49 points)
Taxes foncières
| N° de parcelle | Évaluation des aménagements | 29 992 615 € | |
| Évaluation du terrain | 6 956 073 € | Évaluation totale | 36 948 688 € |
Taxes foncières





Présenté par
3138 County Road H
Hum, une erreur s’est produite lors de l’envoi de votre message. Veuillez réessayer.
Merci ! Votre message a été envoyé.