Votre e-mail a été envoyé.

3132 26 St NE - Interpacific Business Park - Building 1 Bureaux/Local commercial | 168 m² | 341 324 € | À vendre | Calgary, AB T1Y 6Z1
Certaines informations ont été traduites automatiquement.
Informations principales sur l'investissement
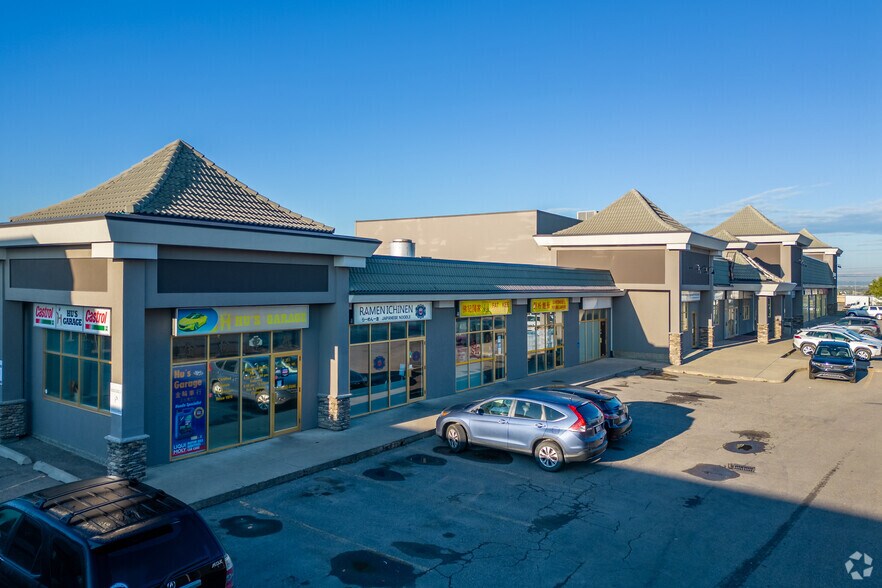
- Conveniently located near 32nd Avenue, Barlow Trail, and Sunridge Boulevard for seamless connectivity.
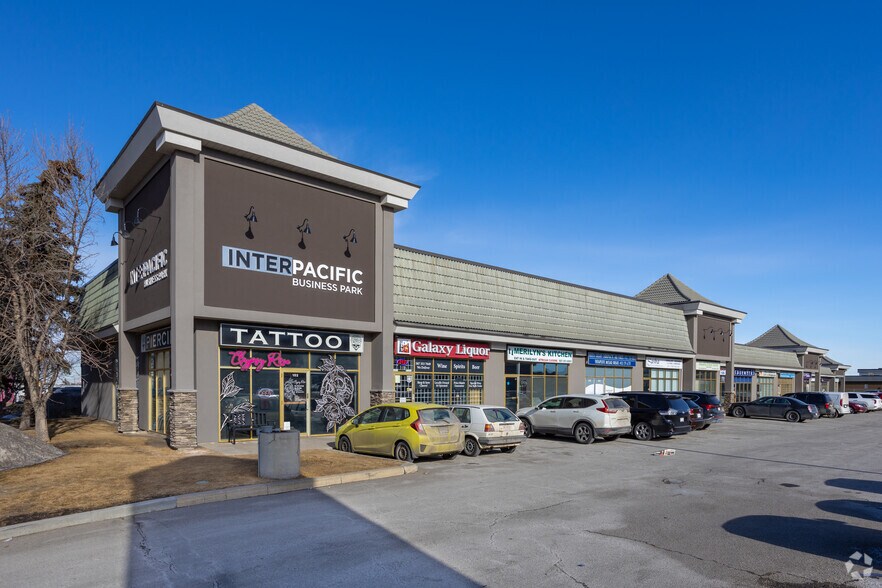
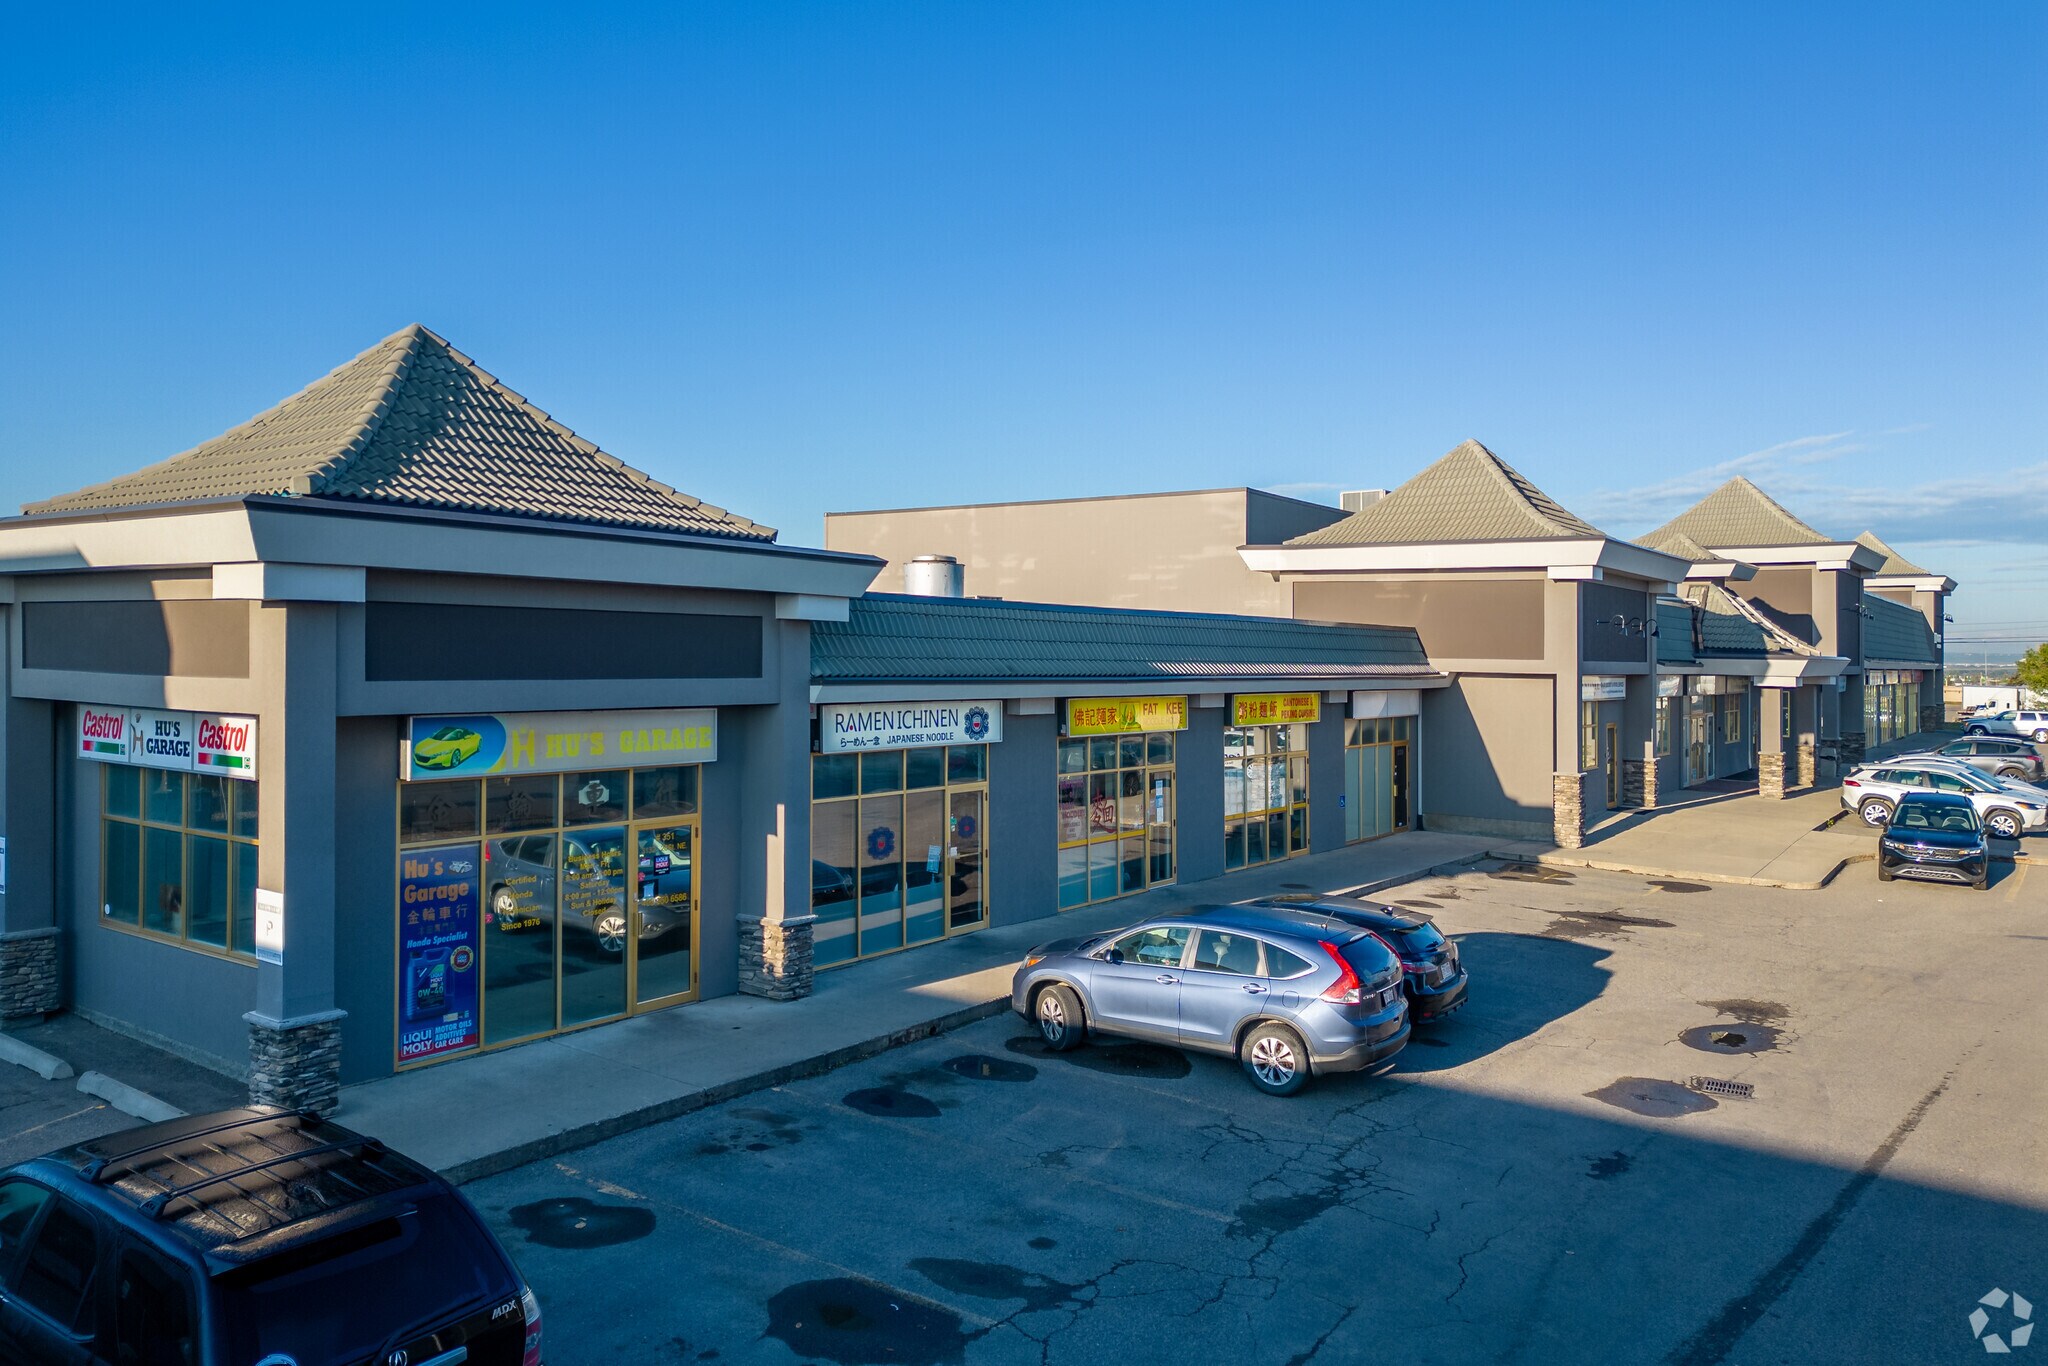
- Glass-lined facade offering abundant natural light and a modern aesthetic.
- Ample on-site surface parking for staff and visitors.
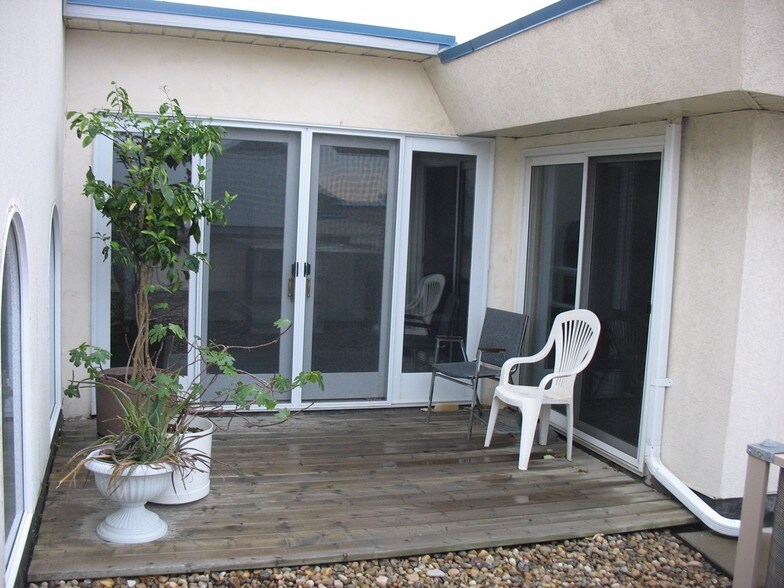
- Exclusive rooftop patio with sliding door access for private outdoor space.
- Dedicated podium signage opportunities for enhanced visibility and branding.
- Positioned within an active commercial hub with access to surrounding amenities and services.
Résumé analytique
The property is part of Interpacific Business Park in northeast Calgary. It has frontage along 26th Street NE and is near major transportation routes including 32nd Avenue and Barlow Trail. The building has two floors with a typical floor plate of approximately 12,709 SF and on-site surface parking. The zoning is C-COR3 (Commercial Corridor 3 District), allowing for a range of commercial uses. The surrounding area consists of business services, retail establishments, and regional connectivity to Calgary International Airport via nearby major roadways.
1 Lot disponible
- Lot
- Surface du lot
- Usage du lot en coprop.
- Prix
- RNE
| Type de vente | Propriétaire occupant |
| Type de vente | Propriétaire occupant |
| Lot | Surface du lot | Usage du lot en coprop. | Prix | RNE |
| Lot 41 | 168 m² | Bureaux/Local commercial | 341 324 € (2 036,58 €/m²) | - |
Lot 41
| Surface du lot |
| 168 m² |
| Usage du lot en coprop. |
| Bureaux/Local commercial |
| Prix |
| 341 324 € (2 036,58 €/m²) |
| RNE |
| - |
Lot 41
| Surface du lot | 168 m² |
| Usage du lot en coprop. | Bureaux/Local commercial |
| Prix | 341 324 € (2 036,58 €/m²) |
| RNE | - |
| Type de vente | Propriétaire occupant |
| Notes sur la vente | |
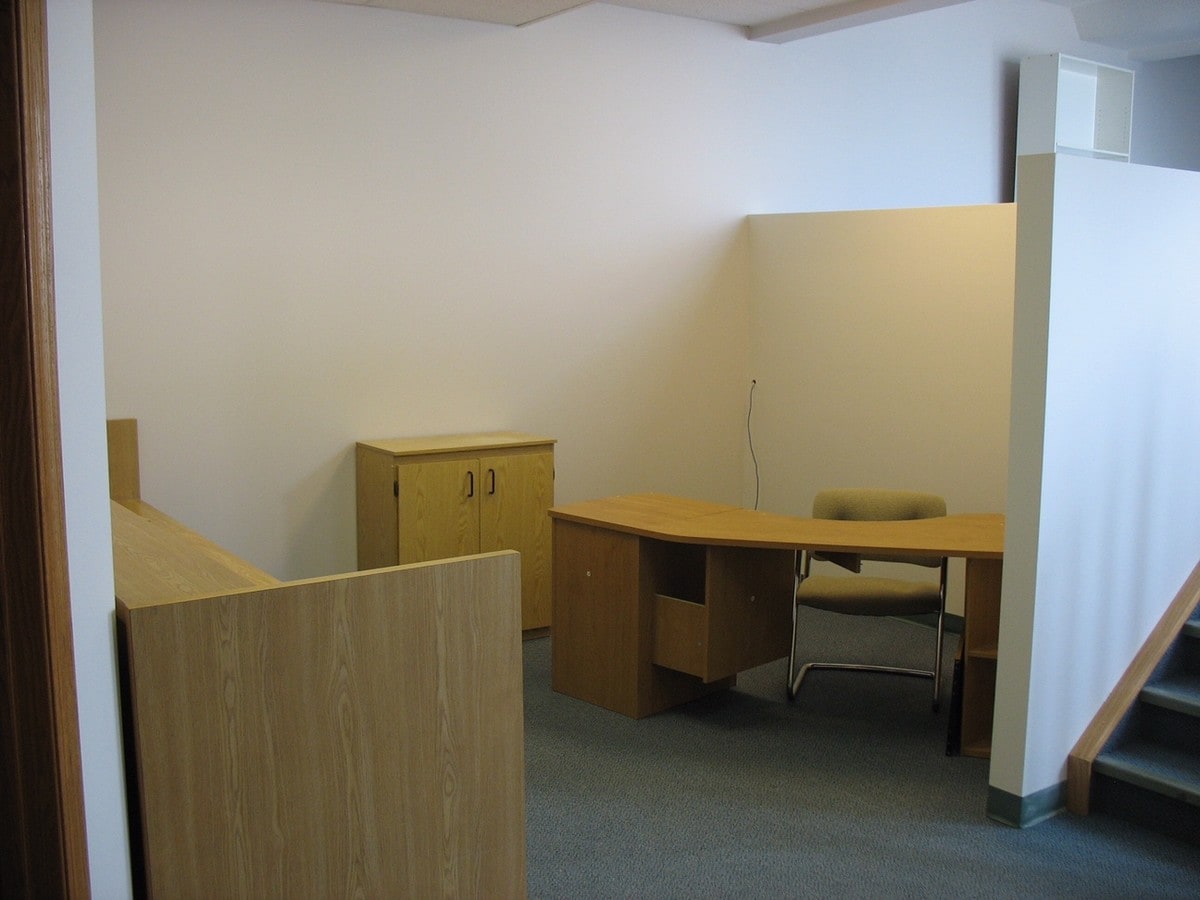
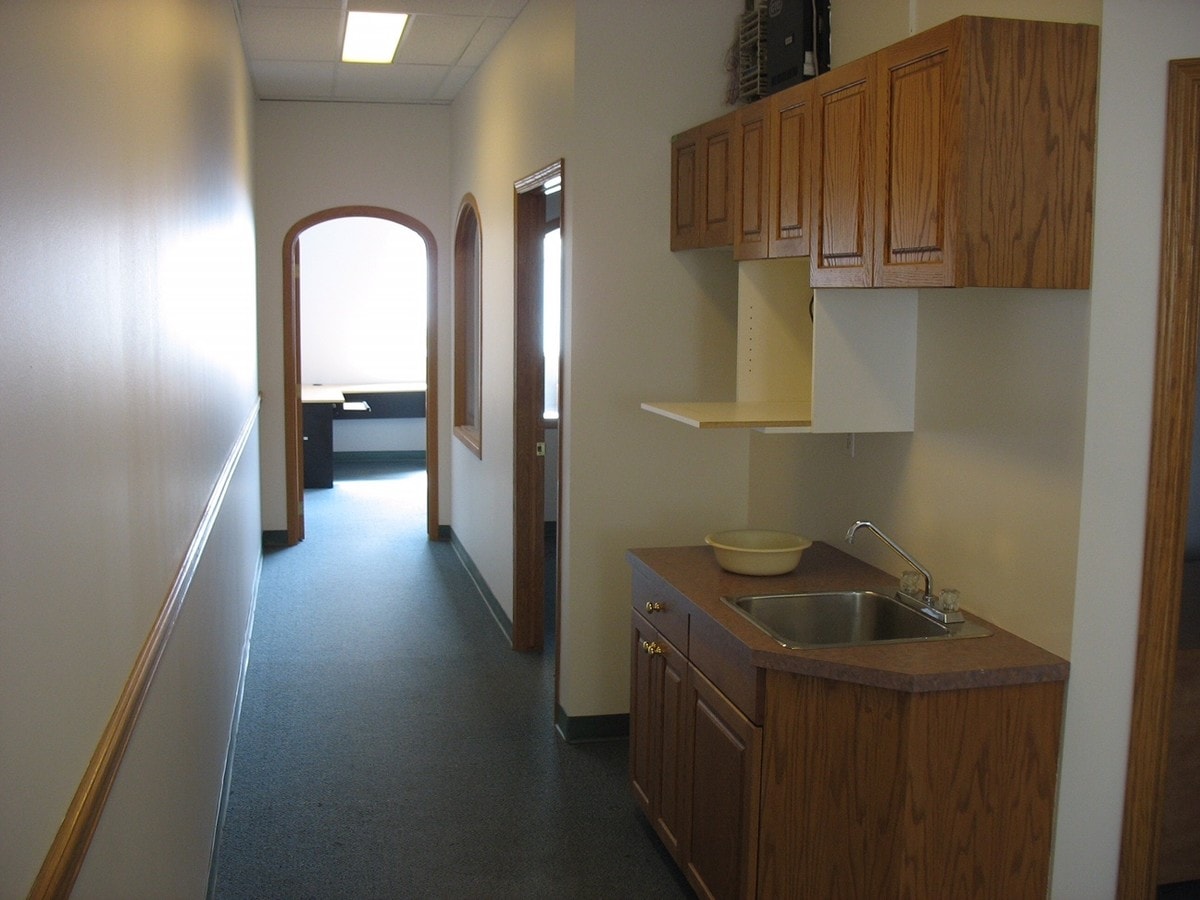
| Bright, flexible space ideal for both office and boutique retail uses, featuring large windows, abundant natural light, and a rare private rooftop patio with sliding door access. A unique opportunity for businesses seeking privacy, natural light, and an elevated client experience with indoor-outdoor. ***Key Benefits: Exclusive rooftop space – perfect for client-facing or lifestyle businesses | Private entrance (shared by only 3 tenants) + exclusive washrooms | Strong signage opportunities (front door + podium) | Quiet, professional 2nd-floor setting with retail visibility potential. ***Ideal Uses: Professional offices (lawyer, accountant, consulting, real estate) | Wellness & health (physio, massage, psychology, nutrition) | Beauty & personal care (med spa, aesthetics, hair studio, skincare) | Boutique fitness (yoga, Pilates, personal training studio) | Creative studios (photography, design, architecture) | Specialty retail/showroom (home décor, fashion, bridal, gallery) | Education/training (tutoring, language, workshops).</li></ul> |
Informations sur l’immeuble
| Surface totale de l’immeuble | 2 361 m² | Surface type par étage | 1 181 m² |
| Type de bien | Local commercial (Lot en copropriété) | Année de construction | 1995 |
| Sous-type de bien | Bien à usage mixte | Surface du lot | 1,04 ha |
| Classe d’immeuble | C | Ratio de stationnement | 0,26/1 000 m² |
| Étages | 2 | ||
| Zonage | C-COR3 - Commercial Corridor 3 District | ||
| Surface totale de l’immeuble | 2 361 m² |
| Type de bien | Local commercial (Lot en copropriété) |
| Sous-type de bien | Bien à usage mixte |
| Classe d’immeuble | C |
| Étages | 2 |
| Surface type par étage | 1 181 m² |
| Année de construction | 1995 |
| Surface du lot | 1,04 ha |
| Ratio de stationnement | 0,26/1 000 m² |
| Zonage | C-COR3 - Commercial Corridor 3 District |
Caractéristiques
- Ligne d’autobus
- Enseigne sur pylône
- Signalisation
Principaux commerces à proximité












Présenté par
3132 26 St NE - Interpacific Business Park - Building 1
Hum, une erreur s’est produite lors de l’envoi de votre message. Veuillez réessayer.
Merci ! Votre message a été envoyé.