Votre e-mail a été envoyé.

3131 S Center St Bureaux/Médical | 492–1 087 m² | À louer | Arlington, TX 76014
Certaines informations ont été traduites automatiquement.
Tous les espaces disponibles(2)
Afficher les loyers en
- Espace
- Surface
- Durée
- Loyer
- Type de bien
- Aménagement
- Disponible
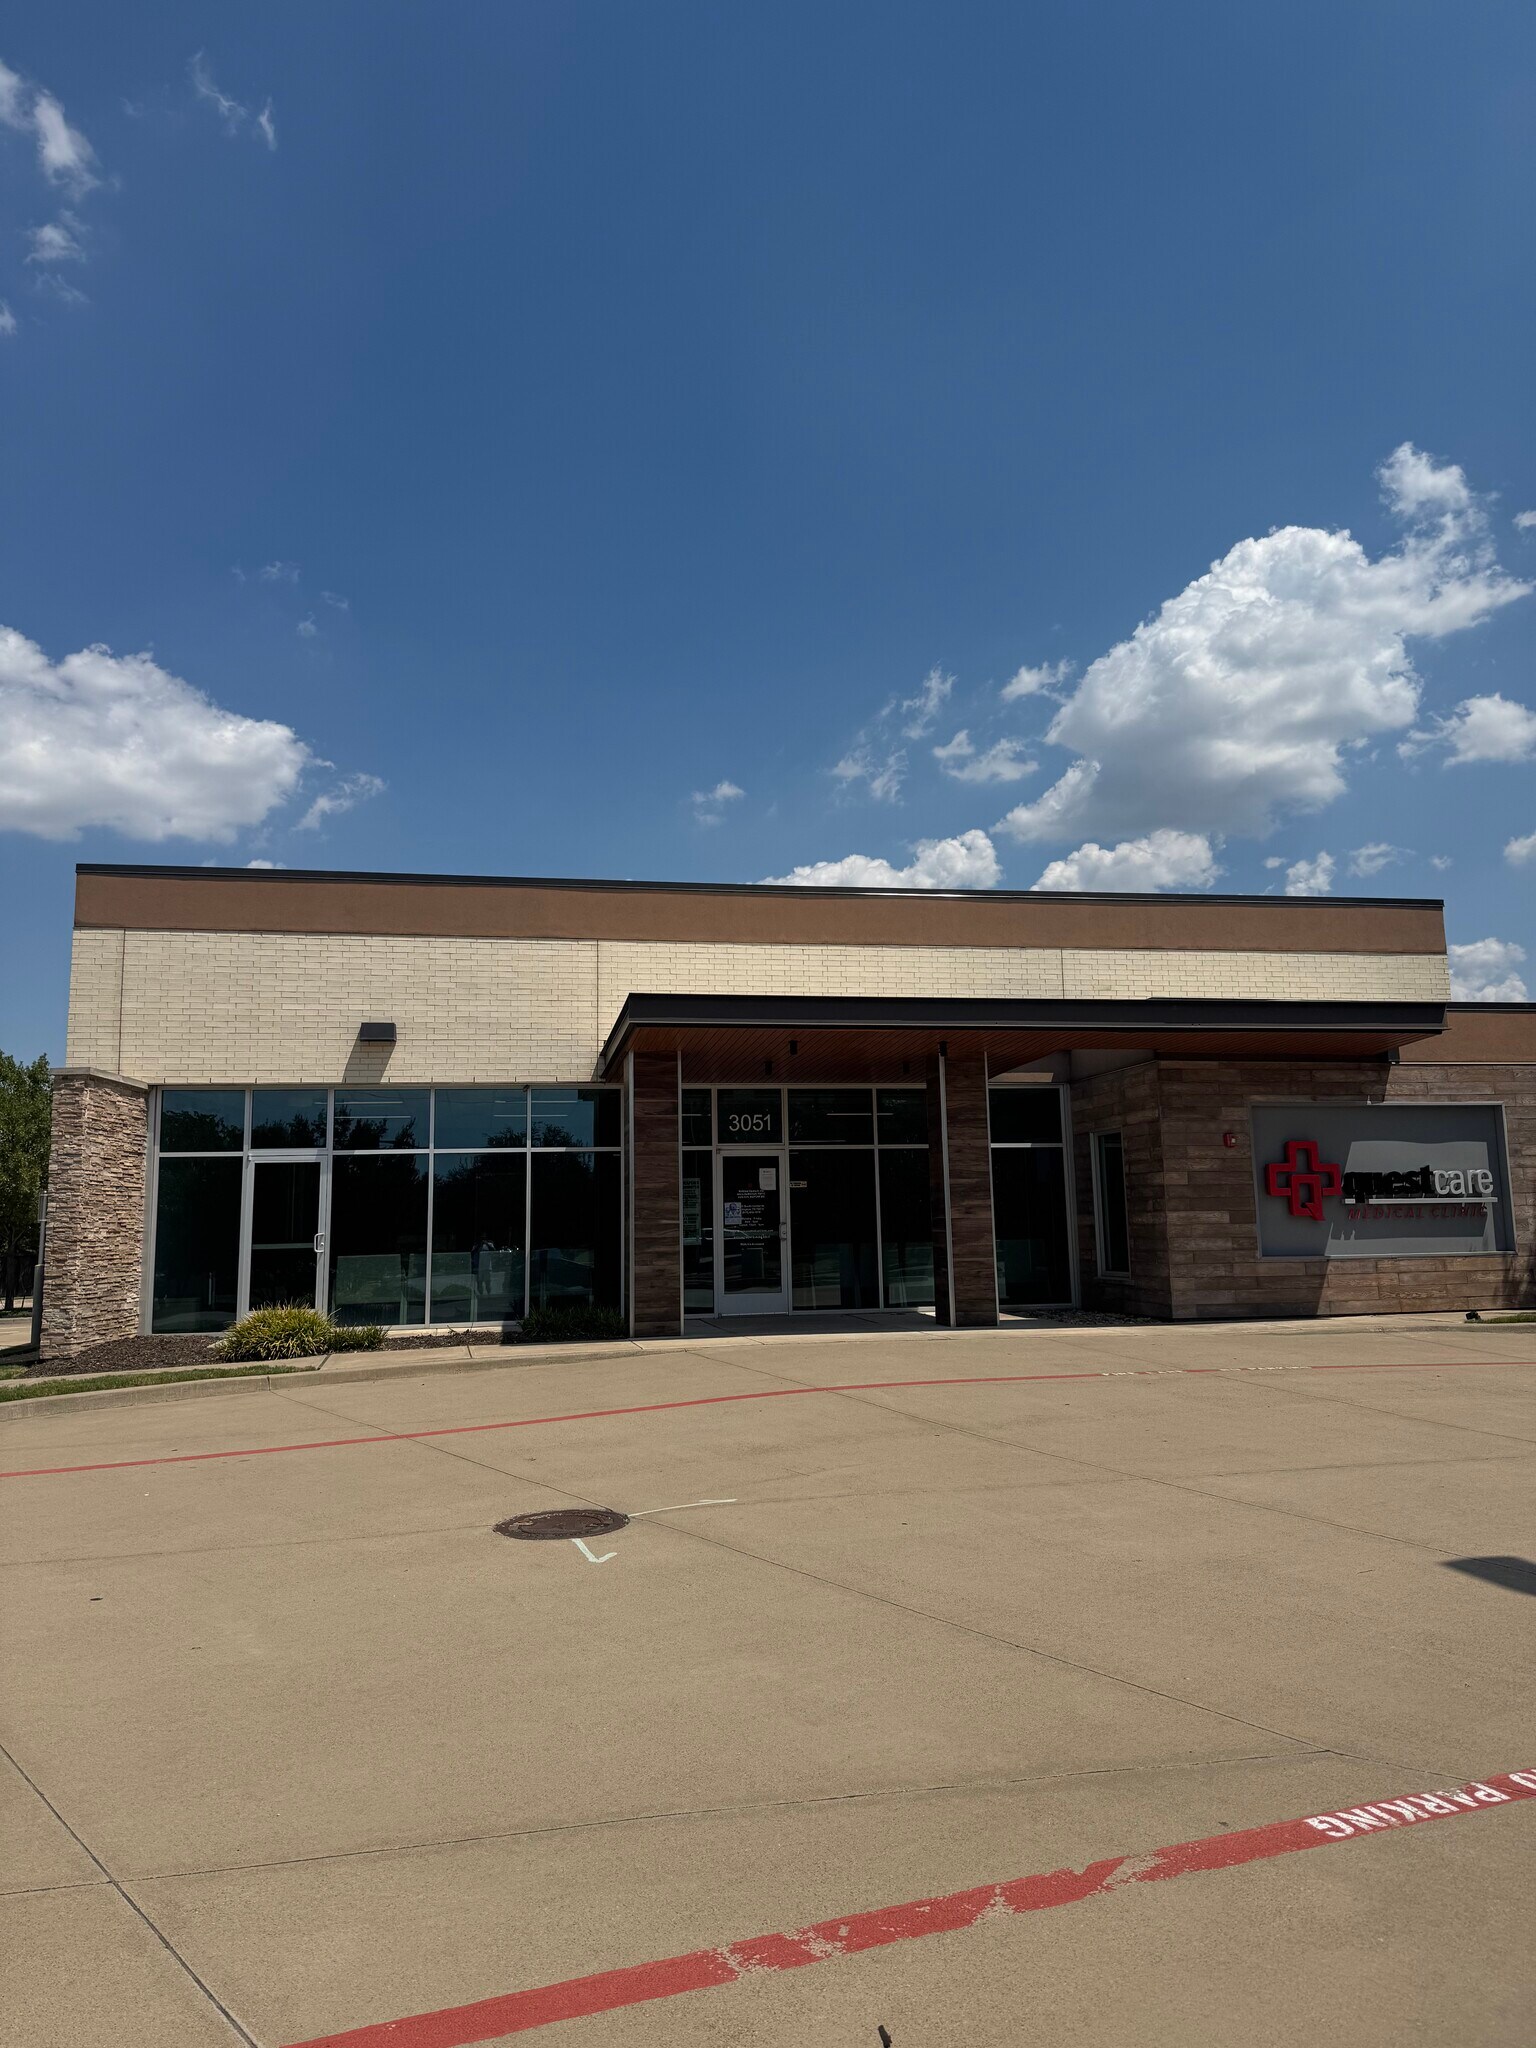


This 6,398 SF medical facility sits on a 1.14-acre site and was formerly occupied by Questcare. The property is in excellent condition and offers a fully built-out medical layout available for immediate occupancy, allowing a healthcare provider to move in with minimal additional investment. The existing configuration is ideal for a variety of medical users seeking a functional, efficient, and professionally designed facility in a highly desirable Arlington healthcare corridor. Property Highlights: 6,398 SF freestanding medical office building Available for lease or purchase 1.18-acre site with ample on-site parking Former Questcare facility in excellent condition Fully built-out medical space available immediately Efficient medical layout featuring: Nine (9) exam rooms Procedure room Lab X-ray room Nurse station Conference room Three (3) private manager offices Three (3) restrooms Kitchen/break area Storage room Janitorial room Located with convenient access to major Arlington thoroughfares and in close proximity to Medical City Arlington, 3051 S Center Street provides an exceptional opportunity for medical providers looking to establish, relocate, or expand their practice. The combination of a turnkey build-out, excellent condition, and flexible acquisition options makes this a unique opportunity within the Arlington medical office market.
- Le loyer ne comprend pas les services publics, les frais immobiliers ou les services de l’immeuble.
- 2 salles de conférence
- Espace en excellent état
- 3 bureaux privés
- 2 postes de travail
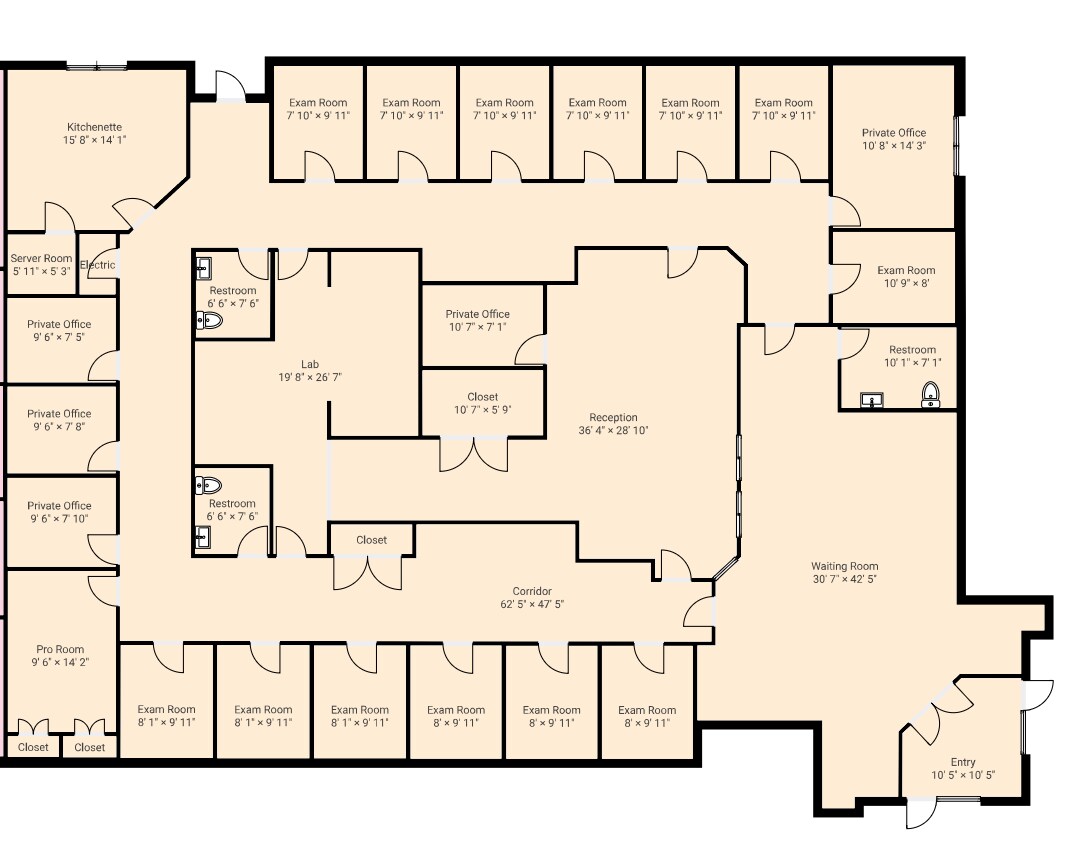
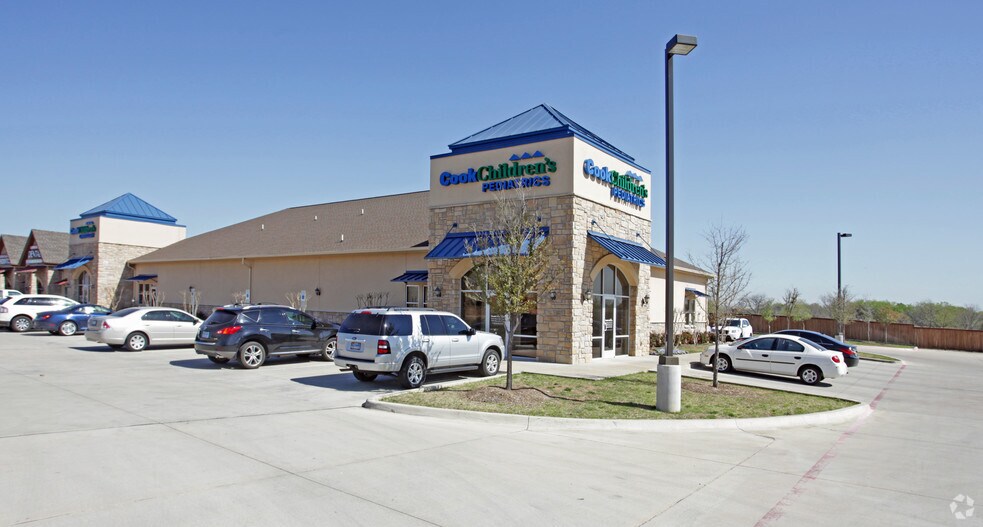
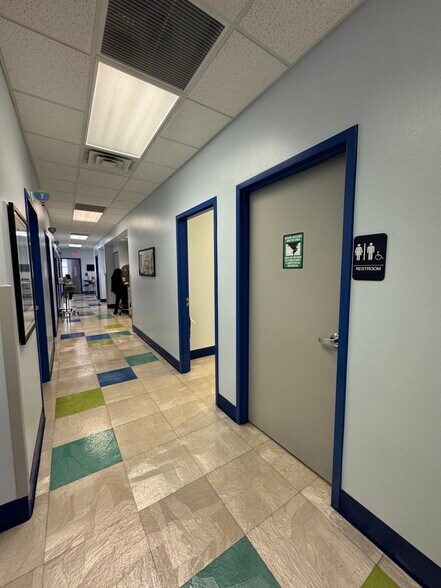
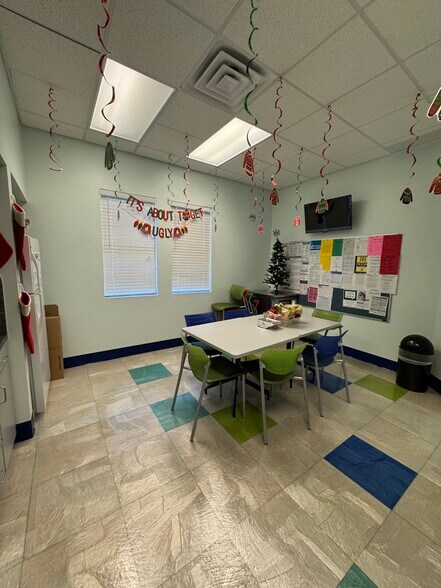
This 5,298 SF former Cook Children’s medical suite offers a highly functional, turnkey layout ideal for medical, dental, or specialty healthcare users. The space features approximately 12-15 exam rooms, two dedicated staff workstations, and two break rooms, providing excellent workflow for both clinical and administrative operations. Multiple private restrooms serve patients and staff, while a spacious and welcoming waiting area creates a strong first impression. Located in a highly desirable end-cap position, the suite benefits from excellent street visibility and abundant surface parking for patients and staff. The property is strategically positioned within one mile of Medical City Arlington, placing it in the heart of a well-established medical corridor with strong referral synergy. This well-configured medical space offers an outstanding opportunity for healthcare providers seeking a move-in-ready suite in a premier Arlington location.
- Le loyer ne comprend pas les services publics, les frais immobiliers ou les services de l’immeuble.
- 2 salles de conférence
- Toilettes privées
- First floor
- 15 bureaux privés
- 2 postes de travail
- Street Visibility
- Endcap Unit
| Espace | Surface | Durée | Loyer | Type de bien | Aménagement | Disponible |
| 1er étage, bureau 3051 | 594 m² | Négociable | Sur demande Sur demande Sur demande Sur demande | Bureaux/Médical | - | Maintenant |
| 1er étage, bureau 3131 | 492 m² | 3-10 Ans | 287,32 € /m²/an 23,94 € /m²/mois 141 419 € /an 11 785 € /mois | Bureaux/Médical | - | Maintenant |
1er étage, bureau 3051
| Surface |
| 594 m² |
| Durée |
| Négociable |
| Loyer |
| Sur demande Sur demande Sur demande Sur demande |
| Type de bien |
| Bureaux/Médical |
| Aménagement |
| - |
| Disponible |
| Maintenant |
1er étage, bureau 3131
| Surface |
| 492 m² |
| Durée |
| 3-10 Ans |
| Loyer |
| 287,32 € /m²/an 23,94 € /m²/mois 141 419 € /an 11 785 € /mois |
| Type de bien |
| Bureaux/Médical |
| Aménagement |
| - |
| Disponible |
| Maintenant |
1er étage, bureau 3051
| Surface | 594 m² |
| Durée | Négociable |
| Loyer | Sur demande |
| Type de bien | Bureaux/Médical |
| Aménagement | - |
| Disponible | Maintenant |
This 6,398 SF medical facility sits on a 1.14-acre site and was formerly occupied by Questcare. The property is in excellent condition and offers a fully built-out medical layout available for immediate occupancy, allowing a healthcare provider to move in with minimal additional investment. The existing configuration is ideal for a variety of medical users seeking a functional, efficient, and professionally designed facility in a highly desirable Arlington healthcare corridor. Property Highlights: 6,398 SF freestanding medical office building Available for lease or purchase 1.18-acre site with ample on-site parking Former Questcare facility in excellent condition Fully built-out medical space available immediately Efficient medical layout featuring: Nine (9) exam rooms Procedure room Lab X-ray room Nurse station Conference room Three (3) private manager offices Three (3) restrooms Kitchen/break area Storage room Janitorial room Located with convenient access to major Arlington thoroughfares and in close proximity to Medical City Arlington, 3051 S Center Street provides an exceptional opportunity for medical providers looking to establish, relocate, or expand their practice. The combination of a turnkey build-out, excellent condition, and flexible acquisition options makes this a unique opportunity within the Arlington medical office market.
- Le loyer ne comprend pas les services publics, les frais immobiliers ou les services de l’immeuble.
- 3 bureaux privés
- 2 salles de conférence
- 2 postes de travail
- Espace en excellent état
1er étage, bureau 3131
| Surface | 492 m² |
| Durée | 3-10 Ans |
| Loyer | 287,32 € /m²/an |
| Type de bien | Bureaux/Médical |
| Aménagement | - |
| Disponible | Maintenant |
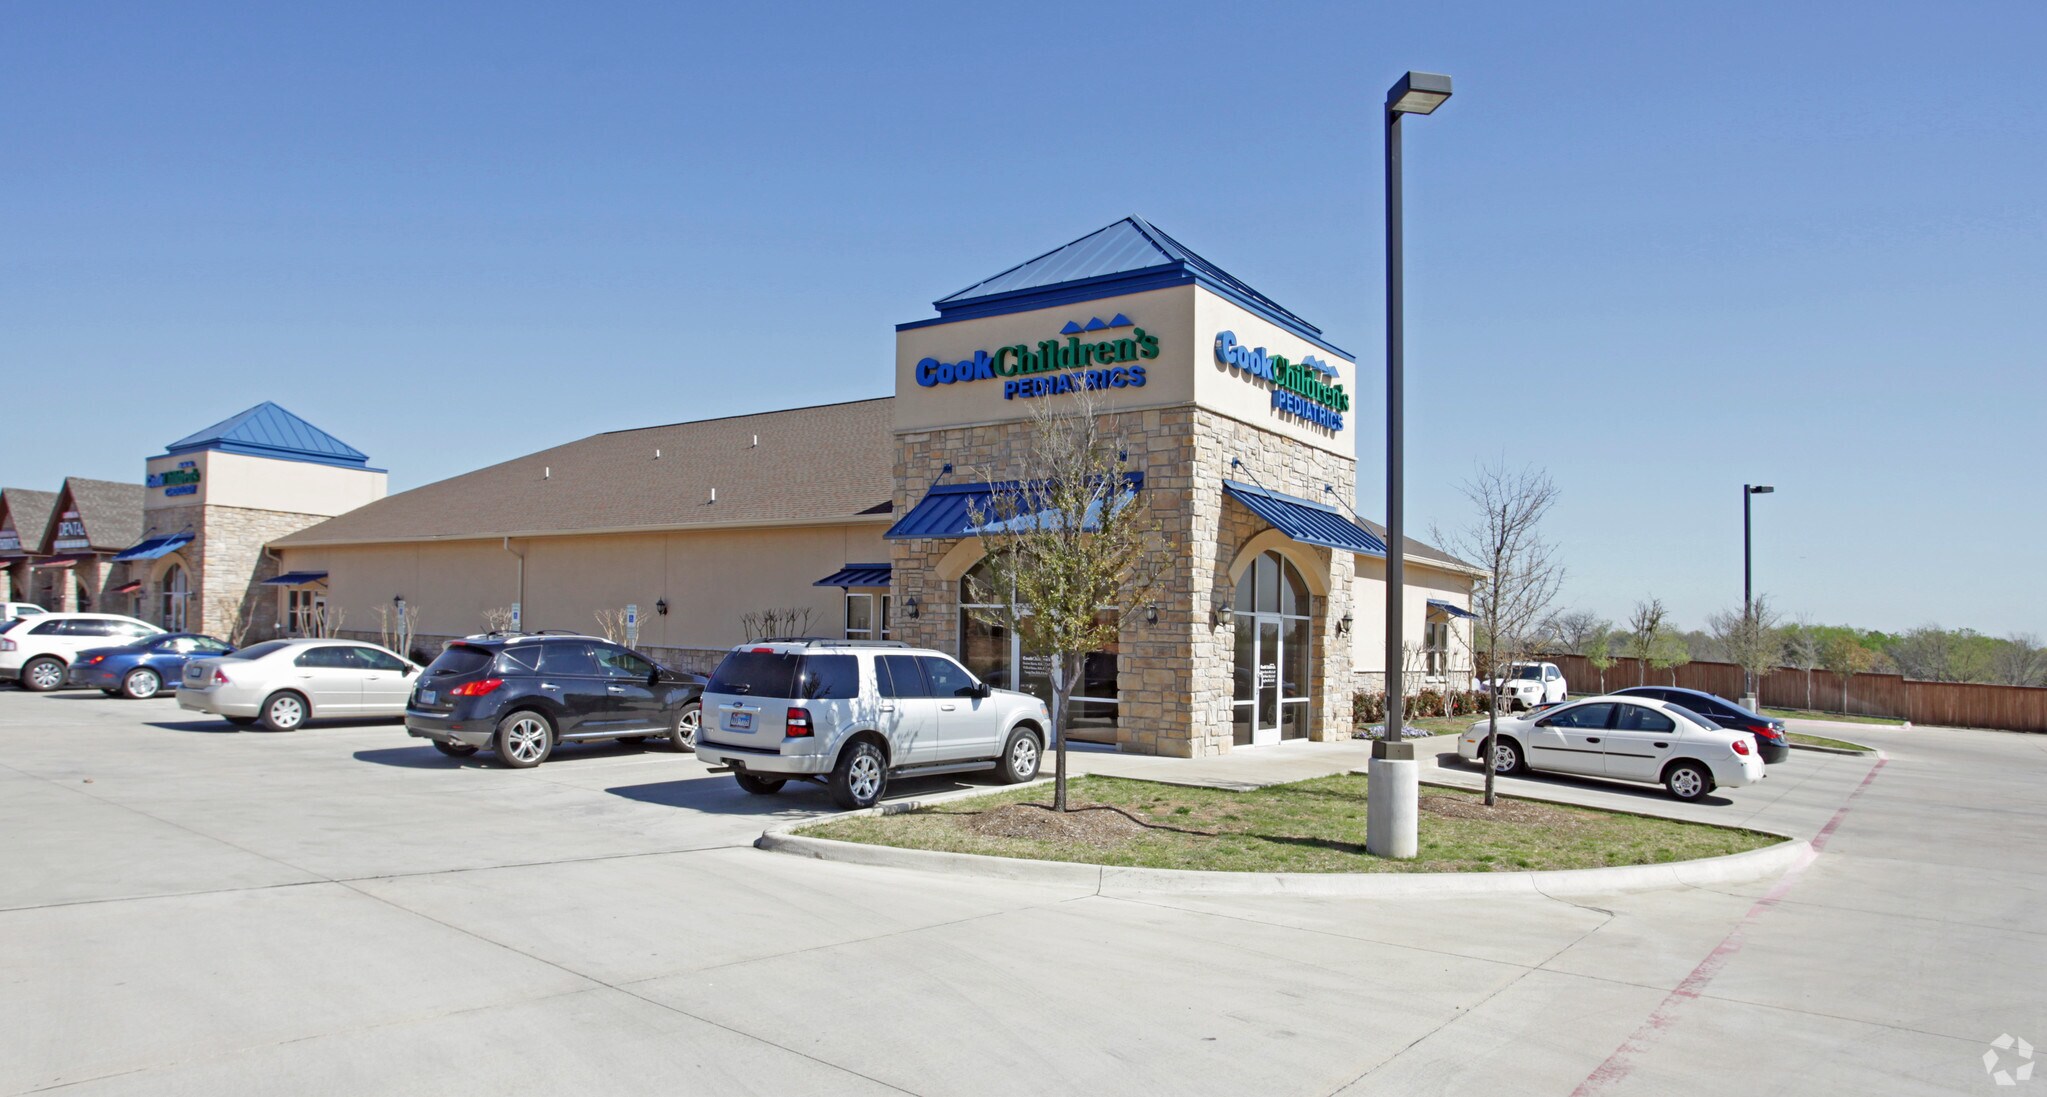
This 5,298 SF former Cook Children’s medical suite offers a highly functional, turnkey layout ideal for medical, dental, or specialty healthcare users. The space features approximately 12-15 exam rooms, two dedicated staff workstations, and two break rooms, providing excellent workflow for both clinical and administrative operations. Multiple private restrooms serve patients and staff, while a spacious and welcoming waiting area creates a strong first impression. Located in a highly desirable end-cap position, the suite benefits from excellent street visibility and abundant surface parking for patients and staff. The property is strategically positioned within one mile of Medical City Arlington, placing it in the heart of a well-established medical corridor with strong referral synergy. This well-configured medical space offers an outstanding opportunity for healthcare providers seeking a move-in-ready suite in a premier Arlington location.
- Le loyer ne comprend pas les services publics, les frais immobiliers ou les services de l’immeuble.
- 15 bureaux privés
- 2 salles de conférence
- 2 postes de travail
- Toilettes privées
- Street Visibility
- First floor
- Endcap Unit
Informations sur l’immeuble
Occupants
- Étage
- Nom de l’occupant
- Secteur d’activité
- 1er
- Cook CHildren Pediatrics
- Santé et assistance sociale


Présenté par
3131 S Center St
Hum, une erreur s’est produite lors de l’envoi de votre message. Veuillez réessayer.
Merci ! Votre message a été envoyé.