Connectez-vous/S’inscrire
Votre e-mail a été envoyé.
313 Park Central W
Springfield, MO 65806
Bureau Bien À vendre
Certaines informations ont été traduites automatiquement.
Informations principales sur l'investissement
- Fully renovated mixed-use building in downtown Springfield
- Located at Park Central Square with high foot traffic
- Third floor lofts fully leased with stable income
- Surrounded by restaurants, entertainment, and MSU
Résumé analytique
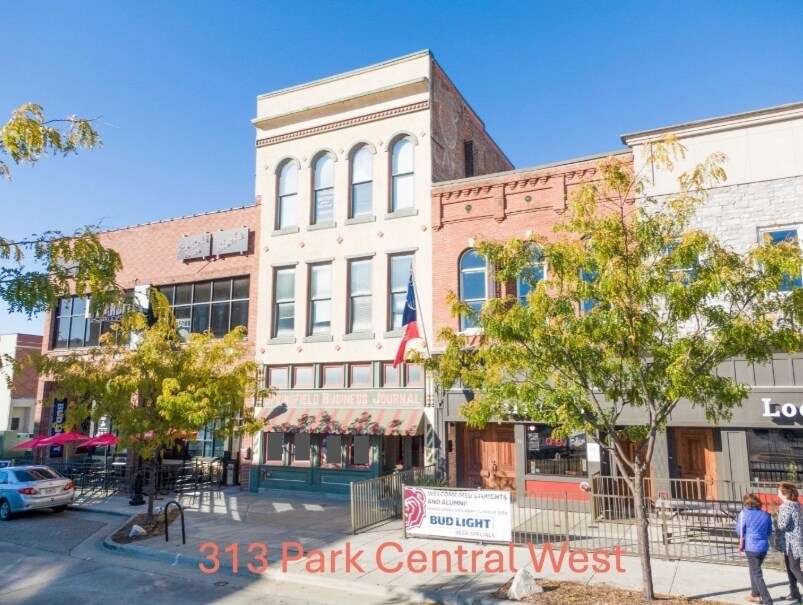
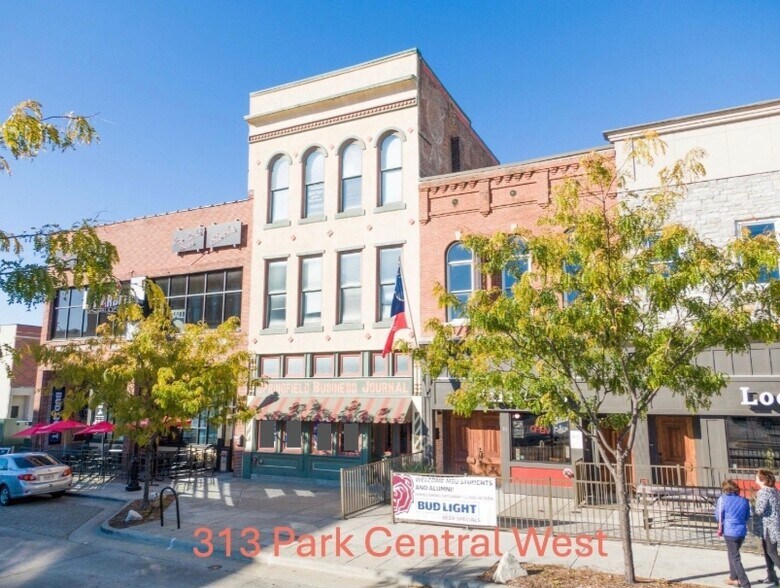
Positioned at the gateway to Park Central Square, 313 Park Central West offers a rare opportunity to own a fully renovated mixed-use building in the heart of downtown Springfield. This ±6,743 SF property blends historic charm with modern upgrades, featuring exposed brick, 14-foot ceilings, and granite finishes throughout. The building spans three floors plus a basement, with the third floor fully leased as residential lofts, generating stable income. The first and second floors are available for lease, providing immediate upside potential for investors or owner-users.
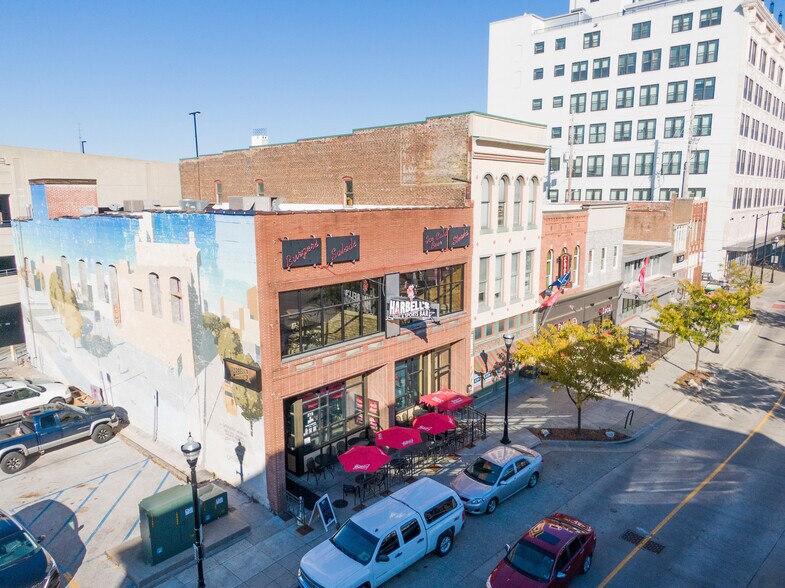
The property’s location is unmatched—surrounded by Springfield’s most vibrant retail, dining, and entertainment destinations including Moxie Cinema, Blue Room Comedy Club, Harbell’s Sports Bar, and Springfield Brewing Co. With free street parking and paid lots nearby, accessibility is seamless. The building sits within walking distance of Missouri State University and is adjacent to the Renew Jordan Creek redevelopment zone, which is transforming the area with green space, pedestrian plazas, and flood mitigation infrastructure.
The property’s location is unmatched—surrounded by Springfield’s most vibrant retail, dining, and entertainment destinations including Moxie Cinema, Blue Room Comedy Club, Harbell’s Sports Bar, and Springfield Brewing Co. With free street parking and paid lots nearby, accessibility is seamless. The building sits within walking distance of Missouri State University and is adjacent to the Renew Jordan Creek redevelopment zone, which is transforming the area with green space, pedestrian plazas, and flood mitigation infrastructure.
Informations sur l’immeuble
Type de vente
Investissement
Type de bien
Bureau
Sous-type de bien
Loft
Surface de l’immeuble
441 m²
Classe d’immeuble
B
Année de construction
1898
Prix
1 051 464 €
Prix par m²
2 386,22 €
Pourcentage loué
100 %
Occupation
Multi
Hauteur du bâtiment
3 étages
Surface type par étage
147 m²
Coefficient d’occupation des sols de l’immeuble
1,81
Surface du lot
0,02 ha
Zone de développement économique [USA]
Oui
Zonage
INC.
Caractéristiques
- Signalisation
Taxes foncières
| Numéro de parcelle | 13-24-211-005 | Évaluation des aménagements | 105 120 € |
| Évaluation du terrain | 21 310 € | Évaluation totale | 126 430 € |
Taxes foncières
Numéro de parcelle
13-24-211-005
Évaluation du terrain
21 310 €
Évaluation des aménagements
105 120 €
Évaluation totale
126 430 €
1 sur 82
Vidéos
Visite extérieure 3D Matterport
Visite 3D
Photos
Street view
Rue
Carte