Votre e-mail a été envoyé.

ALCO Campus 313-317 Iron Horse Way 139–9 762 m² | 4 étoiles | À louer | Providence, RI 02908
Certaines informations ont été traduites automatiquement.
Informations principales
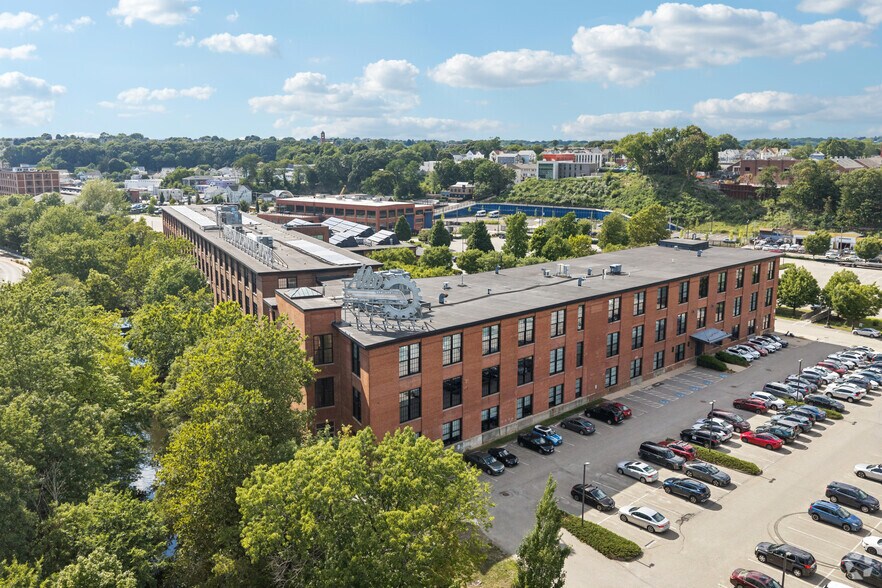
- Juste au bord de la rivière avec intimité et de belles vues.
- Oversized Windows, Tall Ceilings & Abundant Light
- Walkable to Restaurants, Bars, and Retail
- Espace disponible contigu avec ~130 000 pieds carrés et plus.
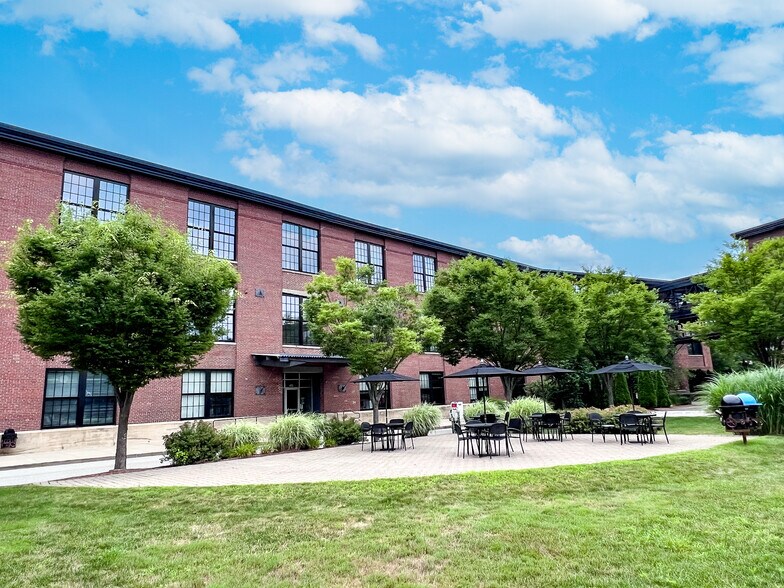
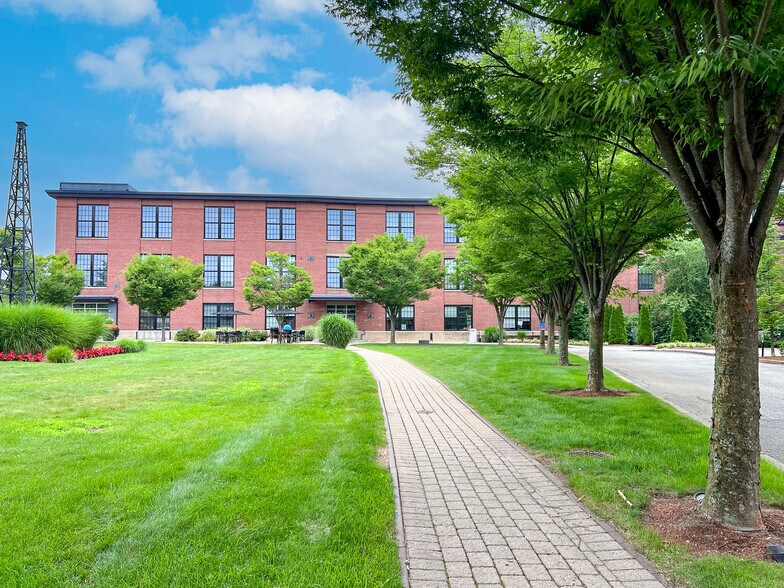
- Campus Features Courtyard, Patio & River Walk Access
- Immediate access to I-95, I-195, Route 6, Route 146, I-295, Downtown, and the train station.
Tous les espaces disponibles(7)
Afficher les loyers en
- Espace
- Surface
- Durée
- Loyer
- Type de bien
- Aménagement
- Disponible


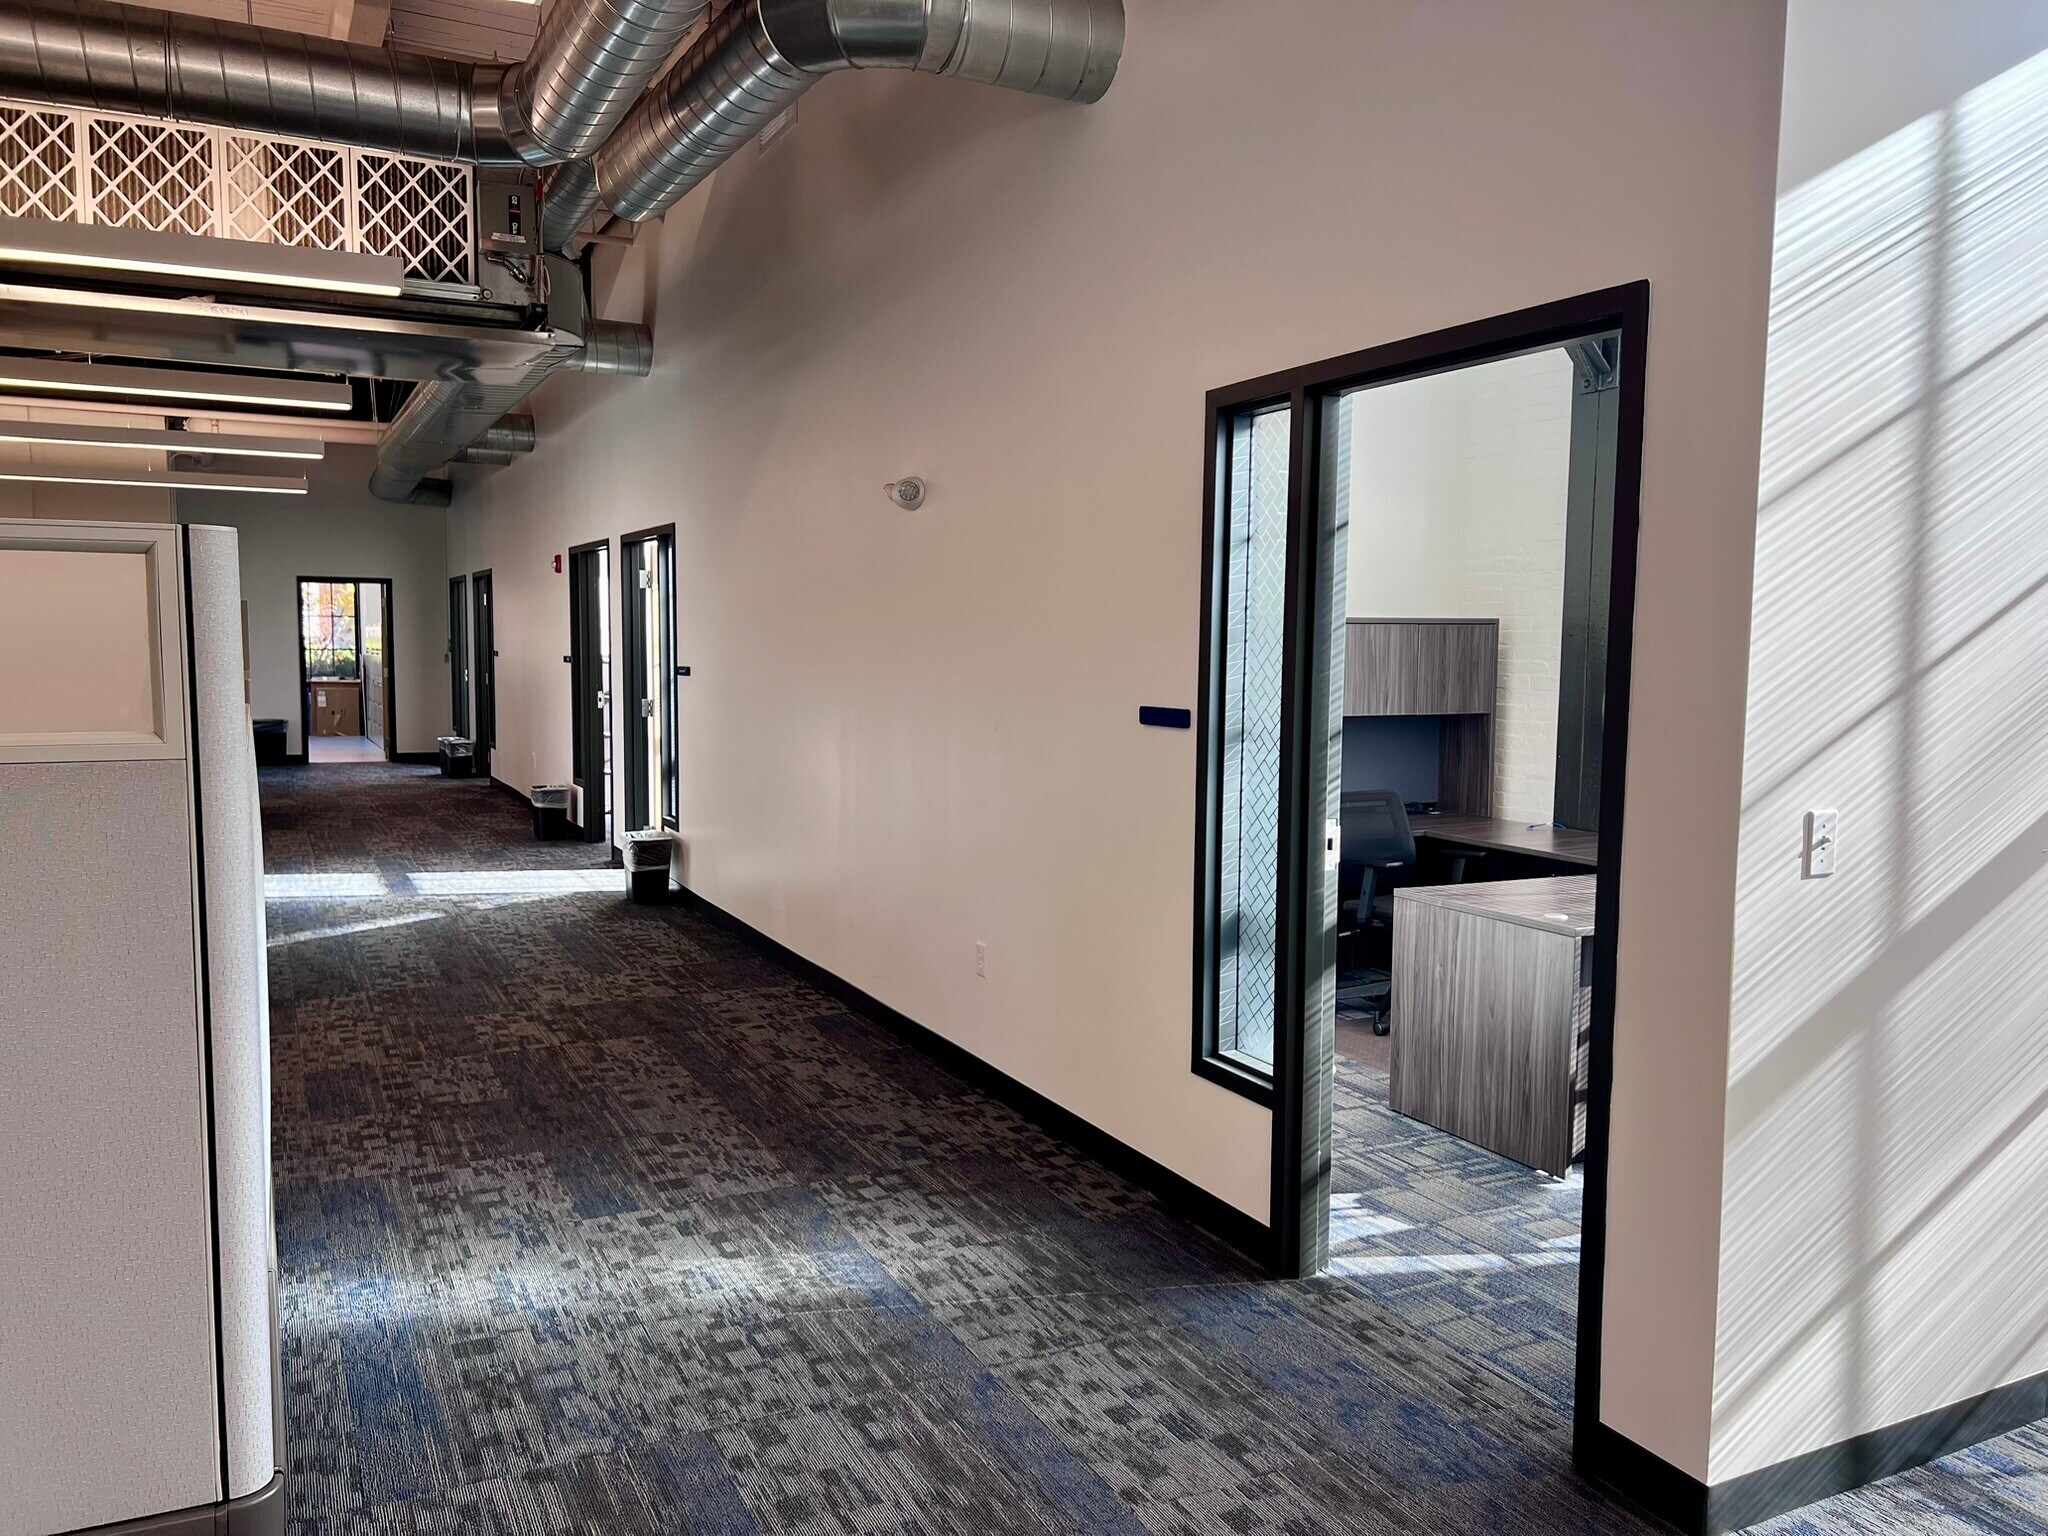


DETAILS: 9,148 SF first-floor office suite at The ALCO featuring courtyard and Woonasquatucket (Woony) River views with direct access to the Greenway walking path. Excellent, move-in-ready condition with oversized windows, high ceilings, and classic brick-and-beam character. Parking is located just steps from the suite, offering exceptional convenience. HIGHLIGHTS: 9 private offices, conference room, large boardroom/training room, spacious break area with kitchenette, large server/storage room, and multiple storage rooms. RENT INCLUDES: Nightly janitorial, rubbish/recycling, base year of operating expenses and taxes, and 32 parking spaces (additional parking available).
- Loyer annoncé plus part proportionnelle des coûts de la consommation électrique
- 9 bureaux privés
- Plafonds finis: 3,05 mètres - 3,96 mètres
- Ventilation et chauffage centraux
- Hauts plafonds
- Accessible fauteuils roulants
- Entièrement aménagé comme Bureau standard
- 2 salles de conférence
- Espace en excellent état
- Aire de réception
- Lumière naturelle


DETAILS: 1,491 SF first-floor office suite at The ALCO with parking directly at the door and direct access to the Woonasquatucket River walking and bike path. Features oversized operable windows, high ceilings, and classic brick-and-beam character. Convenient access to I-95, I-195, Route 6, Route 146, I-295, downtown Providence, and the train station. HIGHLIGHTS: Private office, conference room, large open workspace, and kitchenette. Well suited for a wide range of office users. RENT INCLUDES: Nightly janitorial, rubbish/recycling, base year of operating expenses and taxes, and 5 parking spaces (additional parking available). Electric paid by tenant.
- Loyer annoncé plus part proportionnelle des coûts de la consommation électrique
- Principalement open space
- 1 salle de conférence
- Espace en excellent état
- Hauts plafonds
- Lumière naturelle
- Entièrement aménagé comme Bureau standard
- 1 bureau privé
- Plafonds finis: 3,05 mètres - 3,96 mètres
- Climatisation centrale
- Plafond apparent




This existing 2,914 SF first-floor café/market space is located within The ALCO, a 200,000 square foot office park in Providence. The space is in excellent condition and offers an attractive brick-and-beam aesthetic, parking directly at the entrance, and views of the expansive landscaped courtyard. The layout includes a large dining area, market space, walk-in cooler, inventory/storage room, dishwasher area, and private restroom for patrons and staff. The space does not include a full kitchen or hood system, but would be a great fit for a breakfast/lunch café, coffee shop, prepared foods concept, market, or similar use. Conveniently located near Downtown Providence, major highways, apartment communities, businesses, and residential neighborhoods. Landlord is seeking an experienced operator for this opportunity.
- Le loyer ne comprend pas les services publics, les frais immobiliers ou les services de l’immeuble.
- Espace en excellent état
- Ventilation et chauffage centraux
- Chambres de congélation
- Plafond apparent
- Éclairage d’urgence
- Plafonds finis: 3,35 mètres - 4,57 mètres
- Accessible fauteuils roulants
- Entièrement aménagé comme un espace de restaurant ou café
- Peut être associé à un ou plusieurs espaces supplémentaires pour obtenir jusqu’à 7 785 m² d’espace adjacent.
- Toilettes privées
- Hauts plafonds
- Entreposage sécurisé
- Convient pour 8 à 25 personnes
- Détecteur de fumée




DETAILS: 30,204 SF full-floor (2nd floor) office suite at The ALCO, most recently occupied as the global headquarters of a Fortune 500 company. High-quality, move-in-ready buildout with modern finishes and classic brick-and-beam character. Excellent access to major highways and downtown Providence. Contiguous space available up to ±105,000 SF. HIGHLIGHTS: 22 private offices, 11 conference rooms, multiple open work areas, large employee kitchenette/pantry, private restrooms, IT room, and multiple copy and storage areas. Full-floor presence. Landlord will build-to-suit. RENT INCLUDES: Nightly janitorial, rubbish/recycling, and ~106 parking spaces (more available). Electric paid by tenant.
- Loyer annoncé plus part proportionnelle des coûts de la consommation électrique
- 22 bureaux privés
- Plafonds finis: 3,35 mètres - 4,57 mètres
- Peut être associé à un ou plusieurs espaces supplémentaires pour obtenir jusqu’à 7 785 m² d’espace adjacent.
- Toilettes privées
- Lumière naturelle
- Entièrement aménagé comme Bureau standard
- 11 salles de conférence
- Espace en excellent état
- Climatisation centrale
- Hauts plafonds



This move-in-ready 2nd floor suite offers 10,640 RSF of prime office space, beautifully designed with a modern historic brick-and-beam aesthetic. Currently home to an engineering firm, the suite is nestled within The Alco, a bustling 200,000-square-foot office park. This turn-key space is available for immediate occupancy, and if any modifications are needed, the landlord is ready to build to suit. Conveniently located near major highways and downtown Providence, this suite combines accessibility with charm. It features parking right at the door, a view of the expansive courtyard, and an interior that stands out with high ceilings, oversized windows, and abundant natural light. Rent includes 37 parking spaces (3.5/1000 SF), and janitorial, making it an exceptional choice for any business.
- Loyer annoncé plus part proportionnelle des coûts de la consommation électrique
- Principalement open space
- 3 salles de conférence
- Espace en excellent état
- Entièrement aménagé comme Bureau standard
- 4 bureaux privés
- Plafonds finis: 3,35 mètres - 4,57 mètres
- Climatisation centrale



This impressive suite spans 19,931 square feet of office space on the 2nd floor, with a modern twist on historic brick-and-beam aesthetics. Recently housed the global HQ of UNFI (a Fortune 500 company). Space is nestled within a 200,000 square foot office park, The Alco. This turn-key gem boasts a top-notch buildout, making it ready for immediate use. Conveniently located near all the major highways and downtown Providence, it offers both accessibility and charm. With parking right at the door and a view of the expansive courtyard, this space truly stands out for its excellent quality. 70 parking spaces (3.5/1000 sf) included in the rent, with more available. This space is contiguous up to ~102,000+ SF.
- Loyer annoncé plus part proportionnelle des coûts de la consommation électrique
- Bureaux cloisonnés
- Espace en excellent état
- Ventilation et chauffage centraux
- Toilettes privées
- Hauts plafonds
- Plafond apparent
- CVC disponible en-dehors des heures ouvrables
- Éclairage d’appoint
- Entièrement aménagé comme Bureau standard
- Plafonds finis: 3,35 mètres - 4,57 mètres
- Peut être associé à un ou plusieurs espaces supplémentaires pour obtenir jusqu’à 7 785 m² d’espace adjacent.
- Salle d’impression/photocopie
- Entièrement moquetté
- Plafonds suspendus
- Lumière naturelle
- Éclairage d’urgence
- Open space





DETAILS: 30,753 SF full-floor (3rd floor / top floor) office suite at The ALCO, most recently occupied as the global headquarters of UNFI (Fortune 500). High-quality, move-in-ready buildout with classic brick-and-beam character, oversized operable windows, and high ceilings. Excellent access to major highways and downtown Providence. Contiguous space available up to ±105,000 SF. HIGHLIGHTS: 33 private offices, 9 conference rooms, large boardroom, training room, multiple open work areas, employee kitchenette/pantry with collaboration seating, IT room, multiple storage rooms, and full-floor presence. Landlord will build-to-suit. RENT INCLUDES: Nightly janitorial, rubbish/recycling, base year of operating expenses and taxes, and 108 parking spaces (3.5/1,000 SF). Electric paid by tenant.
- Loyer annoncé plus part proportionnelle des coûts de la consommation électrique
- 33 bureaux privés
- Plafonds finis: 3,35 mètres - 4,57 mètres
- Peut être associé à un ou plusieurs espaces supplémentaires pour obtenir jusqu’à 7 785 m² d’espace adjacent.
- Toilettes privées
- Lumière naturelle
- Entièrement aménagé comme Bureau standard
- 9 salles de conférence
- Espace en excellent état
- Climatisation centrale
- Hauts plafonds
| Espace | Surface | Durée | Loyer | Type de bien | Aménagement | Disponible |
| 1er étage, bureau 102 - 315 Iron Horse | 850 m² | 3-12 Ans | 249,91 € /m²/an 20,83 € /m²/mois 212 397 € /an 17 700 € /mois | Bureau | Construction achevée | Maintenant |
| 1er étage, bureau 103 - 317 Iron Horse | 139 m² | 3-10 Ans | 305,45 € /m²/an 25,45 € /m²/mois 42 311 € /an 3 526 € /mois | Bureau | Construction achevée | Maintenant |
| 1er étage, bureau Cafe/ 313 Iron Horse | 271 m² | 3-10 Ans | 175,87 € /m²/an 14,66 € /m²/mois 47 610 € /an 3 968 € /mois | Local commercial | Construction achevée | Maintenant |
| 2e étage, bureau 200 - 315 Iron Horse | 2 806 m² | 7-12 Ans | 249,91 € /m²/an 20,83 € /m²/mois 701 272 € /an 58 439 € /mois | Bureau | Construction achevée | Maintenant |
| 2e étage, bureau 204 - 317 Iron Horse | 988 m² | 5-10 Ans | 249,91 € /m²/an 20,83 € /m²/mois 247 038 € /an 20 586 € /mois | Bureau | Construction achevée | Maintenant |
| 2e étage, bureau 250 - 313 Iron Horse | 1 852 m² | 5-10 Ans | 249,91 € /m²/an 20,83 € /m²/mois 462 755 € /an 38 563 € /mois | Bureau | Construction achevée | Maintenant |
| 3e étage, bureau 300 - 315 Iron Horse | 2 857 m² | 7-15 Ans | 249,91 € /m²/an 20,83 € /m²/mois 714 018 € /an 59 502 € /mois | Bureau | Construction achevée | Maintenant |
1er étage, bureau 102 - 315 Iron Horse
| Surface |
| 850 m² |
| Durée |
| 3-12 Ans |
| Loyer |
| 249,91 € /m²/an 20,83 € /m²/mois 212 397 € /an 17 700 € /mois |
| Type de bien |
| Bureau |
| Aménagement |
| Construction achevée |
| Disponible |
| Maintenant |
1er étage, bureau 103 - 317 Iron Horse
| Surface |
| 139 m² |
| Durée |
| 3-10 Ans |
| Loyer |
| 305,45 € /m²/an 25,45 € /m²/mois 42 311 € /an 3 526 € /mois |
| Type de bien |
| Bureau |
| Aménagement |
| Construction achevée |
| Disponible |
| Maintenant |
1er étage, bureau Cafe/ 313 Iron Horse
| Surface |
| 271 m² |
| Durée |
| 3-10 Ans |
| Loyer |
| 175,87 € /m²/an 14,66 € /m²/mois 47 610 € /an 3 968 € /mois |
| Type de bien |
| Local commercial |
| Aménagement |
| Construction achevée |
| Disponible |
| Maintenant |
2e étage, bureau 200 - 315 Iron Horse
| Surface |
| 2 806 m² |
| Durée |
| 7-12 Ans |
| Loyer |
| 249,91 € /m²/an 20,83 € /m²/mois 701 272 € /an 58 439 € /mois |
| Type de bien |
| Bureau |
| Aménagement |
| Construction achevée |
| Disponible |
| Maintenant |
2e étage, bureau 204 - 317 Iron Horse
| Surface |
| 988 m² |
| Durée |
| 5-10 Ans |
| Loyer |
| 249,91 € /m²/an 20,83 € /m²/mois 247 038 € /an 20 586 € /mois |
| Type de bien |
| Bureau |
| Aménagement |
| Construction achevée |
| Disponible |
| Maintenant |
2e étage, bureau 250 - 313 Iron Horse
| Surface |
| 1 852 m² |
| Durée |
| 5-10 Ans |
| Loyer |
| 249,91 € /m²/an 20,83 € /m²/mois 462 755 € /an 38 563 € /mois |
| Type de bien |
| Bureau |
| Aménagement |
| Construction achevée |
| Disponible |
| Maintenant |
3e étage, bureau 300 - 315 Iron Horse
| Surface |
| 2 857 m² |
| Durée |
| 7-15 Ans |
| Loyer |
| 249,91 € /m²/an 20,83 € /m²/mois 714 018 € /an 59 502 € /mois |
| Type de bien |
| Bureau |
| Aménagement |
| Construction achevée |
| Disponible |
| Maintenant |
1er étage, bureau 102 - 315 Iron Horse
| Surface | 850 m² |
| Durée | 3-12 Ans |
| Loyer | 249,91 € /m²/an |
| Type de bien | Bureau |
| Aménagement | Construction achevée |
| Disponible | Maintenant |
DETAILS: 9,148 SF first-floor office suite at The ALCO featuring courtyard and Woonasquatucket (Woony) River views with direct access to the Greenway walking path. Excellent, move-in-ready condition with oversized windows, high ceilings, and classic brick-and-beam character. Parking is located just steps from the suite, offering exceptional convenience. HIGHLIGHTS: 9 private offices, conference room, large boardroom/training room, spacious break area with kitchenette, large server/storage room, and multiple storage rooms. RENT INCLUDES: Nightly janitorial, rubbish/recycling, base year of operating expenses and taxes, and 32 parking spaces (additional parking available).
- Loyer annoncé plus part proportionnelle des coûts de la consommation électrique
- Entièrement aménagé comme Bureau standard
- 9 bureaux privés
- 2 salles de conférence
- Plafonds finis: 3,05 mètres - 3,96 mètres
- Espace en excellent état
- Ventilation et chauffage centraux
- Aire de réception
- Hauts plafonds
- Lumière naturelle
- Accessible fauteuils roulants
1er étage, bureau 103 - 317 Iron Horse
| Surface | 139 m² |
| Durée | 3-10 Ans |
| Loyer | 305,45 € /m²/an |
| Type de bien | Bureau |
| Aménagement | Construction achevée |
| Disponible | Maintenant |
DETAILS: 1,491 SF first-floor office suite at The ALCO with parking directly at the door and direct access to the Woonasquatucket River walking and bike path. Features oversized operable windows, high ceilings, and classic brick-and-beam character. Convenient access to I-95, I-195, Route 6, Route 146, I-295, downtown Providence, and the train station. HIGHLIGHTS: Private office, conference room, large open workspace, and kitchenette. Well suited for a wide range of office users. RENT INCLUDES: Nightly janitorial, rubbish/recycling, base year of operating expenses and taxes, and 5 parking spaces (additional parking available). Electric paid by tenant.
- Loyer annoncé plus part proportionnelle des coûts de la consommation électrique
- Entièrement aménagé comme Bureau standard
- Principalement open space
- 1 bureau privé
- 1 salle de conférence
- Plafonds finis: 3,05 mètres - 3,96 mètres
- Espace en excellent état
- Climatisation centrale
- Hauts plafonds
- Plafond apparent
- Lumière naturelle
1er étage, bureau Cafe/ 313 Iron Horse
| Surface | 271 m² |
| Durée | 3-10 Ans |
| Loyer | 175,87 € /m²/an |
| Type de bien | Local commercial |
| Aménagement | Construction achevée |
| Disponible | Maintenant |
This existing 2,914 SF first-floor café/market space is located within The ALCO, a 200,000 square foot office park in Providence. The space is in excellent condition and offers an attractive brick-and-beam aesthetic, parking directly at the entrance, and views of the expansive landscaped courtyard. The layout includes a large dining area, market space, walk-in cooler, inventory/storage room, dishwasher area, and private restroom for patrons and staff. The space does not include a full kitchen or hood system, but would be a great fit for a breakfast/lunch café, coffee shop, prepared foods concept, market, or similar use. Conveniently located near Downtown Providence, major highways, apartment communities, businesses, and residential neighborhoods. Landlord is seeking an experienced operator for this opportunity.
- Le loyer ne comprend pas les services publics, les frais immobiliers ou les services de l’immeuble.
- Entièrement aménagé comme un espace de restaurant ou café
- Espace en excellent état
- Peut être associé à un ou plusieurs espaces supplémentaires pour obtenir jusqu’à 7 785 m² d’espace adjacent.
- Ventilation et chauffage centraux
- Toilettes privées
- Chambres de congélation
- Hauts plafonds
- Plafond apparent
- Entreposage sécurisé
- Éclairage d’urgence
- Convient pour 8 à 25 personnes
- Plafonds finis: 3,35 mètres - 4,57 mètres
- Détecteur de fumée
- Accessible fauteuils roulants
2e étage, bureau 200 - 315 Iron Horse
| Surface | 2 806 m² |
| Durée | 7-12 Ans |
| Loyer | 249,91 € /m²/an |
| Type de bien | Bureau |
| Aménagement | Construction achevée |
| Disponible | Maintenant |
DETAILS: 30,204 SF full-floor (2nd floor) office suite at The ALCO, most recently occupied as the global headquarters of a Fortune 500 company. High-quality, move-in-ready buildout with modern finishes and classic brick-and-beam character. Excellent access to major highways and downtown Providence. Contiguous space available up to ±105,000 SF. HIGHLIGHTS: 22 private offices, 11 conference rooms, multiple open work areas, large employee kitchenette/pantry, private restrooms, IT room, and multiple copy and storage areas. Full-floor presence. Landlord will build-to-suit. RENT INCLUDES: Nightly janitorial, rubbish/recycling, and ~106 parking spaces (more available). Electric paid by tenant.
- Loyer annoncé plus part proportionnelle des coûts de la consommation électrique
- Entièrement aménagé comme Bureau standard
- 22 bureaux privés
- 11 salles de conférence
- Plafonds finis: 3,35 mètres - 4,57 mètres
- Espace en excellent état
- Peut être associé à un ou plusieurs espaces supplémentaires pour obtenir jusqu’à 7 785 m² d’espace adjacent.
- Climatisation centrale
- Toilettes privées
- Hauts plafonds
- Lumière naturelle
2e étage, bureau 204 - 317 Iron Horse
| Surface | 988 m² |
| Durée | 5-10 Ans |
| Loyer | 249,91 € /m²/an |
| Type de bien | Bureau |
| Aménagement | Construction achevée |
| Disponible | Maintenant |
This move-in-ready 2nd floor suite offers 10,640 RSF of prime office space, beautifully designed with a modern historic brick-and-beam aesthetic. Currently home to an engineering firm, the suite is nestled within The Alco, a bustling 200,000-square-foot office park. This turn-key space is available for immediate occupancy, and if any modifications are needed, the landlord is ready to build to suit. Conveniently located near major highways and downtown Providence, this suite combines accessibility with charm. It features parking right at the door, a view of the expansive courtyard, and an interior that stands out with high ceilings, oversized windows, and abundant natural light. Rent includes 37 parking spaces (3.5/1000 SF), and janitorial, making it an exceptional choice for any business.
- Loyer annoncé plus part proportionnelle des coûts de la consommation électrique
- Entièrement aménagé comme Bureau standard
- Principalement open space
- 4 bureaux privés
- 3 salles de conférence
- Plafonds finis: 3,35 mètres - 4,57 mètres
- Espace en excellent état
- Climatisation centrale
2e étage, bureau 250 - 313 Iron Horse
| Surface | 1 852 m² |
| Durée | 5-10 Ans |
| Loyer | 249,91 € /m²/an |
| Type de bien | Bureau |
| Aménagement | Construction achevée |
| Disponible | Maintenant |
This impressive suite spans 19,931 square feet of office space on the 2nd floor, with a modern twist on historic brick-and-beam aesthetics. Recently housed the global HQ of UNFI (a Fortune 500 company). Space is nestled within a 200,000 square foot office park, The Alco. This turn-key gem boasts a top-notch buildout, making it ready for immediate use. Conveniently located near all the major highways and downtown Providence, it offers both accessibility and charm. With parking right at the door and a view of the expansive courtyard, this space truly stands out for its excellent quality. 70 parking spaces (3.5/1000 sf) included in the rent, with more available. This space is contiguous up to ~102,000+ SF.
- Loyer annoncé plus part proportionnelle des coûts de la consommation électrique
- Entièrement aménagé comme Bureau standard
- Bureaux cloisonnés
- Plafonds finis: 3,35 mètres - 4,57 mètres
- Espace en excellent état
- Peut être associé à un ou plusieurs espaces supplémentaires pour obtenir jusqu’à 7 785 m² d’espace adjacent.
- Ventilation et chauffage centraux
- Salle d’impression/photocopie
- Toilettes privées
- Entièrement moquetté
- Hauts plafonds
- Plafonds suspendus
- Plafond apparent
- Lumière naturelle
- CVC disponible en-dehors des heures ouvrables
- Éclairage d’urgence
- Éclairage d’appoint
- Open space
3e étage, bureau 300 - 315 Iron Horse
| Surface | 2 857 m² |
| Durée | 7-15 Ans |
| Loyer | 249,91 € /m²/an |
| Type de bien | Bureau |
| Aménagement | Construction achevée |
| Disponible | Maintenant |
DETAILS: 30,753 SF full-floor (3rd floor / top floor) office suite at The ALCO, most recently occupied as the global headquarters of UNFI (Fortune 500). High-quality, move-in-ready buildout with classic brick-and-beam character, oversized operable windows, and high ceilings. Excellent access to major highways and downtown Providence. Contiguous space available up to ±105,000 SF. HIGHLIGHTS: 33 private offices, 9 conference rooms, large boardroom, training room, multiple open work areas, employee kitchenette/pantry with collaboration seating, IT room, multiple storage rooms, and full-floor presence. Landlord will build-to-suit. RENT INCLUDES: Nightly janitorial, rubbish/recycling, base year of operating expenses and taxes, and 108 parking spaces (3.5/1,000 SF). Electric paid by tenant.
- Loyer annoncé plus part proportionnelle des coûts de la consommation électrique
- Entièrement aménagé comme Bureau standard
- 33 bureaux privés
- 9 salles de conférence
- Plafonds finis: 3,35 mètres - 4,57 mètres
- Espace en excellent état
- Peut être associé à un ou plusieurs espaces supplémentaires pour obtenir jusqu’à 7 785 m² d’espace adjacent.
- Climatisation centrale
- Toilettes privées
- Hauts plafonds
- Lumière naturelle
Aperçu du bien
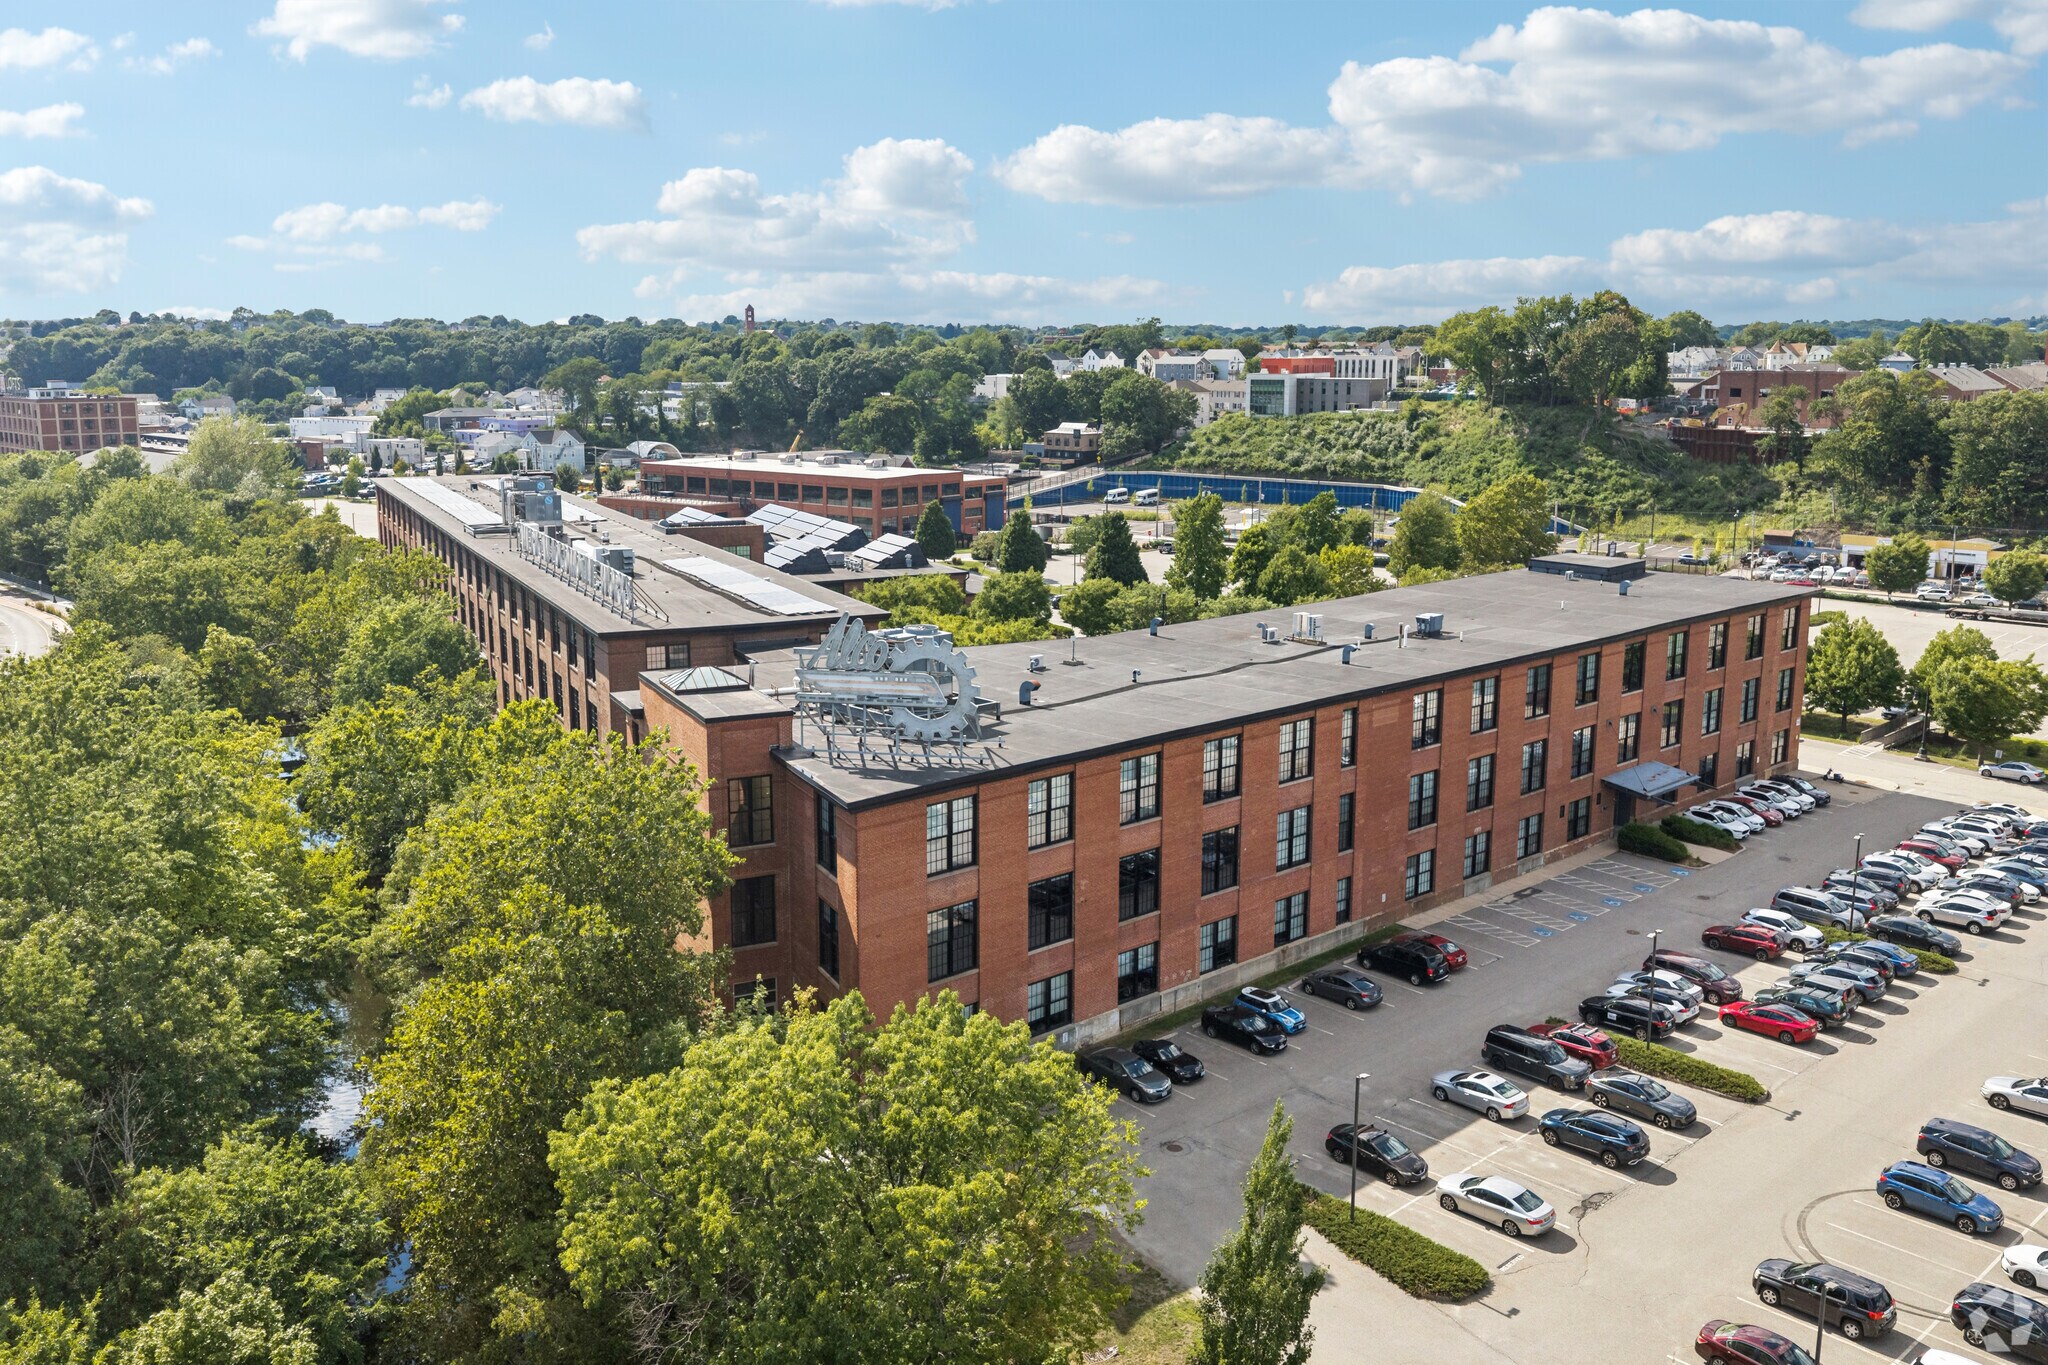
Emplacement de choix pour exploiter une entreprise, du bureau au commerce de détail, en passant par le secteur médical. Idéalement situé à proximité de toutes les principales autoroutes et du centre-ville de Providence, à proximité de complexes d'appartements, d'entreprises et de grands quartiers résidentiels, il offre à la fois accessibilité et charme. La plupart des logements bénéficient d'un accès direct au sentier pédestre de la rivière Woonasquatucket et à 1 minute à pied du magnifique café sur place en traversant le quad. Avec un parking juste devant la porte et une vue sur la vaste cour, cet espace se démarque vraiment. 120 places de stationnement (4/1000 pieds carrés) incluses dans le loyer ! Il abrite actuellement le siège social mondial d'une société cotée en bourse et est niché dans un parc de bureaux animé de 200 000 pieds carrés, The Alco.
- Accès 24 h/24
- Accès contrôlé
- Installations de conférences
- Cour
- Property Manager sur place
- Restaurant
- Système de sécurité
- Signalisation
- Bord de l’eau
- Passerelle
- Accessible fauteuils roulants
- Réception
- Terrasse sur le toit
- Station de recharge de voitures
- Local à vélos
- Chauffage central
- Entièrement moquetté
- Hauts plafonds
- Lumière naturelle
- Wi-Fi
- Cour
- Panneau monumental
- Sièges extérieurs
- Climatisation
- Détecteur de fumée
Informations sur l’immeuble



Présenté par
ALCO Campus | 313-317 Iron Horse Way
Hum, une erreur s’est produite lors de l’envoi de votre message. Veuillez réessayer.
Merci ! Votre message a été envoyé.