Connectez-vous/S’inscrire
Votre e-mail a été envoyé.

3114 Medalist Dr Local d'activités 1 902 m² À vendre Oshkosh, WI 54902 2 579 760 € (1 356,47 €/m²)
Certaines informations ont été traduites automatiquement.
Informations principales sur l'investissement
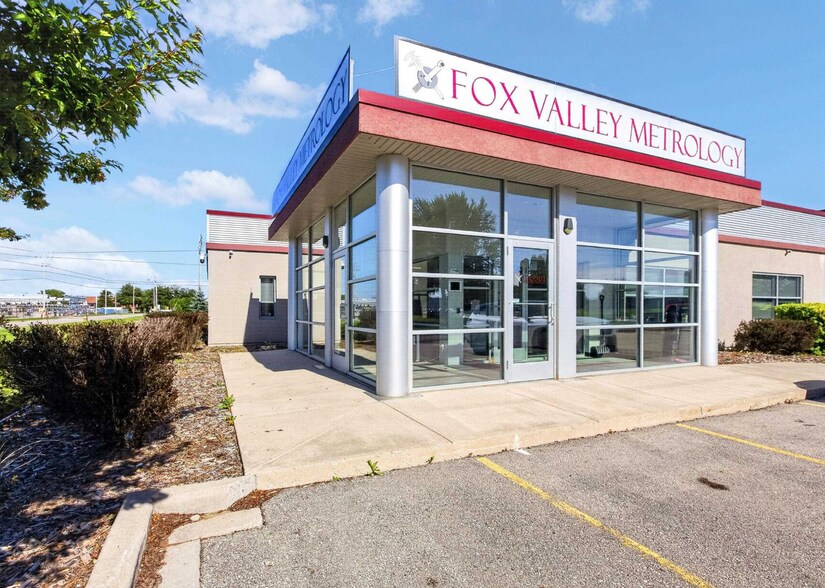
- Built in 2017 with durable block and concrete construction and modern mechanical systems.
- Convenient location near Wittman Regional Airport, Highway 41, and major industrial businesses.
- Men’s and women’s restrooms in multiple areas, plus a dedicated shower room for added convenience.
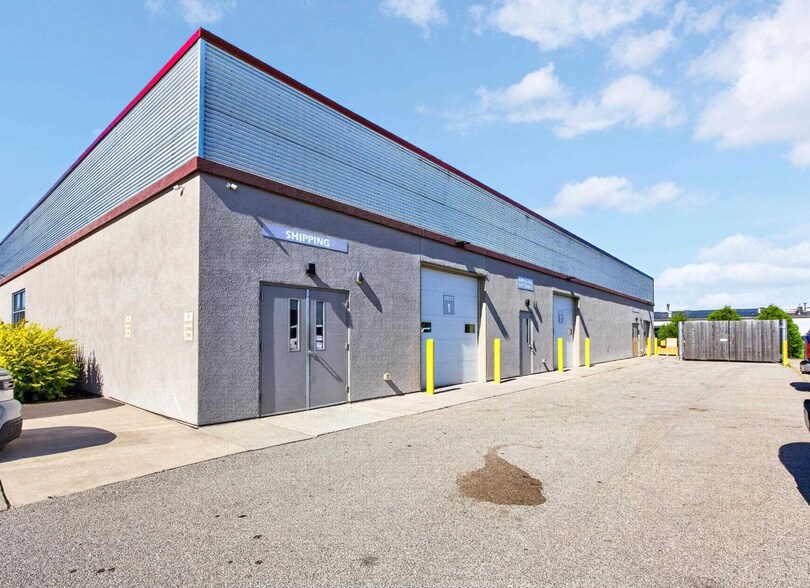
- Six-section layout includes executive offices, conference rooms, work/lab areas, and shipping-receiving center.
- Features include two large conference rooms with a removable wall and multiple break rooms.
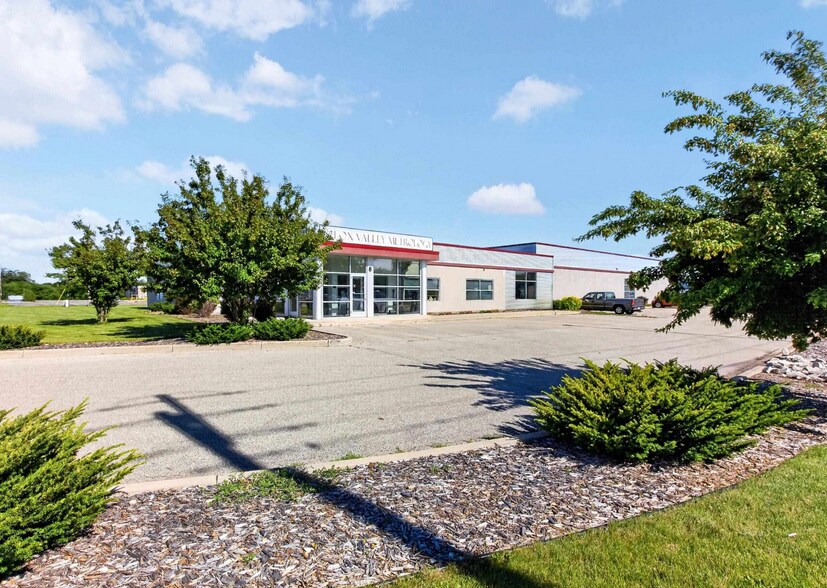
- 1.86-acre site with ample parking and easy access for employees and business operations.
Résumé analytique
This modern industrial asset in Oshkosh, WI offers 20,471 sq. ft. of flexible space on 1.86 acres, designed to accommodate both office and light industrial operations. Built in 2017, the building is divided into six functional sections and features a high-quality reception area, private offices, collaborative workspaces, and dedicated lab/work areas. Its design integrates operational efficiency with professional-grade environments, featuring multiple break rooms, a shower facility, and updated HVAC systems for comfort.
Positioned near Wittman Regional Airport and major highways, the location ensures streamlined logistics and convenient regional access. The property stands within a thriving hub of industrial and corporate activity, supporting diverse operational needs with proximity to Oshkosh Corporation facilities and other manufacturing partners. Ample paved parking, robust infrastructure, and modern construction make this a compelling opportunity for an owner-user or investor seeking a property that combines utility, flexibility, and connectivity to Wisconsin’s economic corridors.
Positioned near Wittman Regional Airport and major highways, the location ensures streamlined logistics and convenient regional access. The property stands within a thriving hub of industrial and corporate activity, supporting diverse operational needs with proximity to Oshkosh Corporation facilities and other manufacturing partners. Ample paved parking, robust infrastructure, and modern construction make this a compelling opportunity for an owner-user or investor seeking a property that combines utility, flexibility, and connectivity to Wisconsin’s economic corridors.
Informations sur l’immeuble
| Prix | 2 579 760 € | Surface du lot | 0,75 ha |
| Prix par m² | 1 356,47 € | Surface utile brute | 1 902 m² |
| Type de vente | Propriétaire occupant | Nb d’étages | 1 |
| Type de bien | Local d'activités | Année de construction/rénovation | 1973/2018 |
| Classe d’immeuble | B | Occupation | Mono |
| Zonage | M-3 | ||
| Prix | 2 579 760 € |
| Prix par m² | 1 356,47 € |
| Type de vente | Propriétaire occupant |
| Type de bien | Local d'activités |
| Classe d’immeuble | B |
| Surface du lot | 0,75 ha |
| Surface utile brute | 1 902 m² |
| Nb d’étages | 1 |
| Année de construction/rénovation | 1973/2018 |
| Occupation | Mono |
| Zonage | M-3 |
1 1
Plutôt praticable à pied
20/100
Exceptionnellement adapté aux voitures
100/100
Plutôt praticable en vélo
40/100
Taxes foncières
| Numéro de parcelle | 14-13620101 | Évaluation des aménagements | 999 915 € |
| Évaluation du terrain | 36 633 € | Évaluation totale | 1 036 548 € |
Taxes foncières
Numéro de parcelle
14-13620101
Évaluation du terrain
36 633 €
Évaluation des aménagements
999 915 €
Évaluation totale
1 036 548 €

1 sur 37
Vidéos
Visite extérieure 3D Matterport
Visite 3D
Photos
Street view
Rue
Carte
1 sur 1

Présenté par
3114 Medalist Dr
Vous êtes déjà membre ? Connectez-vous
Hum, une erreur s’est produite lors de l’envoi de votre message. Veuillez réessayer.
Merci ! Votre message a été envoyé.