Votre e-mail a été envoyé.

3113 Main St Industriel/Logistique | 2 323 m² | À louer | Atlanta, GA 30344
Certaines informations ont été traduites automatiquement.
Informations principales
- Freezer
- Commercial Kitchen
- Floor Drains and Grease Trap
- Cooler
- Refrigerated Processing Space
Caractéristiques
Tous les espace disponibles(1)
Afficher les loyers en
- Espace
- Surface
- Durée
- Loyer
- Type de bien
- Aménagement
- Disponible
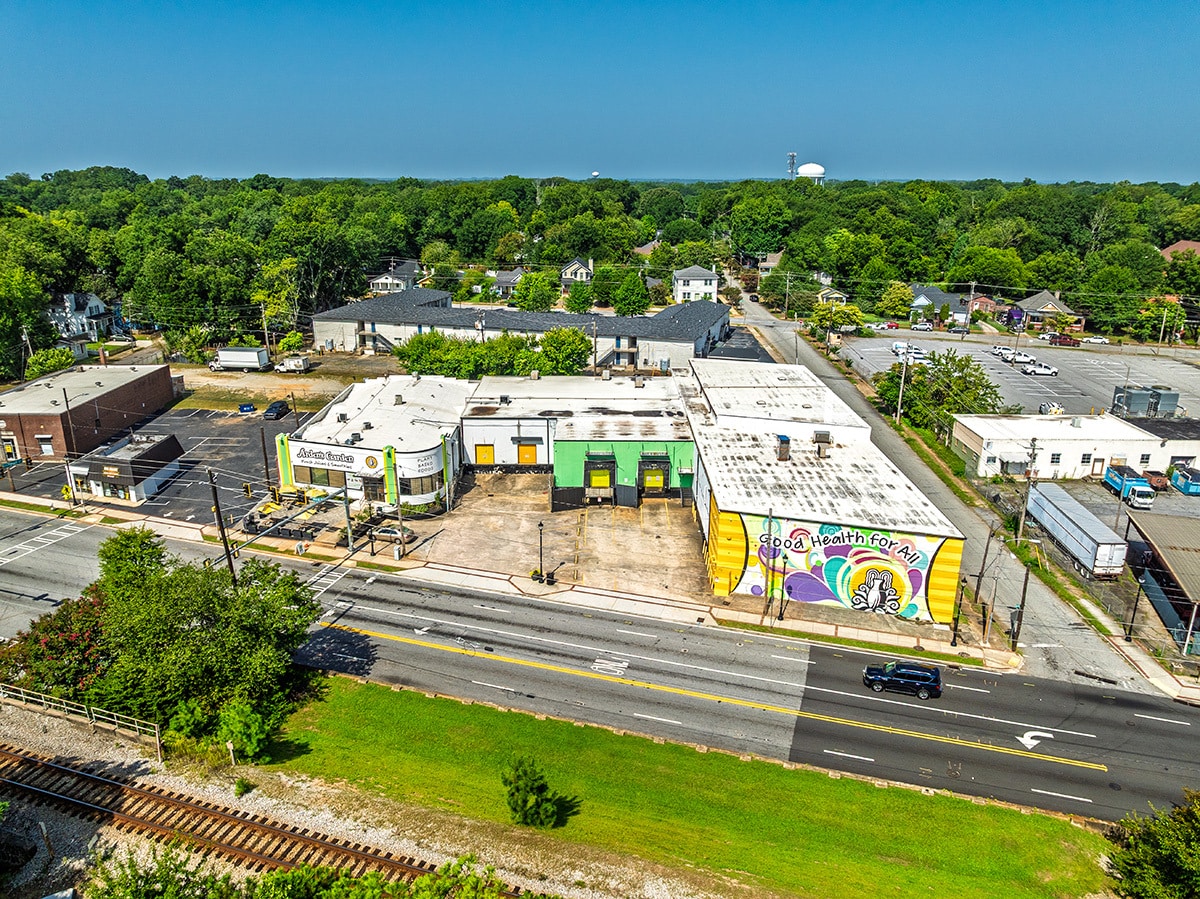


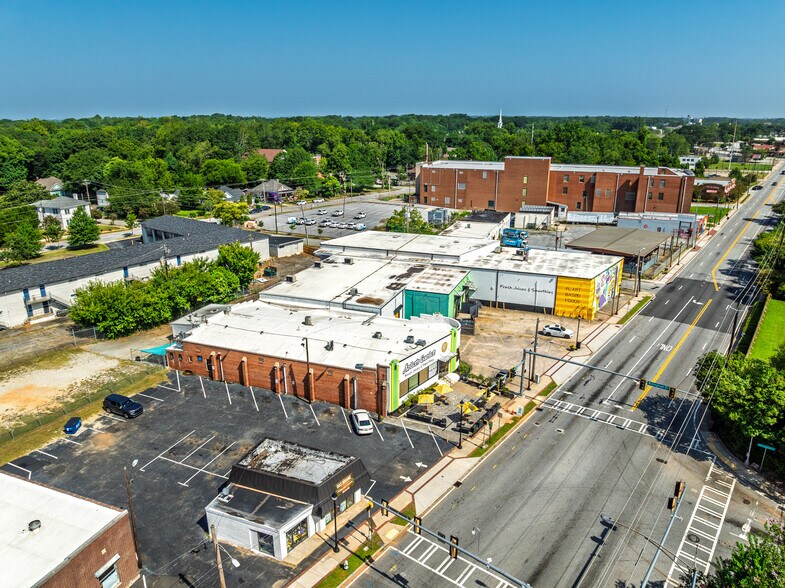
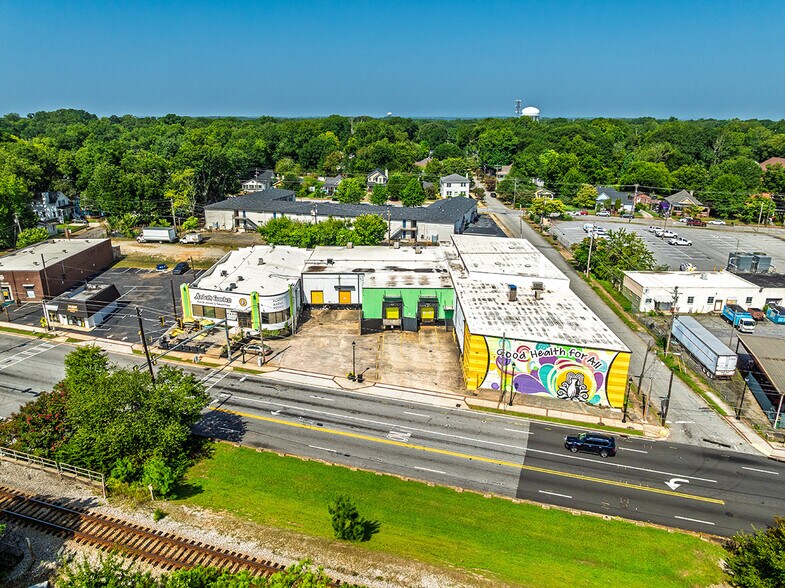
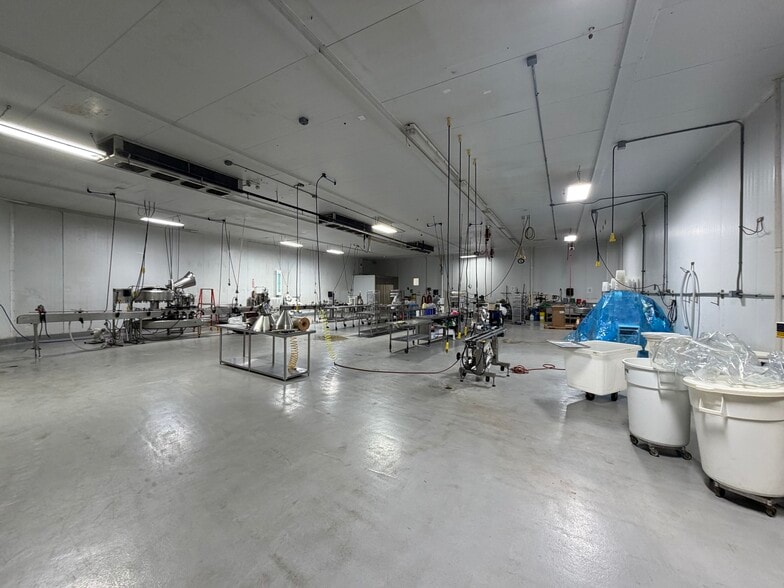
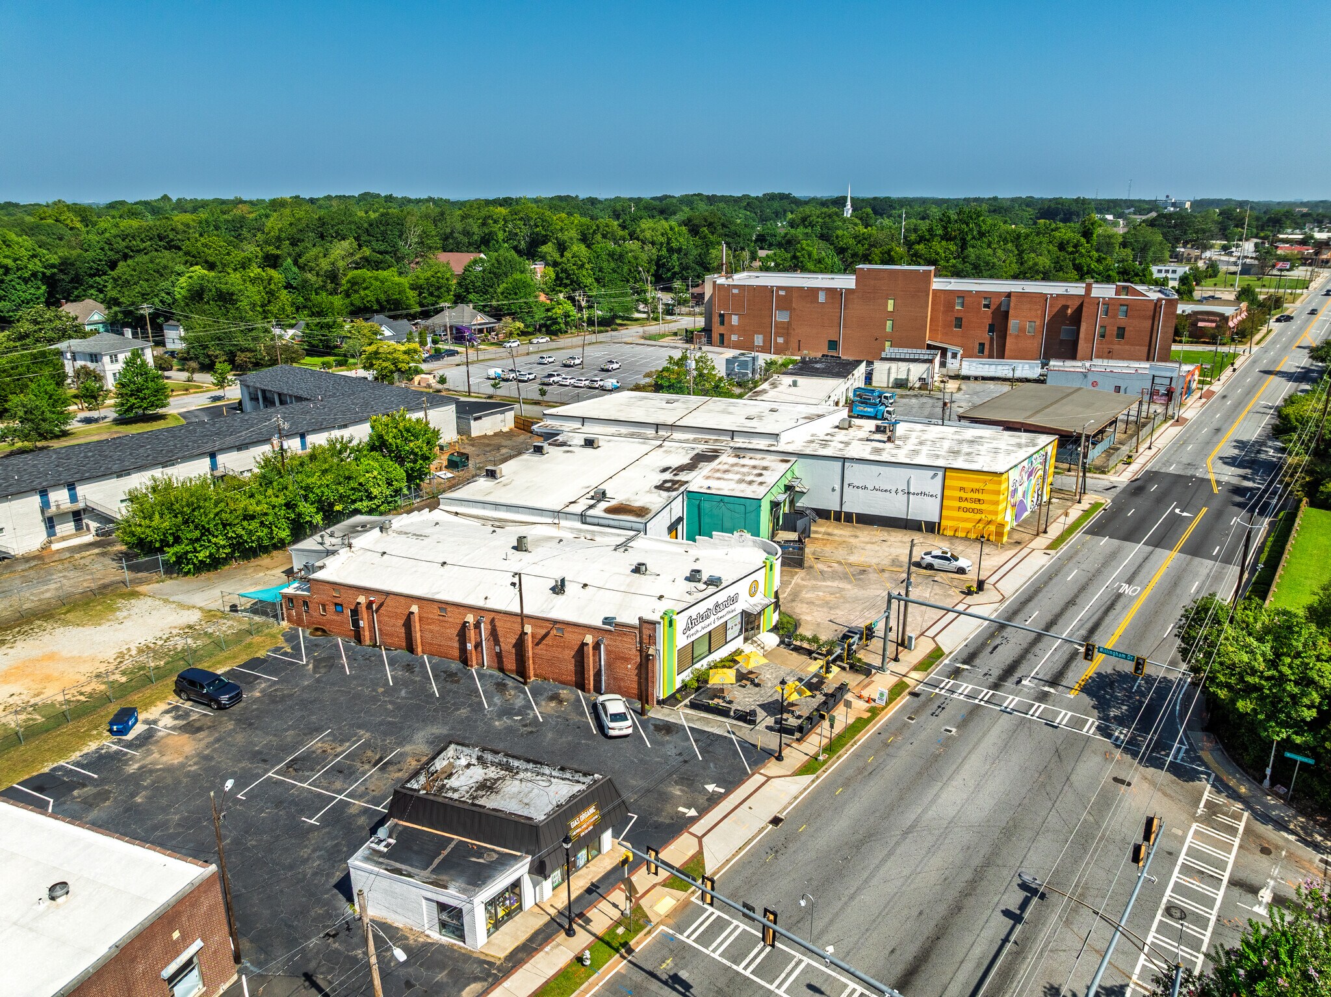
Exceptional opportunity to lease approximately 25,000 SF of an existing food production facility in Atlanta. Formerly occupied by a food and beverage manufacturer, the space offers a unique combination of commercial kitchen, refrigerated production, cooler storage, freezer storage, ambient warehouse, and office space within a single facility. The property is equipped with existing food production infrastructure including floor drains, grease traps, and temperature-controlled processing and storage areas, making it well positioned for food manufacturing, beverage production, meal preparation, commissary operations, refrigerated distribution, and specialty food users. Convenient access to I-85, I-285, and Hartsfield-Jackson Atlanta International Airport provides excellent connectivity throughout Metro Atlanta and the Southeast.
- Le loyer ne comprend pas les services publics, les frais immobiliers ou les services de l’immeuble.
- 4 quais de chargement
- Chambres de congélation
- Refrigerated Processing Room
- Grease Trap
- Freezer and Cooler Storage
- Comprend 186 m² d’espace de bureau dédié
- Climatisation centrale
- Commercial Kitchen
- Floor Drains
- Turnkey Food Manufacturing Facility
| Espace | Surface | Durée | Loyer | Type de bien | Aménagement | Disponible |
| 1er étage | 2 323 m² | Négociable | Sur demande Sur demande Sur demande Sur demande | Industriel/Logistique | Construction achevée | Maintenant |
1er étage
| Surface |
| 2 323 m² |
| Durée |
| Négociable |
| Loyer |
| Sur demande Sur demande Sur demande Sur demande |
| Type de bien |
| Industriel/Logistique |
| Aménagement |
| Construction achevée |
| Disponible |
| Maintenant |
1er étage
| Surface | 2 323 m² |
| Durée | Négociable |
| Loyer | Sur demande |
| Type de bien | Industriel/Logistique |
| Aménagement | Construction achevée |
| Disponible | Maintenant |
Exceptional opportunity to lease approximately 25,000 SF of an existing food production facility in Atlanta. Formerly occupied by a food and beverage manufacturer, the space offers a unique combination of commercial kitchen, refrigerated production, cooler storage, freezer storage, ambient warehouse, and office space within a single facility. The property is equipped with existing food production infrastructure including floor drains, grease traps, and temperature-controlled processing and storage areas, making it well positioned for food manufacturing, beverage production, meal preparation, commissary operations, refrigerated distribution, and specialty food users. Convenient access to I-85, I-285, and Hartsfield-Jackson Atlanta International Airport provides excellent connectivity throughout Metro Atlanta and the Southeast.
- Le loyer ne comprend pas les services publics, les frais immobiliers ou les services de l’immeuble.
- Comprend 186 m² d’espace de bureau dédié
- 4 quais de chargement
- Climatisation centrale
- Chambres de congélation
- Commercial Kitchen
- Refrigerated Processing Room
- Floor Drains
- Grease Trap
- Turnkey Food Manufacturing Facility
- Freezer and Cooler Storage
Aperçu du bien
Exceptional opportunity to lease approximately 25,000 SF of an existing food production facility in Atlanta, GA. Formerly used for food and beverage manufacturing, the space offers a unique combination of commercial kitchen, refrigerated production, cooler storage, freezer storage, ambient warehouse, and office space within a single facility. The property is equipped with existing food production infrastructure including floor drains, grease traps, and temperature-controlled processing and storage areas, making it well positioned for food manufacturing, beverage production, meal preparation, commissary operations, refrigerated distribution, and specialty food users. Convenient access to I-85, I-285, and Hartsfield-Jackson Atlanta International Airport provides excellent connectivity throughout Metro Atlanta and the Southeast.
Faits sur l’installation transformation alimentaire
Occupants
- Étage
- Nom de l’occupant
- Secteur d’activité
- 1er
- Ardens Gardens The Juice Market
- Information




Présenté par
3113 Main St
Hum, une erreur s’est produite lors de l’envoi de votre message. Veuillez réessayer.
Merci ! Votre message a été envoyé.