Votre e-mail a été envoyé.

Oklahoma City Healthcare Facility V 3110 SW 89th St Médical | 231–1 623 m² | À louer | Oklahoma City, OK 73159
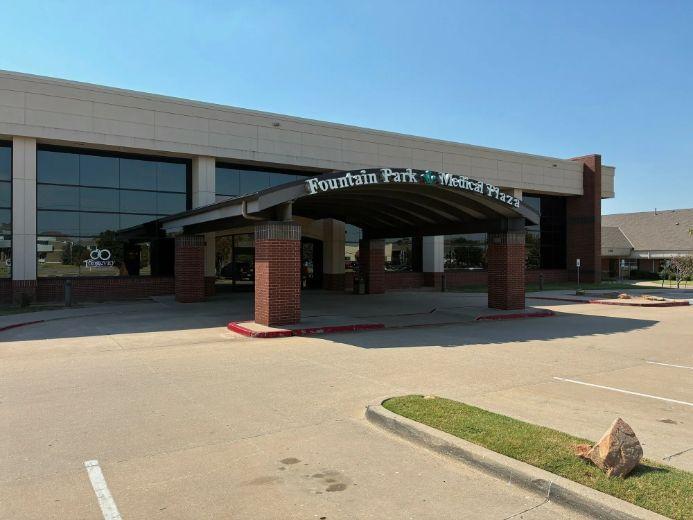
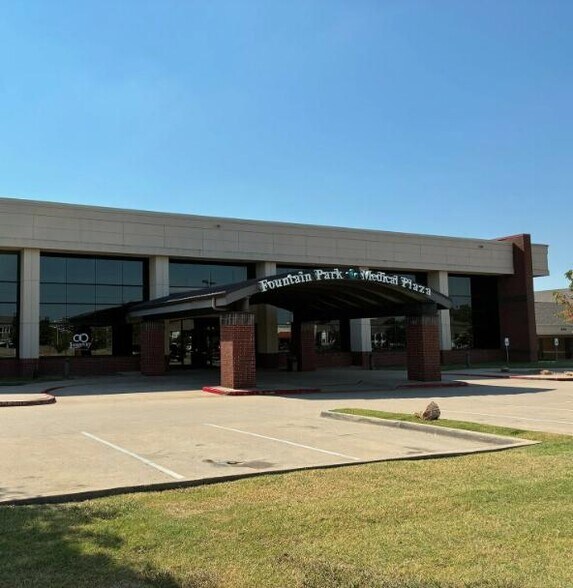
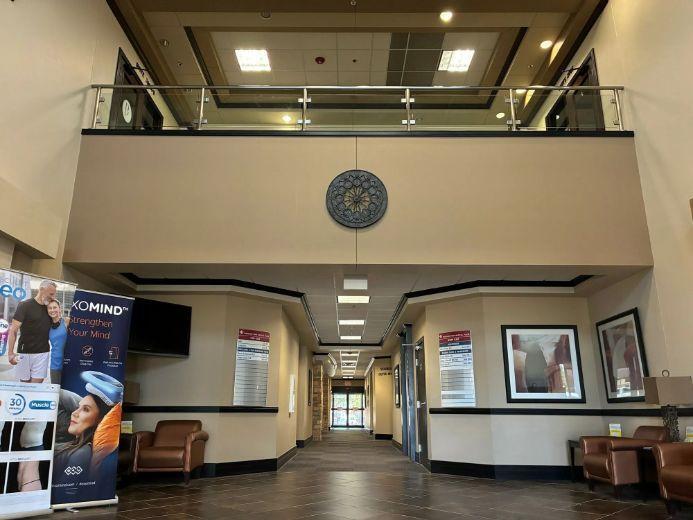
Certaines informations ont été traduites automatiquement.
Informations principales
- Great Visibility and Location
- Move in ready medical space
- Great tenant mix and healthcare synergy
- Ample Parking
- Flexible Floor Plans
Tous les espaces disponibles(4)
Afficher les loyers en
- Espace
- Surface
- Durée
- Loyer
- Type de bien
- Aménagement
- Disponible
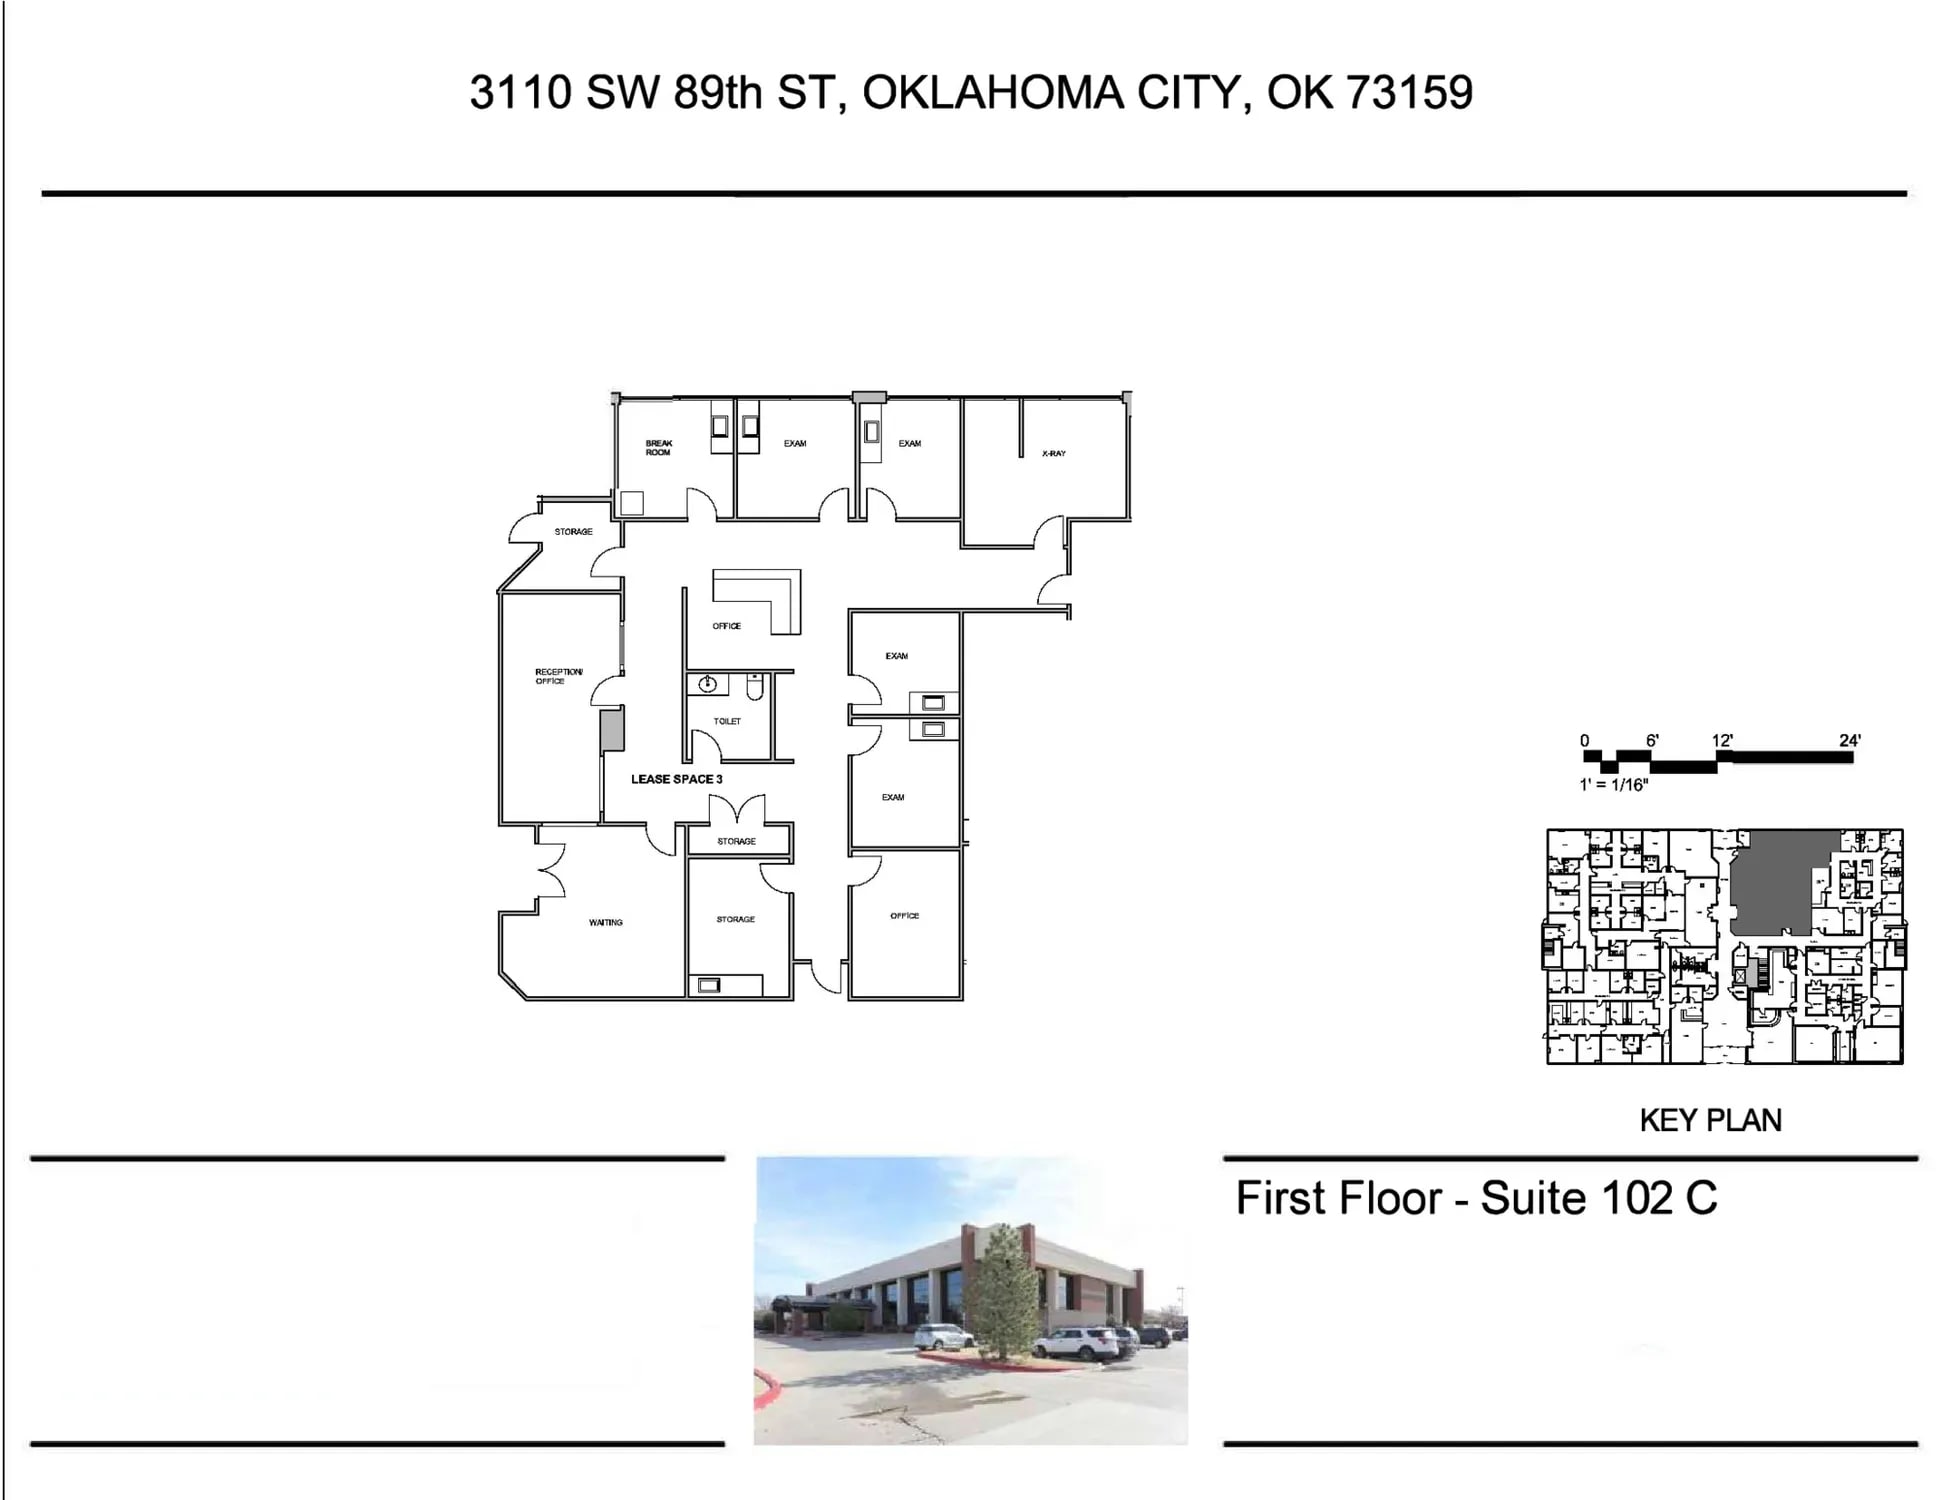


Turnkey medical suite with multiple exam rooms, X-Ray, large reception, large waiting, private office, private restroom and employee break room.
- Il est possible que le loyer annoncé ne comprenne pas certains services publics, services d’immeuble et frais immobiliers.
- Plan d’étage avec bureaux fermés
- Aire de réception
- Entreposage sécurisé
- Multiple exam rooms
- Large reception
- Private office
- Entièrement aménagé comme Cabinet médical standard
- Peut être associé à un ou plusieurs espaces supplémentaires pour obtenir jusqu’à 524 m² d’espace adjacent.
- Ventilation et chauffage centraux
- Accessible fauteuils roulants
- X-Ray
- Large waiting
- Private restroom
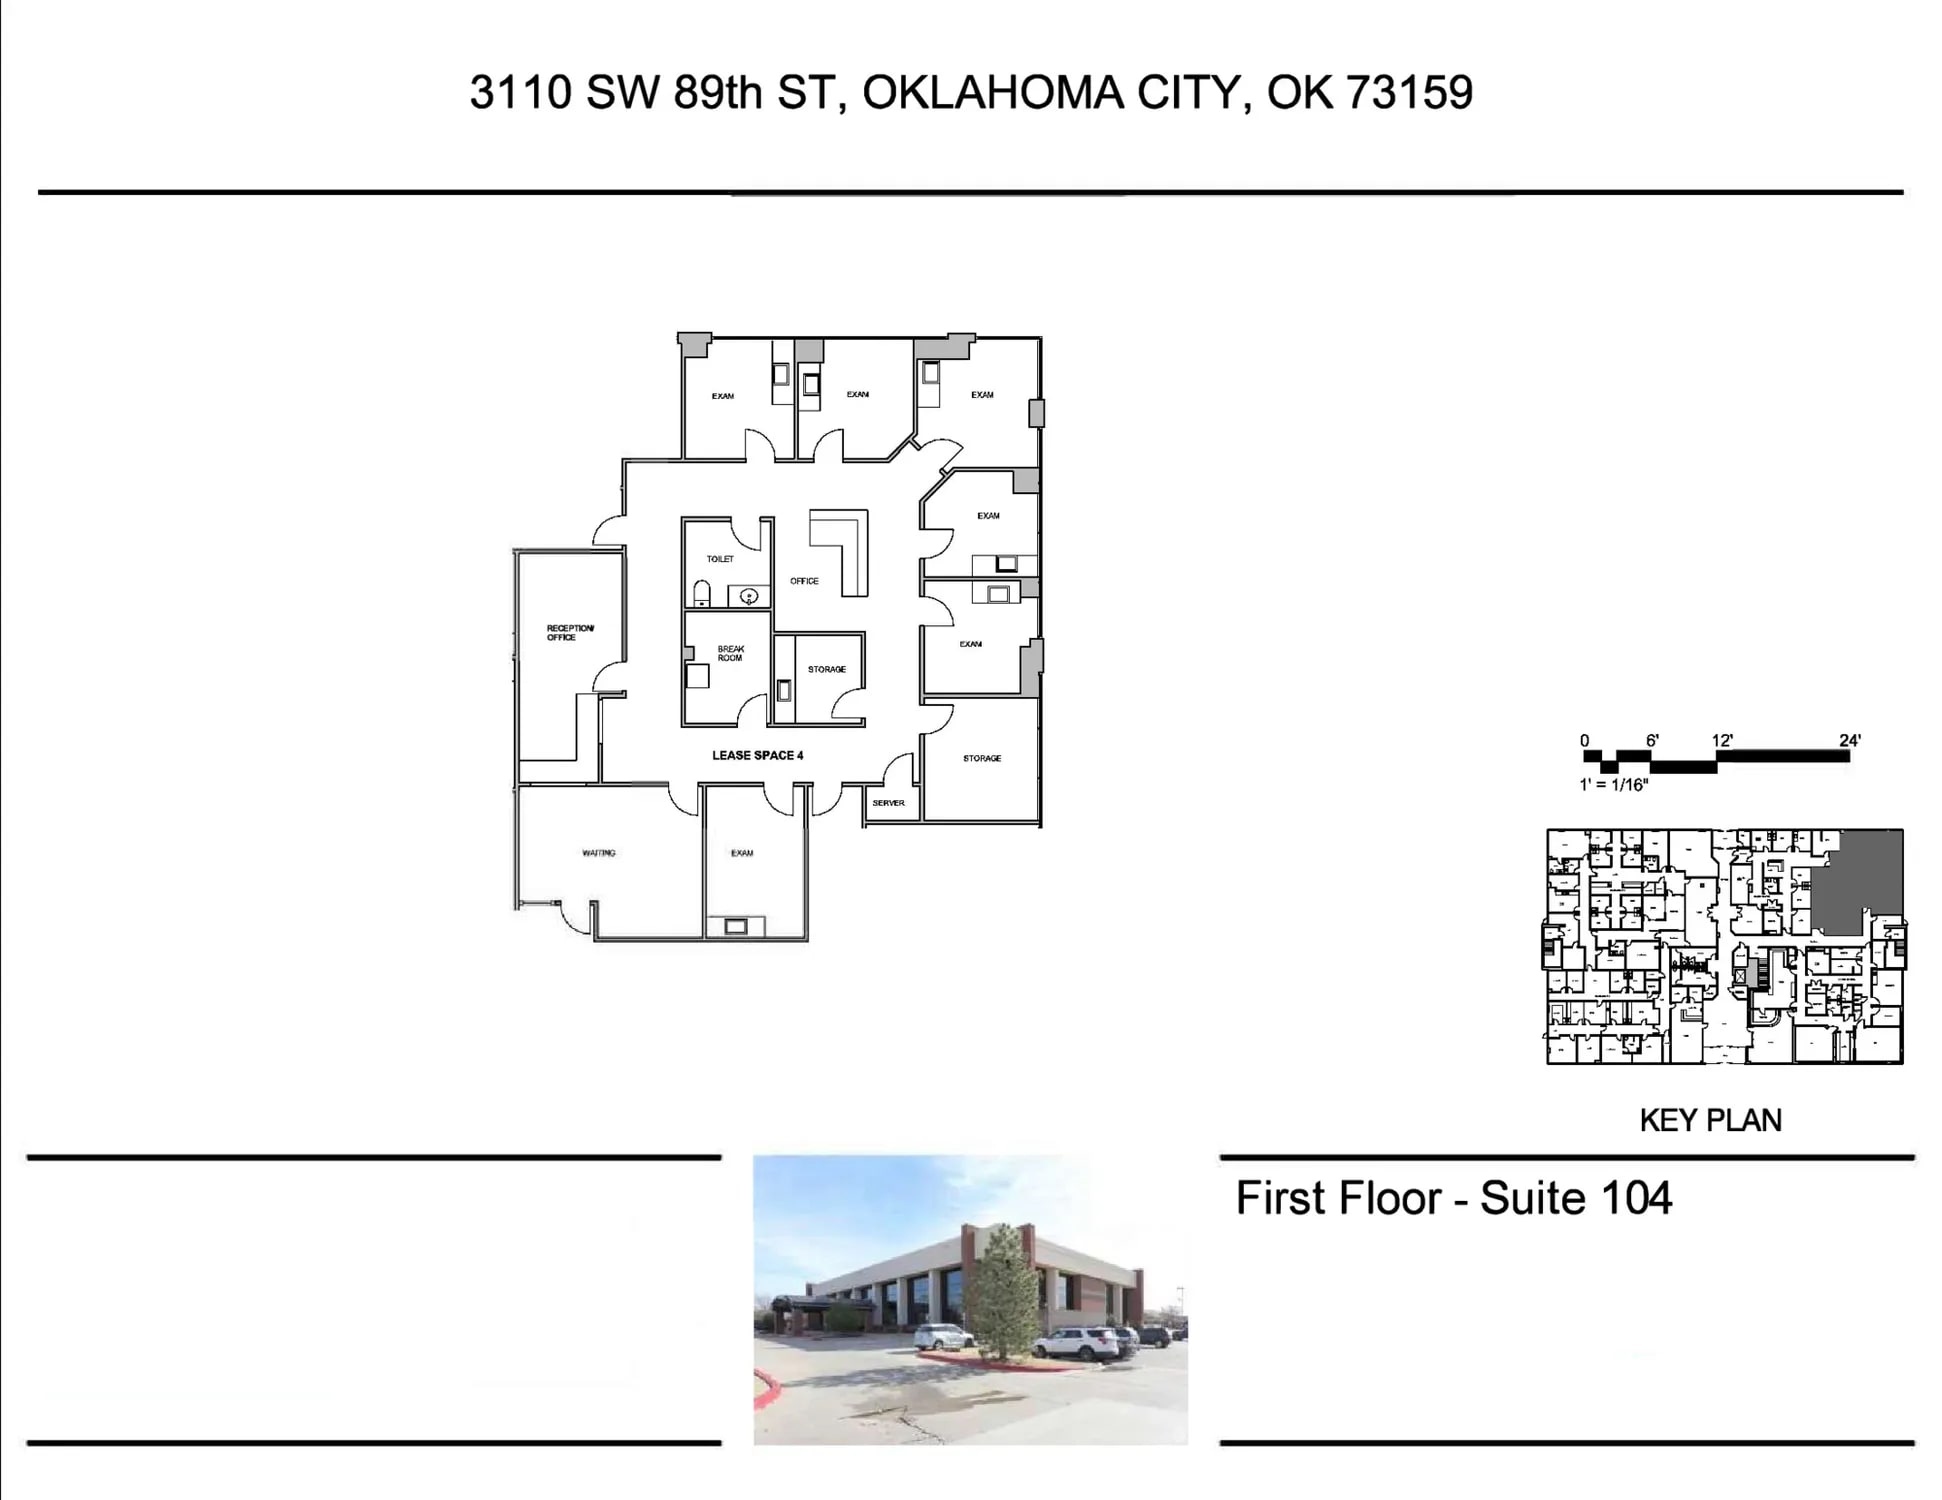


Turnkey medical suite with multiple exam rooms, large reception, large waiting, private office, private restroom and employee break room.
- Il est possible que le loyer annoncé ne comprenne pas certains services publics, services d’immeuble et frais immobiliers.
- Plan d’étage avec bureaux fermés
- Aire de réception
- Entreposage sécurisé
- Multiple exam rooms
- Large waiting
- Private restroom
- Entièrement aménagé comme Cabinet médical standard
- Peut être associé à un ou plusieurs espaces supplémentaires pour obtenir jusqu’à 524 m² d’espace adjacent.
- Ventilation et chauffage centraux
- Accessible fauteuils roulants
- Large reception
- Private office
- Employee break room
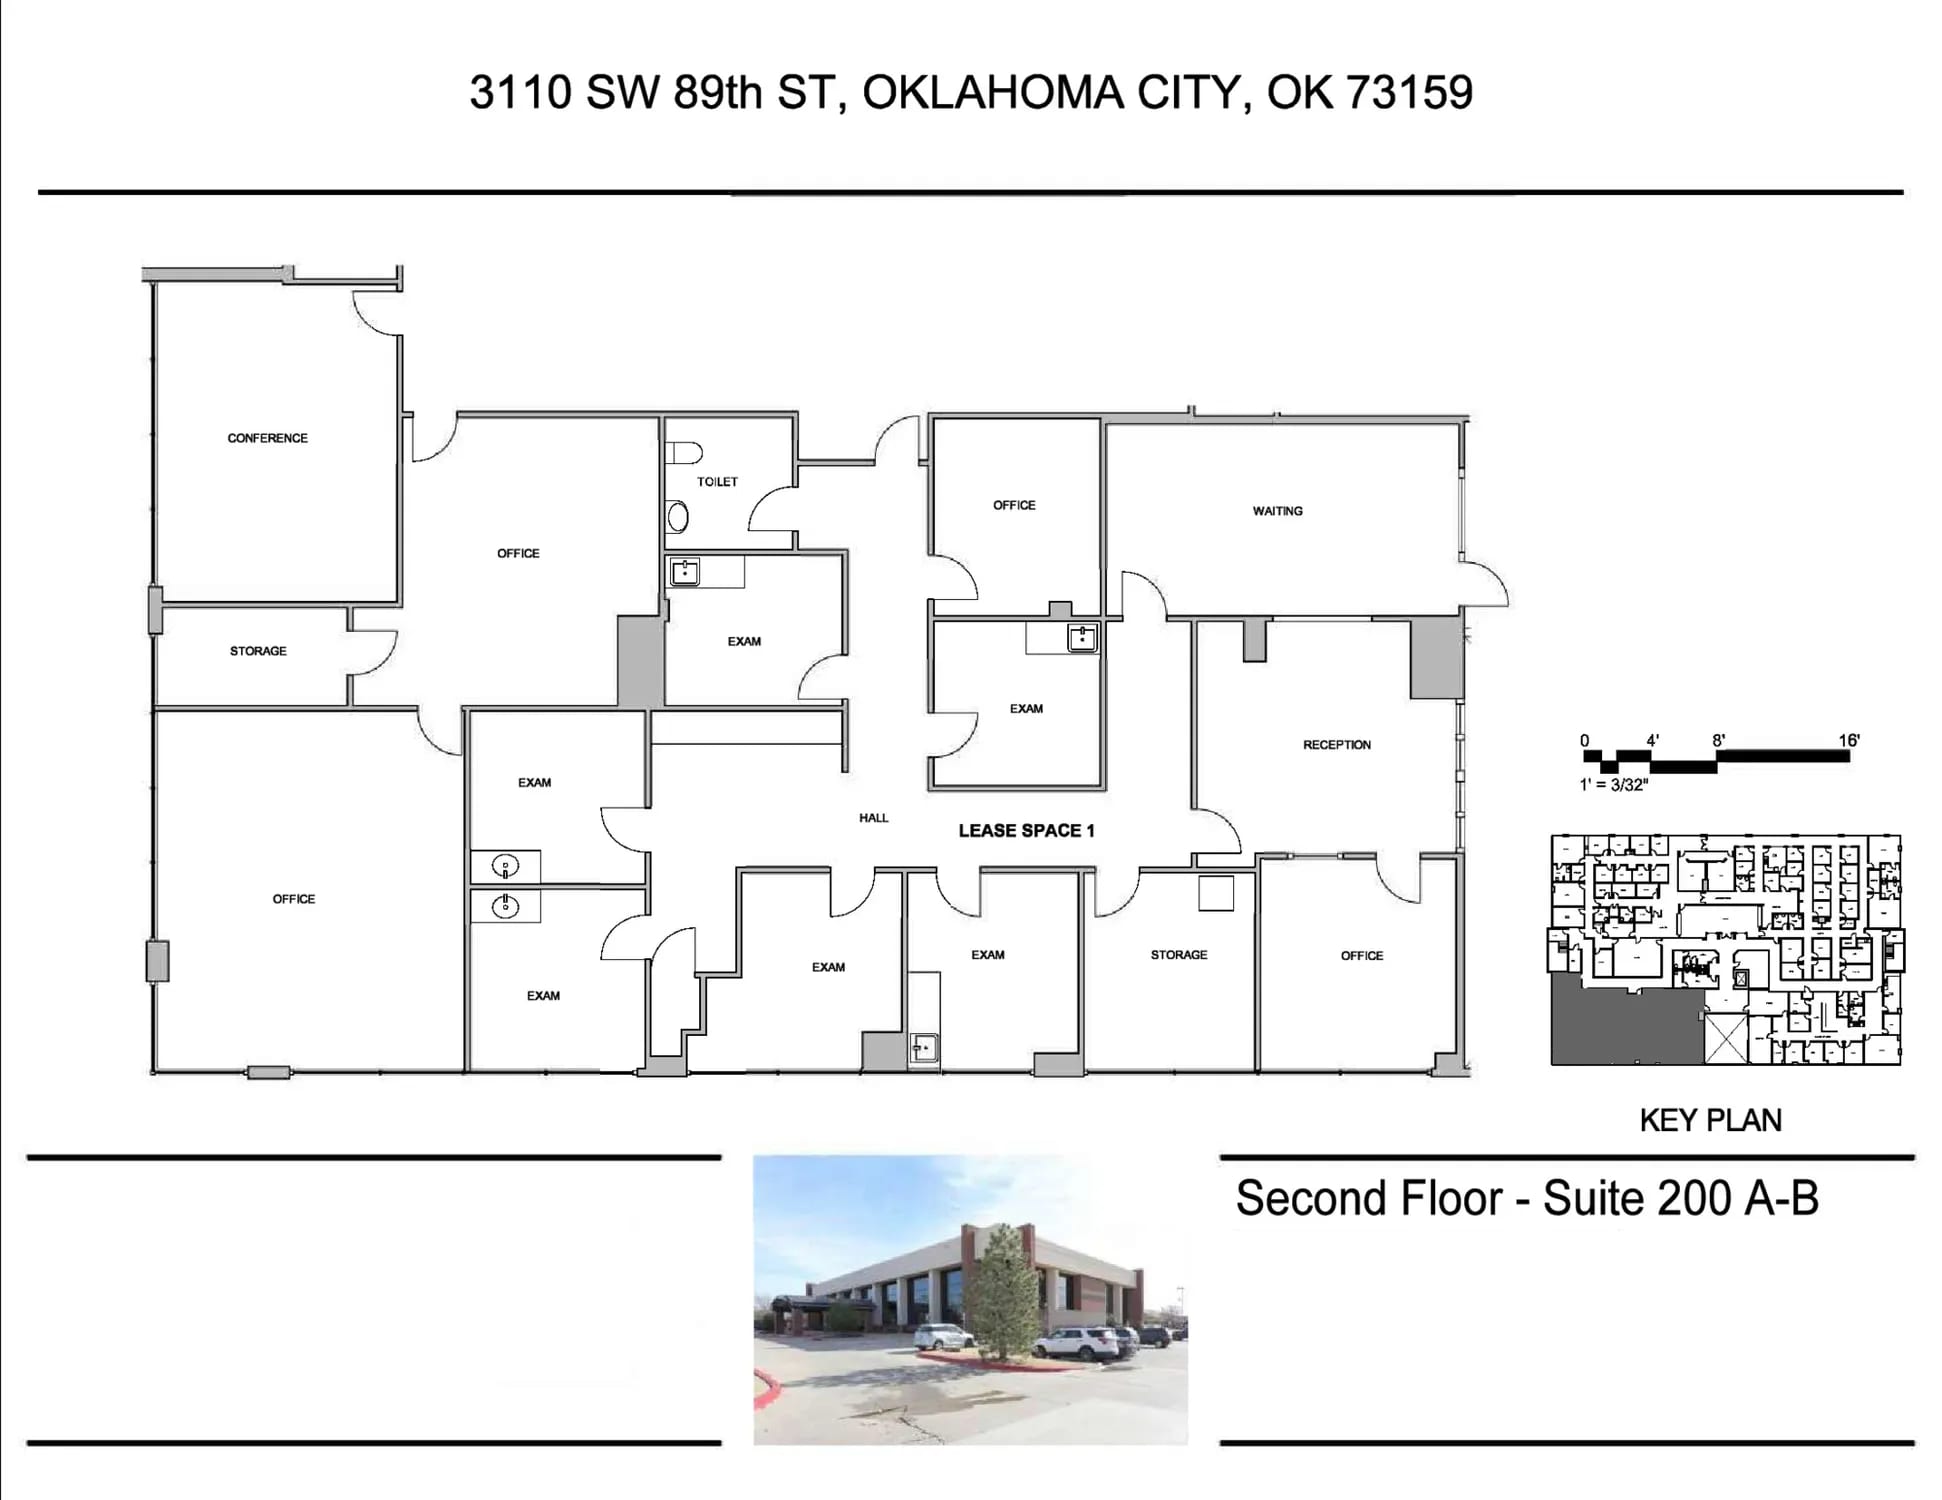


Turnkey medical suite with multiple exam rooms, large reception, large waiting, private office, private restroom and employee break room.
- Il est possible que le loyer annoncé ne comprenne pas certains services publics, services d’immeuble et frais immobiliers.
- Plan d’étage avec bureaux fermés
- Ventilation et chauffage centraux
- Accessible fauteuils roulants
- Large reception
- Private offices
- Conference room
- Entièrement aménagé comme Cabinet médical standard
- Aire de réception
- Entreposage sécurisé
- Multiple exam rooms
- Large waiting
- Private restrooms
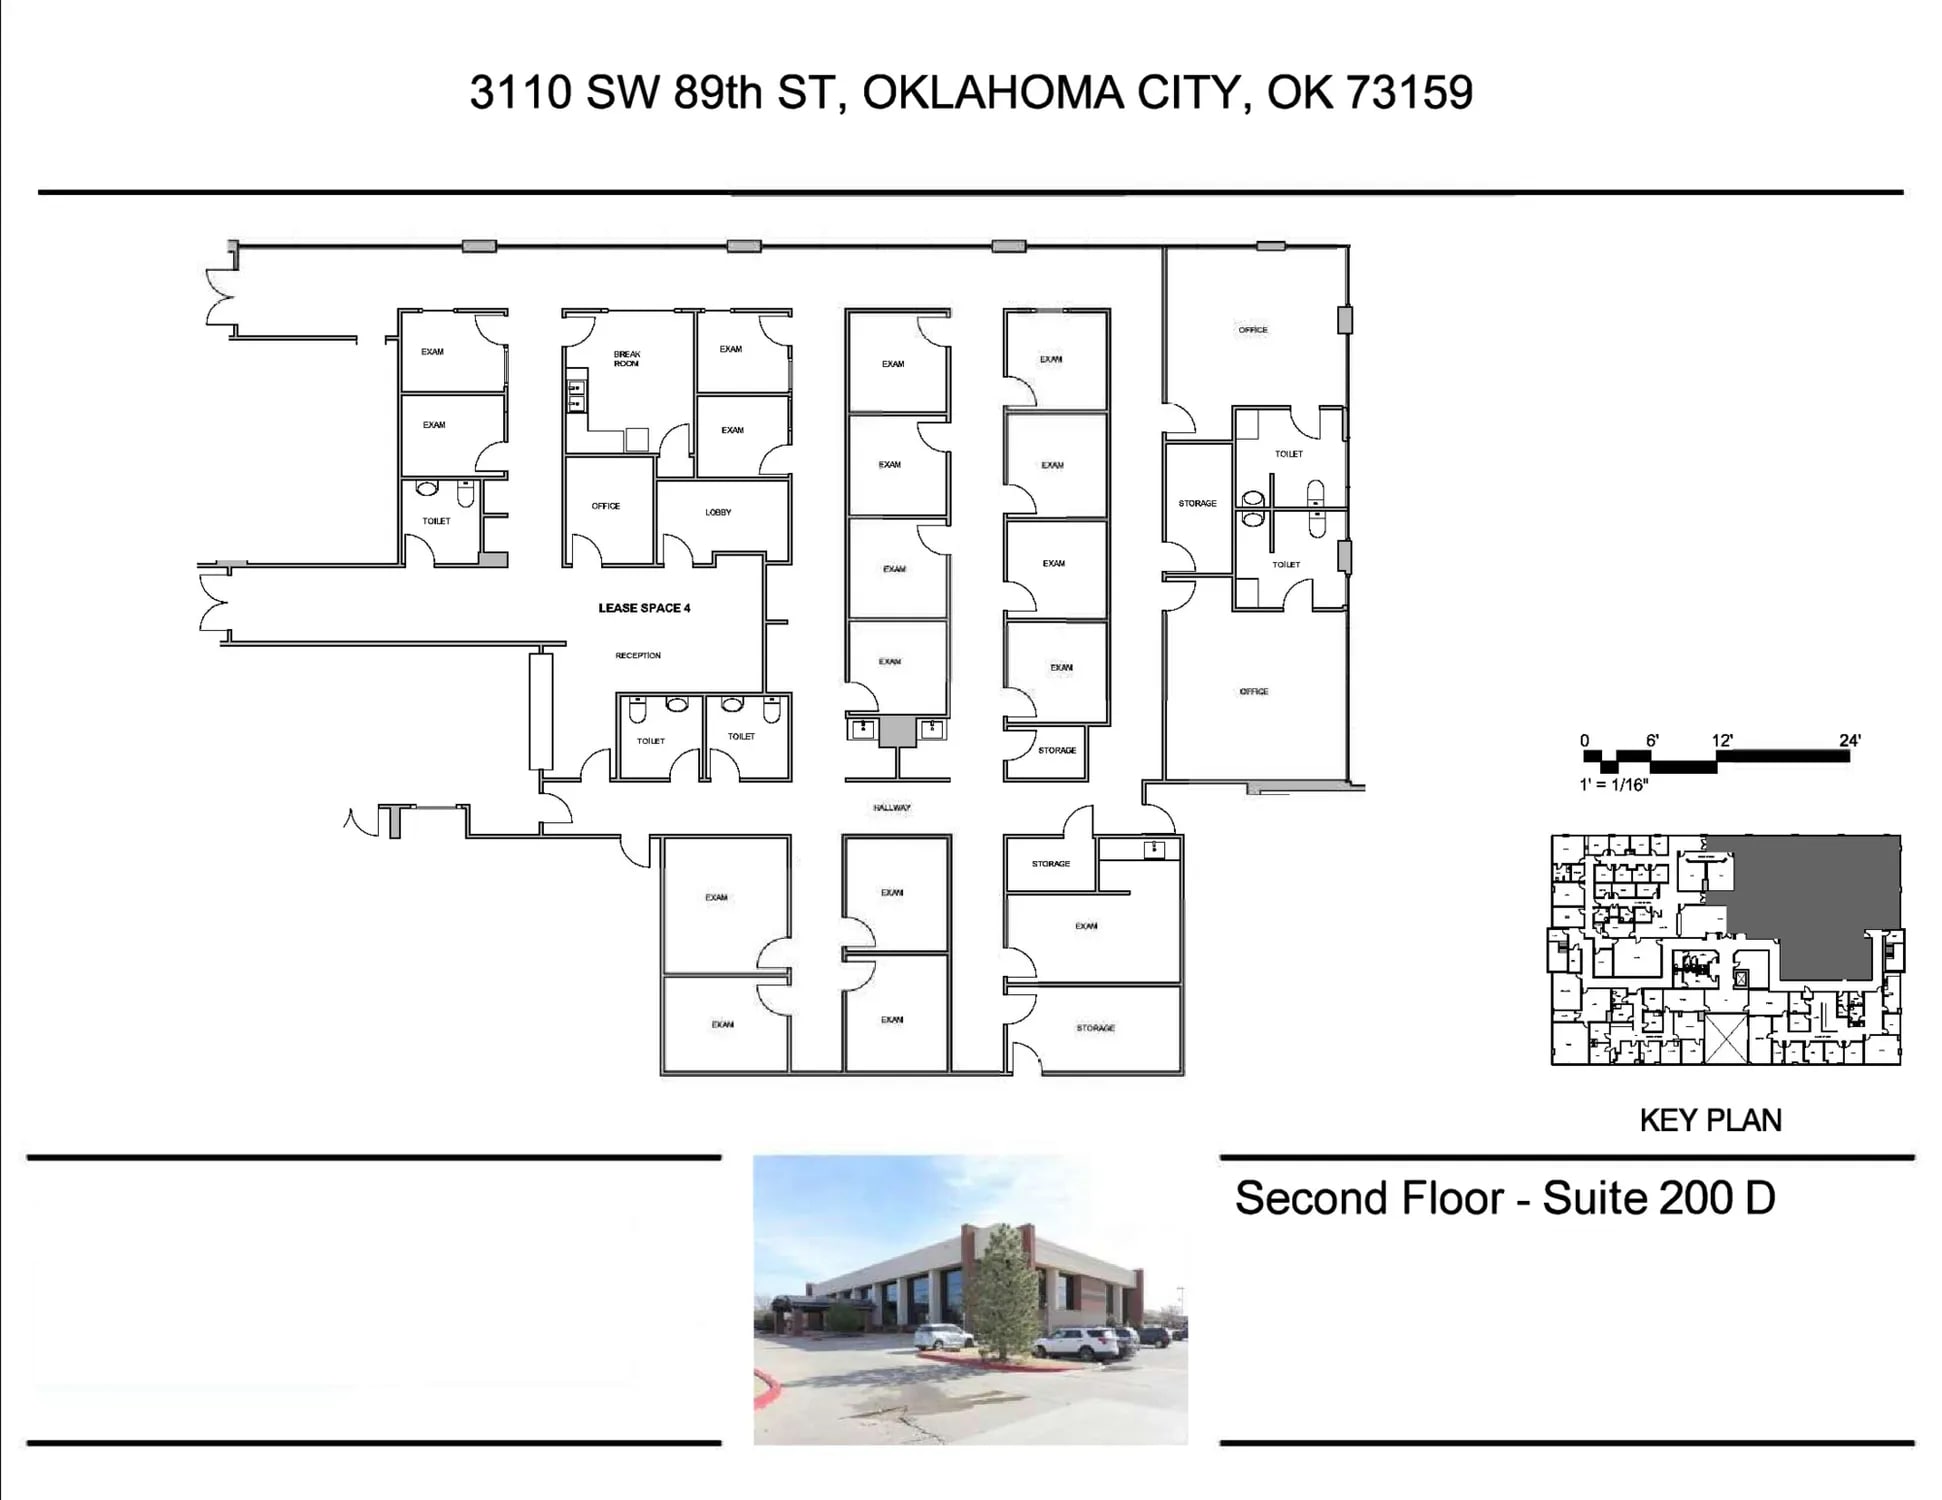
Turnkey medical suite with numerous exam rooms, large private offices, multiple private restrooms, large break room, waiting area and large reception.
- Il est possible que le loyer annoncé ne comprenne pas certains services publics, services d’immeuble et frais immobiliers.
- Plan d’étage avec bureaux fermés
- Ventilation et chauffage centraux
- Salle d’impression/photocopie
- Accessible fauteuils roulants
- Large private offices
- Large break room
- Entièrement aménagé comme Cabinet médical standard
- Aire de réception
- Toilettes privées
- Entreposage sécurisé
- Numerous exam rooms
- Multiple private restrooms
- Waiting area and large reception
| Espace | Surface | Durée | Loyer | Type de bien | Aménagement | Disponible |
| 1er étage, bureau 102C | 293 m² | Négociable | 259,51 € /m²/an 21,63 € /m²/mois 75 970 € /an 6 331 € /mois | Médical | Construction achevée | Maintenant |
| 1er étage, bureau 104 | 231 m² | Négociable | 259,51 € /m²/an 21,63 € /m²/mois 59 961 € /an 4 997 € /mois | Médical | Construction achevée | Maintenant |
| 2e étage, bureau 200 A-B | 361 m² | Négociable | 259,51 € /m²/an 21,63 € /m²/mois 93 570 € /an 7 797 € /mois | Médical | Construction achevée | Maintenant |
| 2e étage, bureau 200D | 279 – 738 m² | Négociable | 259,51 € /m²/an 21,63 € /m²/mois 191 648 € /an 15 971 € /mois | Médical | Construction achevée | Maintenant |
1er étage, bureau 102C
| Surface |
| 293 m² |
| Durée |
| Négociable |
| Loyer |
| 259,51 € /m²/an 21,63 € /m²/mois 75 970 € /an 6 331 € /mois |
| Type de bien |
| Médical |
| Aménagement |
| Construction achevée |
| Disponible |
| Maintenant |
1er étage, bureau 104
| Surface |
| 231 m² |
| Durée |
| Négociable |
| Loyer |
| 259,51 € /m²/an 21,63 € /m²/mois 59 961 € /an 4 997 € /mois |
| Type de bien |
| Médical |
| Aménagement |
| Construction achevée |
| Disponible |
| Maintenant |
2e étage, bureau 200 A-B
| Surface |
| 361 m² |
| Durée |
| Négociable |
| Loyer |
| 259,51 € /m²/an 21,63 € /m²/mois 93 570 € /an 7 797 € /mois |
| Type de bien |
| Médical |
| Aménagement |
| Construction achevée |
| Disponible |
| Maintenant |
2e étage, bureau 200D
| Surface |
| 279 – 738 m² |
| Durée |
| Négociable |
| Loyer |
| 259,51 € /m²/an 21,63 € /m²/mois 191 648 € /an 15 971 € /mois |
| Type de bien |
| Médical |
| Aménagement |
| Construction achevée |
| Disponible |
| Maintenant |
1er étage, bureau 102C
| Surface | 293 m² |
| Durée | Négociable |
| Loyer | 259,51 € /m²/an |
| Type de bien | Médical |
| Aménagement | Construction achevée |
| Disponible | Maintenant |
Turnkey medical suite with multiple exam rooms, X-Ray, large reception, large waiting, private office, private restroom and employee break room.
- Il est possible que le loyer annoncé ne comprenne pas certains services publics, services d’immeuble et frais immobiliers.
- Entièrement aménagé comme Cabinet médical standard
- Plan d’étage avec bureaux fermés
- Peut être associé à un ou plusieurs espaces supplémentaires pour obtenir jusqu’à 524 m² d’espace adjacent.
- Aire de réception
- Ventilation et chauffage centraux
- Entreposage sécurisé
- Accessible fauteuils roulants
- Multiple exam rooms
- X-Ray
- Large reception
- Large waiting
- Private office
- Private restroom
1er étage, bureau 104
| Surface | 231 m² |
| Durée | Négociable |
| Loyer | 259,51 € /m²/an |
| Type de bien | Médical |
| Aménagement | Construction achevée |
| Disponible | Maintenant |
Turnkey medical suite with multiple exam rooms, large reception, large waiting, private office, private restroom and employee break room.
- Il est possible que le loyer annoncé ne comprenne pas certains services publics, services d’immeuble et frais immobiliers.
- Entièrement aménagé comme Cabinet médical standard
- Plan d’étage avec bureaux fermés
- Peut être associé à un ou plusieurs espaces supplémentaires pour obtenir jusqu’à 524 m² d’espace adjacent.
- Aire de réception
- Ventilation et chauffage centraux
- Entreposage sécurisé
- Accessible fauteuils roulants
- Multiple exam rooms
- Large reception
- Large waiting
- Private office
- Private restroom
- Employee break room
2e étage, bureau 200 A-B
| Surface | 361 m² |
| Durée | Négociable |
| Loyer | 259,51 € /m²/an |
| Type de bien | Médical |
| Aménagement | Construction achevée |
| Disponible | Maintenant |
Turnkey medical suite with multiple exam rooms, large reception, large waiting, private office, private restroom and employee break room.
- Il est possible que le loyer annoncé ne comprenne pas certains services publics, services d’immeuble et frais immobiliers.
- Entièrement aménagé comme Cabinet médical standard
- Plan d’étage avec bureaux fermés
- Aire de réception
- Ventilation et chauffage centraux
- Entreposage sécurisé
- Accessible fauteuils roulants
- Multiple exam rooms
- Large reception
- Large waiting
- Private offices
- Private restrooms
- Conference room
2e étage, bureau 200D
| Surface | 279 – 738 m² |
| Durée | Négociable |
| Loyer | 259,51 € /m²/an |
| Type de bien | Médical |
| Aménagement | Construction achevée |
| Disponible | Maintenant |
Turnkey medical suite with numerous exam rooms, large private offices, multiple private restrooms, large break room, waiting area and large reception.
- Il est possible que le loyer annoncé ne comprenne pas certains services publics, services d’immeuble et frais immobiliers.
- Entièrement aménagé comme Cabinet médical standard
- Plan d’étage avec bureaux fermés
- Aire de réception
- Ventilation et chauffage centraux
- Toilettes privées
- Salle d’impression/photocopie
- Entreposage sécurisé
- Accessible fauteuils roulants
- Numerous exam rooms
- Large private offices
- Multiple private restrooms
- Large break room
- Waiting area and large reception
Aperçu du bien
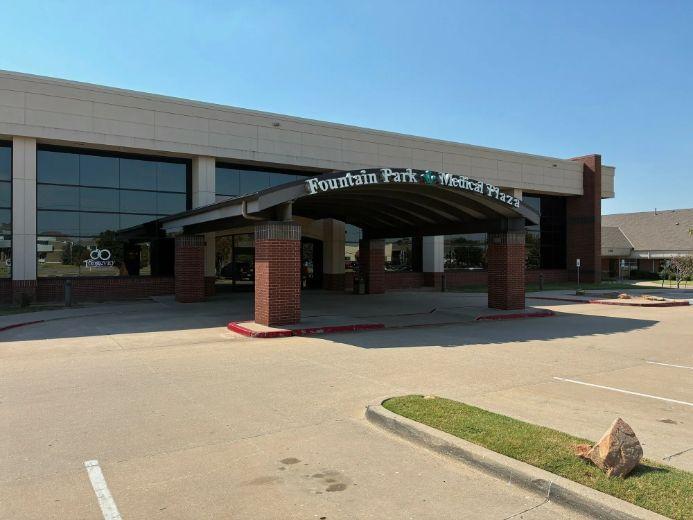
Don't miss this fantastic leasing opportunity at 3110 SW 89th in Oklahoma City. This property is in a prime location, just seconds from I-44 and minutes from Downtown OKC. This property boasts great visibility, ample parking and great demographics. The property offers multiple floors plans of move in ready medical space. Located adjacent to HPI Community Hospital, providing great healthcare synergies.
- Signalisation
- Accessible fauteuils roulants
- Espace d’entreposage
- Chauffage central
- Réception
- Climatisation
Informations sur l’immeuble
Occupants
- Étage
- Nom de l’occupant
- Secteur d’activité
- 2e
- Daron Hitt M.D. Hand Surgery
- -
- 1er
- Greater OKC GI Associates
- Santé et assistance sociale
- 2e
- Neurosurgeon Jeffrey P. Nees MD
- -



Présenté par
Oklahoma City Healthcare Facility V | 3110 SW 89th St
Hum, une erreur s’est produite lors de l’envoi de votre message. Veuillez réessayer.
Merci ! Votre message a été envoyé.