Votre e-mail a été envoyé.

3110 Prairie Valley Ct SW Industriel/Logistique | 9 197 m² | À louer | Cedar Rapids, IA 52404
Certaines informations ont été traduites automatiquement.
Informations principales
- 24-foot clear ceiling height with ESFR sprinkler system suitable for bulk storage operations.
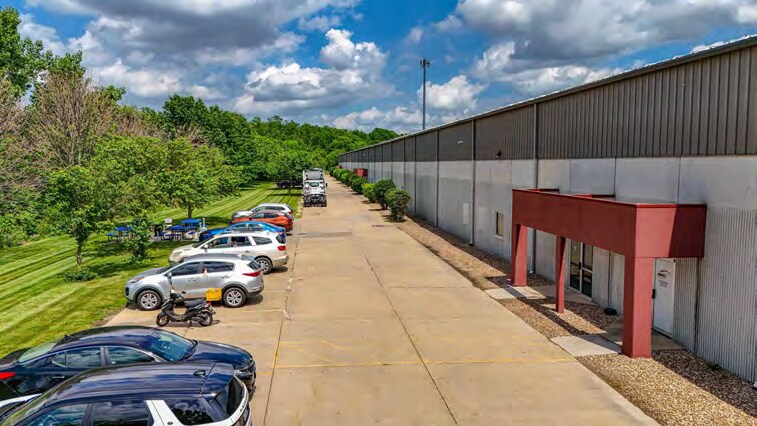
- Generous parking including 42 car spaces and a 55-trailer accommodation in an adjoining lot.
- 800 AMP, 480V, 3-phase power available to support heavy electrical loads.
- Available October 1, 2026
Caractéristiques
Tous les espace disponibles(1)
Afficher les loyers en
- Espace
- Surface
- Durée
- Loyer
- Type de bien
- Aménagement
- Disponible
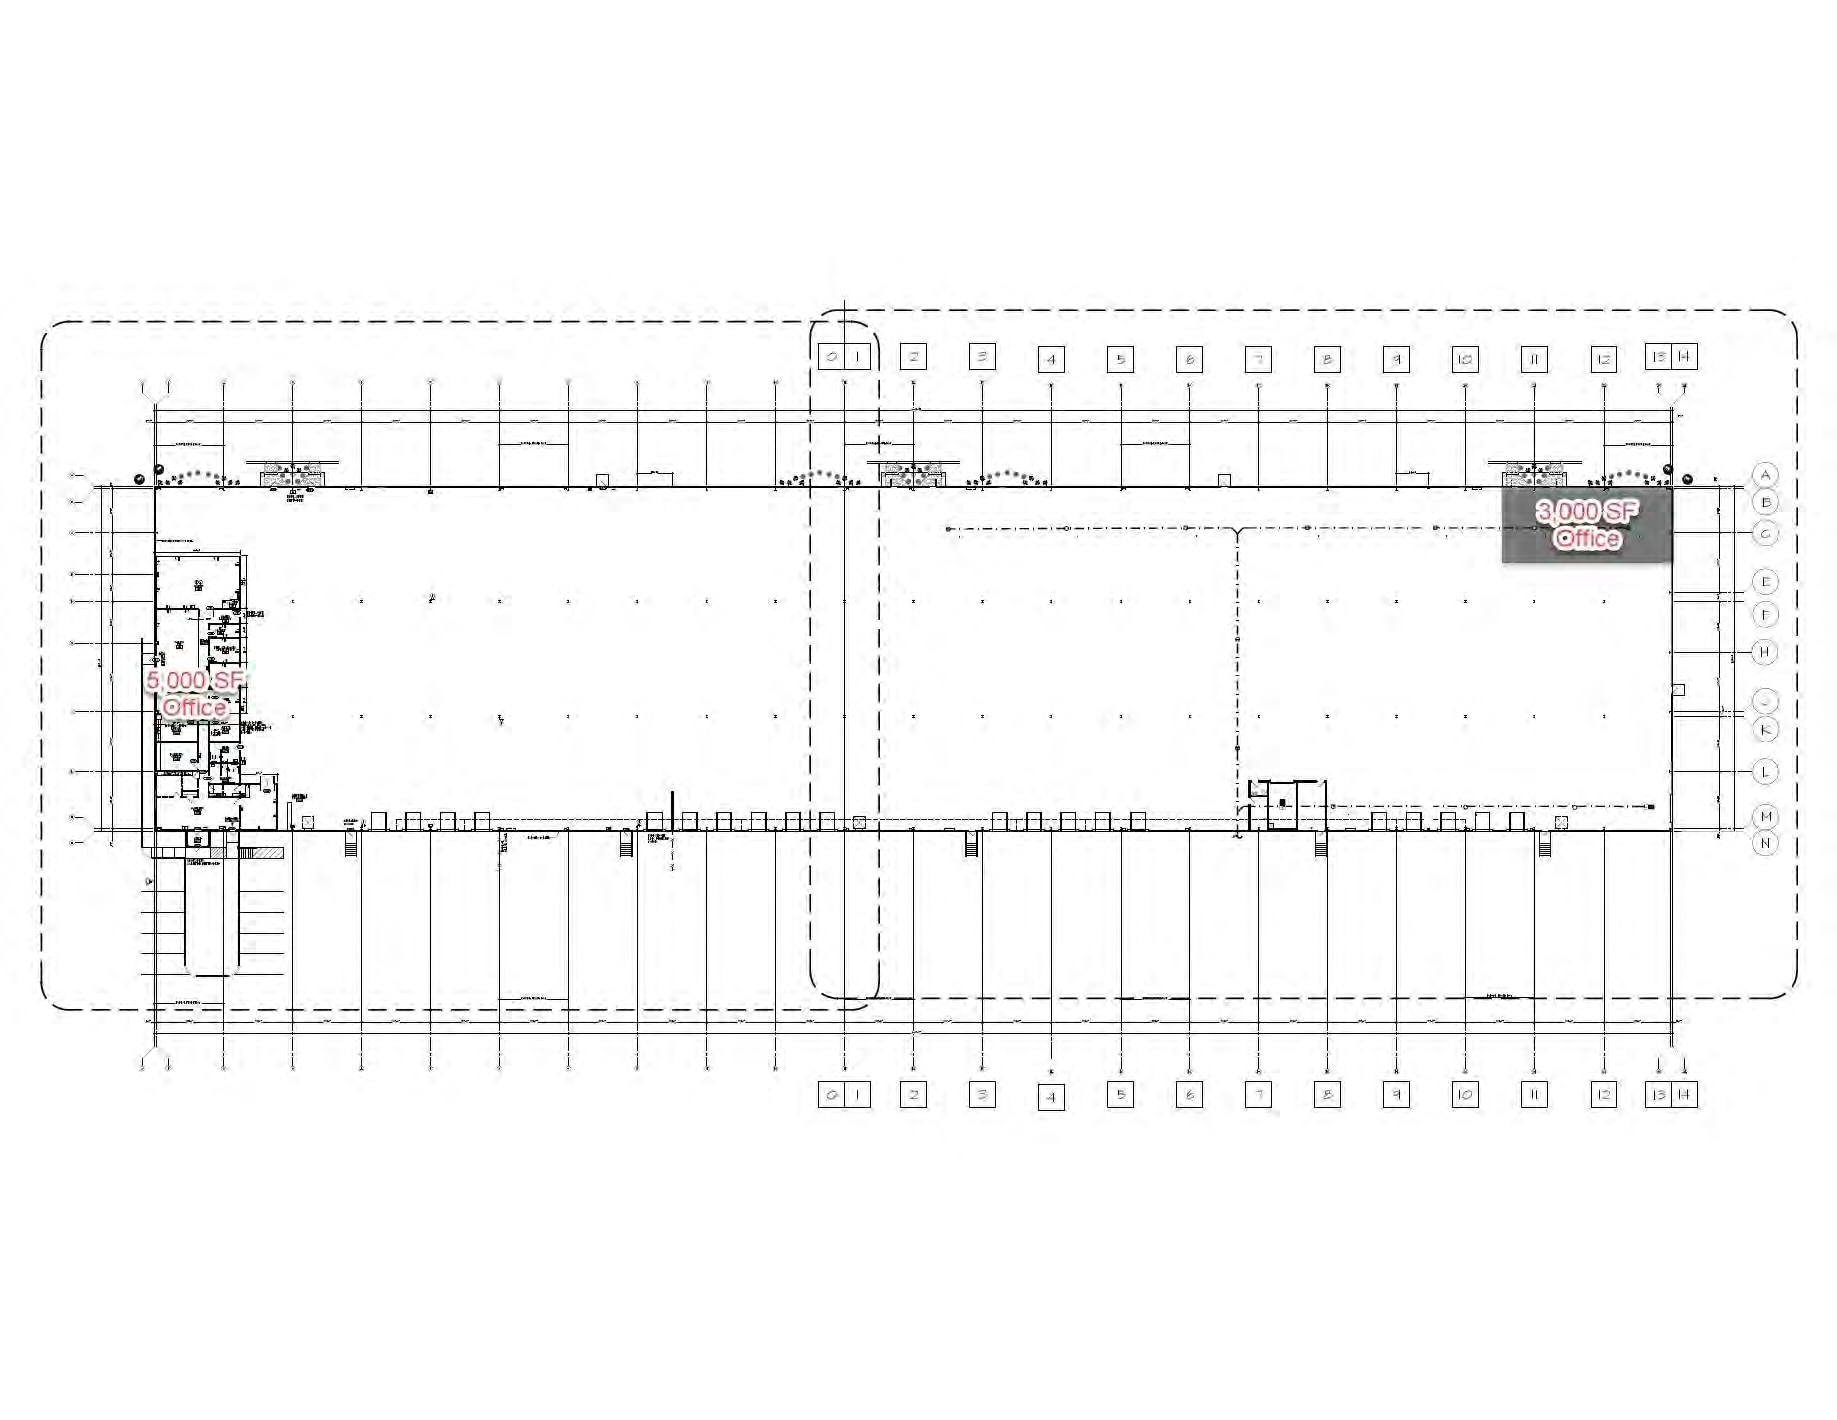

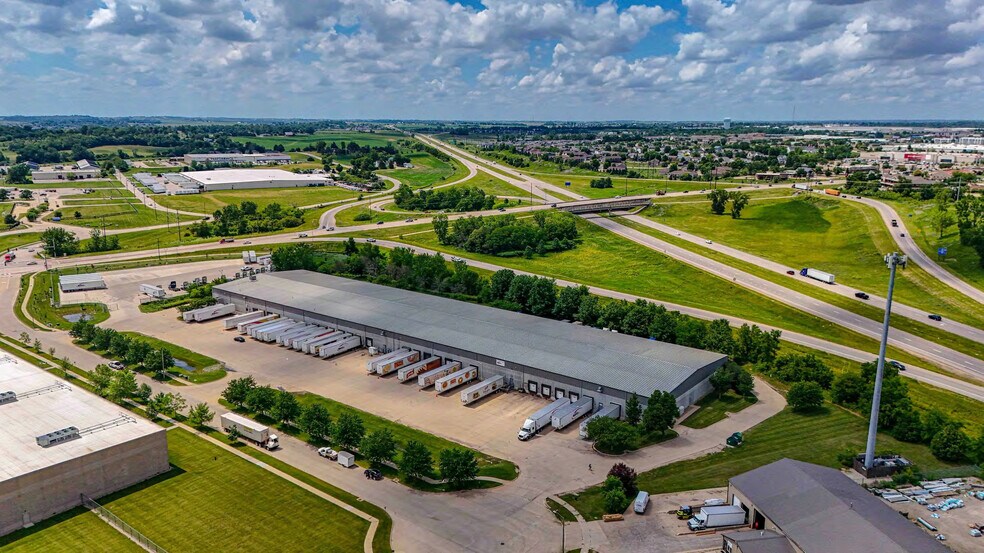
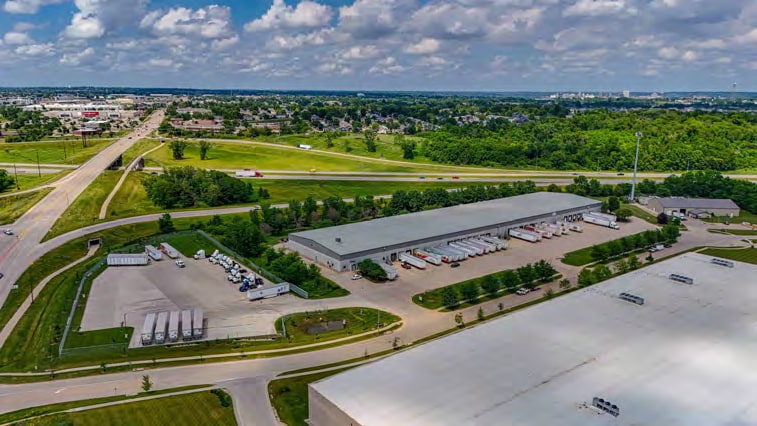
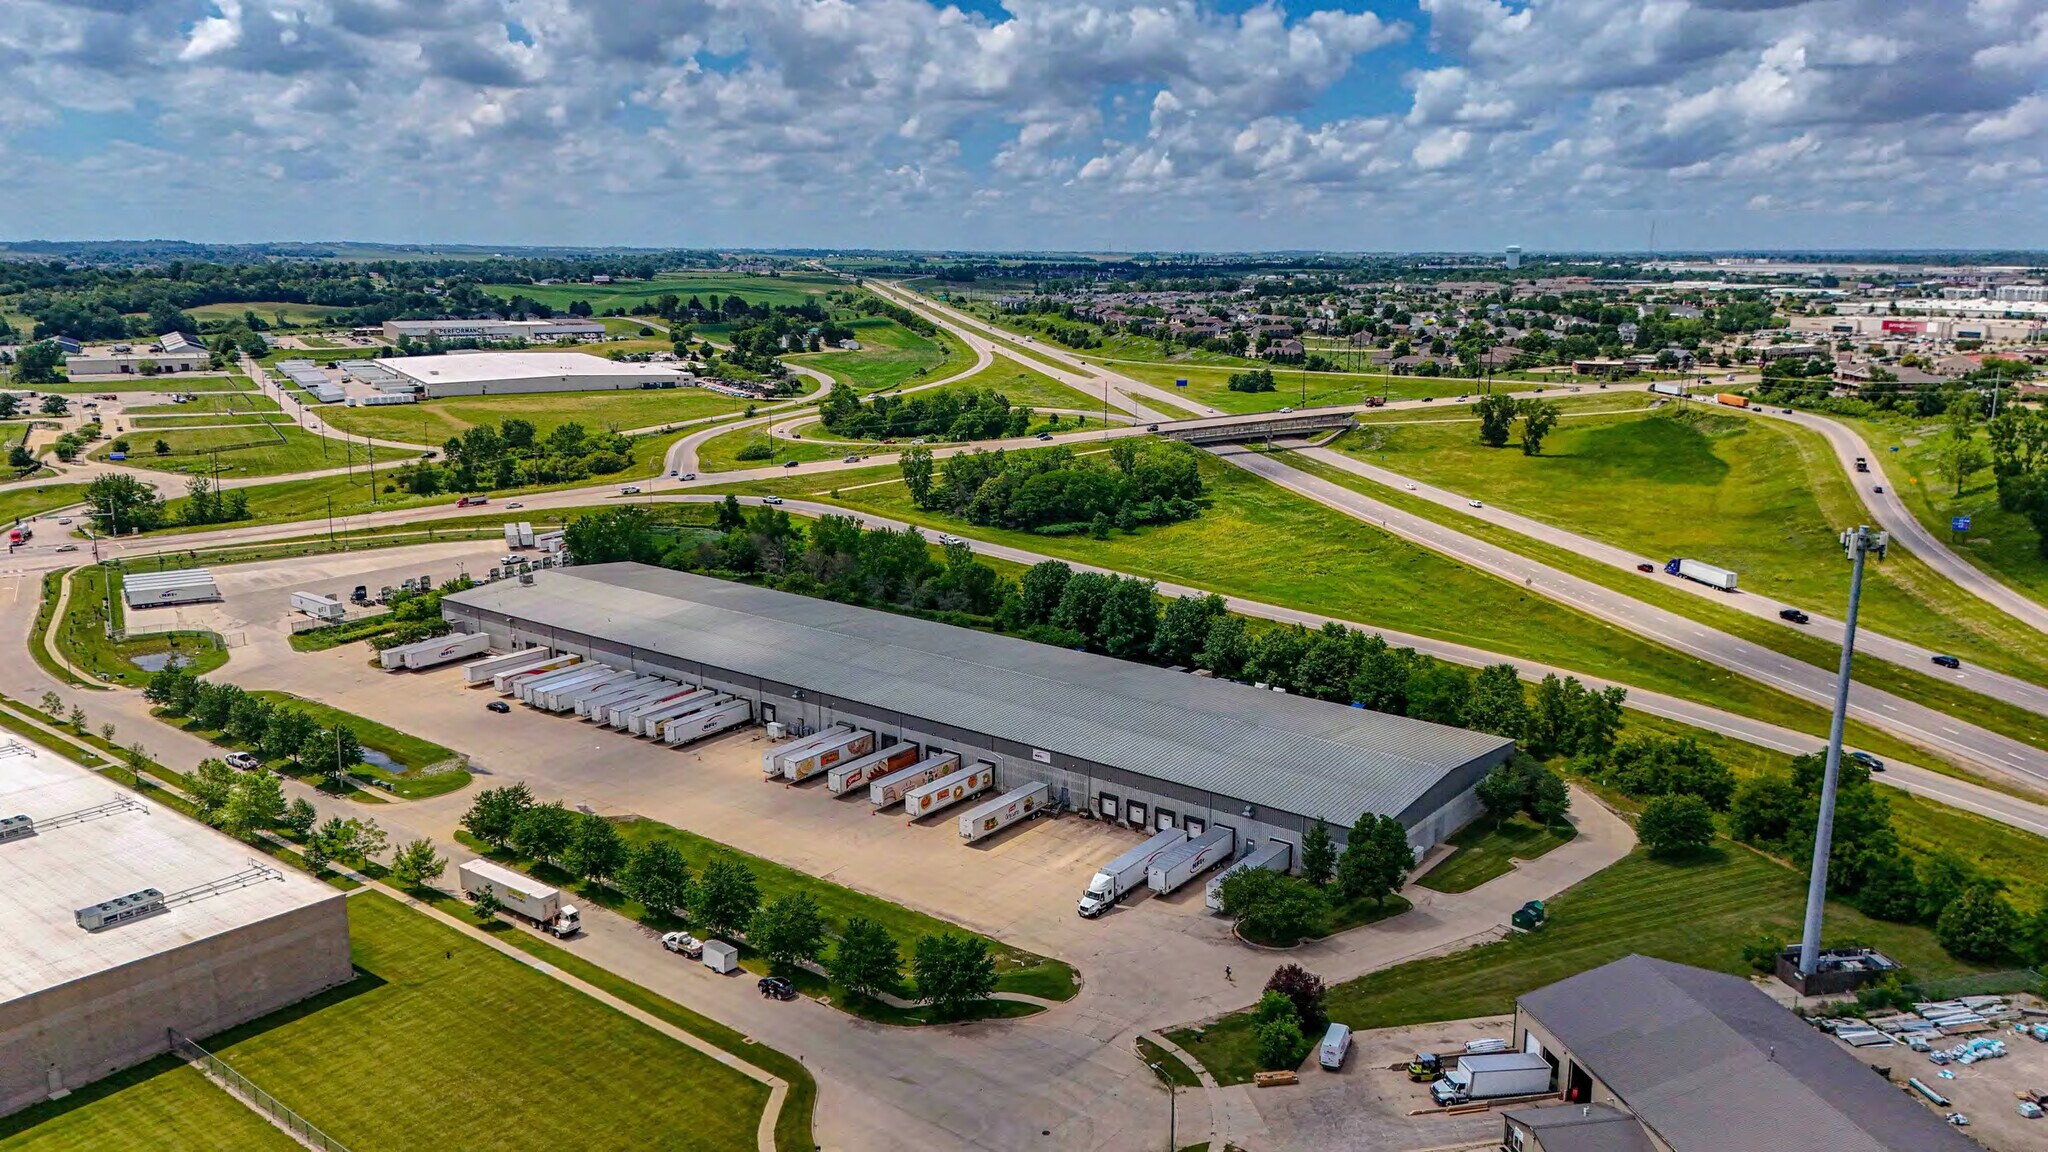
Cedar Rapids warehouse for lease in excellent SW location. 99,000 SF available with (1) overhead door, (23) docks, 8,000 SF of office space and 42 automobile parking spaces. In addition, the adjacent parking lot accommodates 55 trailers. ESFR sprinkler system, 24' clear height, 800 AMP 480 V 3phase electrical. Available October 1, 2026. Total pass-through estimates: Real estate taxes: $2.04/SF; Insurance: $0.21/SF; CAM: $0.89/SF.
- Le loyer ne comprend pas les services publics, les frais immobiliers ou les services de l’immeuble.
- 1 accès plain-pied
- Comprend 743 m² d’espace de bureau dédié
- 23 quais de chargement
| Espace | Surface | Durée | Loyer | Type de bien | Aménagement | Disponible |
| 1er étage | 9 197 m² | Négociable | 69,51 € /m²/an 5,79 € /m²/mois 639 337 € /an 53 278 € /mois | Industriel/Logistique | Construction partielle | 01/10/2026 |
1er étage
| Surface |
| 9 197 m² |
| Durée |
| Négociable |
| Loyer |
| 69,51 € /m²/an 5,79 € /m²/mois 639 337 € /an 53 278 € /mois |
| Type de bien |
| Industriel/Logistique |
| Aménagement |
| Construction partielle |
| Disponible |
| 01/10/2026 |
1er étage
| Surface | 9 197 m² |
| Durée | Négociable |
| Loyer | 69,51 € /m²/an |
| Type de bien | Industriel/Logistique |
| Aménagement | Construction partielle |
| Disponible | 01/10/2026 |
Cedar Rapids warehouse for lease in excellent SW location. 99,000 SF available with (1) overhead door, (23) docks, 8,000 SF of office space and 42 automobile parking spaces. In addition, the adjacent parking lot accommodates 55 trailers. ESFR sprinkler system, 24' clear height, 800 AMP 480 V 3phase electrical. Available October 1, 2026. Total pass-through estimates: Real estate taxes: $2.04/SF; Insurance: $0.21/SF; CAM: $0.89/SF.
- Le loyer ne comprend pas les services publics, les frais immobiliers ou les services de l’immeuble.
- Comprend 743 m² d’espace de bureau dédié
- 1 accès plain-pied
- 23 quais de chargement
Aperçu du bien
Available for lease in Southwest Cedar Rapids, this versatile 99,000 SF warehouse provides robust infrastructure and efficient design for distribution and light manufacturing users. The facility is equipped with 24-foot clear height for optimized racking and storage, an ESFR sprinkler system for enhanced safety, and 800 AMP, 480V, 3-phase electrical service to meet high operational demands. The interior includes 8,000 SF of office space, creating a strong balance between administrative and warehouse functions. The property features 23 dock doors and one overhead door, providing substantial loading capacity for high-volume distribution operations. On-site parking supports 42 automobiles, and an adjacent lot accommodates 55 trailers, ensuring smooth logistical flow. Available in Q4 2026, offering an opportunity for companies seeking immediate expansion or a strategic regional presence in Cedar Rapids. Located in a prominent southwest corridor with convenient access to major transportation routes, this warehouse connects businesses to key Midwest distribution networks.
Faits sur l’installation distribution
Occupants
- Étage
- Nom de l’occupant
- Secteur d’activité
- 1er
- NFI Industries, Inc.
- Transport et entreposage




Présenté par
3110 Prairie Valley Ct SW
Hum, une erreur s’est produite lors de l’envoi de votre message. Veuillez réessayer.
Merci ! Votre message a été envoyé.