Votre e-mail a été envoyé.

311 22nd Ave N Bureau 604 m² À vendre Nashville, TN 37203 3 099 815 € (5 128,52 €/m²)
Certaines informations ont été traduites automatiquement.
Résumé analytique
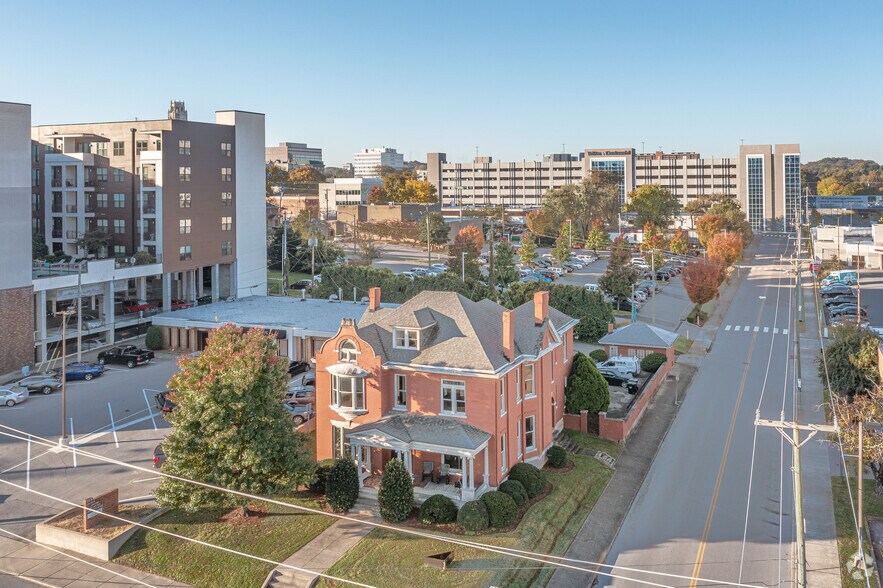
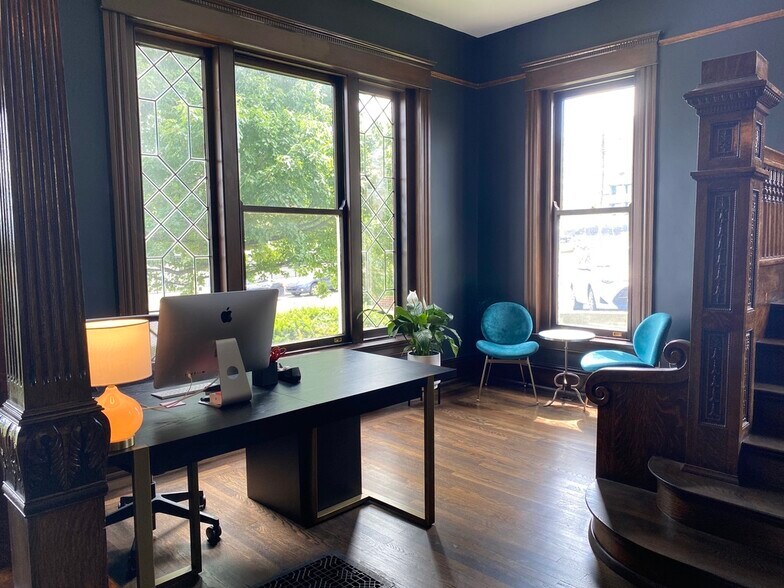
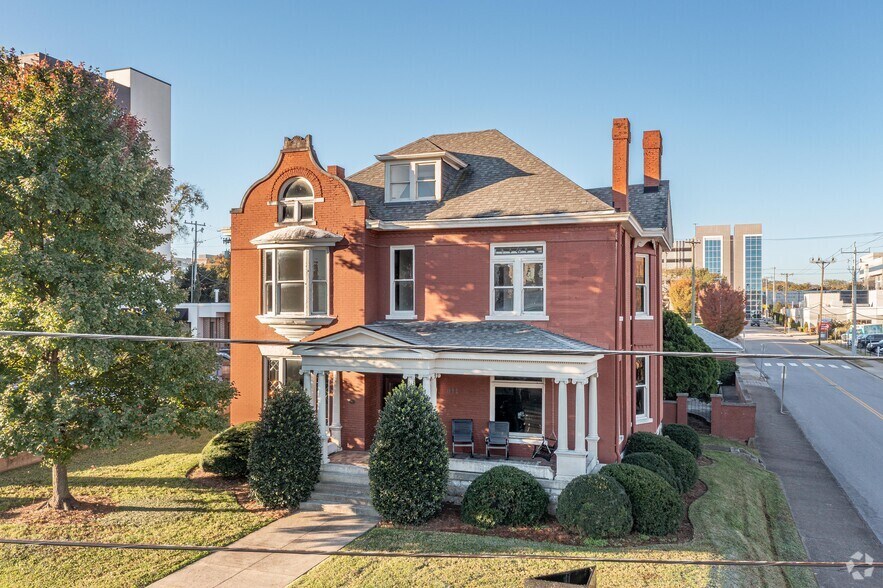
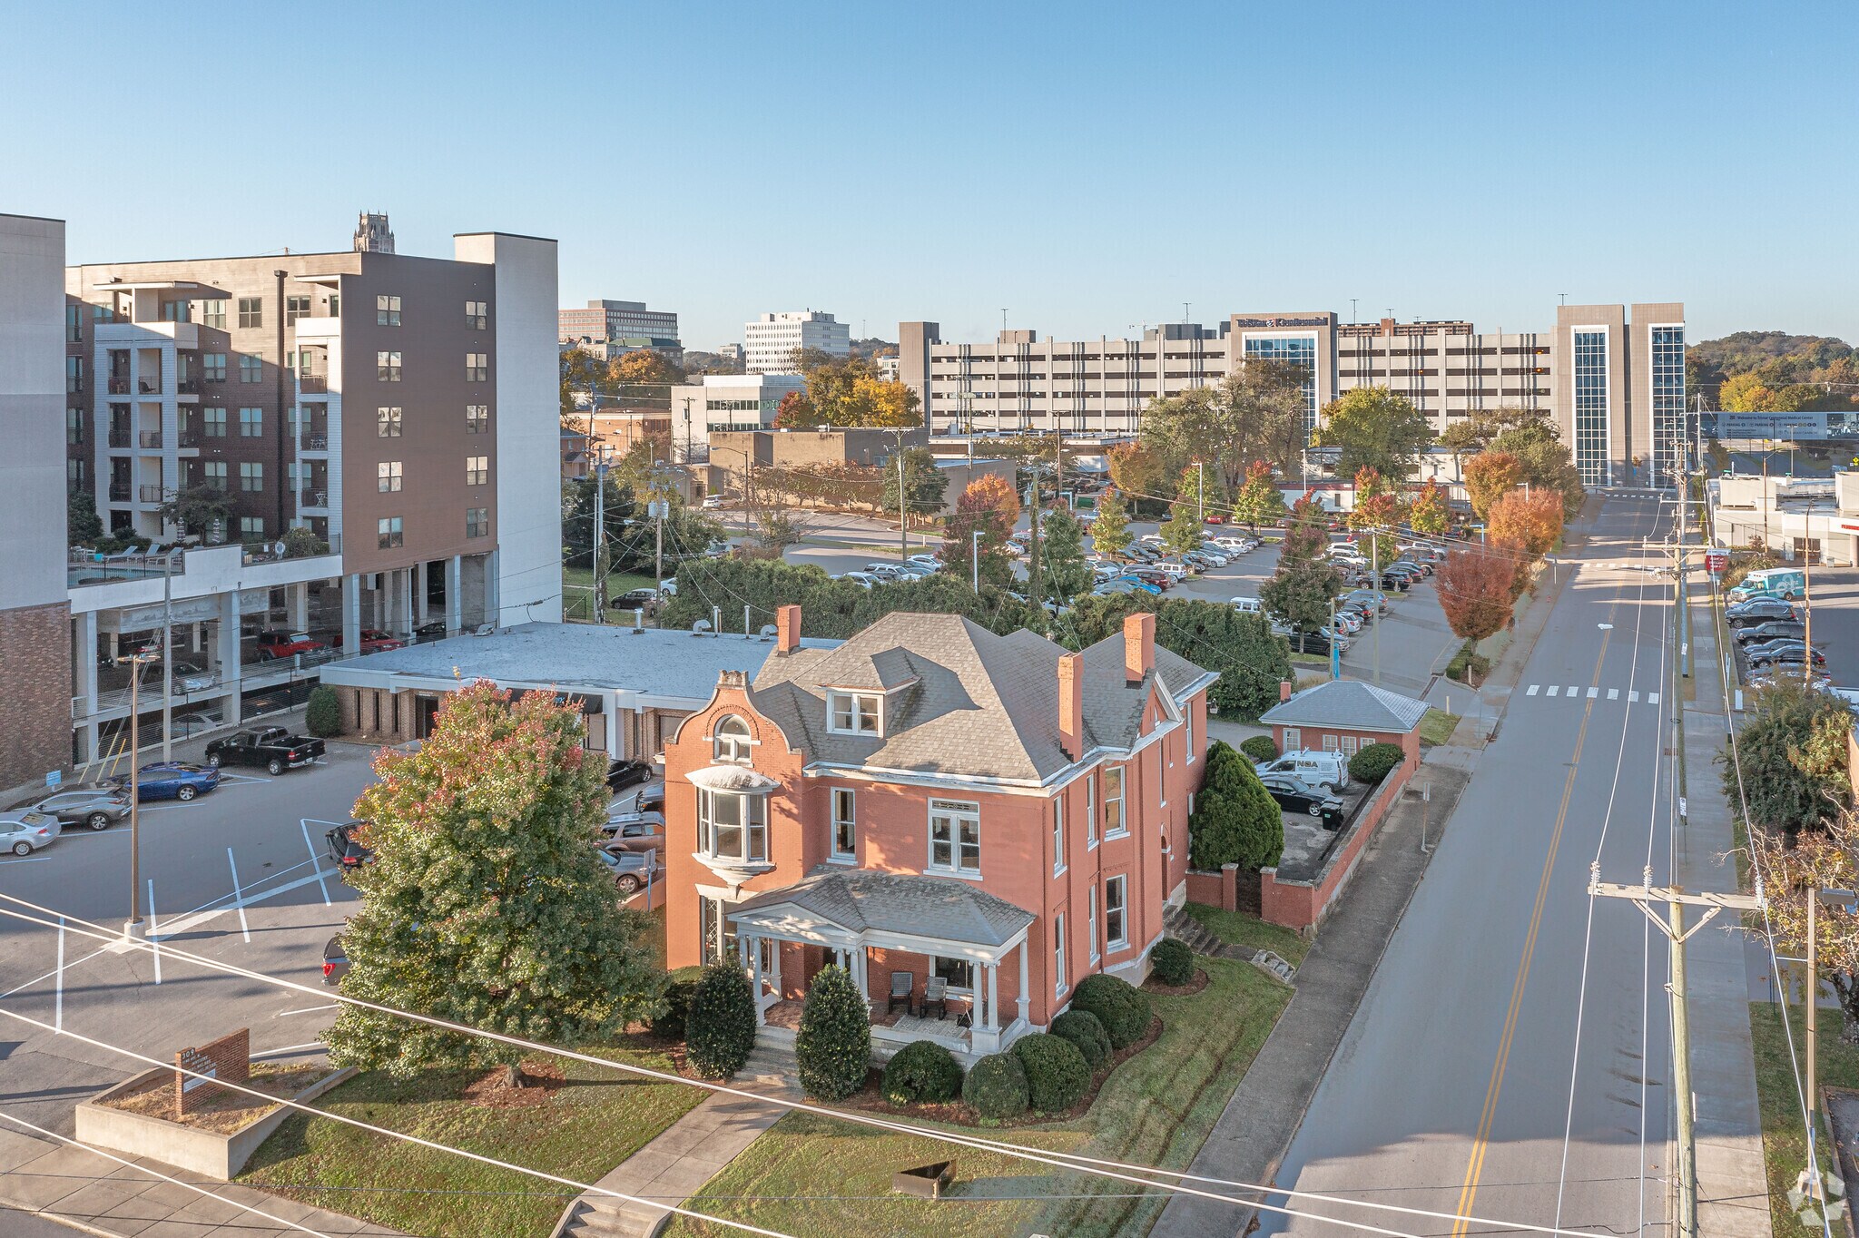
Originally constructed in the early 1900s and thoughtfully renovated, the two-story property totals approximately 6,506 square feet and sits on a 0.28-acre corner lot with strong street presence and excellent walkability. The interior features high ceilings, hardwood floors, abundant natural light, and a flexible layout with multiple private offices, conference rooms, open collaboration areas, and support spaces.
Currently configured as executive offices, the building’s adaptable floor plan and favorable zoning allow for a wide range of commercial uses, including conversion to restaurant or retail space. The property benefits from its prime Midtown location, offering immediate access to Nashville’s top employers, universities, entertainment, and hospitality amenities.
With strong demographics, steady pedestrian traffic, and proximity to major corridors including West End Avenue and I-40/I-65, 311 22nd Avenue North presents a compelling opportunity for investors, owner-users, or tenants seeking a distinctive presence in one of Nashville’s most dynamic urban neighborhoods.
**Property Highlights**
* Prime corner lot in Midtown Nashville
* Approximately 6,506 SF two-story historic building
* Renovated interior with modern office finishes
* Flexible layout with private offices, conference rooms & open workspace
* High ceilings, hardwood floors, and abundant natural light
* Suitable for office, retail, restaurant, or creative uses
* Walkable to Vanderbilt University, Centennial Park, restaurants, and retail
* Excellent access to West End, Music Row, and downtown Nashville
Informations sur l’immeuble
Caractéristiques
- Accès 24 h/24
- Accès contrôlé
- Cuisine
- Local à vélos
- Chauffage central
- Hauts plafonds
- Wi-Fi
- Planchers en bois
- Sièges extérieurs
- Climatisation
Disponibilité de l’espace
- Espace
- Surface
- Type de bien
- Aménagement
- Disponible
Zoning allows for office, retail or restaurant uses. Call for additional information. First and second floor available for lease together.
Zoning allows for office, retail or restaurant uses. Call for additional information. First and second floor available for lease together.
| Espace | Surface | Type de bien | Aménagement | Disponible |
| 1er étage | 326 m² | Bureaux/Local commercial | Construction achevée | 30 jours |
| 2e étage | 279 m² | Bureaux/Local commercial | Construction achevée | 30 jours |
1er étage
| Surface |
| 326 m² |
| Type de bien |
| Bureaux/Local commercial |
| Aménagement |
| Construction achevée |
| Disponible |
| 30 jours |
2e étage
| Surface |
| 279 m² |
| Type de bien |
| Bureaux/Local commercial |
| Aménagement |
| Construction achevée |
| Disponible |
| 30 jours |
1er étage
| Surface | 326 m² |
| Type de bien | Bureaux/Local commercial |
| Aménagement | Construction achevée |
| Disponible | 30 jours |
Zoning allows for office, retail or restaurant uses. Call for additional information. First and second floor available for lease together.
2e étage
| Surface | 279 m² |
| Type de bien | Bureaux/Local commercial |
| Aménagement | Construction achevée |
| Disponible | 30 jours |
Zoning allows for office, retail or restaurant uses. Call for additional information. First and second floor available for lease together.
Taxes foncières
| Numéro de parcelle | 092-11-0-258 | Évaluation des aménagements | 175 863 € |
| Évaluation du terrain | 843 839 € | Évaluation totale | 1 019 702 € |
Taxes foncières


Présenté par
311 22nd Ave N
Hum, une erreur s’est produite lors de l’envoi de votre message. Veuillez réessayer.
Merci ! Votre message a été envoyé.