Votre e-mail a été envoyé.
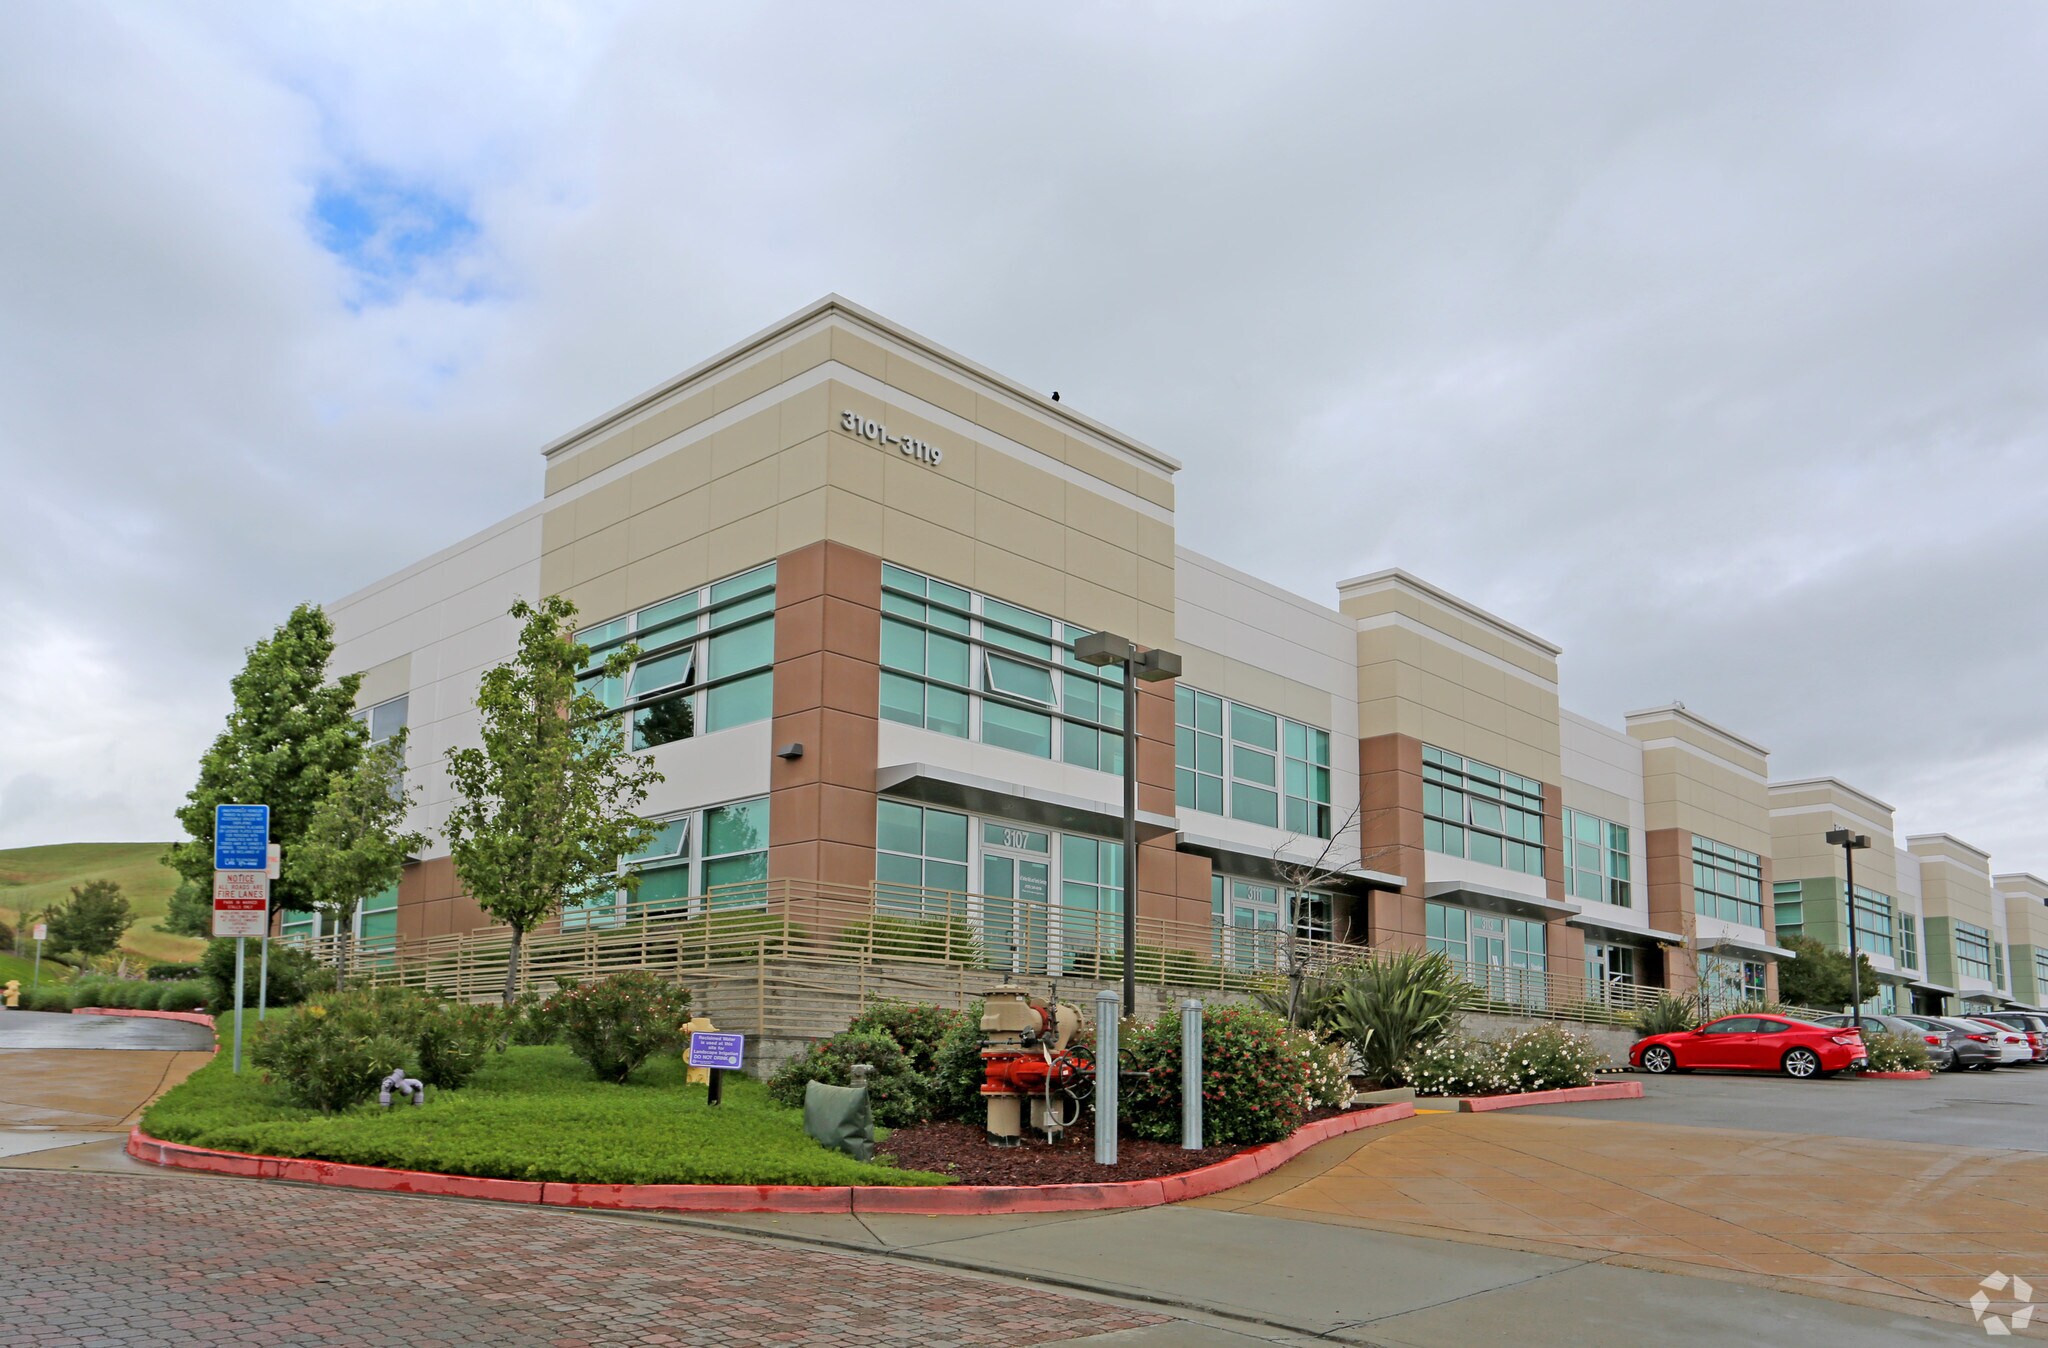
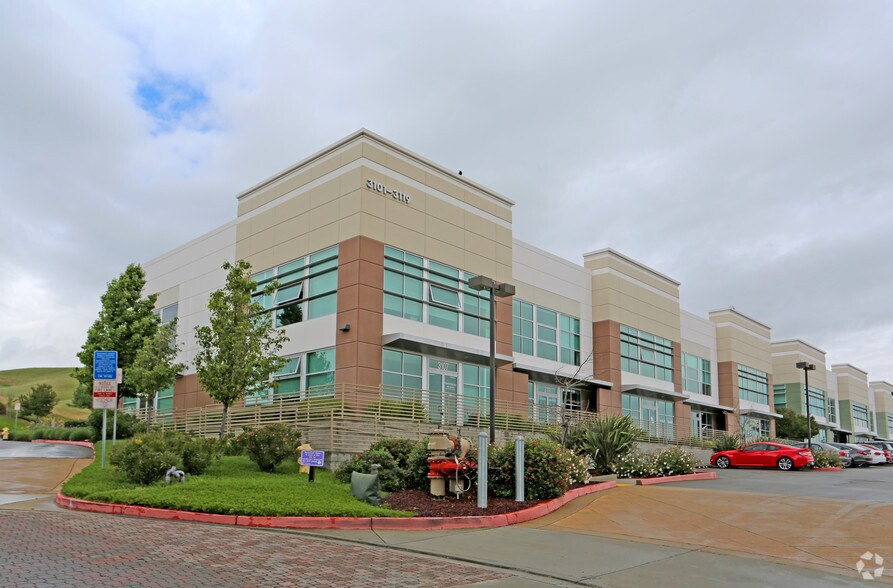
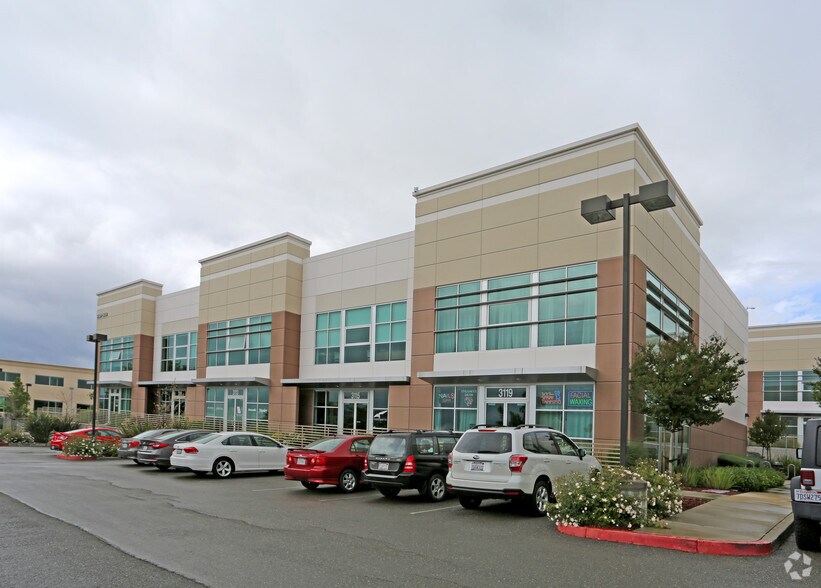
3101-3119 Independence Dr
Livermore, CA 94551
Bldg 2 · Local d'activités Bien À vendre
·
1 346 m²
Certaines informations ont été traduites automatiquement.
Informations principales sur l'investissement
- Available for Sale and Lease
- Call listing brokers for more information
Résumé analytique
Vineyard Hills is a picturesque development consisting of 30 commercial condominiums ranging in size from approximately 1,000 to 3,000 square feet in five separate buildings. Vineyard Hills offers companies the opportunity to be owners of their real estate. By purchasing, businesses can gain control of their future real estate costs, and have the appreciation and tax benefits associated with real estate ownership go to them, not a landlord. Vineyard Hills is ideal for a wide variety of uses including, but not limited to: finance, insurance, contracting, laboratories, consulting, brokerage, architecture, engineering, sales, legal, distribution, manufacturing and many more. Your workplace should be as pleasant; i.e. enjoyable, comfortable, peaceful, attractive, economical, etc, as your home. Vineyard Hills is not just an address, it is an experience.
1 Lot disponible
- Lot
- Surface du lot
- Usage du lot en coprop.
- Prix
- RNE
| Type de vente | Investissement ou propriétaire occupant |
| Type de vente | Investissement ou propriétaire occupant |
| Lot | Surface du lot | Usage du lot en coprop. | Prix | RNE |
| Lot 3113 | 331 m² | Local d’activités | Sur demande | - |
Lot 3113
| Surface du lot |
| 331 m² |
| Usage du lot en coprop. |
| Local d’activités |
| Prix |
| Sur demande |
| RNE |
| - |
Lot 3113
| Surface du lot | 331 m² |
| Usage du lot en coprop. | Local d’activités |
| Prix | Sur demande |
| RNE | - |
| Type de vente | Investissement ou propriétaire occupant |
| Description | |
| Bureau, entrepôt, laboratoire/salle blanche | |
| Notes sur la vente | |
| Turnkey Multi-Purpose Lab and Cleanroom. 550 SF multi-purpose laboratory; 560 SF cleanroom (ISO 7/class 10,000) with gowning room (capable of achieving ISO 6/class 1,000); warehouse with roll-up door; DI water, CDA, nitrogen, vacuum and ducted exhaust distributed to cleanroom and laboratory; 900 SF open office with coffee bar. Also for Lease |
Informations sur l’immeuble
| Surface totale de l’immeuble | 1 346 m² | Surface type par étage | 673 m² |
| Type de bien | Local d'activités (Lot en copropriété) | Année de construction | 2008 |
| Sous-type de bien | Recherche et développement | Surface du lot | 3,14 ha |
| Classe d’immeuble | B | Ratio de stationnement | 0,7/1 000 m² |
| Étages | 2 | ||
| Zonage | PD - Planned Development | ||
| Surface totale de l’immeuble | 1 346 m² |
| Type de bien | Local d'activités (Lot en copropriété) |
| Sous-type de bien | Recherche et développement |
| Classe d’immeuble | B |
| Étages | 2 |
| Surface type par étage | 673 m² |
| Année de construction | 2008 |
| Surface du lot | 3,14 ha |
| Ratio de stationnement | 0,7/1 000 m² |
| Zonage | PD - Planned Development |
Caractéristiques
- Installations de conférences