Votre e-mail a été envoyé.
3100 W Concordia Ave Industriel/Logistique 9 956 m² Inoccupé À vendre Milwaukee, WI 53216 1 700 594 € (170,82 €/m²)
Certaines informations ont été traduites automatiquement.
Informations principales sur l'investissement
- Existing bridge crane infrastructure supports heavy manufacturing and fabrication operations.
- Multiple dock and drive-in loading positions provide operational flexibility.
- Inactive rail service offers potential future logistics and transportation considerations.
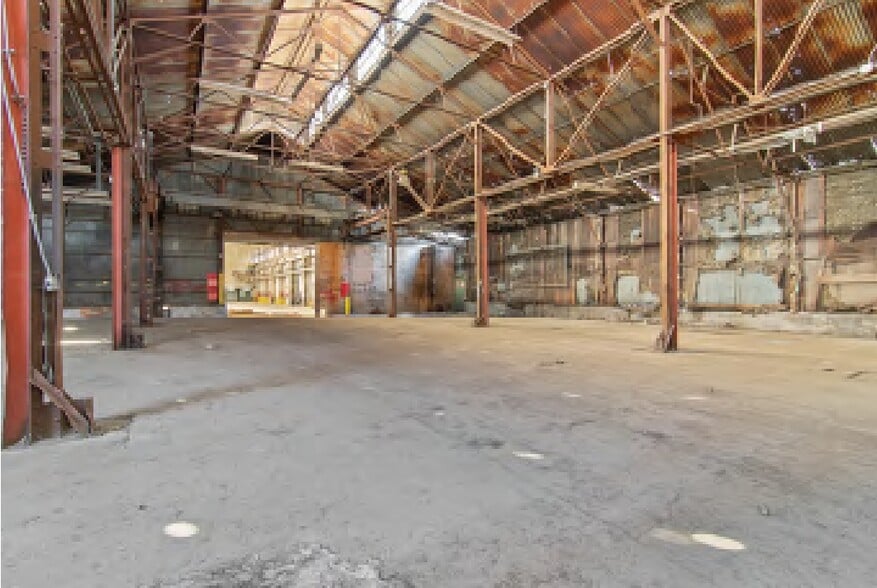
- Ceiling heights ranging up to 41 feet accommodate specialized industrial uses.
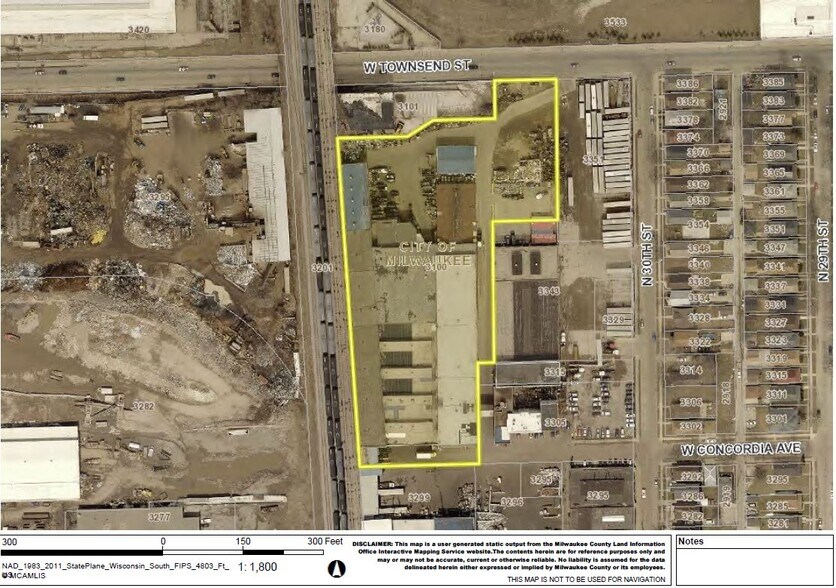
- Direct access from both W. Concordia Avenue and W. Townsend Street enhances circulation.
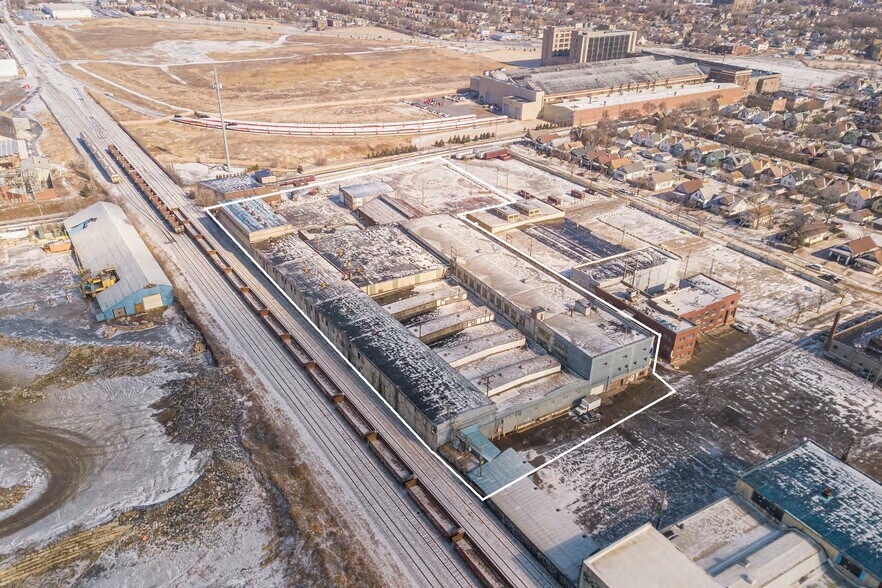
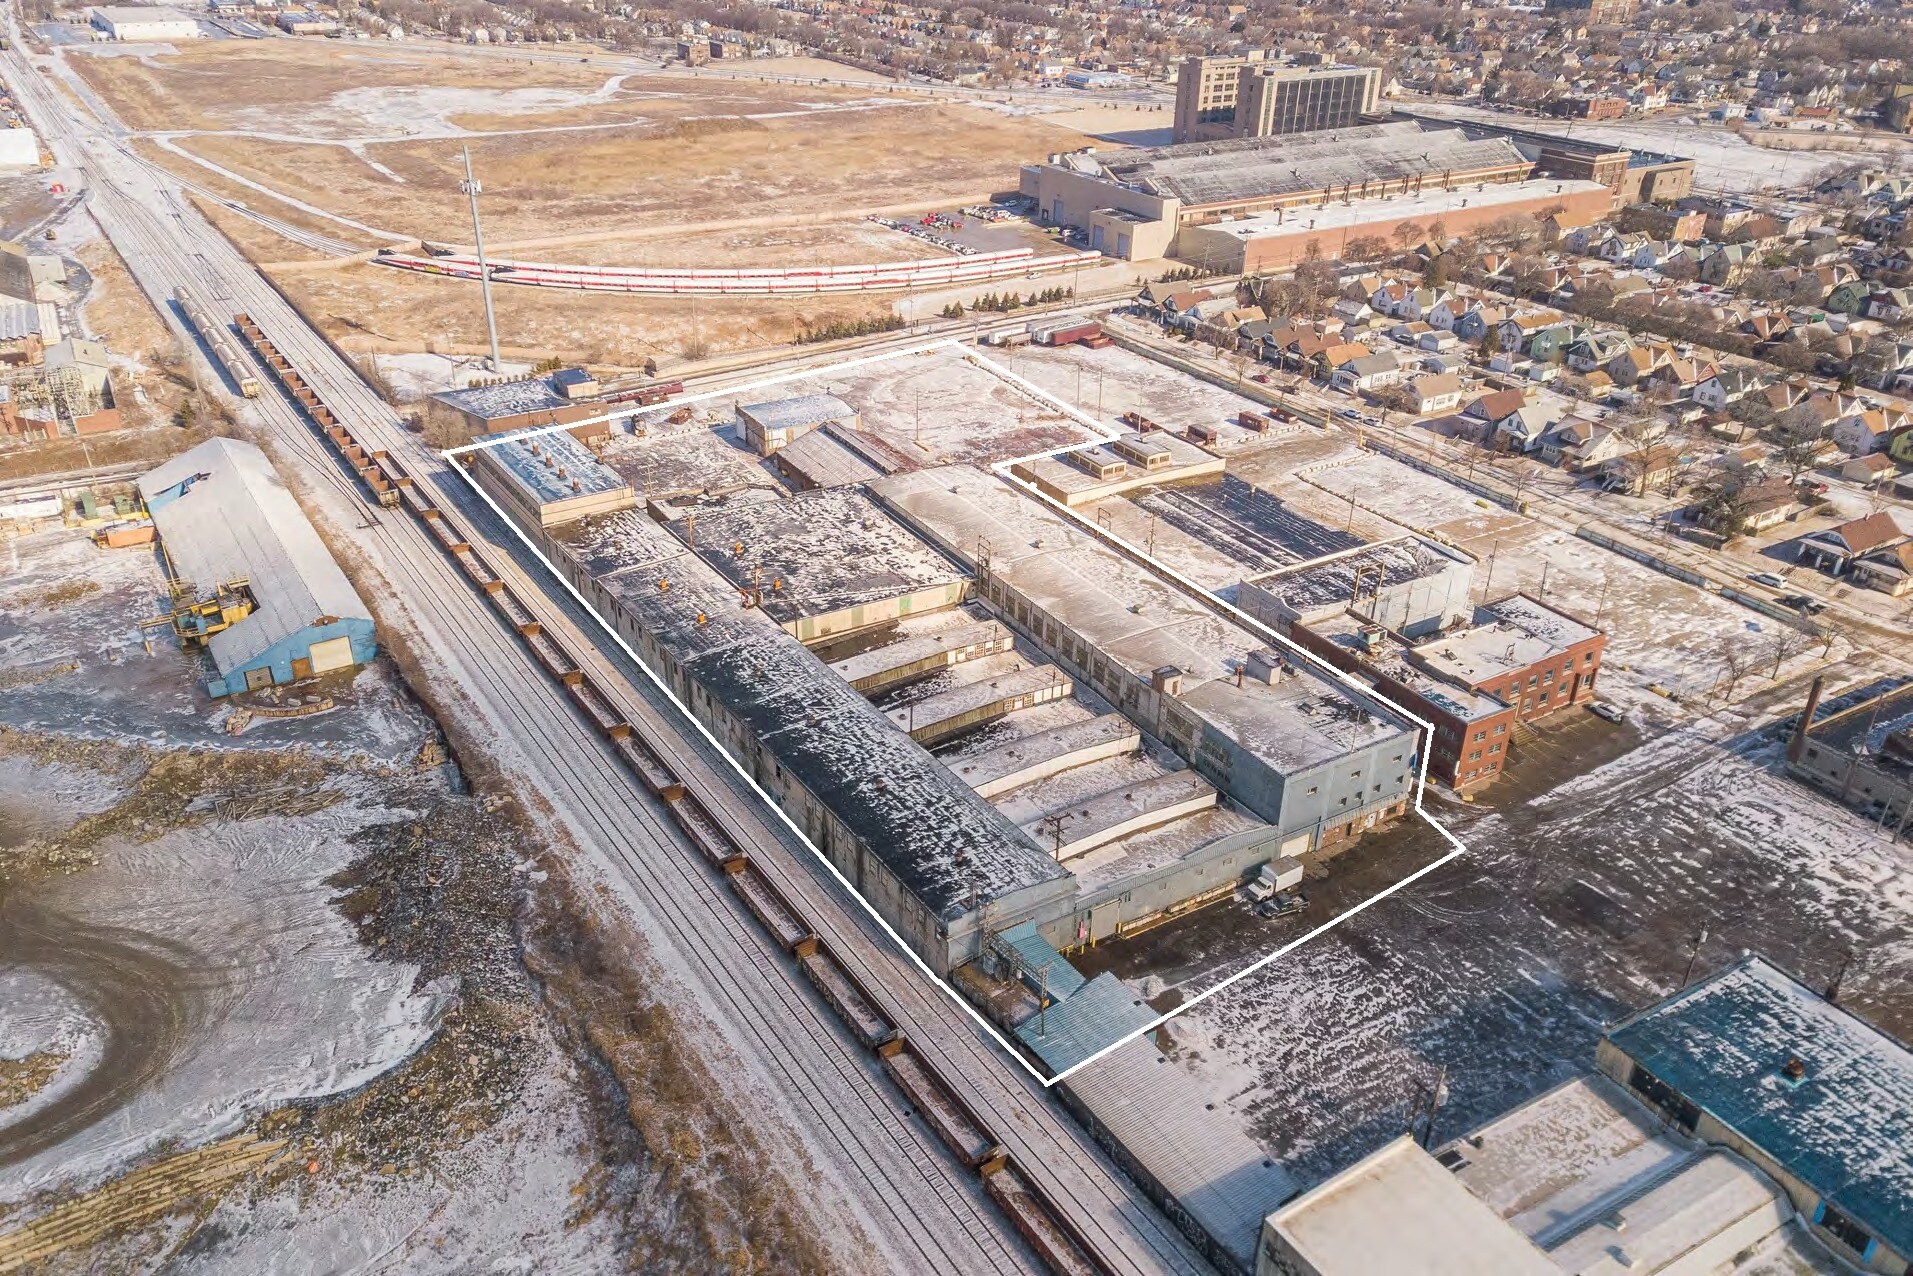
- Large industrial facility on 4.46 acres within Milwaukee’s established manufacturing corridor.
Résumé analytique
Notes & Highlights 5.0
For Sale Note
3100 W. Concordia Avenue presents a rare opportunity to acquire a large-scale industrial manufacturing facility in Milwaukee’s established industrial corridor. The property contains approximately 107,162 square feet across multiple interconnected sections on 4.46 acres and has a long history of industrial use. Constructed between 1908 and 1966, the facility features a combination of brick, masonry, and metal construction designed to support manufacturing, fabrication, and heavy industrial operations. Existing infrastructure includes multiple bridge cranes ranging from 7-ton to 30-ton capacities with auxiliary hoists, ceiling heights reaching up to 41 feet, two dock doors, five drive-in doors, an inactive rail connection, a truck scale, and access from both W. Concordia Avenue and W. Townsend Street. Located within Milwaukee’s central manufacturing base, the property offers convenient connectivity to regional transportation networks, workforce resources, and established industrial users throughout the metropolitan area. The combination of heavy-power industrial characteristics, crane-served production space, flexible building sections, and a significant urban land position provides owner-users and investors with an opportunity to reposition, occupy, or redevelop a facility equipped for a wide range of industrial applications.
Informations sur l’immeuble
| Prix | 1 700 594 € | Surface utile brute | 9 956 m² |
| Prix par m² | 170,82 € | Nb d’étages | 1 |
| Type de vente | Investissement ou propriétaire occupant | Année de construction | 1908 |
| Condition de vente | Bien à vacance élevée | Hauteur libre du plafond | 11,28 m |
| Type de bien | Industriel/Logistique | Nb de portes élevées/de chargement | 2 |
| Sous-type de bien | Manufacture | Nb d’accès plain-pied/portes niveau du sol | 5 |
| Classe d’immeuble | C | Zone de développement économique [USA] |
Oui
|
| Surface du lot | 1,8 ha | ||
| Zonage | IH - Heavy Industrial | ||
| Prix | 1 700 594 € |
| Prix par m² | 170,82 € |
| Type de vente | Investissement ou propriétaire occupant |
| Condition de vente | Bien à vacance élevée |
| Type de bien | Industriel/Logistique |
| Sous-type de bien | Manufacture |
| Classe d’immeuble | C |
| Surface du lot | 1,8 ha |
| Surface utile brute | 9 956 m² |
| Nb d’étages | 1 |
| Année de construction | 1908 |
| Hauteur libre du plafond | 11,28 m |
| Nb de portes élevées/de chargement | 2 |
| Nb d’accès plain-pied/portes niveau du sol | 5 |
| Zone de développement économique [USA] |
Oui |
| Zonage | IH - Heavy Industrial |
Caractéristiques
- Terrain clôturé
- Siphons de sol
- Signalisation
Services publics
- Éclairage - Fluorescent
Disponibilité de l’espace
- Espace
- Surface
- Type de bien
- Aménagement
- Disponible
The available industrial space offers a flexible layout suitable for manufacturing, fabrication, warehousing, and distribution operations. Existing crane-served areas, high-clearance sections, and multiple loading configurations support a variety of operational requirements. The space can accommodate users seeking production capability, equipment installation, storage, or logistics functions within an established industrial facility.
| Espace | Surface | Type de bien | Aménagement | Disponible |
| 1er étage | 9 956 m² | Industriel/Logistique | - | Maintenant |
1er étage
| Surface |
| 9 956 m² |
| Type de bien |
| Industriel/Logistique |
| Aménagement |
| - |
| Disponible |
| Maintenant |
1er étage
| Surface | 9 956 m² |
| Type de bien | Industriel/Logistique |
| Aménagement | - |
| Disponible | Maintenant |
The available industrial space offers a flexible layout suitable for manufacturing, fabrication, warehousing, and distribution operations. Existing crane-served areas, high-clearance sections, and multiple loading configurations support a variety of operational requirements. The space can accommodate users seeking production capability, equipment installation, storage, or logistics functions within an established industrial facility.
Taxes foncières
| Numéro de parcelle | 286-0812-131-7 | Évaluation des aménagements | 1 463 544 € |
| Évaluation du terrain | 83 609 € | Évaluation totale | 1 547 153 € |
Taxes foncières




Présenté par

3100 W Concordia Ave
Hum, une erreur s’est produite lors de l’envoi de votre message. Veuillez réessayer.
Merci ! Votre message a été envoyé.