Votre e-mail a été envoyé.

3100 Pomona Blvd Industriel/Logistique | 8 476 m² | À louer | Pomona, CA 91768
Certaines informations ont été traduites automatiquement.
Informations principales
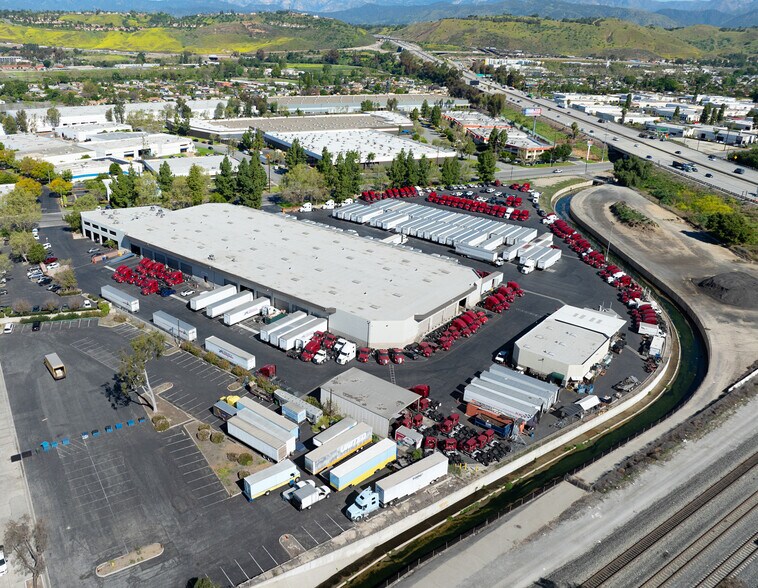
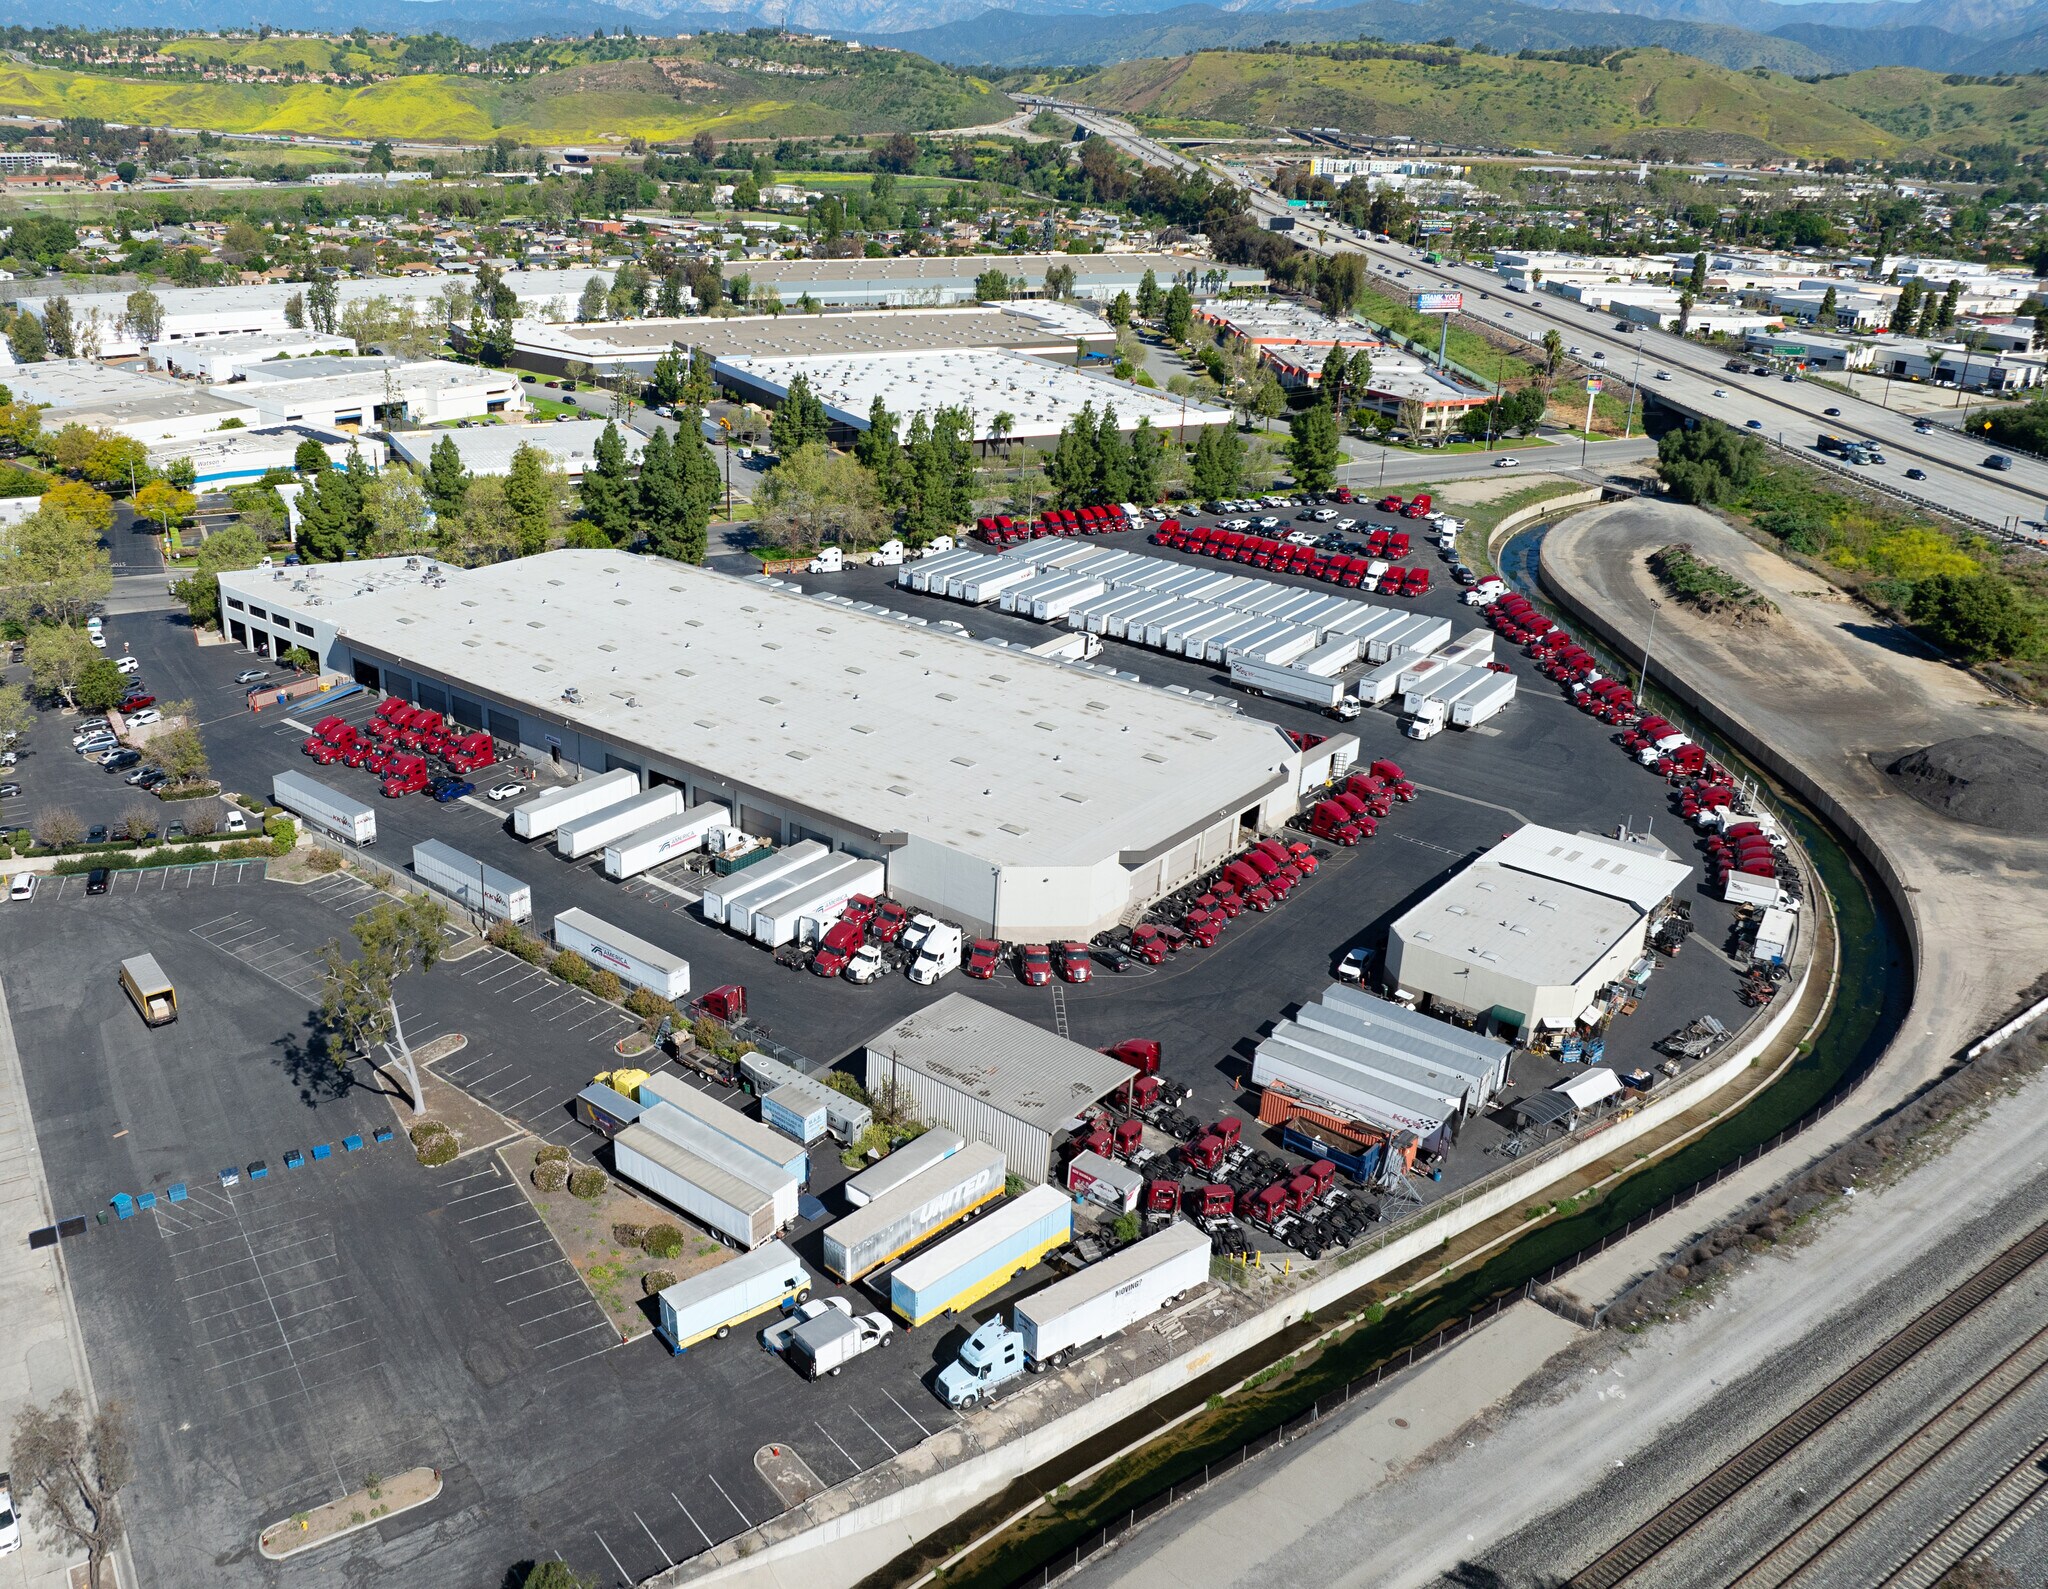
- Cross-dock loading configuration for efficient operations.
- Approximately 13,166 square feet of two-story office space.
- Two-bay truck wash and four-bay repair shop with offices onsite.
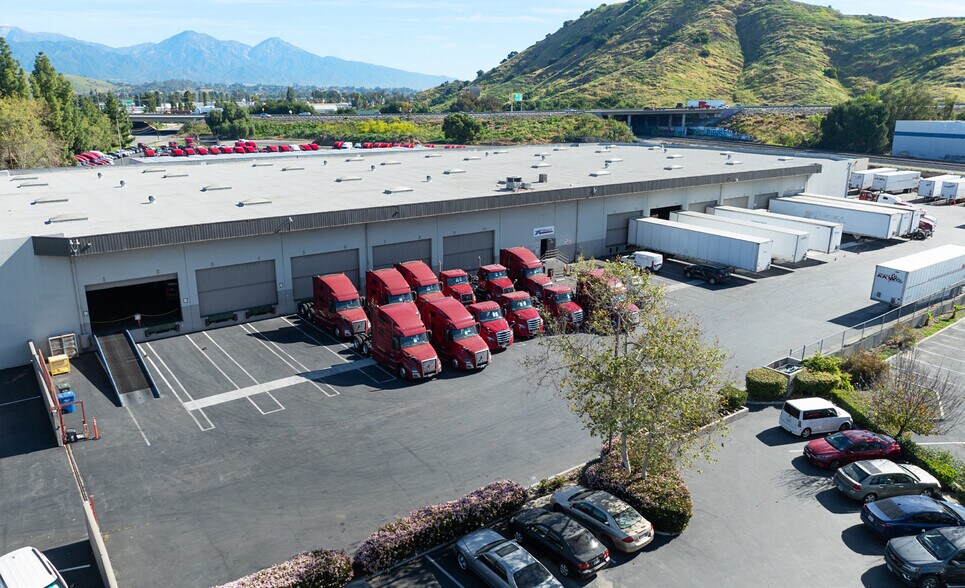
- 58 dock-high doors with 20 pit levelers for streamlined movement.
- Secure, lighted yard and gated areas for added security.
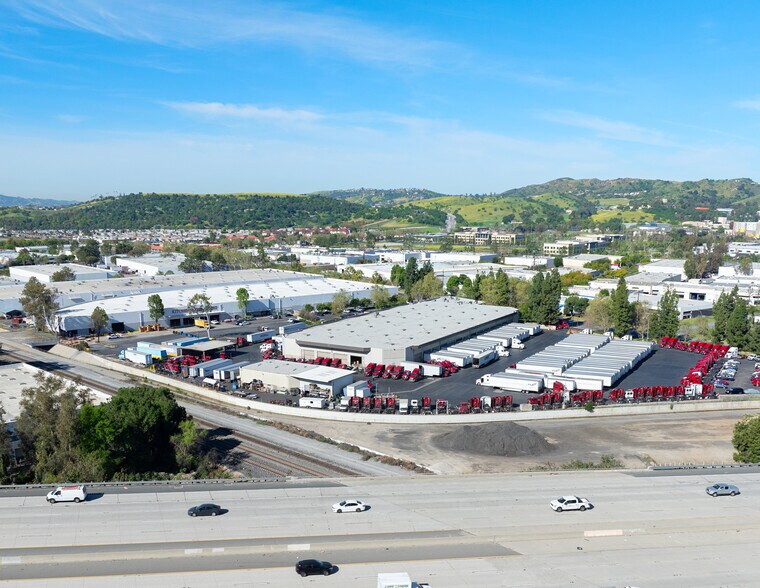
- Direct freeway access to 57, 60, 71, and 10 corridors.
Caractéristiques
Tous les espace disponibles(1)
Afficher les loyers en
- Espace
- Surface
- Durée
- Loyer
- Type de bien
- Aménagement
- Disponible
Available space offers exceptional functionality for logistics and distribution users. Features include extensive dock access, ample trailer parking, and modern infrastructure to support high-volume operations. With secure yard areas and immediate freeway access, this availability accommodates businesses seeking efficiency and connectivity across Southern California’s vital transportation network.
- Il est possible que le loyer annoncé ne comprenne pas certains services publics, services d’immeuble et frais immobiliers.
- 58 quais de chargement
- Aire de réception
- Détecteur de fumée
- Extensive Dock-High Door Access
- Direct Freeway Connectivity
- 1,600 Amps, 277/480 Volts
- Comprend 1 223 m² d’espace de bureau dédié
- Ventilation et chauffage centraux
- Cour
- Accessible fauteuils roulants
- Secure Lighted Yard Area
- Lighted Gated Yard Area
- Cross Dock Loading
| Espace | Surface | Durée | Loyer | Type de bien | Aménagement | Disponible |
| 1er étage | 8 476 m² | Négociable | 201,31 € /m²/an 16,78 € /m²/mois 1 706 297 € /an 142 191 € /mois | Industriel/Logistique | Construction achevée | Maintenant |
1er étage
| Surface |
| 8 476 m² |
| Durée |
| Négociable |
| Loyer |
| 201,31 € /m²/an 16,78 € /m²/mois 1 706 297 € /an 142 191 € /mois |
| Type de bien |
| Industriel/Logistique |
| Aménagement |
| Construction achevée |
| Disponible |
| Maintenant |
1er étage
| Surface | 8 476 m² |
| Durée | Négociable |
| Loyer | 201,31 € /m²/an |
| Type de bien | Industriel/Logistique |
| Aménagement | Construction achevée |
| Disponible | Maintenant |
Available space offers exceptional functionality for logistics and distribution users. Features include extensive dock access, ample trailer parking, and modern infrastructure to support high-volume operations. With secure yard areas and immediate freeway access, this availability accommodates businesses seeking efficiency and connectivity across Southern California’s vital transportation network.
- Il est possible que le loyer annoncé ne comprenne pas certains services publics, services d’immeuble et frais immobiliers.
- Comprend 1 223 m² d’espace de bureau dédié
- 58 quais de chargement
- Ventilation et chauffage centraux
- Aire de réception
- Cour
- Détecteur de fumée
- Accessible fauteuils roulants
- Extensive Dock-High Door Access
- Secure Lighted Yard Area
- Direct Freeway Connectivity
- Lighted Gated Yard Area
- 1,600 Amps, 277/480 Volts
- Cross Dock Loading
Aperçu du bien
The Interchange at 3100 Pomona Boulevard is a premier industrial facility spanning approximately 91,235 square feet on a 9.6-acre site. This property is designed for efficiency, featuring cross-dock loading capabilities and robust infrastructure, including 1,600 amps of 277/480-volt power. The building offers a minimum clear height of 22 to 24 feet and is equipped with 58 dock-high doors, enhancing operational throughput. Additional improvements include a two-story office component measuring over 13,000 square feet, LED warehouse lighting with sensors for energy efficiency, and secure, lighted yard areas. Supporting logistics operations, the property provides a two-bay truck wash facility, a four-bay repair shop with offices, and ample trailer parking with roughly 95 stalls available onsite. Strategically located with direct access to the 57, 60, 71, and 10 freeways, The Interchange delivers unmatched connectivity to regional distribution hubs, major ports, and airports throughout Southern California.
Faits sur l’installation distribution
Occupants
- Étage
- Nom de l’occupant
- Secteur d’activité
- 1er
- KKW Trucking Inc
- Transport et entreposage
- 1er
- Nevada Freight Consolidators
- Transport et entreposage
- 1er
- Transportation of America Warehouse
- Transport et entreposage





Présenté par
3100 Pomona Blvd
Hum, une erreur s’est produite lors de l’envoi de votre message. Veuillez réessayer.
Merci ! Votre message a été envoyé.