Votre e-mail a été envoyé.

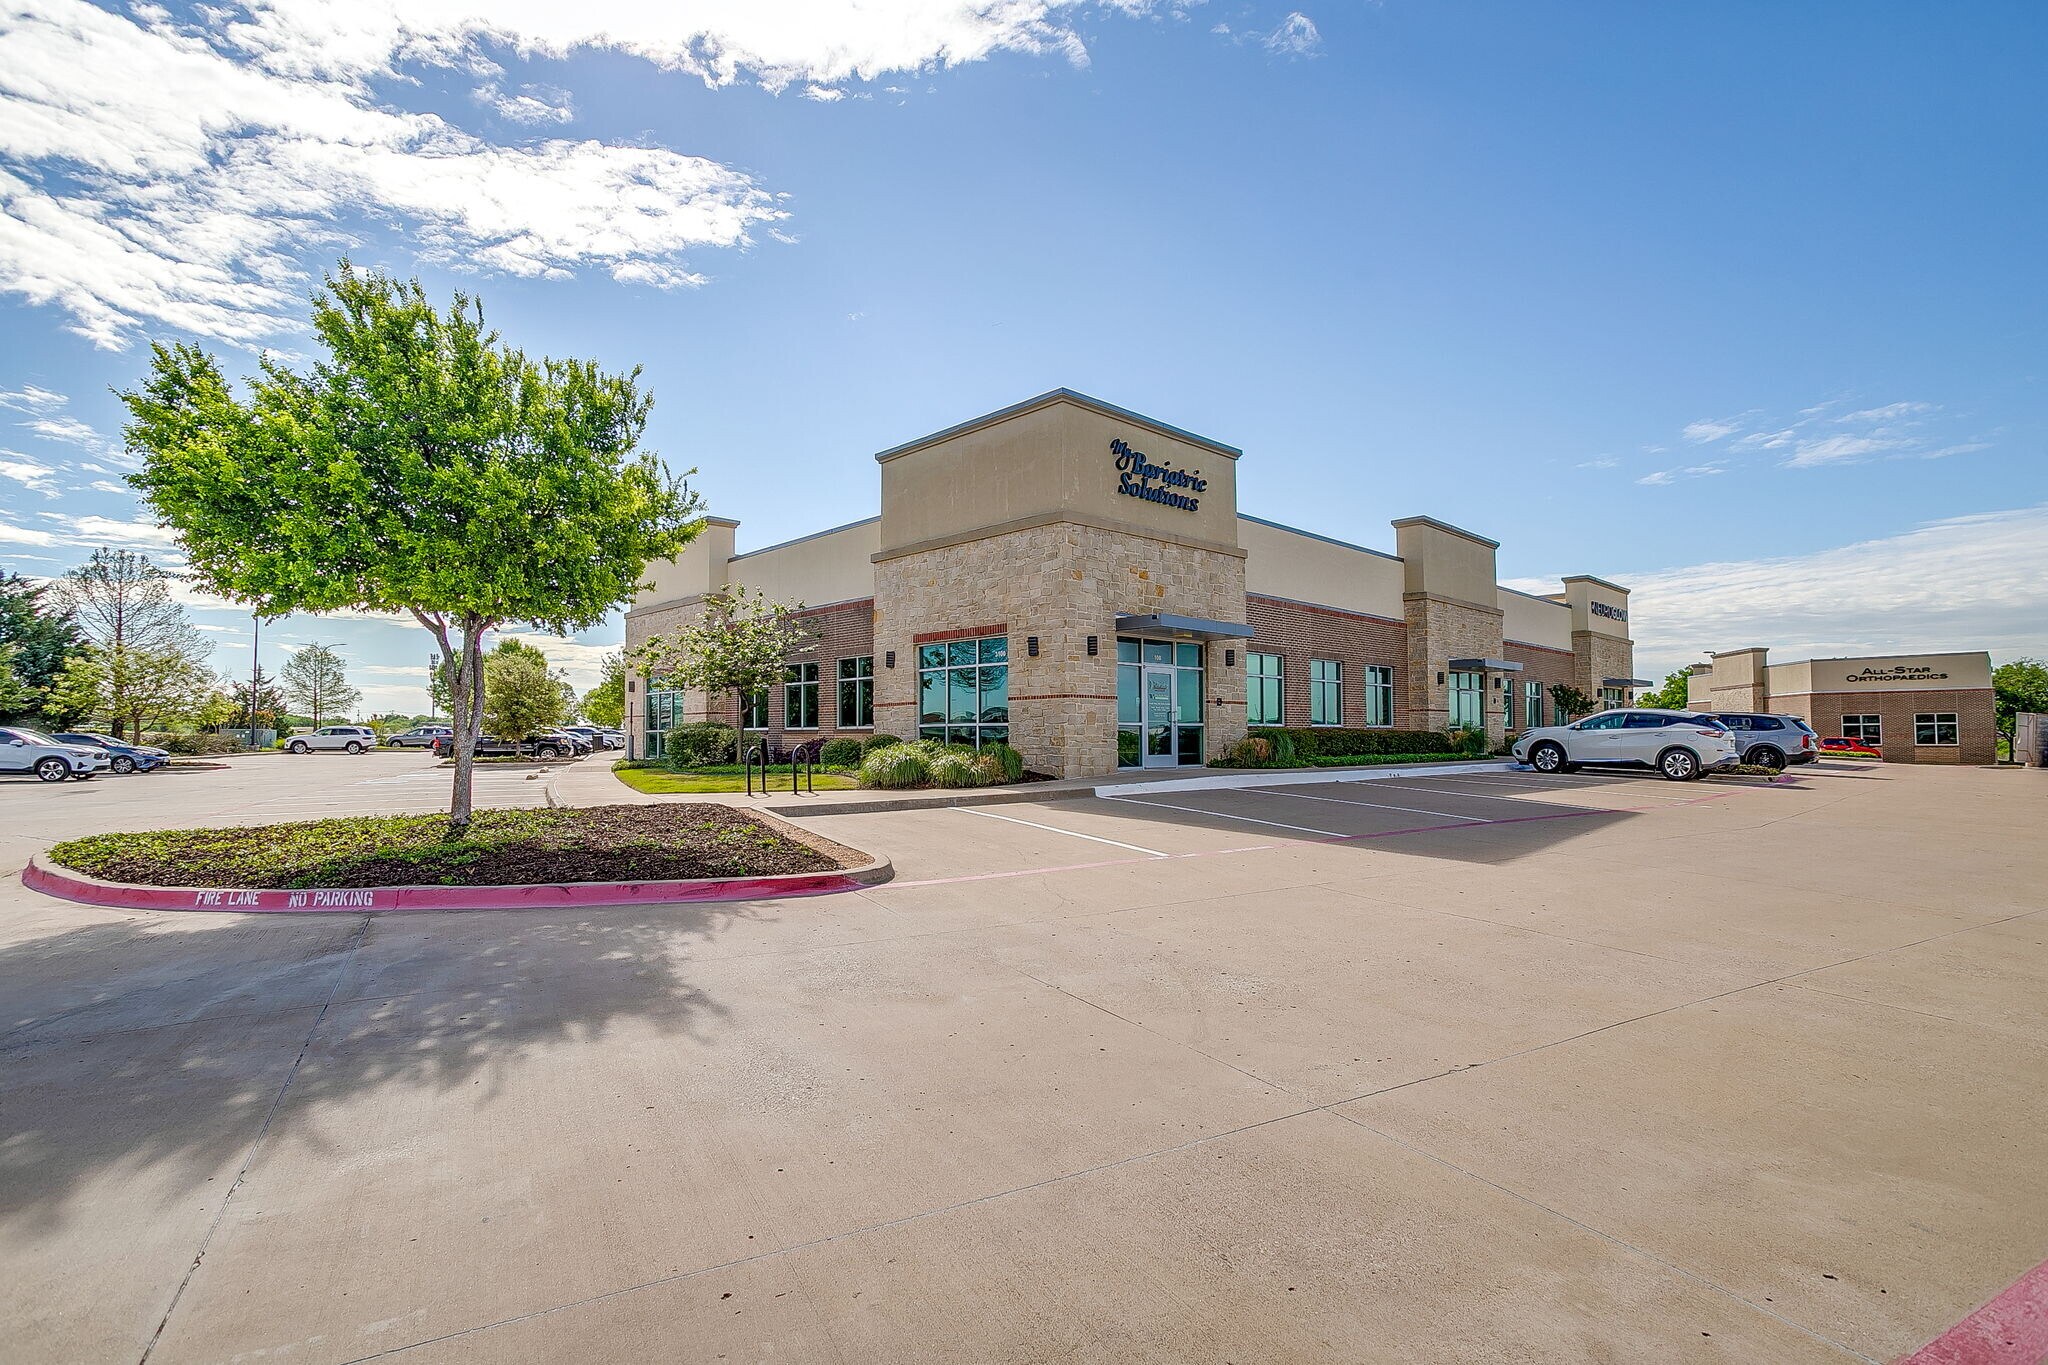
3100 N Tarrant Pky Bureaux/Médical | 377 m² | À louer | Fort Worth, TX 76177
Certaines informations ont été traduites automatiquement.
Informations principales sur la sous-location
- Across N. Tarrant Parkway from Medical City Alliance Hospital Campus
Tous les espace disponibles(1)
Afficher les loyers en
- Espace
- Surface
- Durée
- Loyer
- Type de bien
- Aménagement
- Disponible
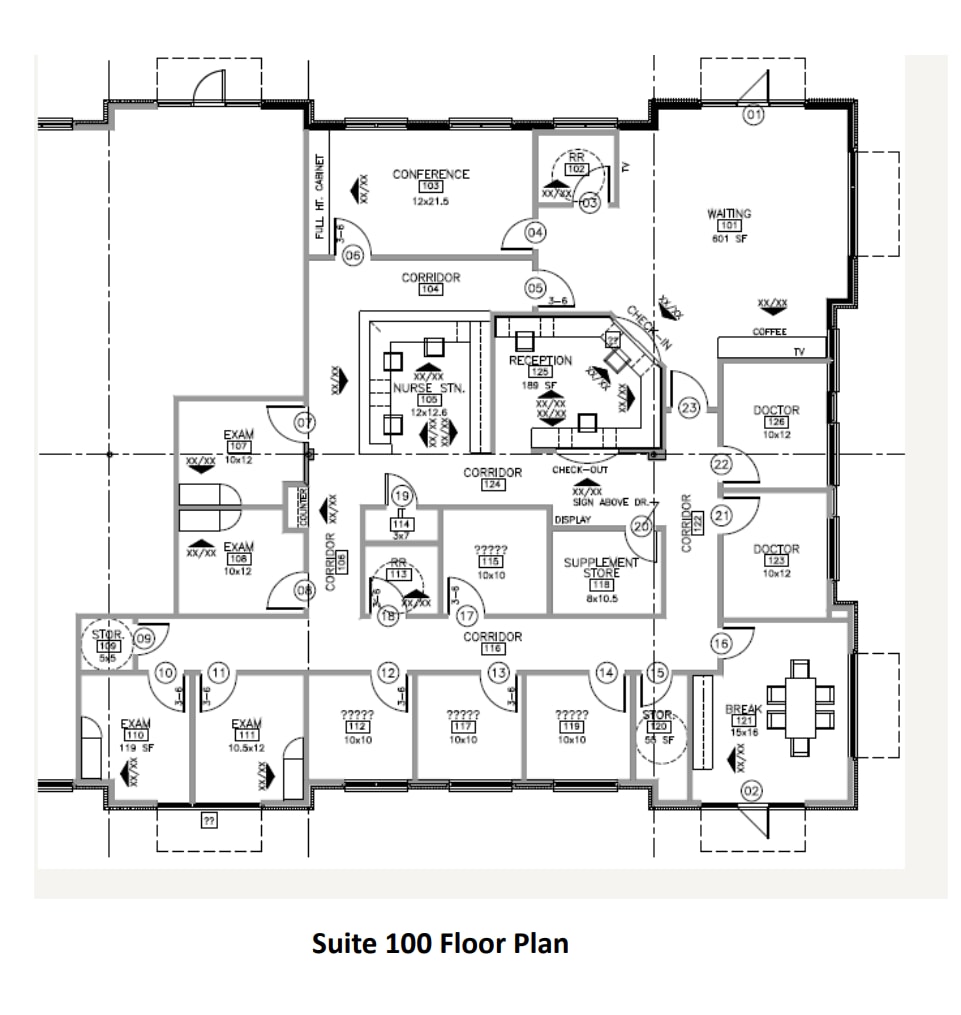
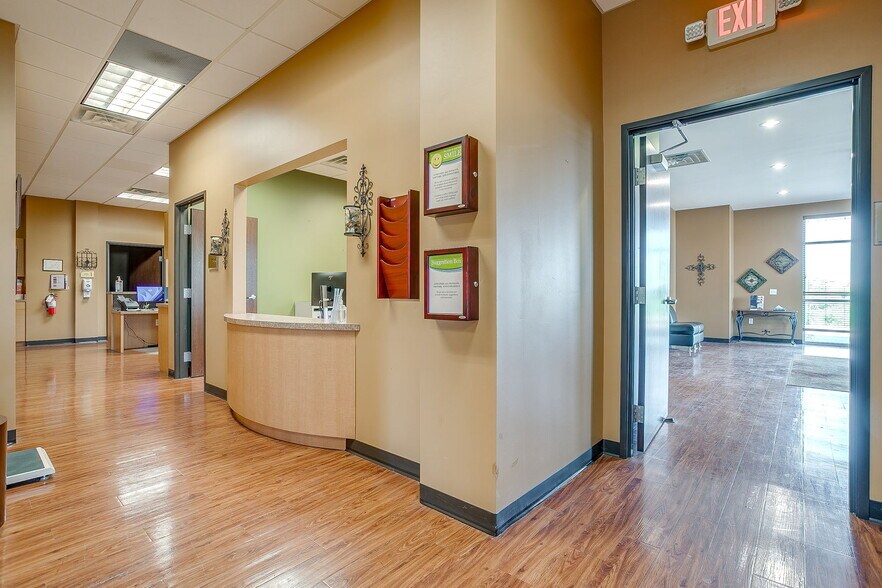
2nd Generation Medical Office Space. Suite 100 contains 10 Exam Rooms / Offices, large Waiting Room, Conference Room, 2 Restrooms, Breakroom, Check In / Check Out and large centralized Nurse’s Station.
- Espace en sous-location disponible auprès de l’occupant actuel
- Entièrement aménagé comme Cabinet médical standard
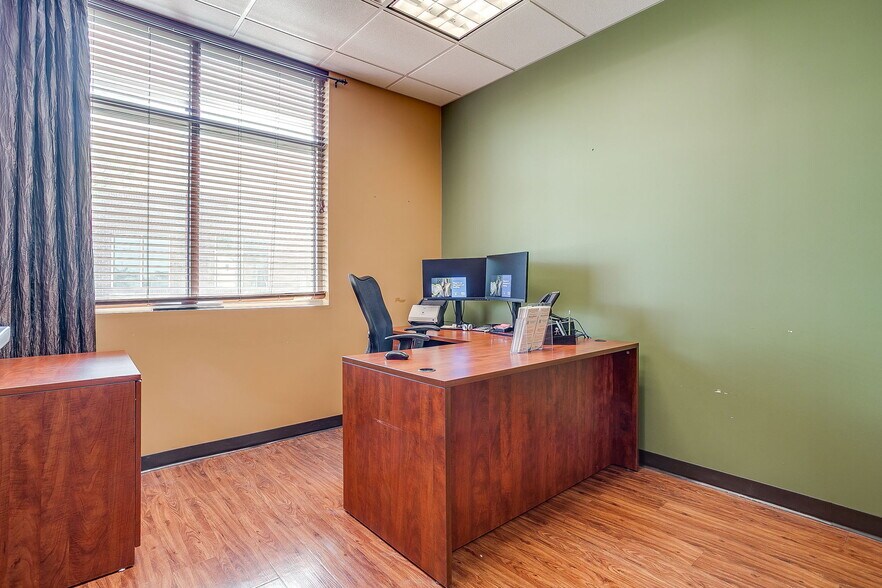
- 10 bureaux privés
- Ample drive-up parking
- Le loyer ne comprend pas les services publics, les frais immobiliers ou les services de l’immeuble.
- Convient pour 11 à 33 personnes
- Espace en excellent état
| Espace | Surface | Durée | Loyer | Type de bien | Aménagement | Disponible |
| 1er étage, bureau 100 | 377 m² | Avr. 2031 | 287,32 € /m²/an 23,94 € /m²/mois 108 240 € /an 9 020 € /mois | Bureaux/Médical | Construction achevée | Maintenant |
1er étage, bureau 100
| Surface |
| 377 m² |
| Durée |
| Avr. 2031 |
| Loyer |
| 287,32 € /m²/an 23,94 € /m²/mois 108 240 € /an 9 020 € /mois |
| Type de bien |
| Bureaux/Médical |
| Aménagement |
| Construction achevée |
| Disponible |
| Maintenant |
1er étage, bureau 100
| Surface | 377 m² |
| Durée | Avr. 2031 |
| Loyer | 287,32 € /m²/an |
| Type de bien | Bureaux/Médical |
| Aménagement | Construction achevée |
| Disponible | Maintenant |
2nd Generation Medical Office Space. Suite 100 contains 10 Exam Rooms / Offices, large Waiting Room, Conference Room, 2 Restrooms, Breakroom, Check In / Check Out and large centralized Nurse’s Station.
- Espace en sous-location disponible auprès de l’occupant actuel
- Le loyer ne comprend pas les services publics, les frais immobiliers ou les services de l’immeuble.
- Entièrement aménagé comme Cabinet médical standard
- Convient pour 11 à 33 personnes
- 10 bureaux privés
- Espace en excellent état
- Ample drive-up parking
Aperçu du bien
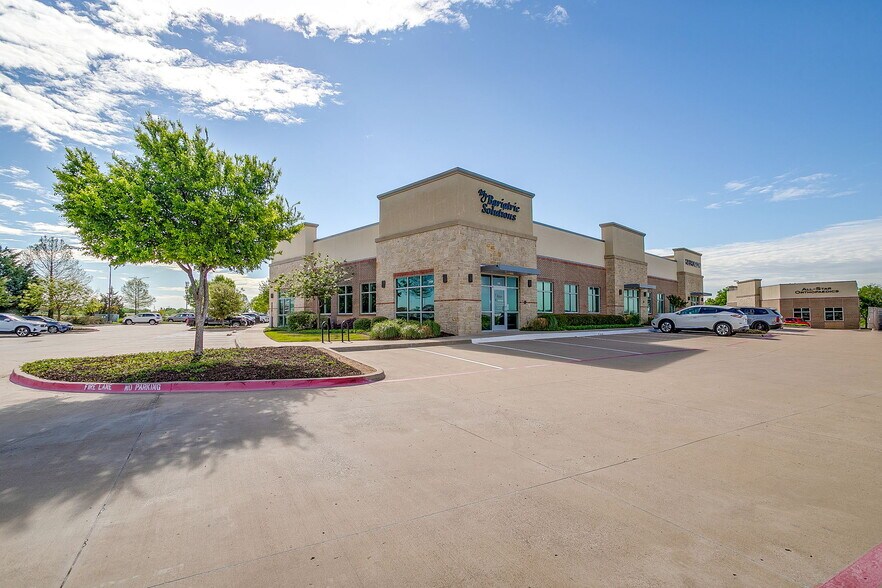
Discover the vibrant energy of Fort Worth, where the spirit of Texas comes alive. 3100 N Tarrant Pkwy is situated at North Tarrant Parkway and I-35 West, the property offers easy access to the bustling Alliance corridor and is across N. Tarrant Parkway from the Medical City Alliance Hospital Campus.
Informations sur l’immeuble


Présenté par
3100 N Tarrant Pky
Hum, une erreur s’est produite lors de l’envoi de votre message. Veuillez réessayer.
Merci ! Votre message a été envoyé.