Votre e-mail a été envoyé.
310 Spadina Ave Bureau | 505 m² | À louer | Toronto, ON M5T 2E7


Certaines informations ont été traduites automatiquement.
Informations principales sur la sous-location
- Includes a large kitchen, three meeting rooms, and collaborative work zones
- Excellent public transit access with multiple TTC routes at the doorstep
- Located in a highly walkable area surrounded by restaurants, cafés, and shopping
Tous les espace disponibles(1)
Afficher les loyers en
- Espace
- Surface
- Durée
- Loyer
- Type de bien
- Aménagement
- Disponible
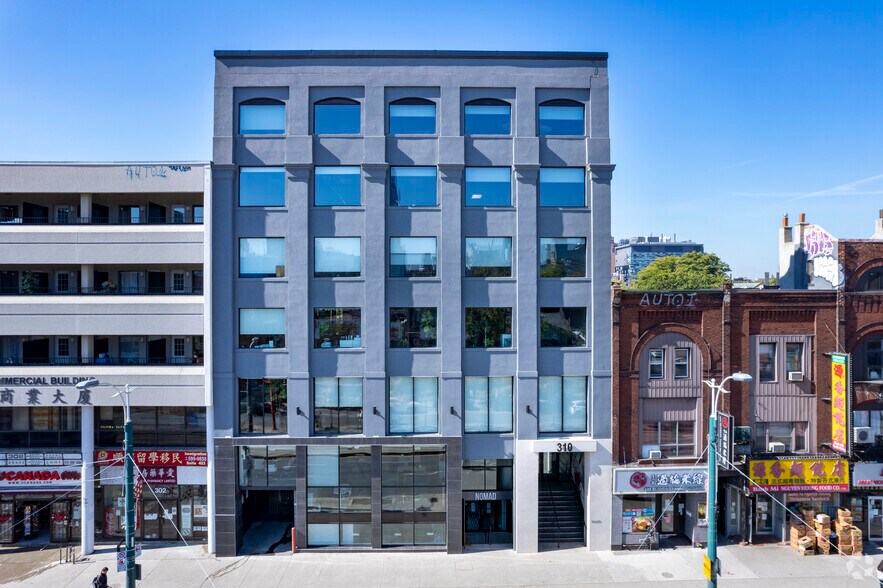
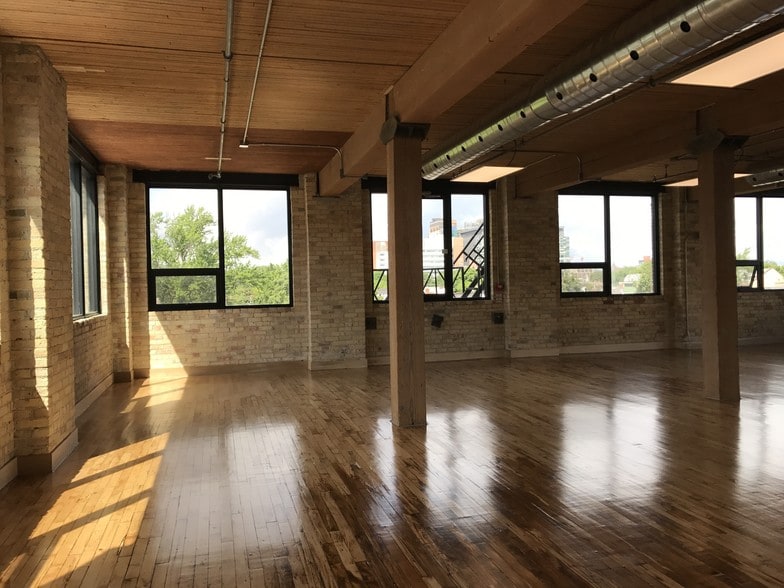

Situated in the heart of Toronto’s vibrant Spadina Avenue corridor, this fully built-out creative office space offers a turnkey solution for companies seeking a collaborative and inspiring environment. The suite spans 5,435 square feet, with divisibility options to accommodate varying operational needs, and comes fully furnished for immediate occupancy. The interior showcases exposed brick walls, wood beams, and soaring ceilings that enhance its open-concept design, while modern lighting and abundant natural light create an inviting atmosphere. The space includes a large communal kitchen, three private meeting rooms, and multiple flexible workstations, ideal for hybrid or team-based workstyles. Positioned within walking distance of the bustling Queen Street West and Kensington Market districts, the property boasts exceptional access to a vast array of amenities, including top-tier restaurants, coffee shops, and retail destinations. With immediate proximity to multiple TTC streetcar lines and subway connections, tenants benefit from seamless transit accessibility. This sublease is an excellent opportunity for businesses seeking a dynamic, central location supported by superior convenience and built-in workplace features.
- Espace en sous-location disponible auprès de l’occupant actuel
- Partiellement aménagé comme Bureau standard
- Convient pour 14 à 44 personnes
- Cuisine
- Lumière naturelle
- Flexible divisibility options.
- Featuring exposed brick, wood posts,
- Loyer annoncé plus part proportionnelle des coûts des services publics et du nettoyage
- Principalement open space
- 3 bureaux privés
- Hauts plafonds
- Mobilier disponible.
- Bright, open-concept layout
- Includes a large kitchen, three meeting rooms
| Espace | Surface | Durée | Loyer | Type de bien | Aménagement | Disponible |
| 3e étage, bureau 301 | 505 m² | Sept. 2026 | Sur demande Sur demande Sur demande Sur demande | Bureau | Construction partielle | Maintenant |
3e étage, bureau 301
| Surface |
| 505 m² |
| Durée |
| Sept. 2026 |
| Loyer |
| Sur demande Sur demande Sur demande Sur demande |
| Type de bien |
| Bureau |
| Aménagement |
| Construction partielle |
| Disponible |
| Maintenant |
3e étage, bureau 301
| Surface | 505 m² |
| Durée | Sept. 2026 |
| Loyer | Sur demande |
| Type de bien | Bureau |
| Aménagement | Construction partielle |
| Disponible | Maintenant |
Situated in the heart of Toronto’s vibrant Spadina Avenue corridor, this fully built-out creative office space offers a turnkey solution for companies seeking a collaborative and inspiring environment. The suite spans 5,435 square feet, with divisibility options to accommodate varying operational needs, and comes fully furnished for immediate occupancy. The interior showcases exposed brick walls, wood beams, and soaring ceilings that enhance its open-concept design, while modern lighting and abundant natural light create an inviting atmosphere. The space includes a large communal kitchen, three private meeting rooms, and multiple flexible workstations, ideal for hybrid or team-based workstyles. Positioned within walking distance of the bustling Queen Street West and Kensington Market districts, the property boasts exceptional access to a vast array of amenities, including top-tier restaurants, coffee shops, and retail destinations. With immediate proximity to multiple TTC streetcar lines and subway connections, tenants benefit from seamless transit accessibility. This sublease is an excellent opportunity for businesses seeking a dynamic, central location supported by superior convenience and built-in workplace features.
- Espace en sous-location disponible auprès de l’occupant actuel
- Loyer annoncé plus part proportionnelle des coûts des services publics et du nettoyage
- Partiellement aménagé comme Bureau standard
- Principalement open space
- Convient pour 14 à 44 personnes
- 3 bureaux privés
- Cuisine
- Hauts plafonds
- Lumière naturelle
- Mobilier disponible.
- Flexible divisibility options.
- Bright, open-concept layout
- Featuring exposed brick, wood posts,
- Includes a large kitchen, three meeting rooms
Aperçu du bien
Près de nombreuses commodités locales.
Informations sur l’immeuble
Présenté par
310 Spadina Ave
Hum, une erreur s’est produite lors de l’envoi de votre message. Veuillez réessayer.
Merci ! Votre message a été envoyé.