Connectez-vous/S’inscrire
Votre e-mail a été envoyé.
310 Pearl St
Green Bay, WI 54303
Industriel/Logistique Bien À vendre
Certaines informations ont été traduites automatiquement.
Informations principales sur l'investissement
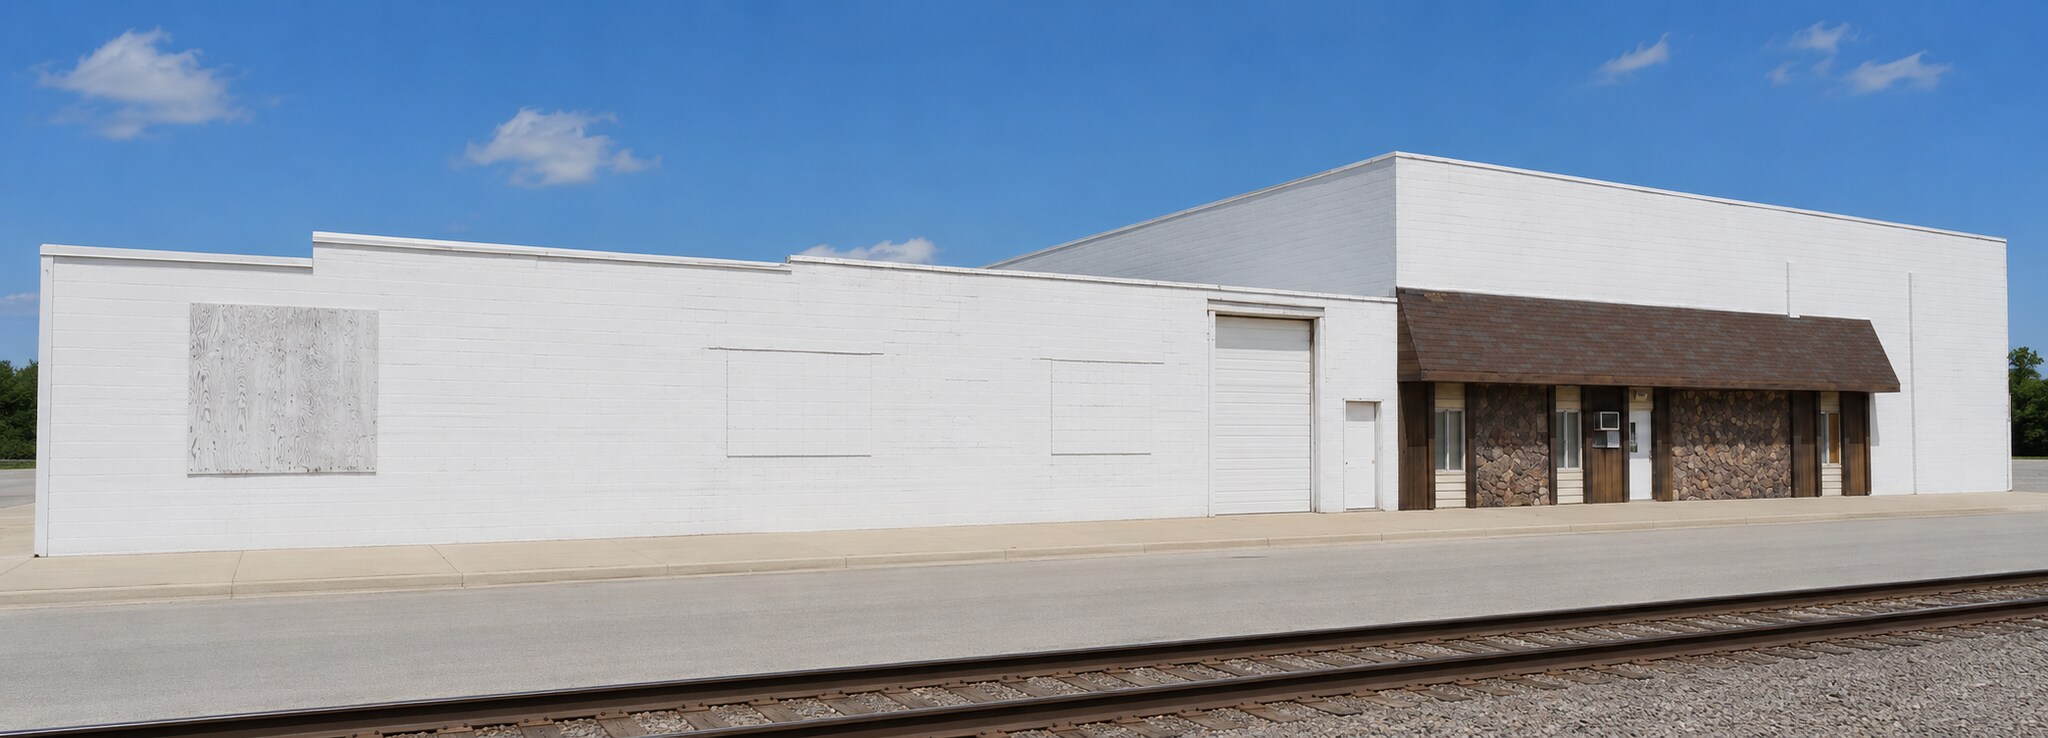
- The property features an 8,800 square-foot industrial/warehouse facility that includes both warehouse and office space.
- The building offers an overhead door and an open warehouse layout, providing flexibility for a wide range of industrial applications.
- The site spans 0.285 acres and is zoned Light Industrial, supporting various distribution, storage, and light manufacturing uses.
- Approximately 7,220 square feet of the building is dedicated to warehouse use, while an additional 1,610 square feet is configured as office space on
- A dedicated parking lot located across the street is included with the property, adding convenience for employees and visitors.
- The building was renovated in 1980 and is positioned within an established industrial corridor with easy access to Green Bay's core industrial network
Résumé analytique
Located in an established industrial corridor, this 8,800 SF industrial/warehouse facility includes a warehouse, storage, and office space suitable for a variety of owner-user and light industrial users.
The facility is comprised of approximately 7,220 SF of warehouse space with a 1,610 SF office area on the 2nd floor.
Building amenities consist of an overhead door, open warehouse layout, and flexible storage capacity designed to accommodate a range of industrial, assembly, service, and distribution uses. The property also includes a dedicated parking lot across the street
The facility is comprised of approximately 7,220 SF of warehouse space with a 1,610 SF office area on the 2nd floor.
Building amenities consist of an overhead door, open warehouse layout, and flexible storage capacity designed to accommodate a range of industrial, assembly, service, and distribution uses. The property also includes a dedicated parking lot across the street
Informations sur l’immeuble
| Prix par m² | 421,29 € | Nb d’étages | 2 |
| Type de vente | Investissement ou propriétaire occupant | Année de construction/rénovation | 1966/1980 |
| Type de bien | Industriel/Logistique | Occupation | Mono |
| Sous-type de bien | Entrepôt | Hauteur libre du plafond | 3,66 m |
| Classe d’immeuble | C | Nb d’accès plain-pied/portes niveau du sol | 1 |
| Surface du lot | 0,11 ha | Zone de développement économique [USA] |
Oui
|
| Surface utile brute | 818 m² | ||
| Zonage | Light Industrial - Light Industrial | ||
| Prix par m² | 421,29 € |
| Type de vente | Investissement ou propriétaire occupant |
| Type de bien | Industriel/Logistique |
| Sous-type de bien | Entrepôt |
| Classe d’immeuble | C |
| Surface du lot | 0,11 ha |
| Surface utile brute | 818 m² |
| Nb d’étages | 2 |
| Année de construction/rénovation | 1966/1980 |
| Occupation | Mono |
| Hauteur libre du plafond | 3,66 m |
| Nb d’accès plain-pied/portes niveau du sol | 1 |
| Zone de développement économique [USA] |
Oui |
| Zonage | Light Industrial - Light Industrial |
Taxes foncières
| N° de parcelle | Évaluation des aménagements | 117 535 € | |
| Évaluation du terrain | 38 059 € | Évaluation totale | 155 594 € |
Taxes foncières
N° de parcelle
Évaluation du terrain
38 059 €
Évaluation des aménagements
117 535 €
Évaluation totale
155 594 €
1 sur 2
Vidéos
Visite extérieure 3D Matterport
Visite 3D
Photos
Street view
Rue
Carte