Votre e-mail a été envoyé.

Glynn North Business Park - 310B 310 N Glynn St Bureau | 179–358 m² | À louer | Fayetteville, GA 30214
Certaines informations ont été traduites automatiquement.
Informations principales
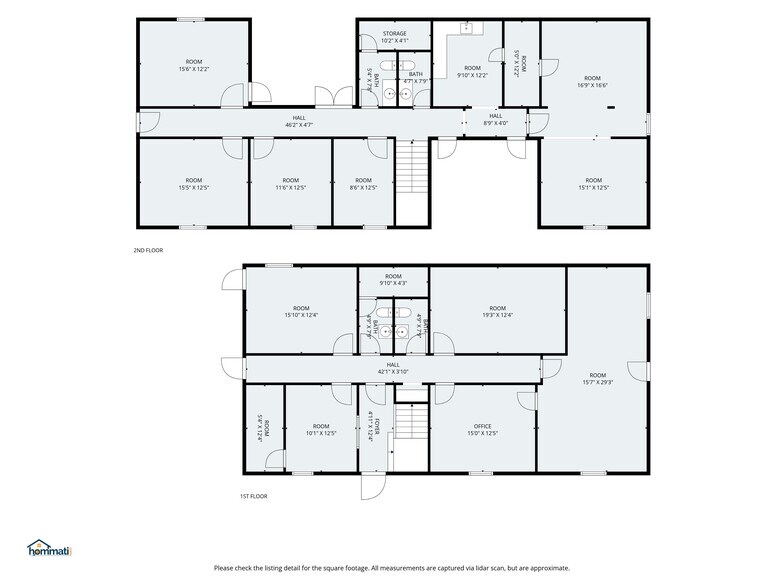
- Whole Building or Divisible by Floor; Well-Suited to Coworking / Shared-Office Use
- 11 Private Offices + Large Open Work Area
- 4 Restrooms + Breakroom/Kitchenette
- Fully Renovated (2025) — New LVP & Paint
- Two Floors, Separate Entrances & Stairwells
- C-3 Zoning · Minutes to Piedmont Fayette Hospital
Tous les espaces disponibles(2)
Afficher les loyers en
- Espace
- Surface
- Durée
- Loyer
- Type de bien
- Aménagement
- Disponible
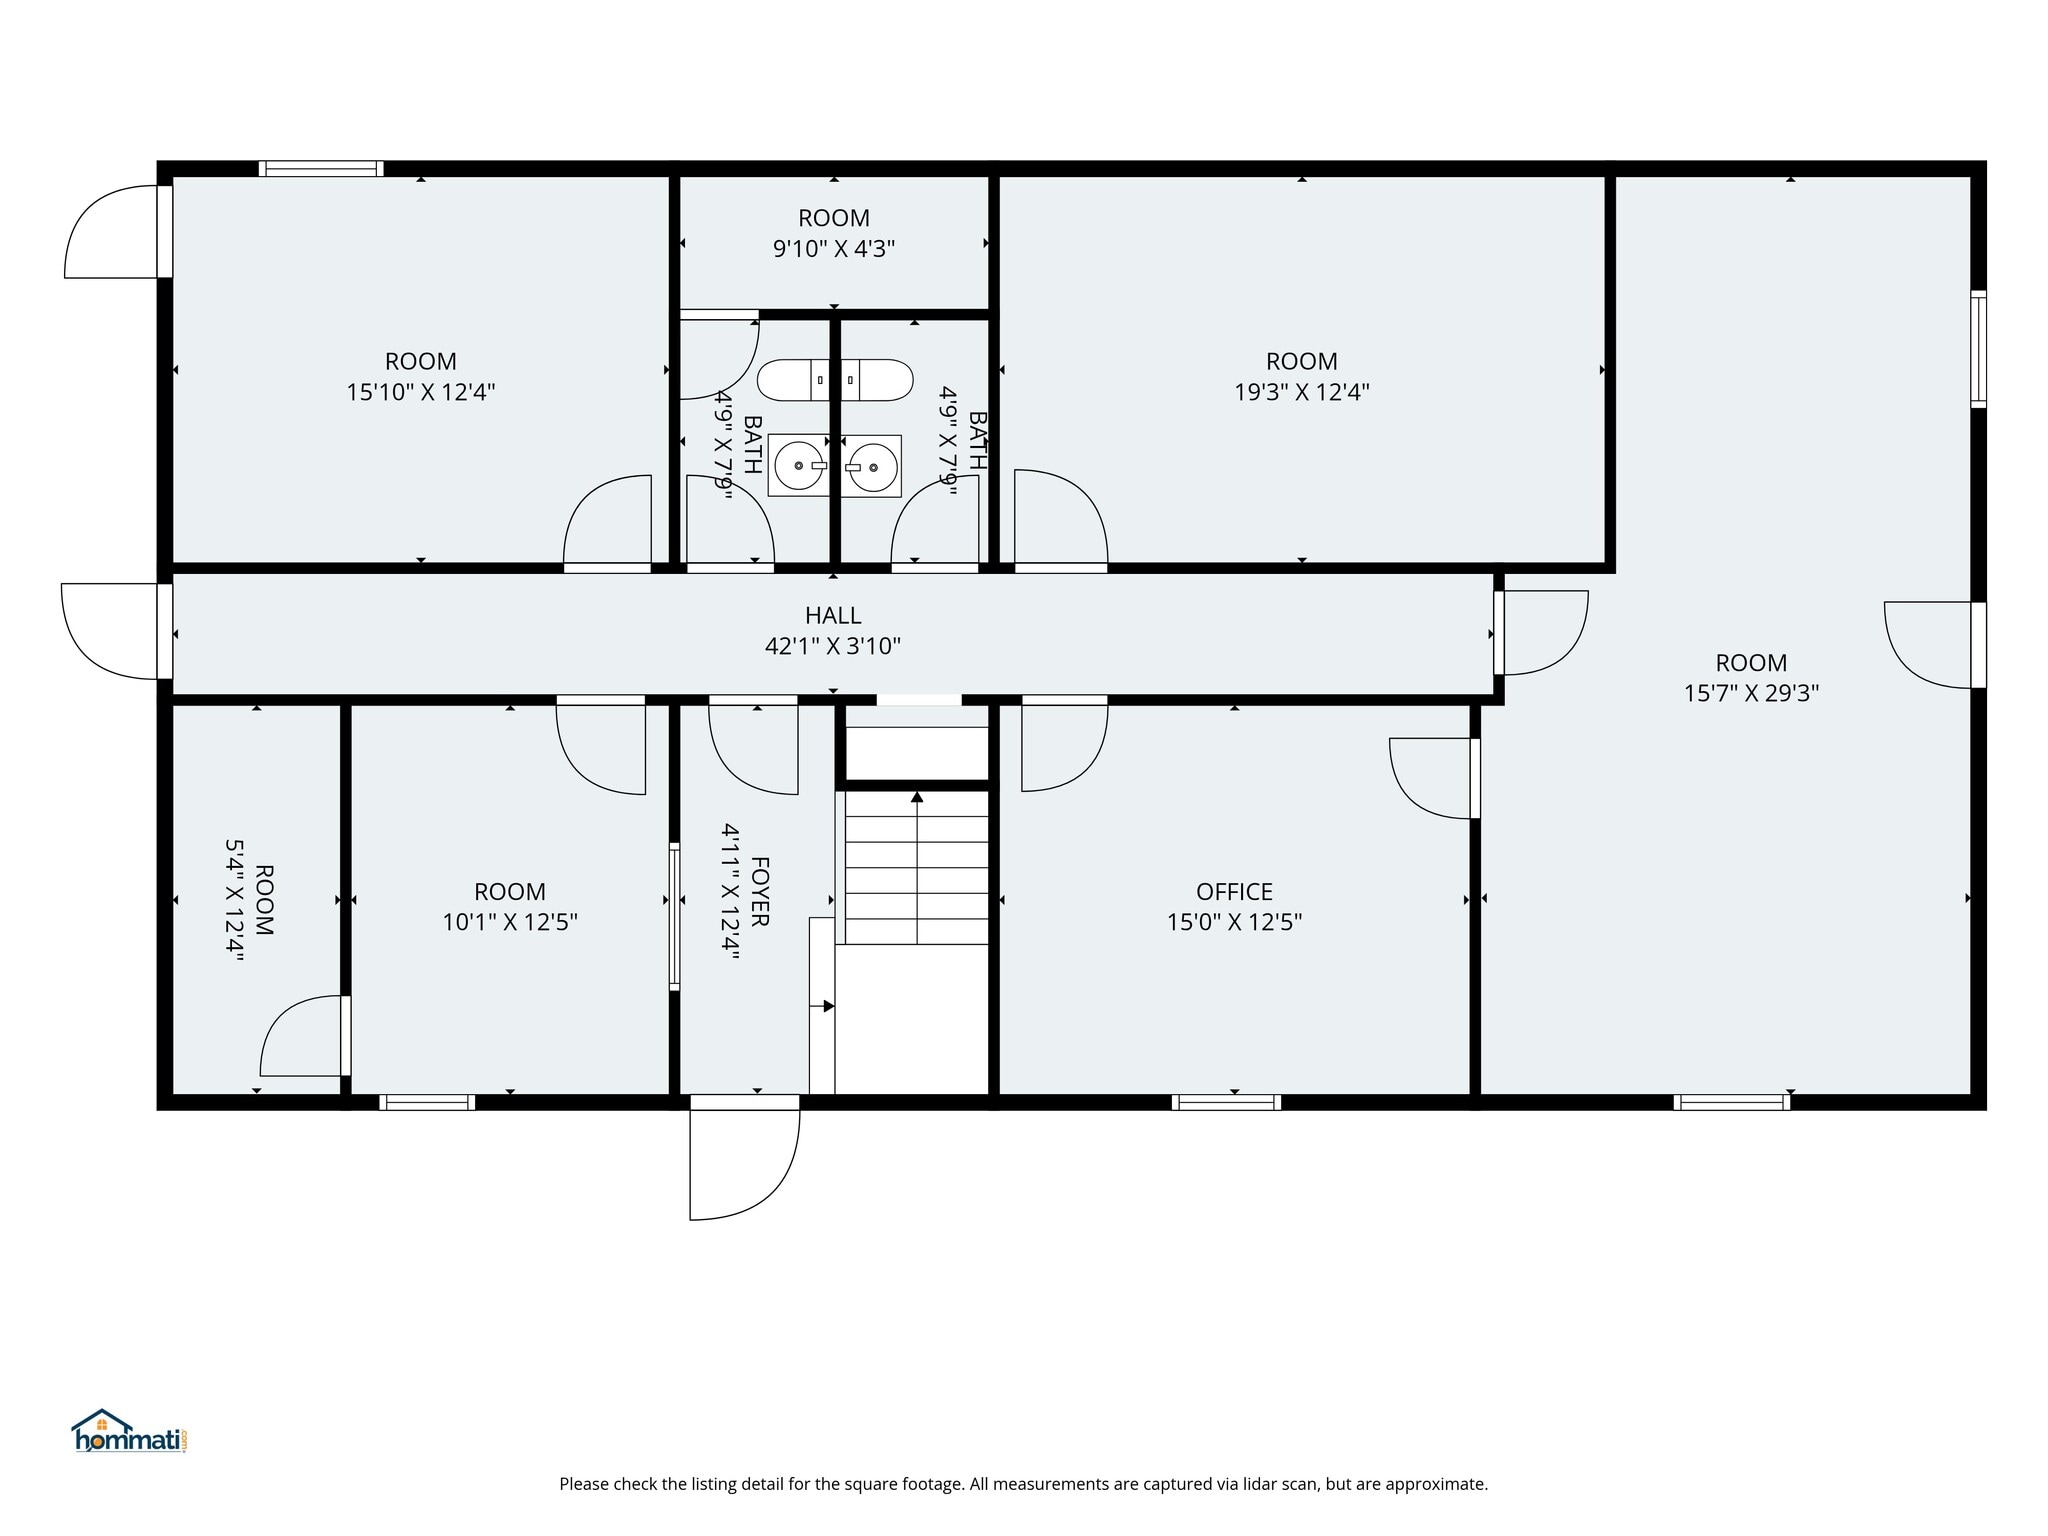


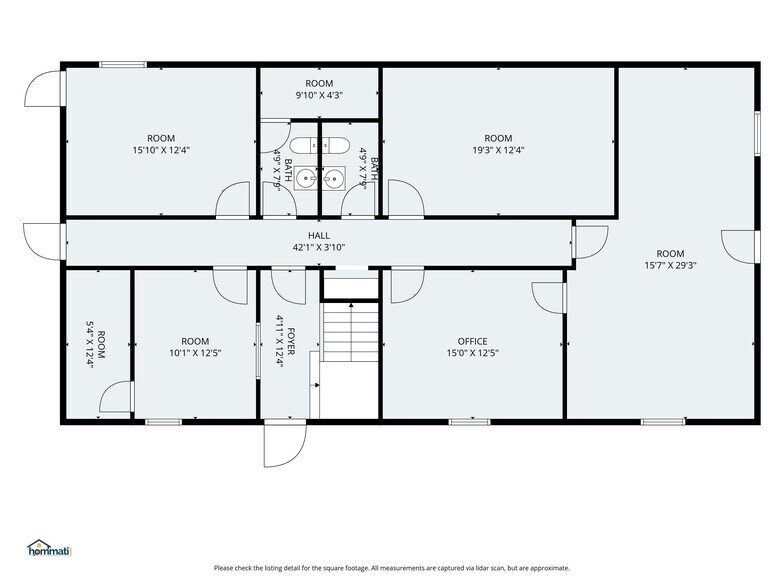
First-floor office suite of ±1,928 SF in the renovated Glynn North Business Park, fronting Glynn St N / Hwy 85 (33,000+ VPD). A ground-level entrance opens to a foyer/reception area, with four private offices, a large ±456 SF open room well suited to a bullpen, training, or conference space, plus two restrooms. Freshly updated with new luxury vinyl plank flooring and paint — move-in ready. On-site surface parking and 24-hour access. The more client-facing of the two floors thanks to its ground-level entry. Can be leased on its own or combined with the second floor for the entire ±3,865 SF building. Offered on a Base + CAM (modified gross) basis.
- Il est possible que le loyer annoncé ne comprenne pas certains services publics, services d’immeuble et frais immobiliers.
- 4 bureaux privés
- Espace en excellent état
- Ventilation et chauffage centraux
- Salle d’impression/photocopie
- Plafonds suspendus
- Renovated / Move-In Ready
- Open Bullpen + Private Offices
- Two Restrooms
- Entièrement aménagé comme Bureau standard
- 1 salle de conférence
- Plug & Play
- Aire de réception
- Toilettes privées
- CVC disponible en-dehors des heures ouvrables
- Ground-Floor Entrance
- Reception / Foyer Area
- On-Site Parking
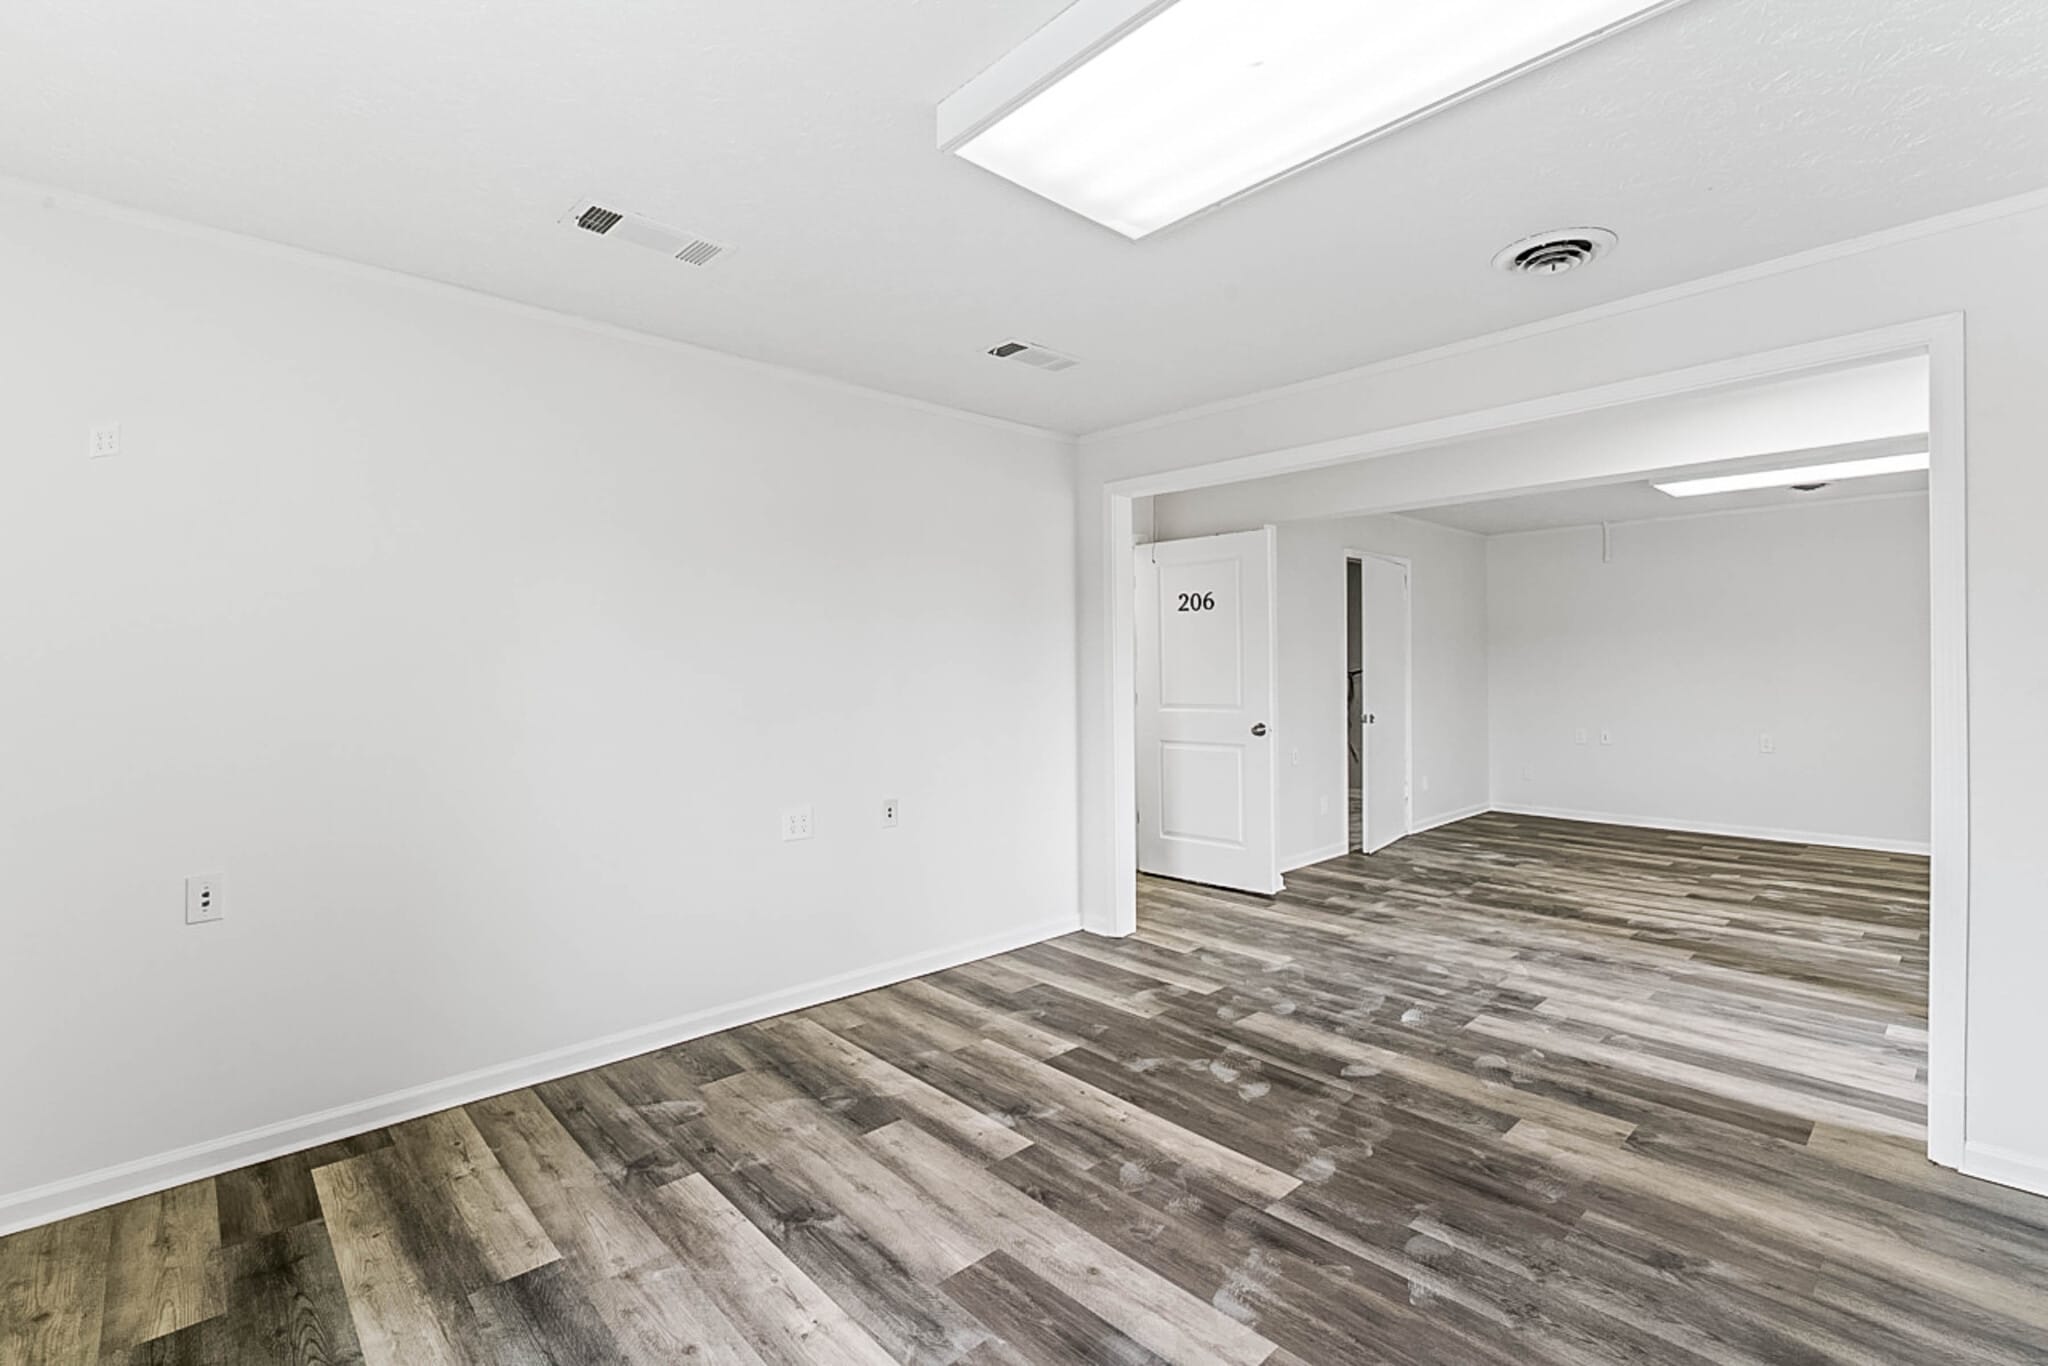


Private second-floor suite of ±1,928 SF in the renovated Glynn North Business Park on the Glynn St N / Hwy 85 corridor. Served by its own dedicated stairwell — including a separate exterior entrance — making it a quiet, self-contained floor ideal for professional, back-office, or executive users who want privacy. Built out with seven private offices, a large ±275 SF room that works as a conference room or principal's office, dedicated storage, and two restrooms. New luxury vinyl plank flooring and fresh paint throughout — move-in ready. On-site surface parking and 24-hour access. Available on its own or combined with the first floor for the full ±3,865 SF building. Offered on a Base + CAM (modified gross) basis.
- Il est possible que le loyer annoncé ne comprenne pas certains services publics, services d’immeuble et frais immobiliers.
- 7 bureaux privés
- Private Top-Floor Suite
- Renovated – New LVP & Paint
- Conference Room + Storage
- Entièrement aménagé comme Bureau standard
- Espace en excellent état
- Dedicated / Separate Entrance
- Multiple Private Offices
- Two Restrooms
| Espace | Surface | Durée | Loyer | Type de bien | Aménagement | Disponible |
| 1er étage | 179 m² | 3-5 Ans | 157,56 € /m²/an 13,13 € /m²/mois 28 222 € /an 2 352 € /mois | Bureau | Construction achevée | Maintenant |
| 2e étage | 179 m² | 3-5 Ans | 157,56 € /m²/an 13,13 € /m²/mois 28 222 € /an 2 352 € /mois | Bureau | Construction achevée | Maintenant |
1er étage
| Surface |
| 179 m² |
| Durée |
| 3-5 Ans |
| Loyer |
| 157,56 € /m²/an 13,13 € /m²/mois 28 222 € /an 2 352 € /mois |
| Type de bien |
| Bureau |
| Aménagement |
| Construction achevée |
| Disponible |
| Maintenant |
2e étage
| Surface |
| 179 m² |
| Durée |
| 3-5 Ans |
| Loyer |
| 157,56 € /m²/an 13,13 € /m²/mois 28 222 € /an 2 352 € /mois |
| Type de bien |
| Bureau |
| Aménagement |
| Construction achevée |
| Disponible |
| Maintenant |
1er étage
| Surface | 179 m² |
| Durée | 3-5 Ans |
| Loyer | 157,56 € /m²/an |
| Type de bien | Bureau |
| Aménagement | Construction achevée |
| Disponible | Maintenant |
First-floor office suite of ±1,928 SF in the renovated Glynn North Business Park, fronting Glynn St N / Hwy 85 (33,000+ VPD). A ground-level entrance opens to a foyer/reception area, with four private offices, a large ±456 SF open room well suited to a bullpen, training, or conference space, plus two restrooms. Freshly updated with new luxury vinyl plank flooring and paint — move-in ready. On-site surface parking and 24-hour access. The more client-facing of the two floors thanks to its ground-level entry. Can be leased on its own or combined with the second floor for the entire ±3,865 SF building. Offered on a Base + CAM (modified gross) basis.
- Il est possible que le loyer annoncé ne comprenne pas certains services publics, services d’immeuble et frais immobiliers.
- Entièrement aménagé comme Bureau standard
- 4 bureaux privés
- 1 salle de conférence
- Espace en excellent état
- Plug & Play
- Ventilation et chauffage centraux
- Aire de réception
- Salle d’impression/photocopie
- Toilettes privées
- Plafonds suspendus
- CVC disponible en-dehors des heures ouvrables
- Renovated / Move-In Ready
- Ground-Floor Entrance
- Open Bullpen + Private Offices
- Reception / Foyer Area
- Two Restrooms
- On-Site Parking
2e étage
| Surface | 179 m² |
| Durée | 3-5 Ans |
| Loyer | 157,56 € /m²/an |
| Type de bien | Bureau |
| Aménagement | Construction achevée |
| Disponible | Maintenant |
Private second-floor suite of ±1,928 SF in the renovated Glynn North Business Park on the Glynn St N / Hwy 85 corridor. Served by its own dedicated stairwell — including a separate exterior entrance — making it a quiet, self-contained floor ideal for professional, back-office, or executive users who want privacy. Built out with seven private offices, a large ±275 SF room that works as a conference room or principal's office, dedicated storage, and two restrooms. New luxury vinyl plank flooring and fresh paint throughout — move-in ready. On-site surface parking and 24-hour access. Available on its own or combined with the first floor for the full ±3,865 SF building. Offered on a Base + CAM (modified gross) basis.
- Il est possible que le loyer annoncé ne comprenne pas certains services publics, services d’immeuble et frais immobiliers.
- Entièrement aménagé comme Bureau standard
- 7 bureaux privés
- Espace en excellent état
- Private Top-Floor Suite
- Dedicated / Separate Entrance
- Renovated – New LVP & Paint
- Multiple Private Offices
- Conference Room + Storage
- Two Restrooms
Aperçu du bien
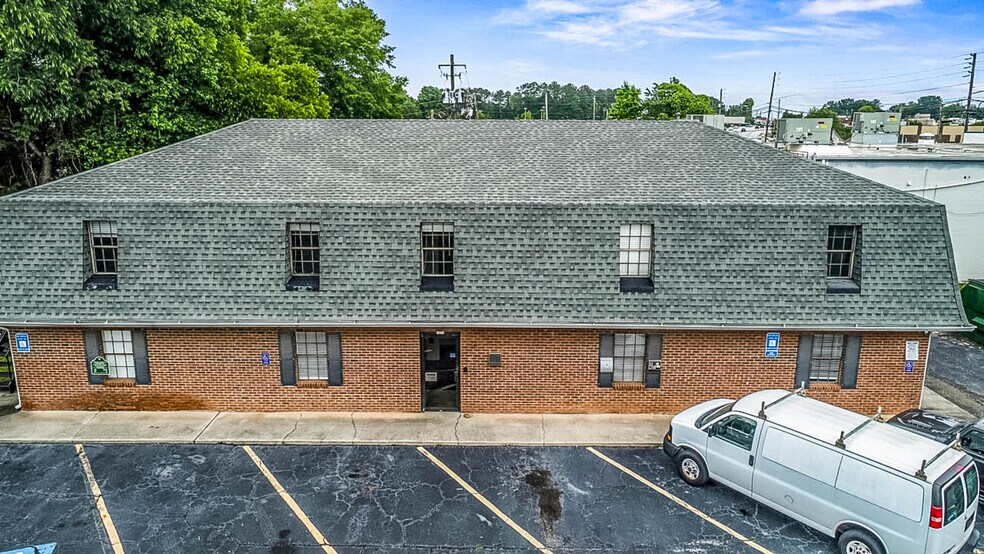
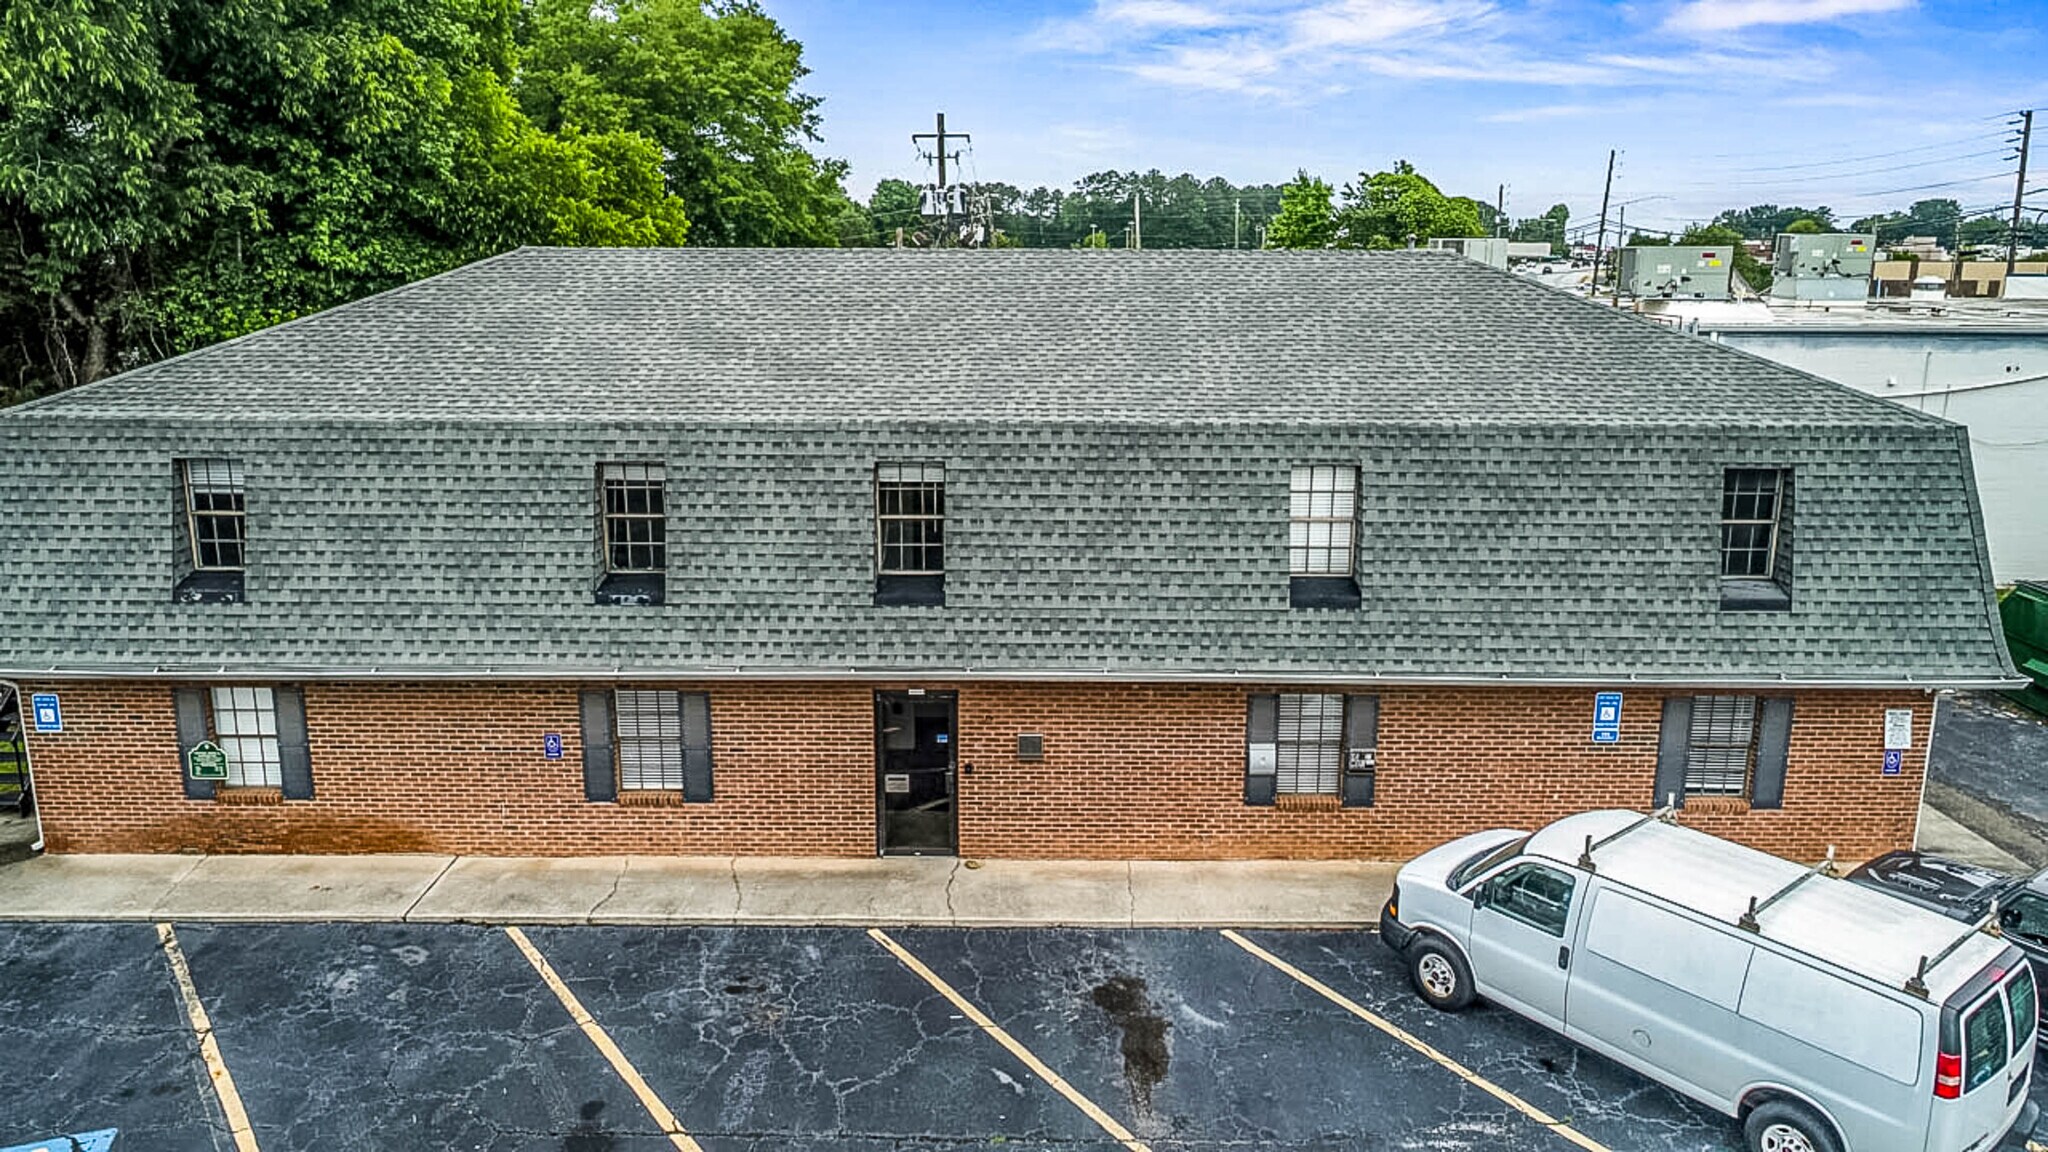
Fully renovated two-story office building of ±3,865 SF in Glynn North Business Park, fronting Glynn St N / Hwy 85 (33,000+ VPD) in Fayetteville. Under new ownership with new luxury vinyl plank flooring, fresh paint, and addressed deferred maintenance — a clean, move-in-ready asset. Its two floors (±1,928 SF each) are served by separate entrances and two independent stairwells, so the building can be leased in its entirety or split floor-by-floor. The interior is built out with 11 private offices, a large open work area, four restrooms, and a breakroom/kitchenette — a mix of private offices and shared common space that makes it well-suited to professional and medical-adjacent office users, government/nonprofit tenants, or a coworking / shared-office operator. On-site surface parking, 24-hour access, C-3 zoning. Adjacent to Fayette County High School within a dense national-retail corridor, minutes from Piedmont Fayette Hospital. Offered on a Base + CAM (modified gross) basis.
- Accès 24 h/24
- Réception
- Espace d’entreposage
- Climatisation
- Détecteur de fumée
Informations sur l’immeuble


Présenté par
Glynn North Business Park - 310B | 310 N Glynn St
Hum, une erreur s’est produite lors de l’envoi de votre message. Veuillez réessayer.
Merci ! Votre message a été envoyé.