Connectez-vous/S’inscrire
Votre e-mail a été envoyé.

300 Main St 310 Main St Local commercial 4 738 m² 100 % Loué À vendre Parsons, KS 67357 1 377 696 € (290,77 €/m²)
Certaines informations ont été traduites automatiquement.
Informations principales sur l'investissement
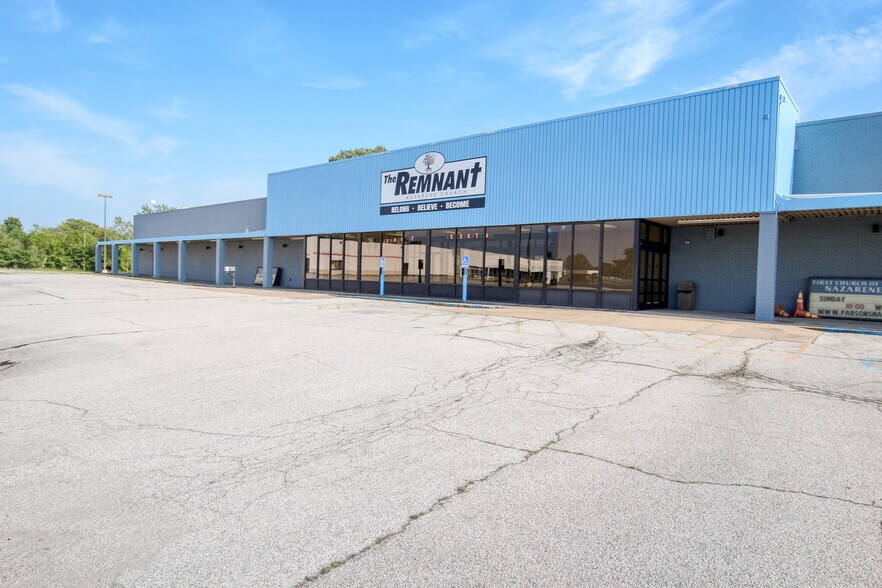
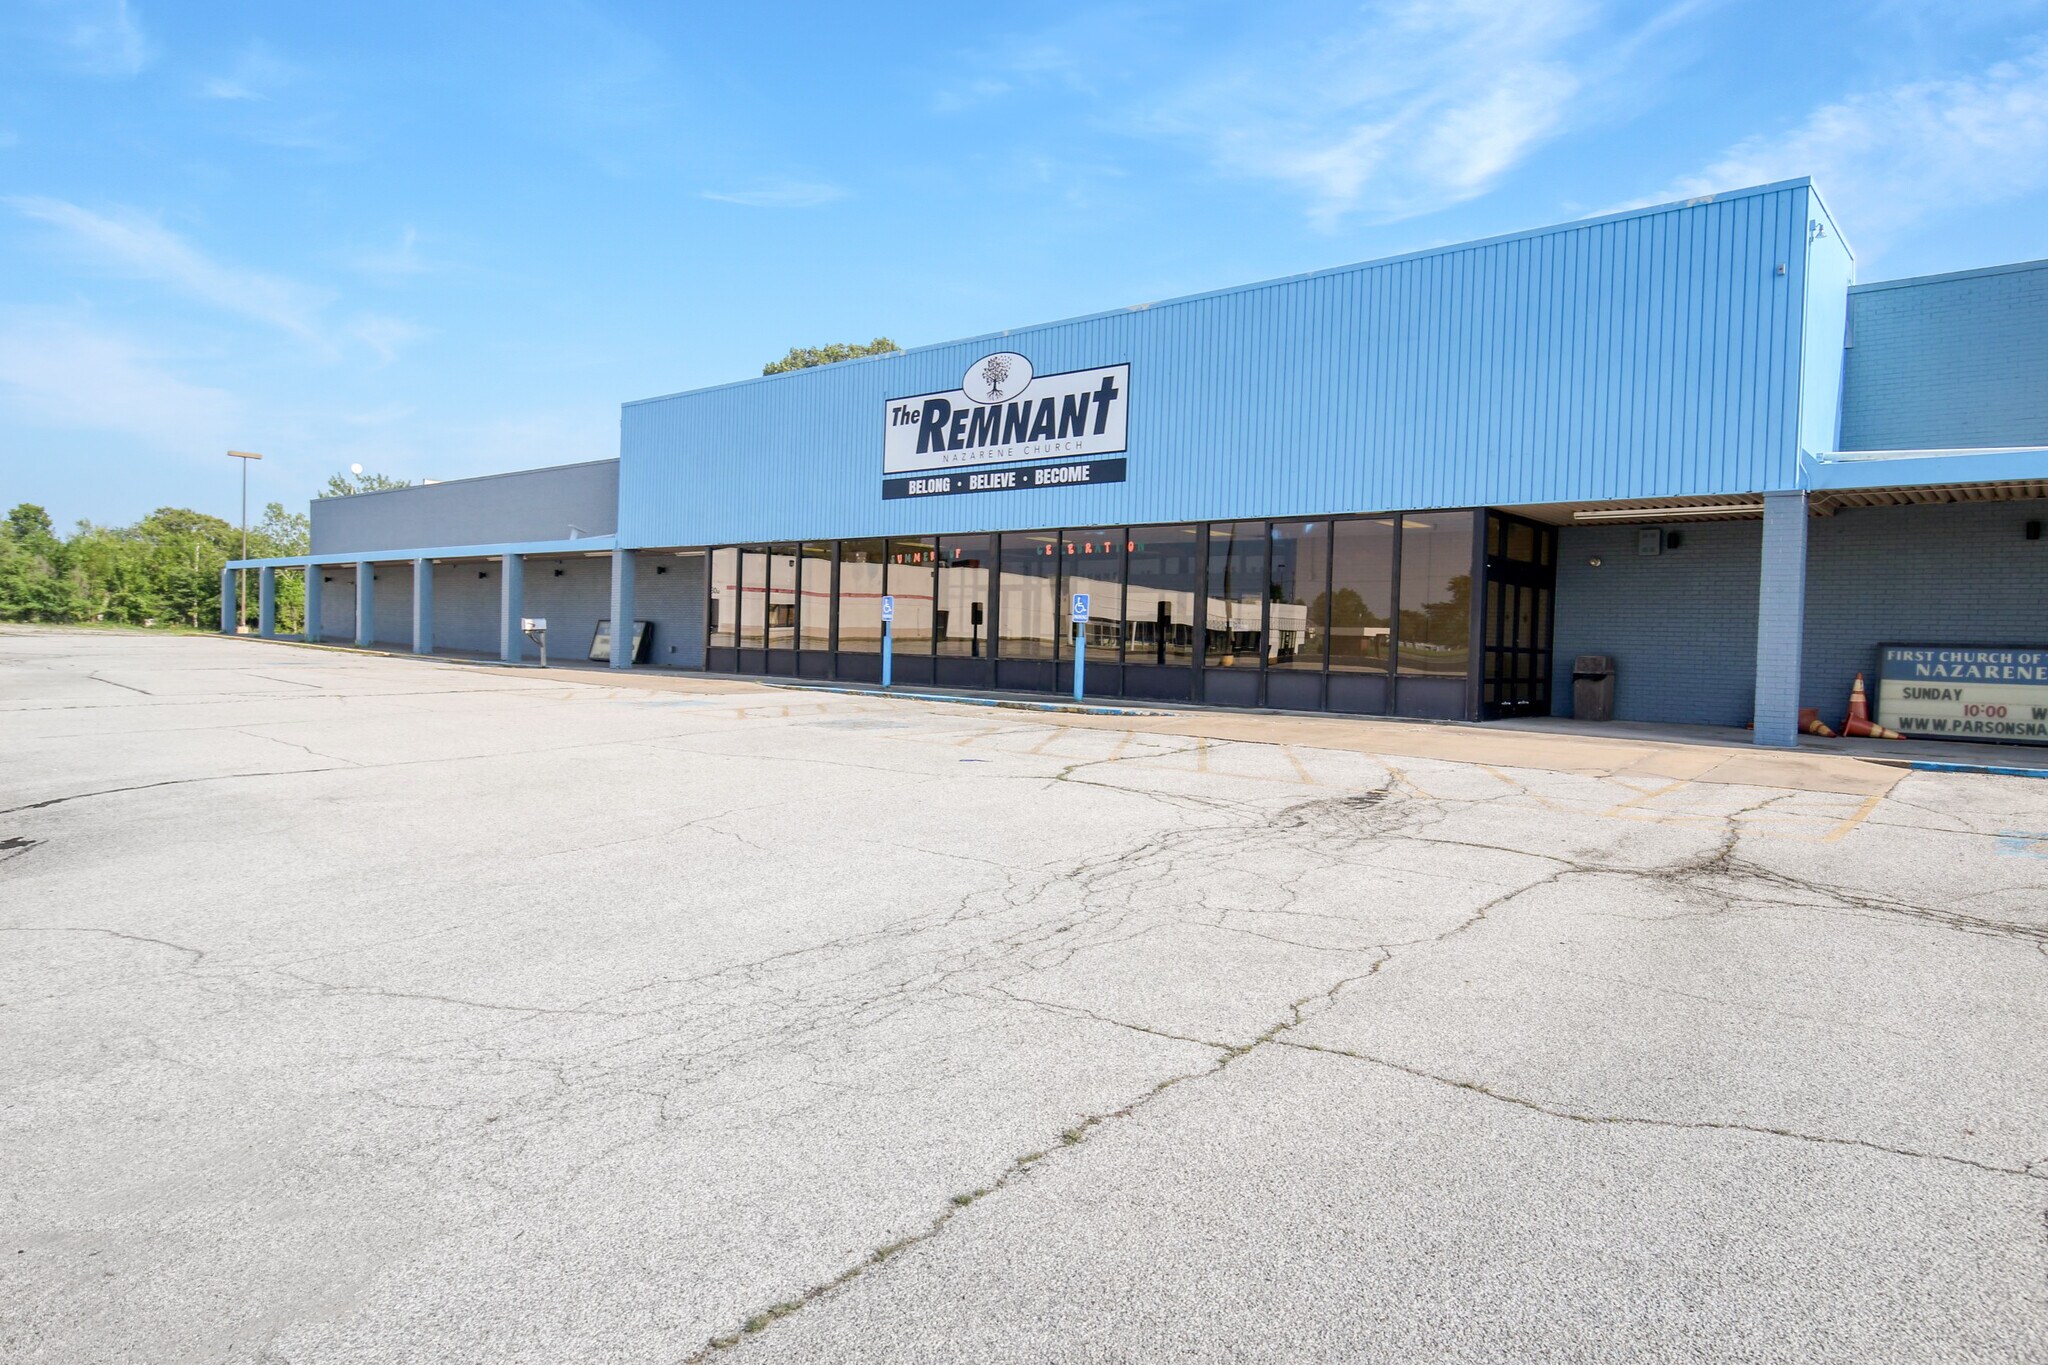
- Former Walmart converted to a church, suitable for multiple uses
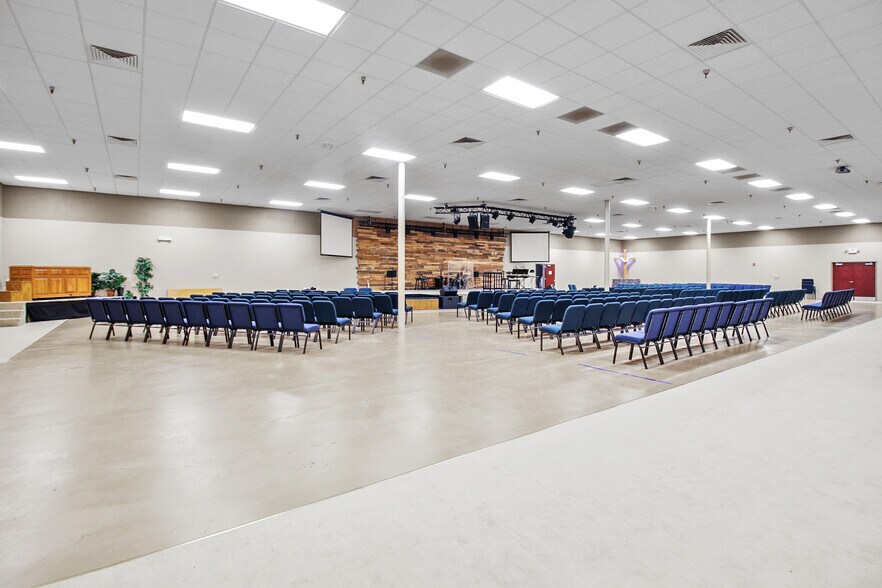
- 500 and 100-seat auditoriums plus 60' x 90' gymnasium
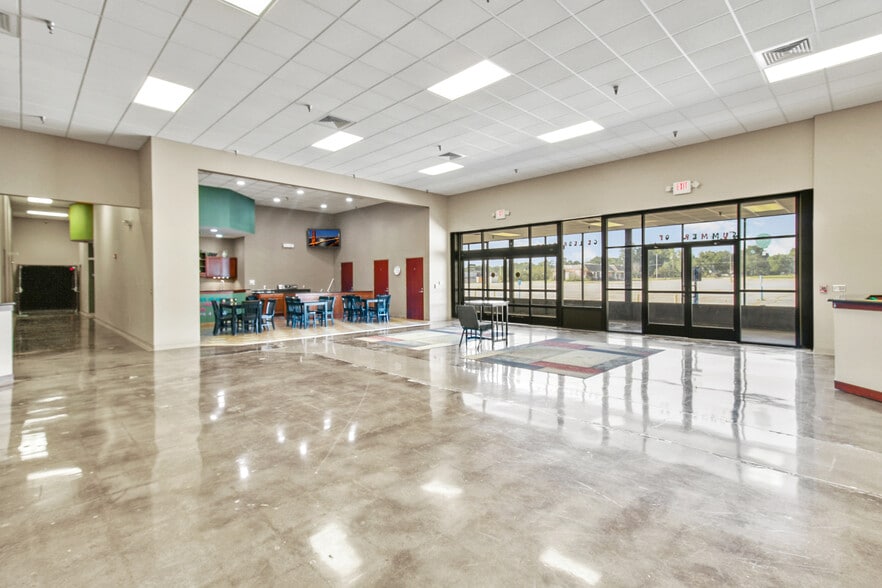
- Eight offices, three classrooms, media room, nursery, 21' lobby
- Over 50% leased month-to-month, transferrable income
- 27 HVAC units, full sprinkler system, roof replaced 2012
- Unfinished second level, loading dock, four overhead doors
Résumé analytique
Versatile 71,734 SF building offers a unique commercial opportunity with income potential. Over half of the building is currently occupied under a transferable month-to-month lease. Situated on 6.1 acres, the property includes parking for 250 vehicles and a sprinkler system throughout. Originally a Walmart and now a church, the facility features 27 HVAC units (currently using only 10 furnaces and 8 AC units) and a rubberized roof that was replaced approximately 13 years ago. Inside, you'll find a 500-seat auditorium, a 100-seat auditorium, a 60' x 90' gymnasium, three large classrooms, eight offices, a media room, a nursery with a restroom, and a family restroom. The front lobby impresses with 21' ceilings and brand new front doors equipped with an electric eye and a sloped roof. Four overhead doors and a loading dock on the west side. The unfinished second level offers potential for expansion and includes roof access and a restroom. This property is ideal for large congregations, educational facilities, or businesses needing extensive space, parking, warehouse space, and flexibility.
Informations sur l’immeuble Sous contrat
Type de vente
Investissement triple net
Type de bien
Local commercial
Surface de l’immeuble
4 738 m²
Classe d’immeuble
A
Année de construction
1971
Prix
1 377 696 €
Prix par m²
290,77 €
Pourcentage loué
100 %
Occupation
Multi
Hauteur du bâtiment
1 étage
Quais de chargement
1 Extérieur
Coefficient d’occupation des sols de l’immeuble
0,19
Surface du lot
2,47 ha
Stationnement
597 places (126 places par 1 000 m² loué)
Façade
122 m sur Main St
Caractéristiques
- Voie de virage exclusive
- Intersection avec signalisation
- Climatisation
1 1
Plutôt praticable à pied
20/100
Exceptionnellement adapté aux voitures
100/100
Assez praticable en vélo
30/100
Taxes foncières
| N° de parcelle | Évaluation des aménagements | 747 611 € | |
| Évaluation du terrain | 85 334 € | Évaluation totale | 832 945 € |
Taxes foncières
N° de parcelle
Évaluation du terrain
85 334 €
Évaluation des aménagements
747 611 €
Évaluation totale
832 945 €

1 sur 9
Vidéos
Visite extérieure 3D Matterport
Visite 3D
Photos
Street view
Rue
Carte
1 sur 1

Présenté par
300 Main St | 310 Main St
Vous êtes déjà membre ? Connectez-vous
Hum, une erreur s’est produite lors de l’envoi de votre message. Veuillez réessayer.
Merci ! Votre message a été envoyé.