Votre e-mail a été envoyé.

310 Blanchard Rd Industriel/Logistique | 1 073 m² | À louer | Florence, SC 29506
Certaines informations ont été traduites automatiquement.
Informations principales
- Secure electronic gated fence
- Site lighting
- Interstate frontage
- Full perimeter fencing
- Above-ground diesel fuel tank
Caractéristiques
Tous les espace disponibles(1)
Afficher les loyers en
- Espace
- Surface
- Durée
- Loyer
- Type de bien
- Aménagement
- Disponible
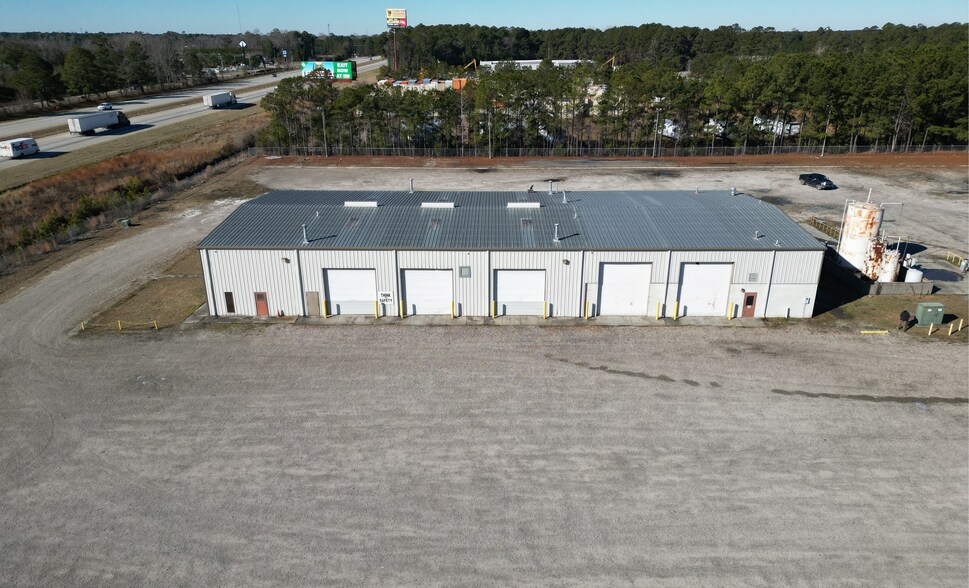
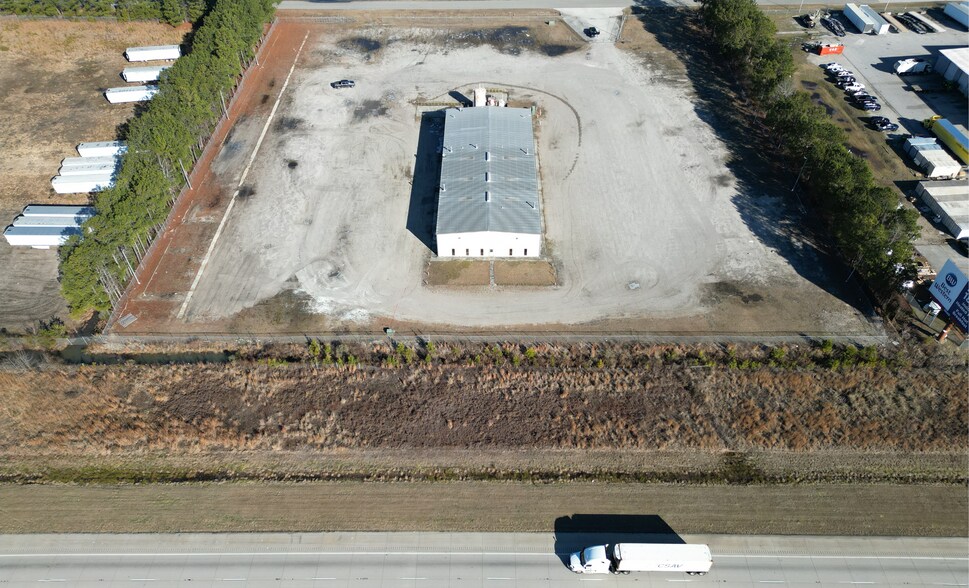
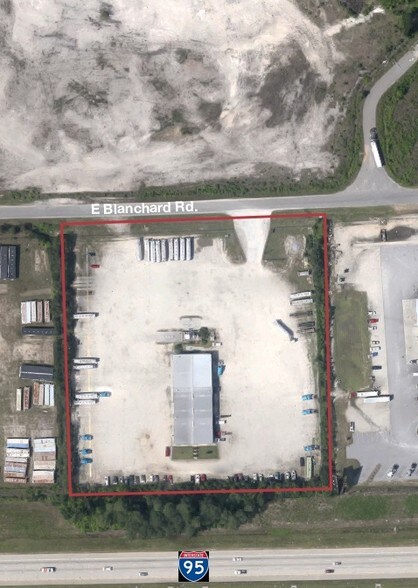
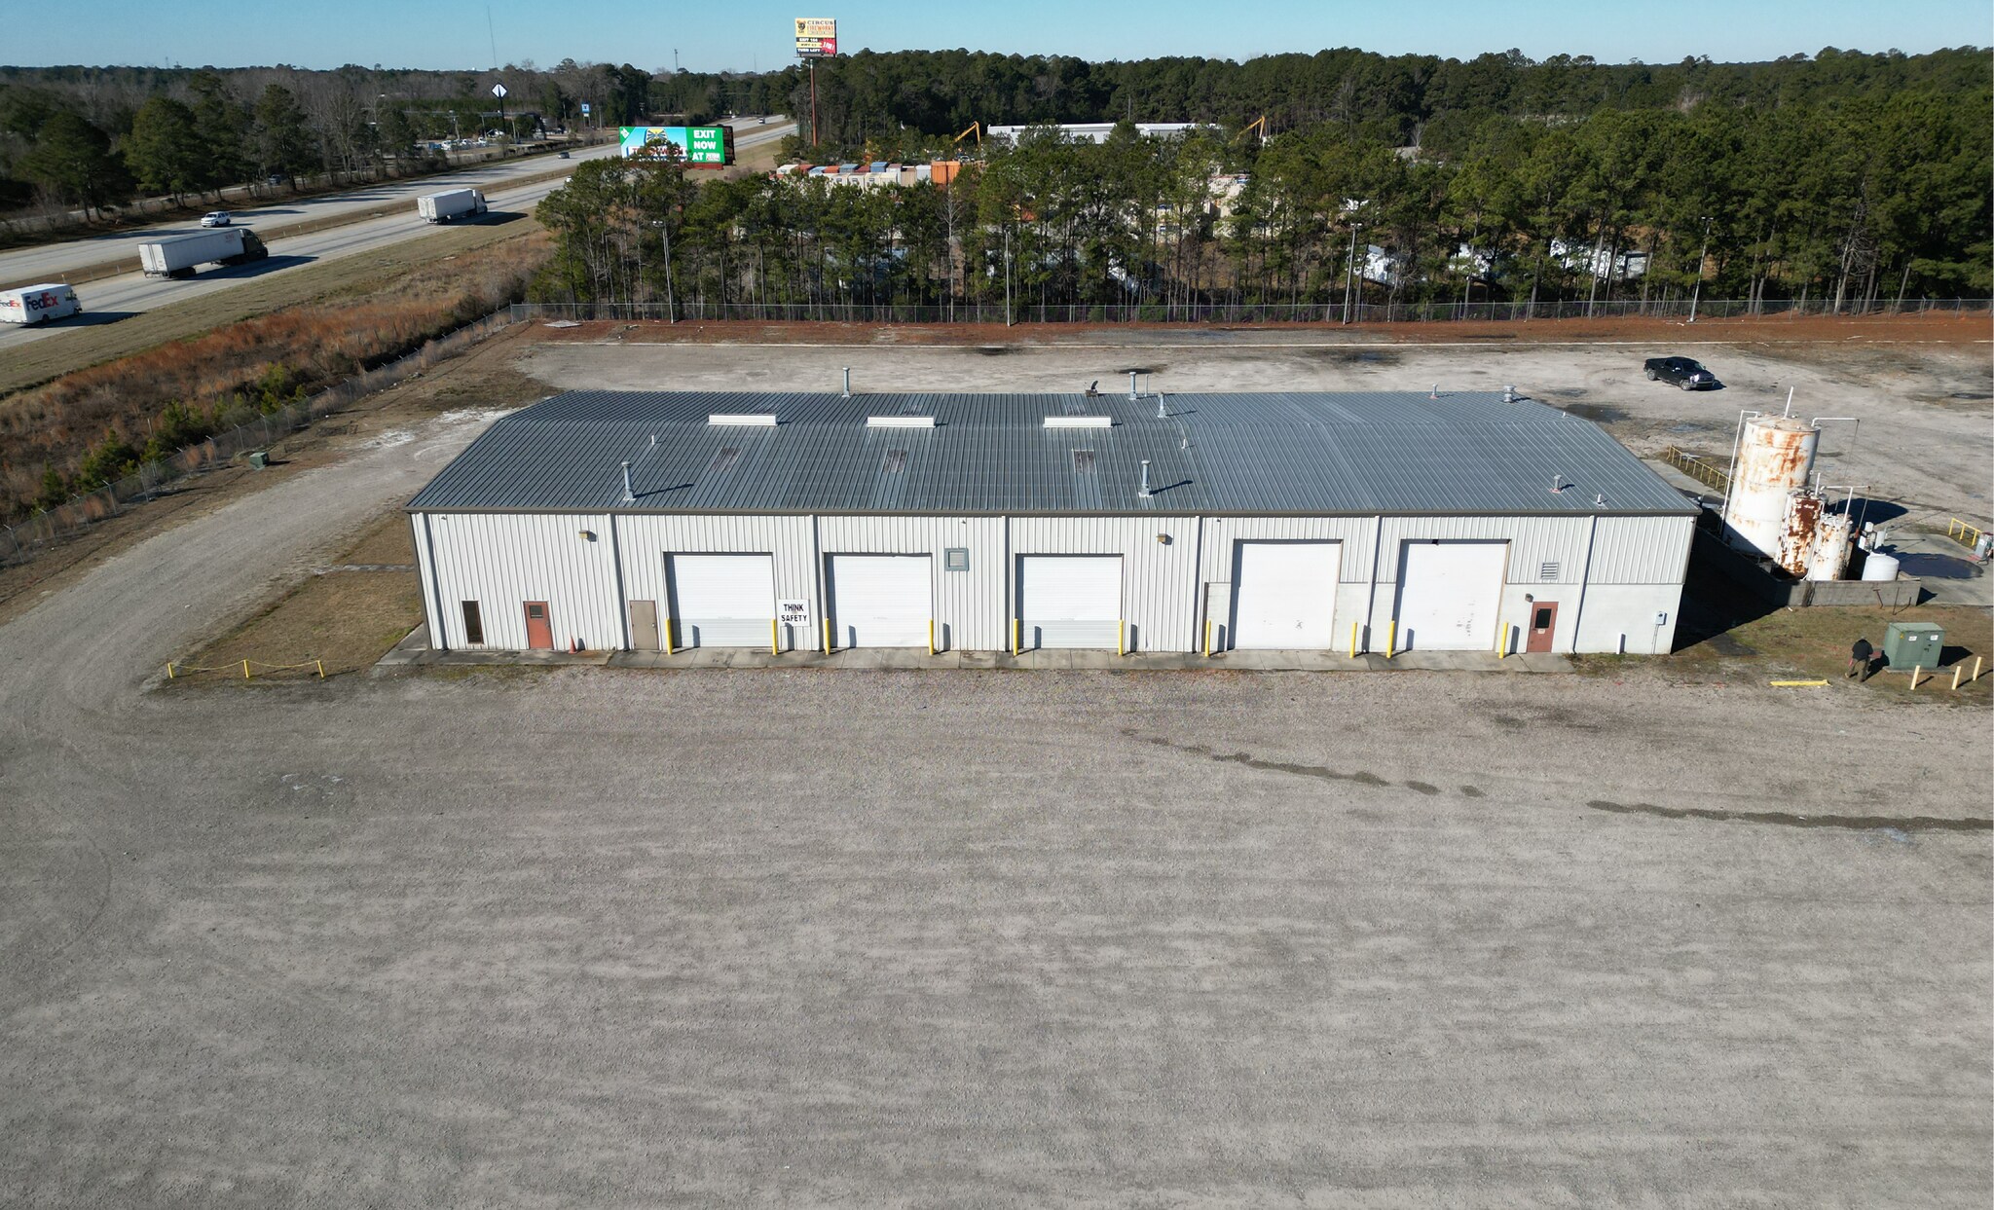
This industrial service facility offers ±11,550 SF of functional space on approximately 5.70 acres, strategically located just one mile from Interstate 95 in Florence, South Carolina. The property is designed for heavy-duty operations, featuring four 14’ x 16’ doors and six 14’ x 14’ doors, providing excellent access for large vehicles and equipment. Ceiling heights range from 19’10” at the eaves to 22’6” at the center, accommodating a variety of industrial uses. The building includes a main office area of approximately 3,400 SF across two floors, each with two bathrooms, and a secondary office of ±887 SF with two additional bathrooms. Additional amenities include compressed air, one wash bay, an in-floor pit, and gas-fired unit heaters. The site is fully secured with an electronic gated entrance, perimeter fencing, site lighting, and an above-ground diesel fuel tank, ensuring operational efficiency and safety. Located in a well-connected industrial corridor, the property provides convenient access to major regional markets, ports, and distribution hubs, making it an excellent choice for logistics, service, or maintenance operations.
- Comprend 398 m² d’espace de bureau dédié
- 10 accès plain-pied
| Espace | Surface | Durée | Loyer | Type de bien | Aménagement | Disponible |
| 1er étage | 1 073 m² | 1-20 Ans | Sur demande Sur demande Sur demande Sur demande | Industriel/Logistique | Construction achevée | Maintenant |
1er étage
| Surface |
| 1 073 m² |
| Durée |
| 1-20 Ans |
| Loyer |
| Sur demande Sur demande Sur demande Sur demande |
| Type de bien |
| Industriel/Logistique |
| Aménagement |
| Construction achevée |
| Disponible |
| Maintenant |
1er étage
| Surface | 1 073 m² |
| Durée | 1-20 Ans |
| Loyer | Sur demande |
| Type de bien | Industriel/Logistique |
| Aménagement | Construction achevée |
| Disponible | Maintenant |
This industrial service facility offers ±11,550 SF of functional space on approximately 5.70 acres, strategically located just one mile from Interstate 95 in Florence, South Carolina. The property is designed for heavy-duty operations, featuring four 14’ x 16’ doors and six 14’ x 14’ doors, providing excellent access for large vehicles and equipment. Ceiling heights range from 19’10” at the eaves to 22’6” at the center, accommodating a variety of industrial uses. The building includes a main office area of approximately 3,400 SF across two floors, each with two bathrooms, and a secondary office of ±887 SF with two additional bathrooms. Additional amenities include compressed air, one wash bay, an in-floor pit, and gas-fired unit heaters. The site is fully secured with an electronic gated entrance, perimeter fencing, site lighting, and an above-ground diesel fuel tank, ensuring operational efficiency and safety. Located in a well-connected industrial corridor, the property provides convenient access to major regional markets, ports, and distribution hubs, making it an excellent choice for logistics, service, or maintenance operations.
- Comprend 398 m² d’espace de bureau dédié
- 10 accès plain-pied
Aperçu du bien
Industrial Zoning Ceiling Height: 19’10’ (Eave) - 22’6’ (Center) Doors: Four 14’ x 16’ and Six 14’ x 14’ Property features a secure electronic gated entrance, full perimeter fencing, site lighting, and an above-ground diesel fuel tank Easy access to I-95
Faits sur l’installation entrepôt



Présenté par
310 Blanchard Rd
Hum, une erreur s’est produite lors de l’envoi de votre message. Veuillez réessayer.
Merci ! Votre message a été envoyé.