Votre e-mail a été envoyé.

310-316 Locust Dr Local d’activités | 214–3 451 m² | À louer | Verona, WI 53593
Certaines informations ont été traduites automatiquement.
Informations principales
- Flexible industrial/office configurations range from 2,300 to 37,150 SF.
- 16-foot clear ceiling height throughout with LED lighting installed.
- Equipped with three-phase electrical power to support demanding operations.
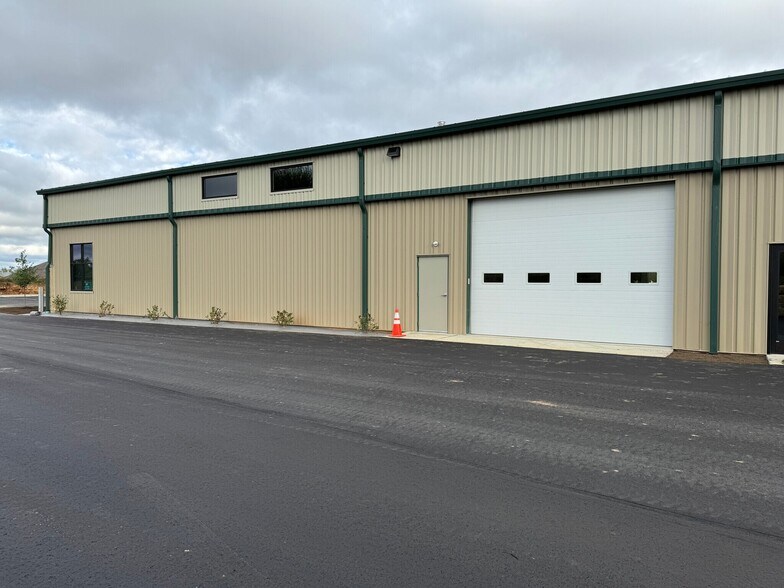
- Eight drive-in doors and shared exterior dock for convenient distribution.
- Located on 2.91 acres in Verona’s Suburban Industrial zone, minutes from Highway 18/151.
- Expansion space available to accommodate long-term occupancy needs.
Caractéristiques
Tous les espace disponibles(1)
Afficher les loyers en
- Espace
- Surface
- Durée
- Loyer
- Type de bien
- Aménagement
- Disponible
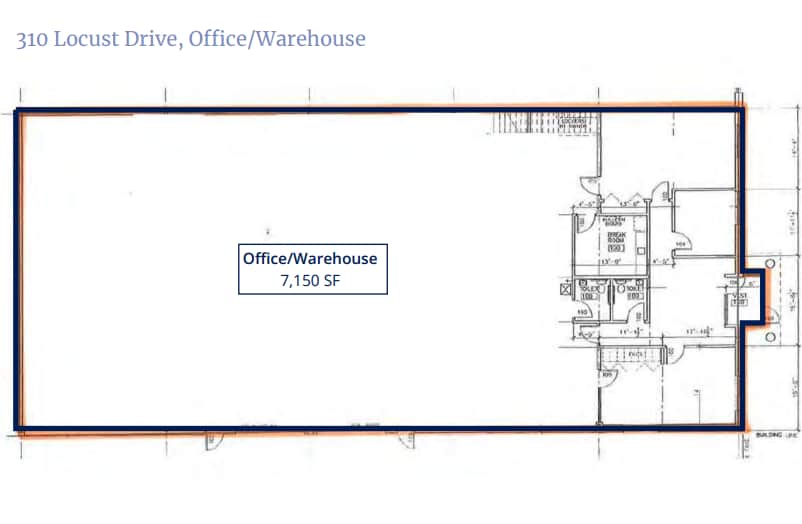


310 Locust Drive -7,150 SF -Former Fitness group space in office warehouse condition -2 Drive-In Doors (12'x12') -Move in ready 10,000 SF Suite (LAB) - Second-generation R&D Lab & Office - Heated warehouse with floor drains - 2 Drive-In Doors (8’ x 10’ and 10’ x 12’) 310 Locust Drive, Building Expansion -5,000 - 20,000 SF -Clearspan warehouse -4 Drive-In Doors (12’ x 12’) -Flexible configurations available 312 Locust Drive -2,300 - 10,000 SF -Second-generation R&D Lab & Office -Heated warehouse -2 Drive-In Doors (8’ x 10’ and 10’ x 12’)
- Le loyer ne comprend pas les services publics, les frais immobiliers ou les services de l’immeuble.
- 8 accès plain-pied
- Clear Height: 16'
- Loading: 1 Shared Exterior Dock
- Lighting: LED Lighting
- Espace en excellent état
- 1 quai de chargement
- 10,000 SF Lab/R&D Space
- Power: 3-Phase Electrical
- Loading: 8 Drive-Ins (12’ x 12’)
| Espace | Surface | Durée | Loyer | Type de bien | Aménagement | Disponible |
| 1er étage | 214 – 3 451 m² | Négociable | 92,68 € /m²/an 7,72 € /m²/mois 319 884 € /an 26 657 € /mois | Local d’activités | Construction achevée | 30 jours |
1er étage
| Surface |
| 214 – 3 451 m² |
| Durée |
| Négociable |
| Loyer |
| 92,68 € /m²/an 7,72 € /m²/mois 319 884 € /an 26 657 € /mois |
| Type de bien |
| Local d’activités |
| Aménagement |
| Construction achevée |
| Disponible |
| 30 jours |
1er étage
| Surface | 214 – 3 451 m² |
| Durée | Négociable |
| Loyer | 92,68 € /m²/an |
| Type de bien | Local d’activités |
| Aménagement | Construction achevée |
| Disponible | 30 jours |
310 Locust Drive -7,150 SF -Former Fitness group space in office warehouse condition -2 Drive-In Doors (12'x12') -Move in ready 10,000 SF Suite (LAB) - Second-generation R&D Lab & Office - Heated warehouse with floor drains - 2 Drive-In Doors (8’ x 10’ and 10’ x 12’) 310 Locust Drive, Building Expansion -5,000 - 20,000 SF -Clearspan warehouse -4 Drive-In Doors (12’ x 12’) -Flexible configurations available 312 Locust Drive -2,300 - 10,000 SF -Second-generation R&D Lab & Office -Heated warehouse -2 Drive-In Doors (8’ x 10’ and 10’ x 12’)
- Le loyer ne comprend pas les services publics, les frais immobiliers ou les services de l’immeuble.
- Espace en excellent état
- 8 accès plain-pied
- 1 quai de chargement
- Clear Height: 16'
- 10,000 SF Lab/R&D Space
- Loading: 1 Shared Exterior Dock
- Power: 3-Phase Electrical
- Lighting: LED Lighting
- Loading: 8 Drive-Ins (12’ x 12’)
Aperçu du bien
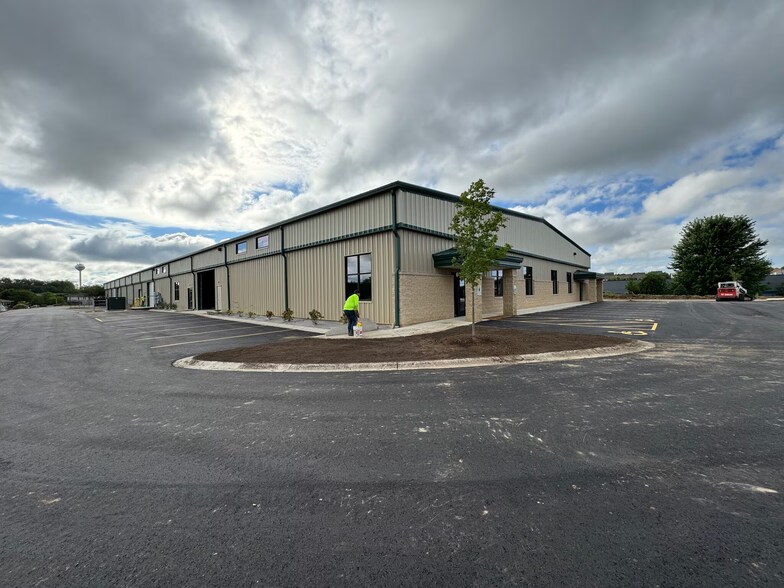
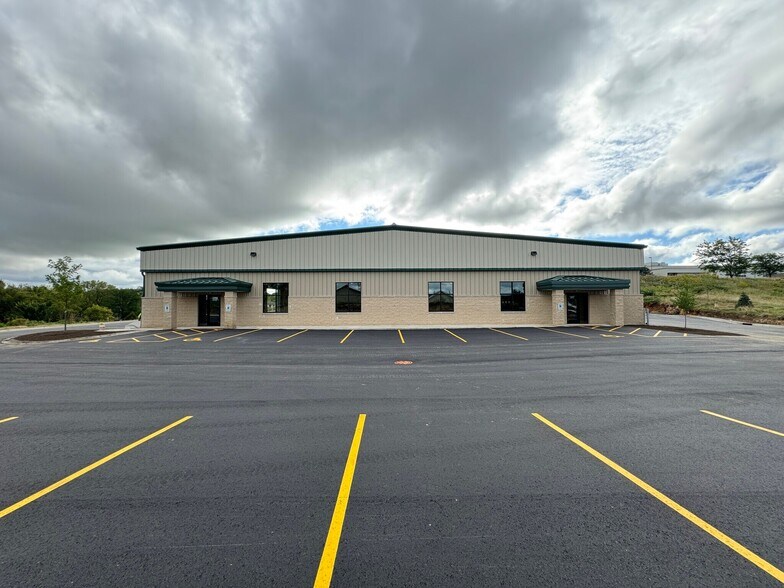
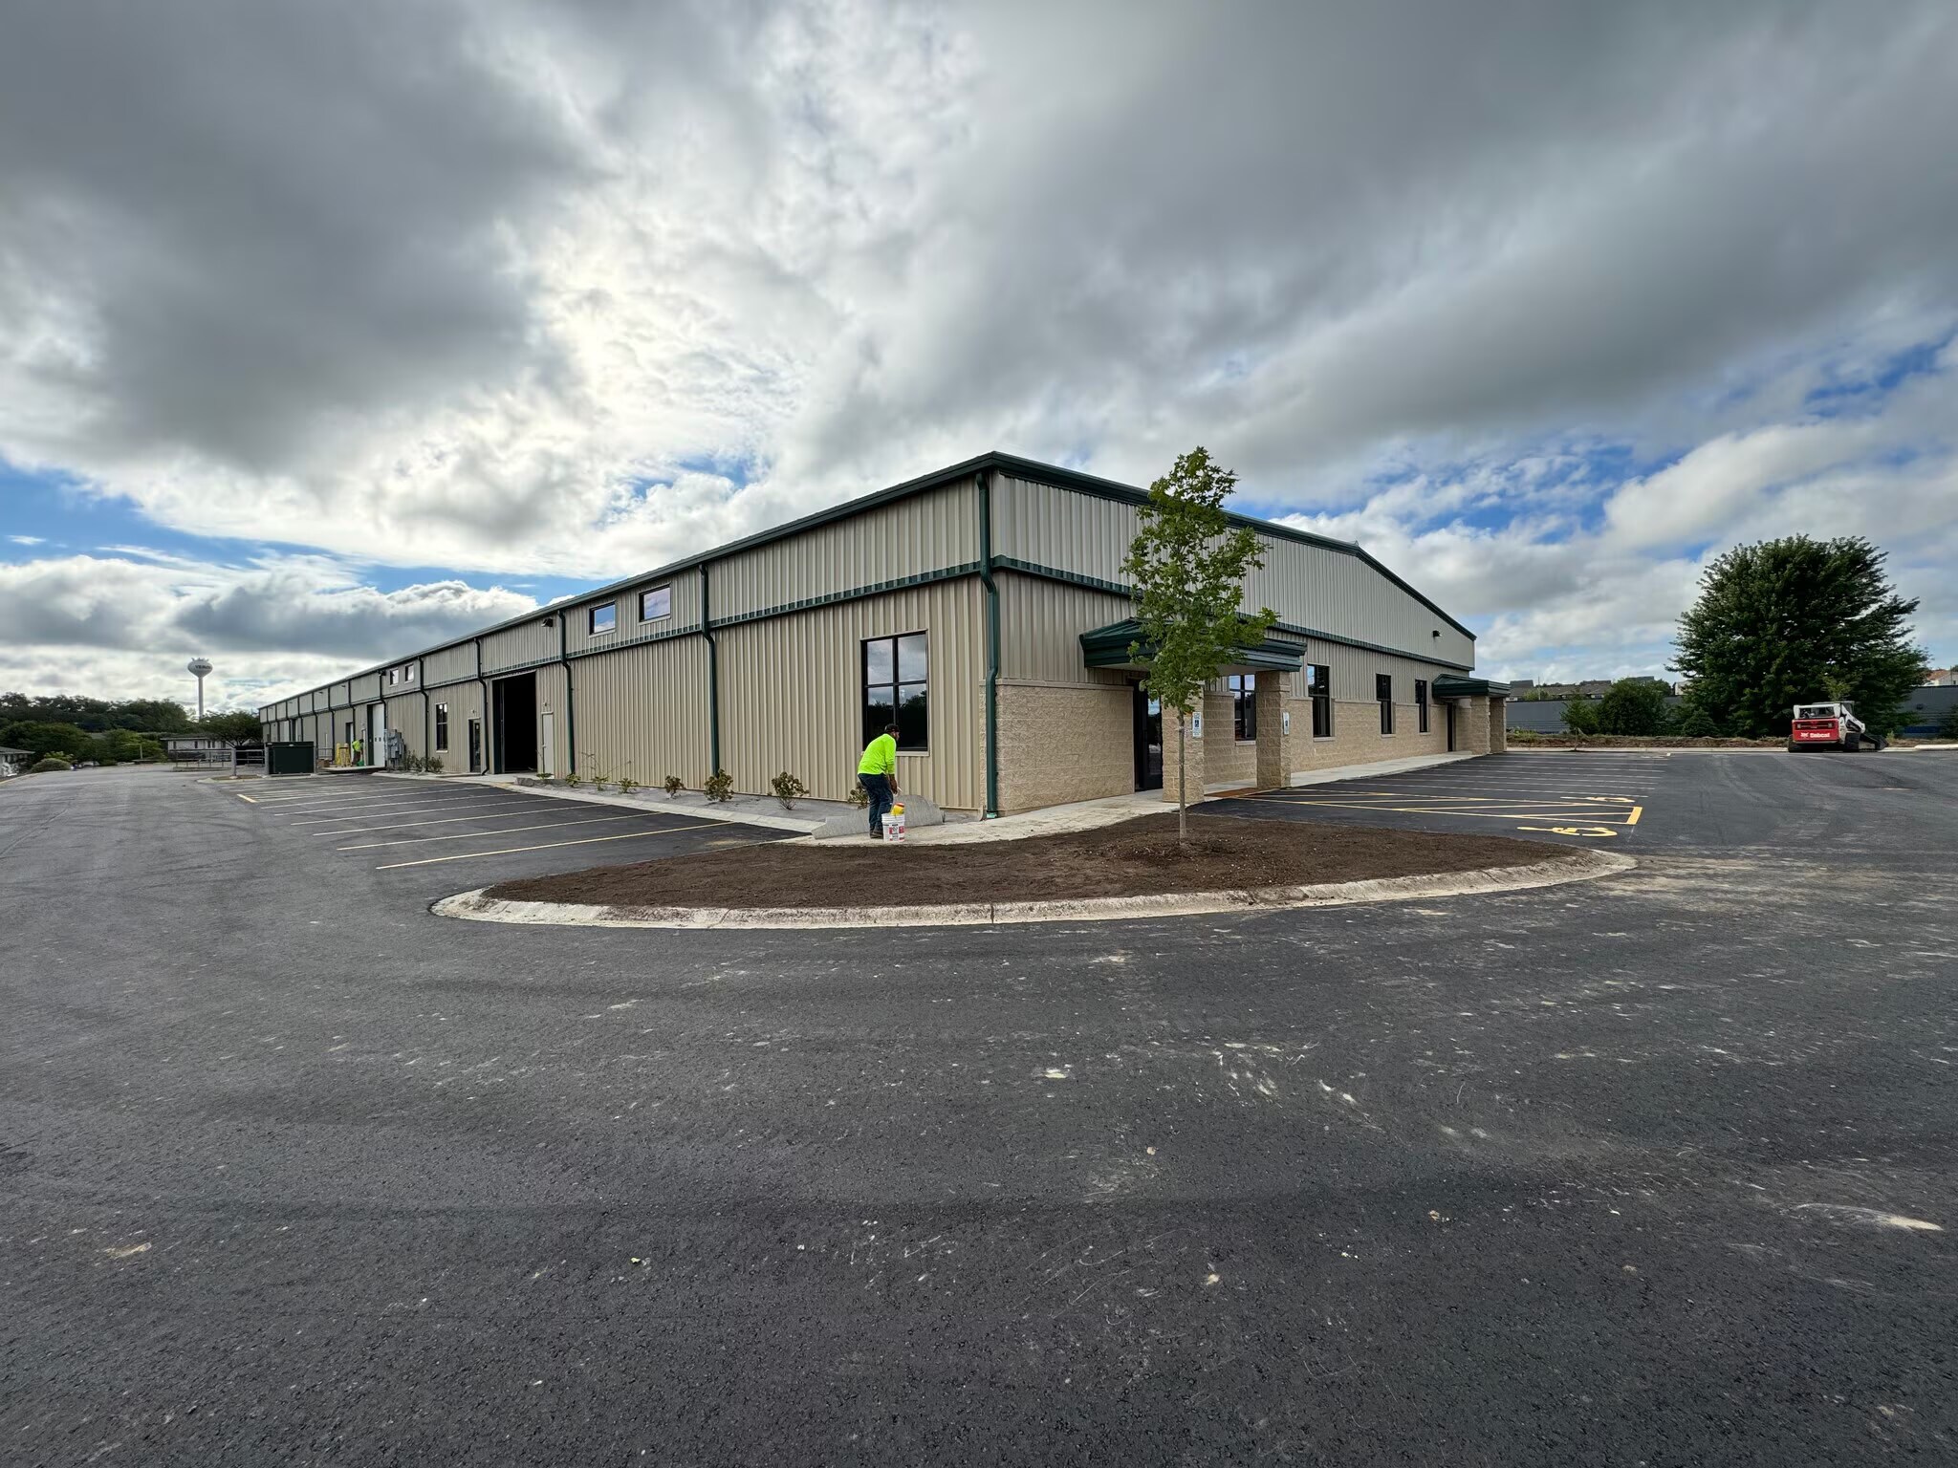
310-312 Locust Drive offers highly versatile industrial and flex space in Verona’s Suburban Industrial district, ideal for businesses seeking adaptability and modern infrastructure. The property features suites starting at 2,300 square feet with options up to 37,150 square feet, including an office/warehouse configuration, research and development labs, and clearspan warehouse areas. The building provides LED lighting, 16-foot clear heights, and convenient loading with 8 drive-in doors (12’ x 12’) plus a shared exterior dock. Three-phase electrical power supports advanced equipment needs for manufacturing or technology users. 10,000 SF former Lab/R&D space available. Flexible layouts accommodate a wide range of uses, from distribution to R&D or light manufacturing. Located minutes from Highway 18/151 and within easy reach of Madison, the site delivers excellent connectivity to major thoroughfares while maintaining proximity to a skilled regional workforce and growing residential base. Move-in-ready suites and expansion capability allow tenants to customize space for current needs while planning for future growth.
Informations sur l’immeuble
Occupants
- Étage
- Nom de l’occupant
- Secteur d’activité
- 1er
- Gentueri, Inc
- Santé et assistance sociale
- 1er
- Think It Then Ink It
- Enseigne




Présenté par
310-316 Locust Dr
Hum, une erreur s’est produite lors de l’envoi de votre message. Veuillez réessayer.
Merci ! Votre message a été envoyé.