Connectez-vous/S’inscrire
Votre e-mail a été envoyé.

31 N Main St Bureau 615 m² 100 % Loué À vendre Alpharetta, GA 30009 3 358 134 € (5 460,22 €/m²)
Certaines informations ont été traduites automatiquement.
Informations principales sur l'investissement
- Prime Downtown Alpharetta location with frontage on North Main Street, offering exceptional visibility and accessibility.
- Conceptual expansion plans and site evaluations already completed, providing development-ready opportunities.
- Excellent owner-user, investment, or boutique development opportunity in one of Metro Atlanta's most sought-after submarkets.
- Walkable to Downtown Alpharetta City Center, Avalon, restaurants, retail, and entertainment destinations.
- All utilities available on-site, reducing development and improvement costs.
- Zoning flexibility with potential for Downtown Core (DTC) or Downtown Mixed-Use (DTMU) redevelopment.
Résumé analytique
This property offers a rare opportunity for redevelopment or repositioning in one of the most desirable corridors in North Fulton. The existing ±6,620 SF building was previously
used as office space, but the site lends itself to multiple future paths — including rezoning to DTC (Downtown Core) or DTMU (Downtown Mixed Use) for retail, restaurant, or mixed-use concepts.
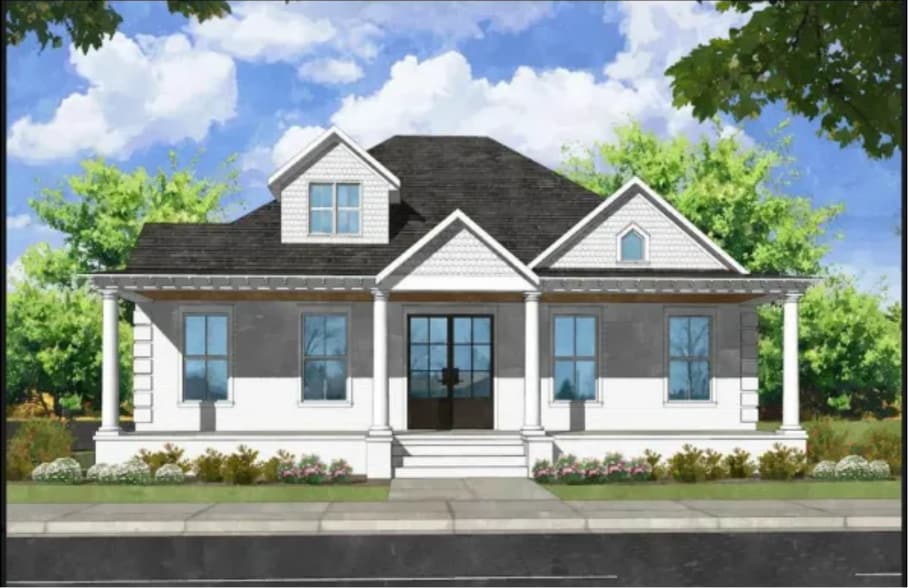
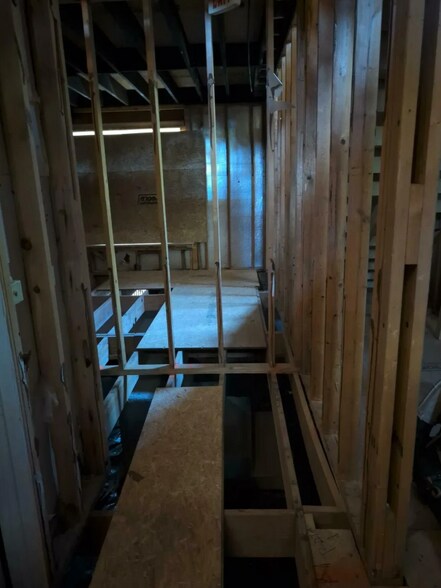
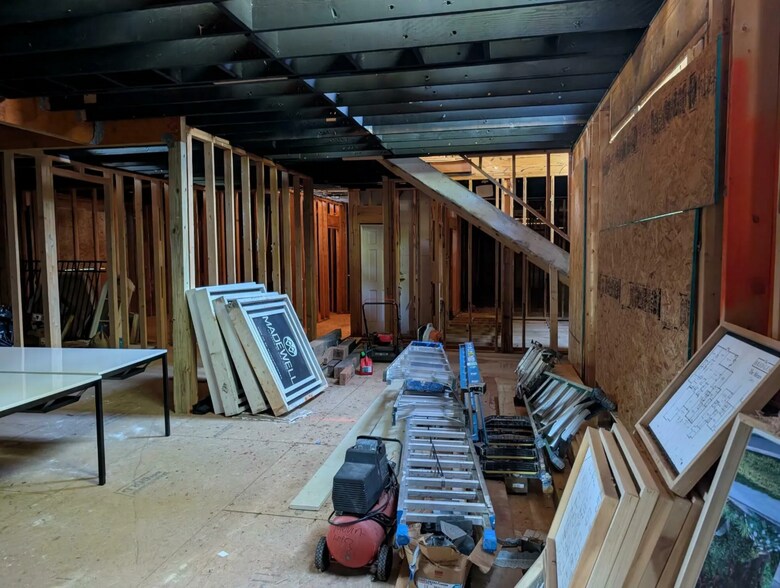
A full tree evaluation and design plans are already complete and can be shared upon request. The architect’s plan included in the materials is still very accurate — most of the
major walls are in place, a few front office walls and door frames haven’t been installed yet, and the bathrooms are unfinished, but the layout reflects the intended buildout.
The property also produces supplemental income from on-site parking, managed by LAZ Parking, averaging approximately $2,600 annually based on recent statements.
used as office space, but the site lends itself to multiple future paths — including rezoning to DTC (Downtown Core) or DTMU (Downtown Mixed Use) for retail, restaurant, or mixed-use concepts.
A full tree evaluation and design plans are already complete and can be shared upon request. The architect’s plan included in the materials is still very accurate — most of the
major walls are in place, a few front office walls and door frames haven’t been installed yet, and the bathrooms are unfinished, but the layout reflects the intended buildout.
The property also produces supplemental income from on-site parking, managed by LAZ Parking, averaging approximately $2,600 annually based on recent statements.
Informations sur l’immeuble
Type de vente
Investissement ou propriétaire occupant
Type de bien
Bureau
Sous-type de bien
Surface de l’immeuble
615 m²
Classe d’immeuble
C
Année de construction
1987
Prix
3 358 134 €
Prix par m²
5 460,22 €
Pourcentage loué
100 %
Occupation
Multi
Hauteur du bâtiment
2 étages
Surface type par étage
308 m²
Dalle à dalle
2,44 m
Coefficient d’occupation des sols de l’immeuble
0,41
Surface du lot
0,15 ha
Zonage
DTMU - Downtown Mixed Use
Stationnement
12 places (19,51 places par 1 000 m² loué)
Caractéristiques
- Banque
- Ligne d’autobus
- Supérette
- Restaurant
Moyennement praticable à pied
60/100
Exceptionnellement adapté aux voitures
100/100
Transports en commun limités
30/100
Plutôt praticable en vélo
40/100
Taxes foncières
| Numéro de parcelle | 22-4984-1268-002-7 | Évaluation des aménagements | 341 293 € |
| Évaluation du terrain | 210 903 € | Évaluation totale | 552 196 € |
Taxes foncières
Numéro de parcelle
22-4984-1268-002-7
Évaluation du terrain
210 903 €
Évaluation des aménagements
341 293 €
Évaluation totale
552 196 €

1 sur 25
Vidéos
Visite extérieure 3D Matterport
Visite 3D
Photos
Street view
Rue
Carte
1 sur 1


Présenté par
31 N Main St
Vous êtes déjà membre ? Connectez-vous
Hum, une erreur s’est produite lors de l’envoi de votre message. Veuillez réessayer.
Merci ! Votre message a été envoyé.