Connectez-vous/S’inscrire
Votre e-mail a été envoyé.
The Winslow Hotel 31 Goodison Rd Services hôteliers 26 chambres 640 211 € (24 623 €/Chambre) Liverpool L4 4EH
Certaines informations ont été traduites automatiquement.
Résumé analytique
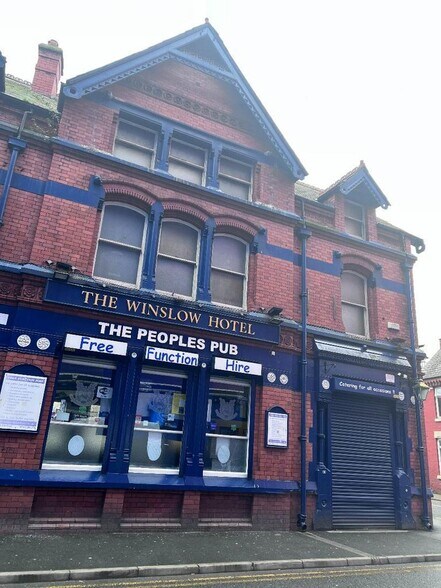
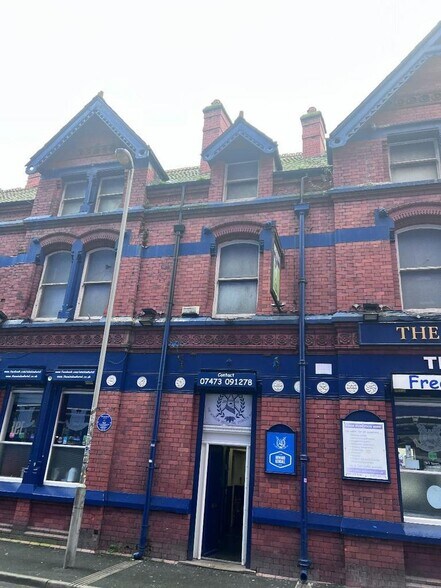
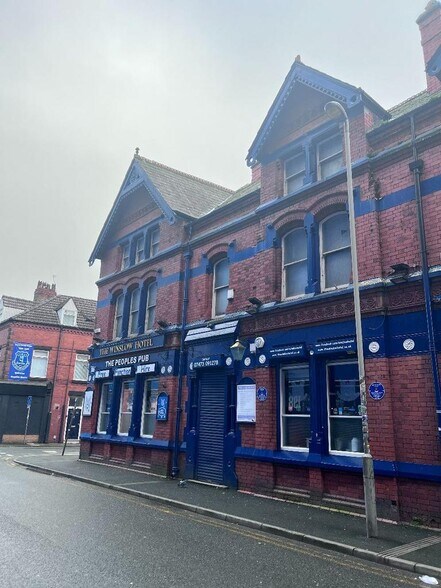
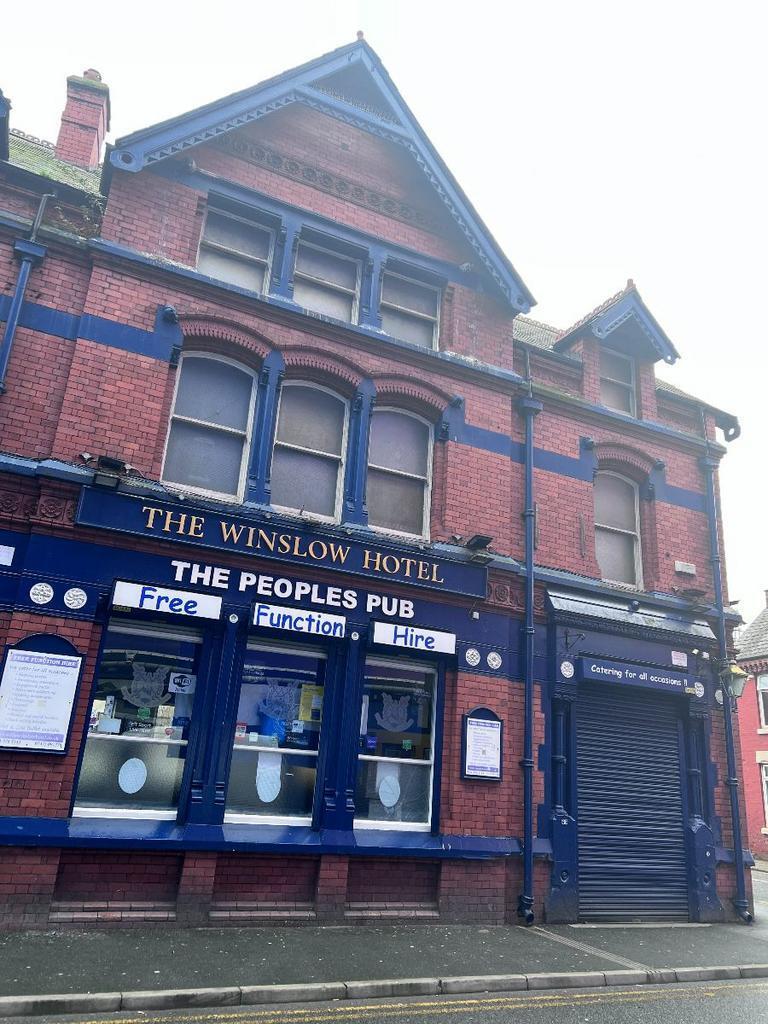
An excellent opportunity to acquire a substantial and characterful freehold public house arranged over three floors including a basement, prominently positioned on a corner plot.
The property is of traditional brick construction with an attractive period façade and offers generous internal space, making it suitable for continued use as a public house or potential alternative uses (subject to planning).
Accommodation & Layout
Ground Floor:
A large and welcoming main bar area with original features, high ceilings, decorative columns, and excellent natural light. The space comfortably accommodates seating, tables, and standing areas, making it ideal for busy trade and events.
First Floor:
A second bar/lounge area, offering flexibility for private functions, sports viewing, or themed trading. This floor benefits from its own distinct atmosphere, providing multiple income streams within one premises.
Basement:
A spacious basement level, suitable for cellar storage, additional bar facilities, or operational use, enhancing the commercial functionality of the property.
Key Features
Total floor area 1,059 square metres
Two fully defined bar areas
Basement with excellent usable space
Period architectural details throughout
Prominent corner position with strong street presence
Flexible internal layout suitable for events and functions
Ideal for owner-operators or investors
Potential
The property offers significant scope for:
Continued operation as a public house or sports bar
Food-led or event-focused venue
Private hire and function space
Alternative commercial or mixed-use redevelopment (STPP)
Features
Two fully defined bar areas
Ideal for owner-operators or investors
Basement with excellent usable space
Tenure: Freehold
Ask the landlord is it freehold or lease hold
Leasehold: How long is the lease remaining?
How much is the ground rent?
The property is of traditional brick construction with an attractive period façade and offers generous internal space, making it suitable for continued use as a public house or potential alternative uses (subject to planning).
Accommodation & Layout
Ground Floor:
A large and welcoming main bar area with original features, high ceilings, decorative columns, and excellent natural light. The space comfortably accommodates seating, tables, and standing areas, making it ideal for busy trade and events.
First Floor:
A second bar/lounge area, offering flexibility for private functions, sports viewing, or themed trading. This floor benefits from its own distinct atmosphere, providing multiple income streams within one premises.
Basement:
A spacious basement level, suitable for cellar storage, additional bar facilities, or operational use, enhancing the commercial functionality of the property.
Key Features
Total floor area 1,059 square metres
Two fully defined bar areas
Basement with excellent usable space
Period architectural details throughout
Prominent corner position with strong street presence
Flexible internal layout suitable for events and functions
Ideal for owner-operators or investors
Potential
The property offers significant scope for:
Continued operation as a public house or sports bar
Food-led or event-focused venue
Private hire and function space
Alternative commercial or mixed-use redevelopment (STPP)
Features
Two fully defined bar areas
Ideal for owner-operators or investors
Basement with excellent usable space
Tenure: Freehold
Ask the landlord is it freehold or lease hold
Leasehold: How long is the lease remaining?
How much is the ground rent?
Informations sur l’immeuble
| Prix | 640 211 € | Surface du lot | 0,04 ha |
| Prix par chambre | 24 623 € | Statut de la construction | Avant-projet |
| Type de vente | Investissement | Surface de l’immeuble | 891 m² |
| Droit d’usage | Pleine propriété | Nb de chambres | 26 |
| Type de bien | Services hôteliers | Nb d’étages | 3 |
| Sous-type de bien | Hôtel | Année de construction | 2027 |
| Classe d’immeuble | B | Corridor | Intérieur |
| Prix | 640 211 € |
| Prix par chambre | 24 623 € |
| Type de vente | Investissement |
| Droit d’usage | Pleine propriété |
| Type de bien | Services hôteliers |
| Sous-type de bien | Hôtel |
| Classe d’immeuble | B |
| Surface du lot | 0,04 ha |
| Statut de la construction | Avant-projet |
| Surface de l’immeuble | 891 m² |
| Nb de chambres | 26 |
| Nb d’étages | 3 |
| Année de construction | 2027 |
| Corridor | Intérieur |
Caractéristiques
- Accès internet à haut débit
- Bar sur place
- Accès Wi-Fi public
- Sans tabac
Chambre informations sur la combinaison
| Description | Nb de chambres | Tarif journalier | m² |
|---|---|---|---|
| Guest Room | 26 | 114,07 € | - |
1 1
1 sur 42
Vidéos
Visite extérieure 3D Matterport
Visite 3D
Photos
Street view
Rue
Carte
1 sur 1

Présenté par
Liverpool City Stays
The Winslow Hotel | 31 Goodison Rd
Vous êtes déjà membre ? Connectez-vous
Hum, une erreur s’est produite lors de l’envoi de votre message. Veuillez réessayer.
Merci ! Votre message a été envoyé.