Votre e-mail a été envoyé.
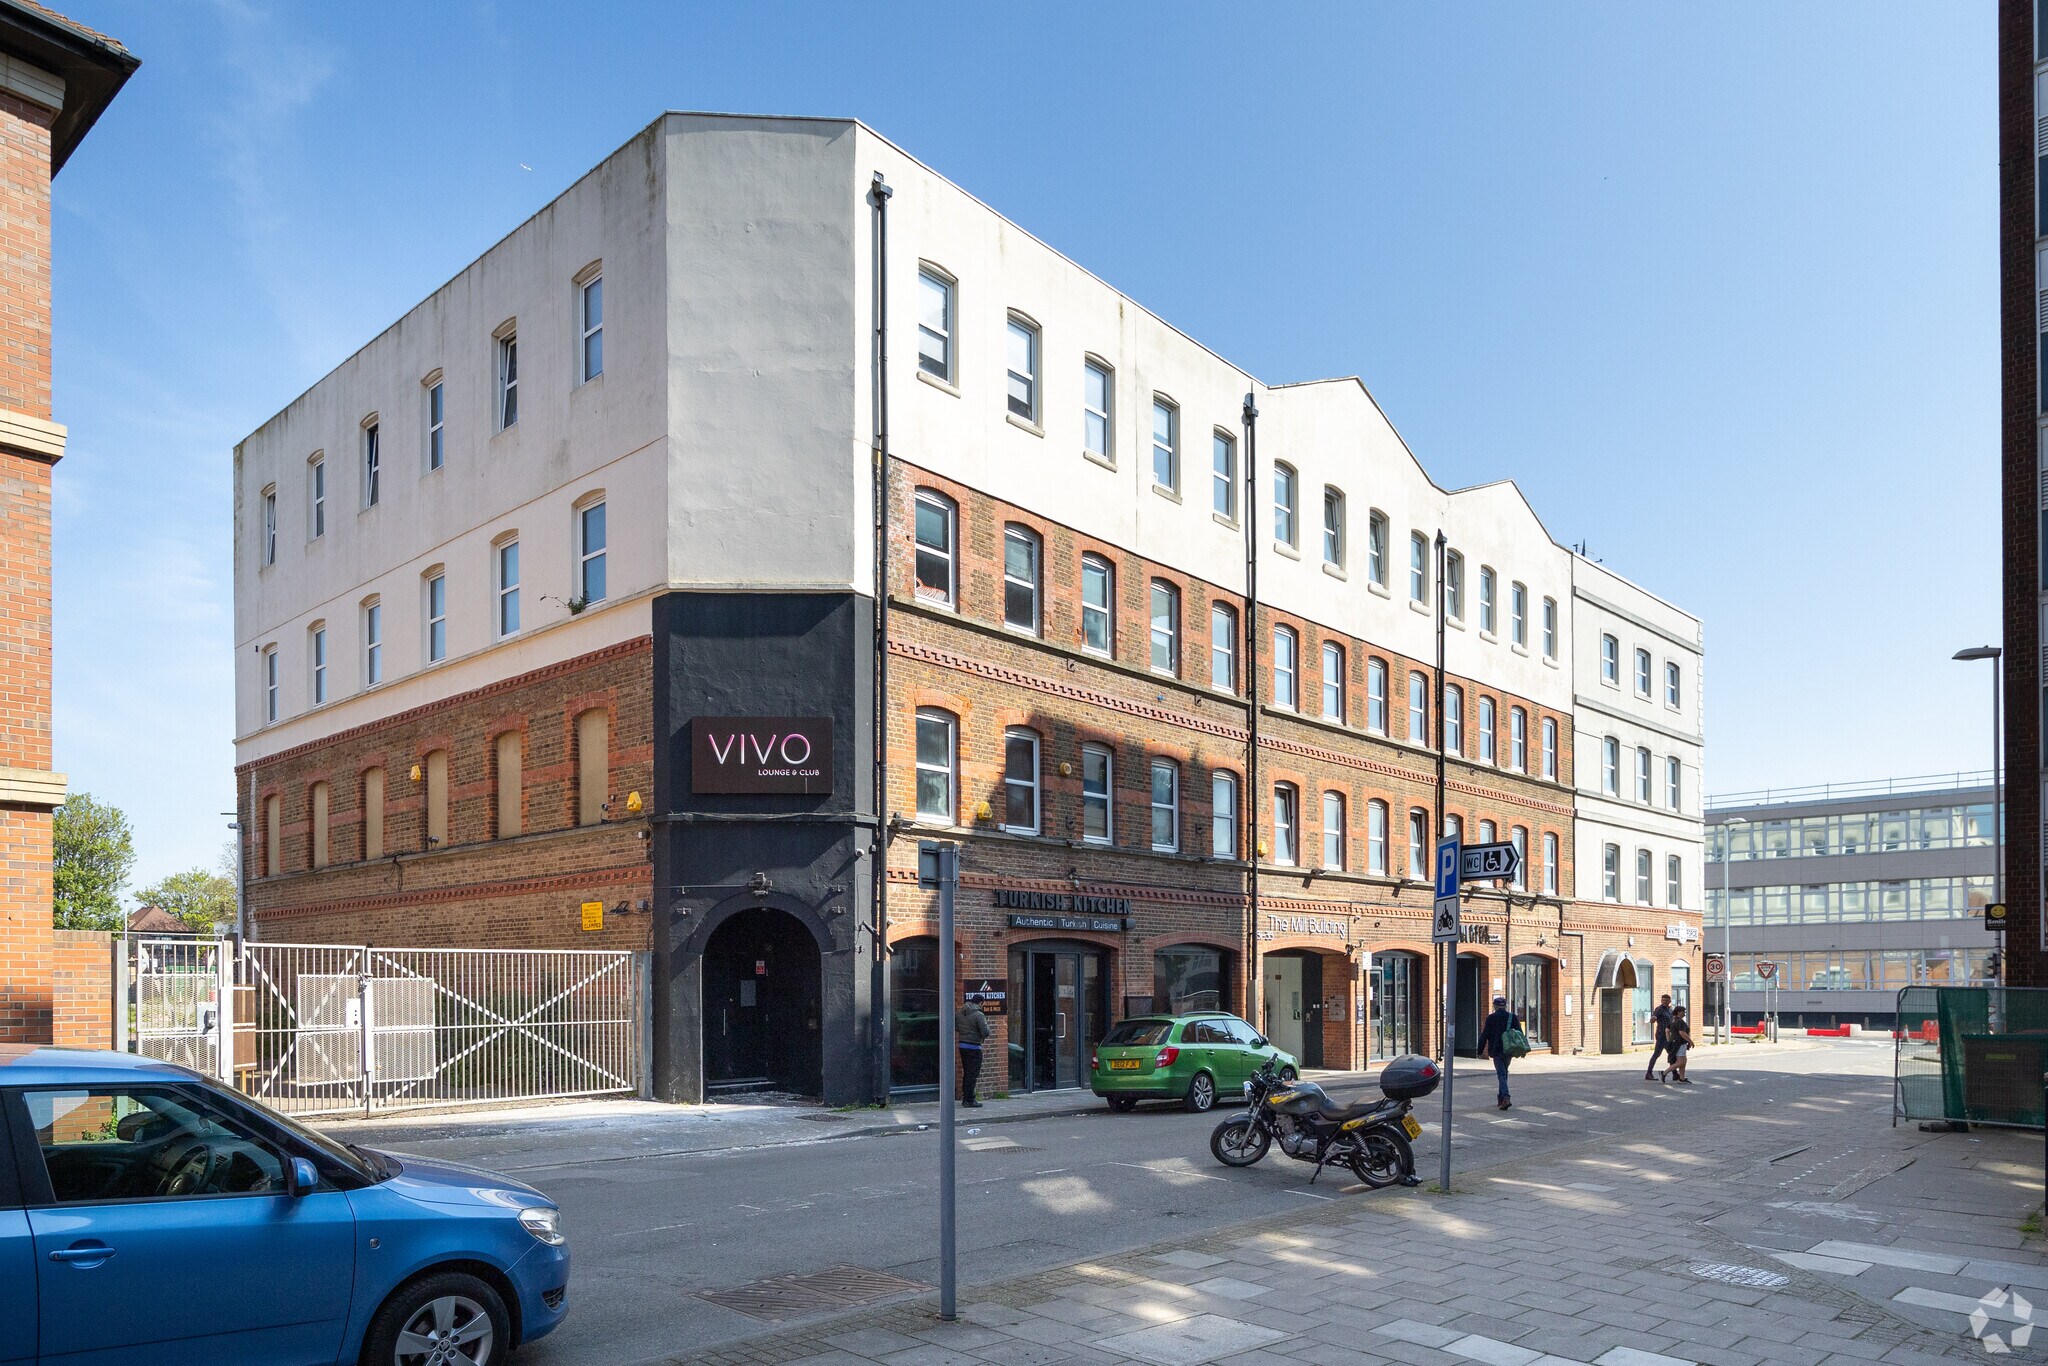
The Mill Building 31-41 Chatsworth Rd Bureau | 81 m² | À louer | Worthing BN11 1LY
Certaines informations ont été traduites automatiquement.
Informations principales
- Town centre office suite in established building
- Double aspect open plan accommodation
- Passenger lift serving all floors
Tous les espace disponibles(1)
Afficher les loyers en
- Espace
- Surface
- Durée
- Loyer
- Type de bien
- Aménagement
- Disponible
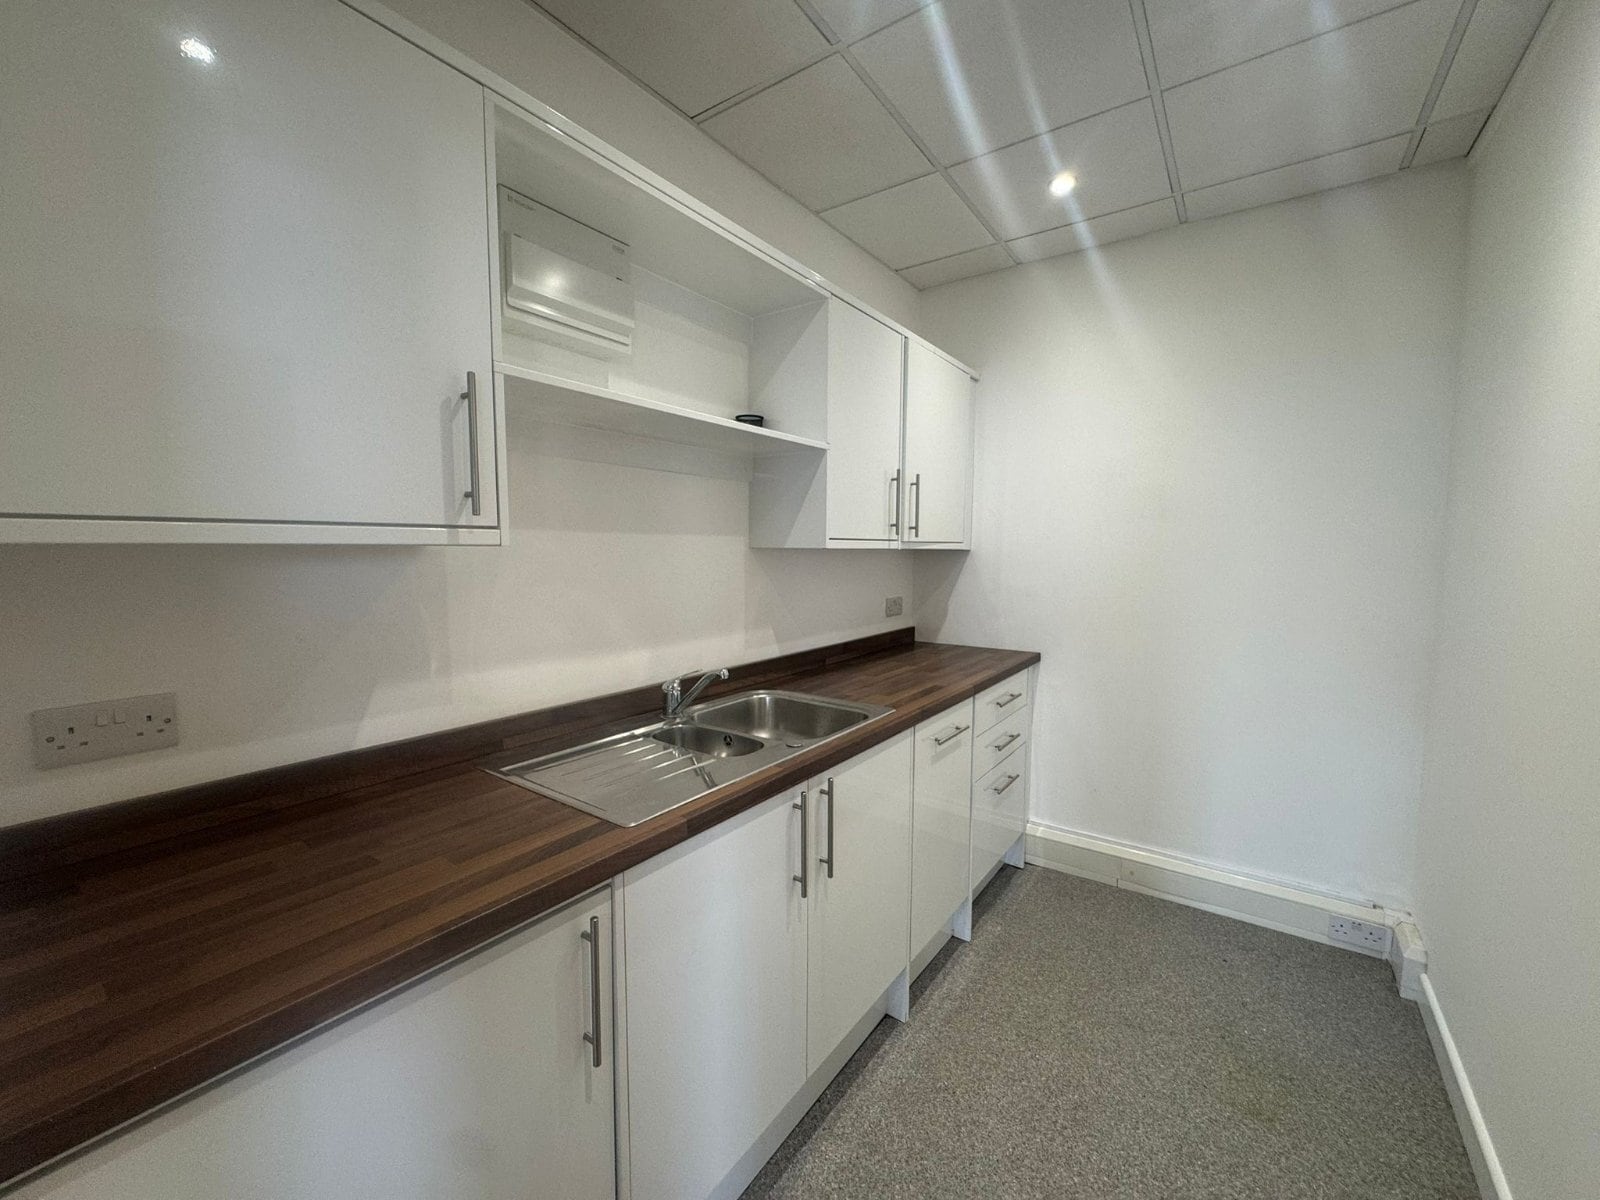


The accommodation comprises an open plan office suite positioned on the second floor of the building, accessed via a shared entrance and passenger lift. The suite includes a dedicated kitchen area, separate male and female WCs, and a secure internal entrance. Specification includes suspended ceilings with inset LED lighting, perimeter trunking, carpeted floors, electric heating and double glazed windows providing double aspect views. The space is suitable for a range of office occupiers and is ready for immediate occupation.
- Classe d’utilisation : E
- Convient pour 3 à 7 personnes
- Open plan second floor office
- LED lighting and perimeter trunking
- Partiellement aménagé comme Bureau standard
- Toilettes incluses dans le bail
- Separate kitchen and WC facilities
| Espace | Surface | Durée | Loyer | Type de bien | Aménagement | Disponible |
| 2e étage | 81 m² | Négociable | 115,81 € /m²/an 9,65 € /m²/mois 9 371 € /an 780,94 € /mois | Bureau | Construction partielle | Maintenant |
2e étage
| Surface |
| 81 m² |
| Durée |
| Négociable |
| Loyer |
| 115,81 € /m²/an 9,65 € /m²/mois 9 371 € /an 780,94 € /mois |
| Type de bien |
| Bureau |
| Aménagement |
| Construction partielle |
| Disponible |
| Maintenant |
2e étage
| Surface | 81 m² |
| Durée | Négociable |
| Loyer | 115,81 € /m²/an |
| Type de bien | Bureau |
| Aménagement | Construction partielle |
| Disponible | Maintenant |
The accommodation comprises an open plan office suite positioned on the second floor of the building, accessed via a shared entrance and passenger lift. The suite includes a dedicated kitchen area, separate male and female WCs, and a secure internal entrance. Specification includes suspended ceilings with inset LED lighting, perimeter trunking, carpeted floors, electric heating and double glazed windows providing double aspect views. The space is suitable for a range of office occupiers and is ready for immediate occupation.
- Classe d’utilisation : E
- Partiellement aménagé comme Bureau standard
- Convient pour 3 à 7 personnes
- Toilettes incluses dans le bail
- Open plan second floor office
- Separate kitchen and WC facilities
- LED lighting and perimeter trunking
Aperçu du bien
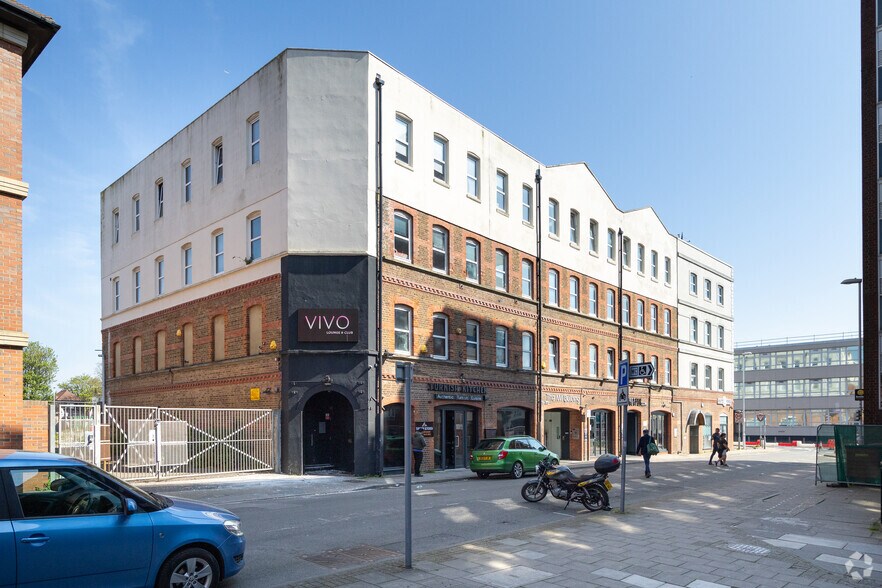
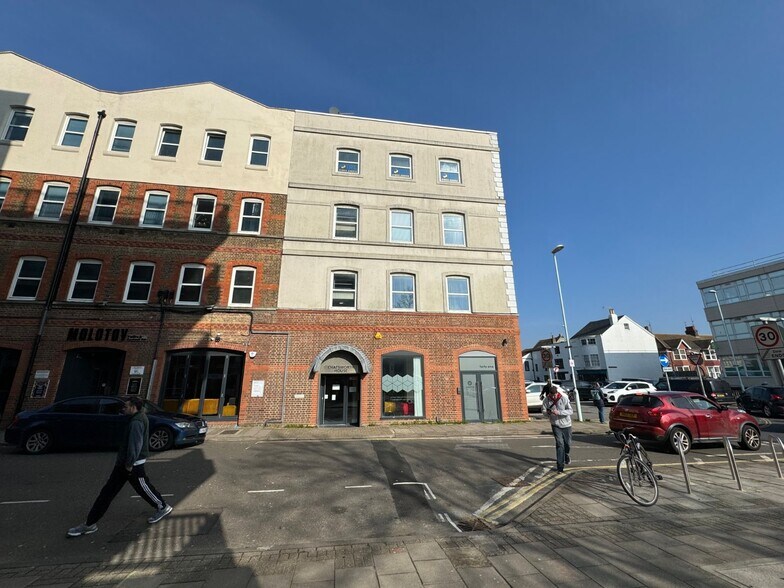
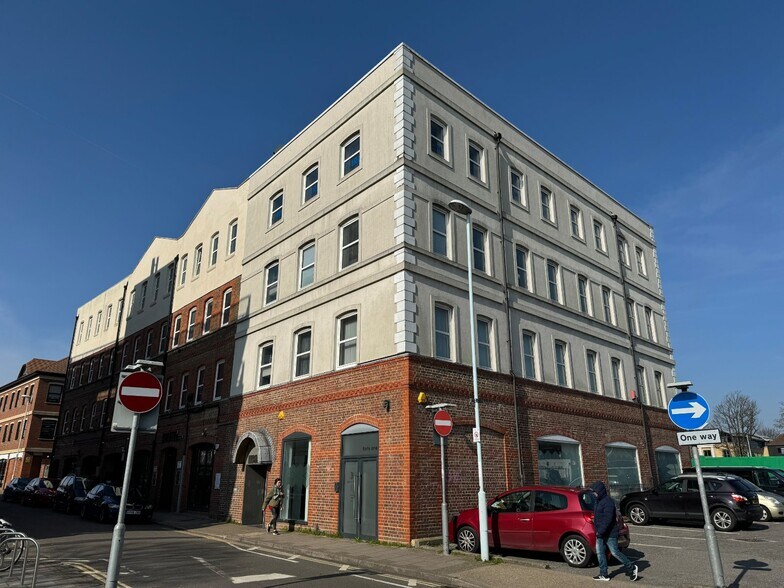
Chatsworth House is a purpose-built multi-storey office building located in the heart of Worthing town centre at the junction of Chatsworth Road and the High Street. The building benefits from a well-presented entrance hall with access control and passenger lift serving all floors. The surrounding area provides a mix of national and local retailers, amenities and public transport connections, with a large public car park located directly opposite the property.
- Accès contrôlé
- Supérette
- Système de sécurité
- Signalisation
- Climatisation
- Détecteur de fumée
Informations sur l’immeuble
Occupants
- Étage
- Nom de l’occupant
- Secteur d’activité
- Multi
- Freedom Works
- Immobilier
- 3e
- IRL
- -
- RDC
- Knite Force
- -
- RDC
- Molotov
- Enseigne
- 3e
- Palantir Business Group
- -
- 3e
- Thy Will Be Done
- -
- RDC
- Turkish Kitchen
- -
- RDC
- Vivo
- -
- Inconnu
- Woods Chartered Surveyors
- -





Présenté par

The Mill Building | 31-41 Chatsworth Rd
Hum, une erreur s’est produite lors de l’envoi de votre message. Veuillez réessayer.
Merci ! Votre message a été envoyé.