Votre e-mail a été envoyé.

31-37 Timothys Bridge Rd Industriel/Logistique | 394 m² | À louer | Stratford Upon Avon CV37 9NQ
Certaines informations ont été traduites automatiquement.
Informations principales
- Situated in an established trade location.
- 4 Car Parking Spaces.
- Suitable for a variety of uses (subject to planning).
- Roller shutter loading access.
Caractéristiques
Tous les espace disponibles(1)
Afficher les loyers en
- Espace
- Surface
- Durée
- Loyer
- Type de bien
- Aménagement
- Disponible
Les espaces 2 de cet immeuble doivent être loués ensemble, pour un total de 394 m² (Surface contiguë):
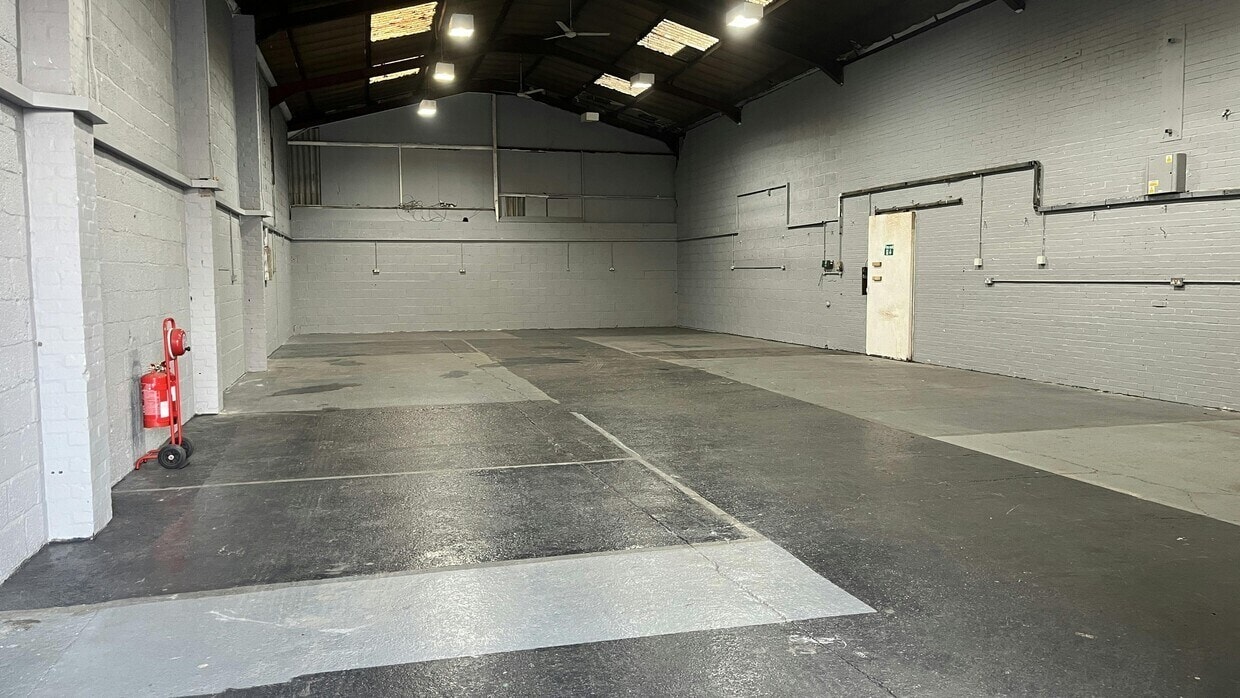


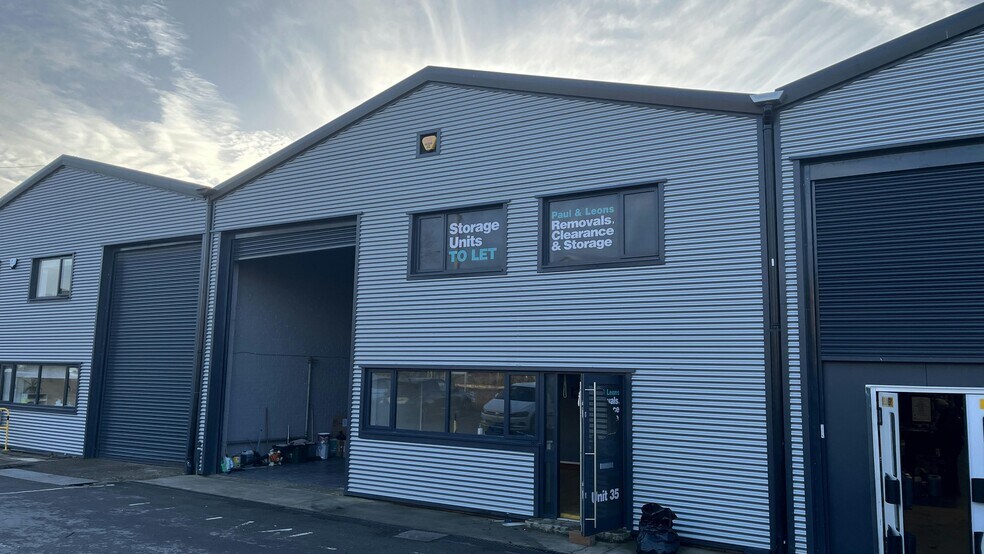
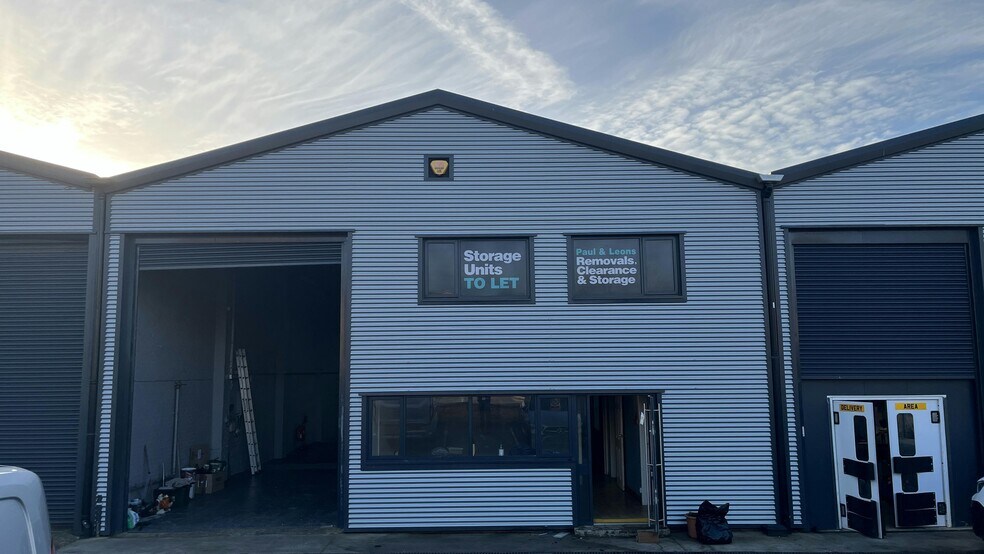
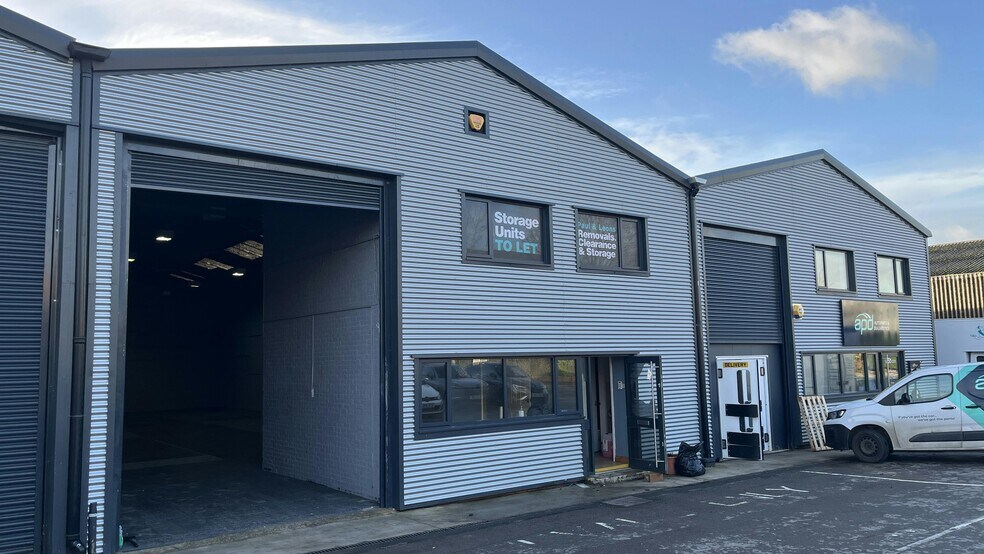
The unit provides robust and functional accommodation suited to a range of industrial, warehouse, or trade counter uses, subject to the necessary consents. Externally, the property benefits from forecourt parking to the front, with additional parking provision to the rear, allowing for convenient access. The unit is well positioned within an established commercial and trade location, forming part of a popular industrial estate environment with strong occupier demand.
- Classe d’utilisation : B8
- Bureaux cloisonnés
- Lumière naturelle
- 4 Car Parking Spaces
- 1 accès plain-pied
- Entreposage sécurisé
- Stores automatiques
| Espace | Surface | Durée | Loyer | Type de bien | Aménagement | Disponible |
| RDC – 35, 1er étage – 35 | 394 m² | Négociable | 101,99 € /m²/an 8,50 € /m²/mois 40 137 € /an 3 345 € /mois | Industriel/Logistique | Construction partielle | Maintenant |
RDC – 35, 1er étage – 35
Les espaces 2 de cet immeuble doivent être loués ensemble, pour un total de 394 m² (Surface contiguë):
| Surface |
|
RDC – 35 - 364 m²
1er étage – 35 - 30 m²
|
| Durée |
| Négociable |
| Loyer |
| 101,99 € /m²/an 8,50 € /m²/mois 40 137 € /an 3 345 € /mois |
| Type de bien |
| Industriel/Logistique |
| Aménagement |
| Construction partielle |
| Disponible |
| Maintenant |
RDC – 35, 1er étage – 35
| Surface |
RDC – 35 - 364 m²
1er étage – 35 - 30 m²
|
| Durée | Négociable |
| Loyer | 101,99 € /m²/an |
| Type de bien | Industriel/Logistique |
| Aménagement | Construction partielle |
| Disponible | Maintenant |
The unit provides robust and functional accommodation suited to a range of industrial, warehouse, or trade counter uses, subject to the necessary consents. Externally, the property benefits from forecourt parking to the front, with additional parking provision to the rear, allowing for convenient access. The unit is well positioned within an established commercial and trade location, forming part of a popular industrial estate environment with strong occupier demand.
- Classe d’utilisation : B8
- 1 accès plain-pied
- Bureaux cloisonnés
- Entreposage sécurisé
- Lumière naturelle
- Stores automatiques
- 4 Car Parking Spaces
Aperçu du bien
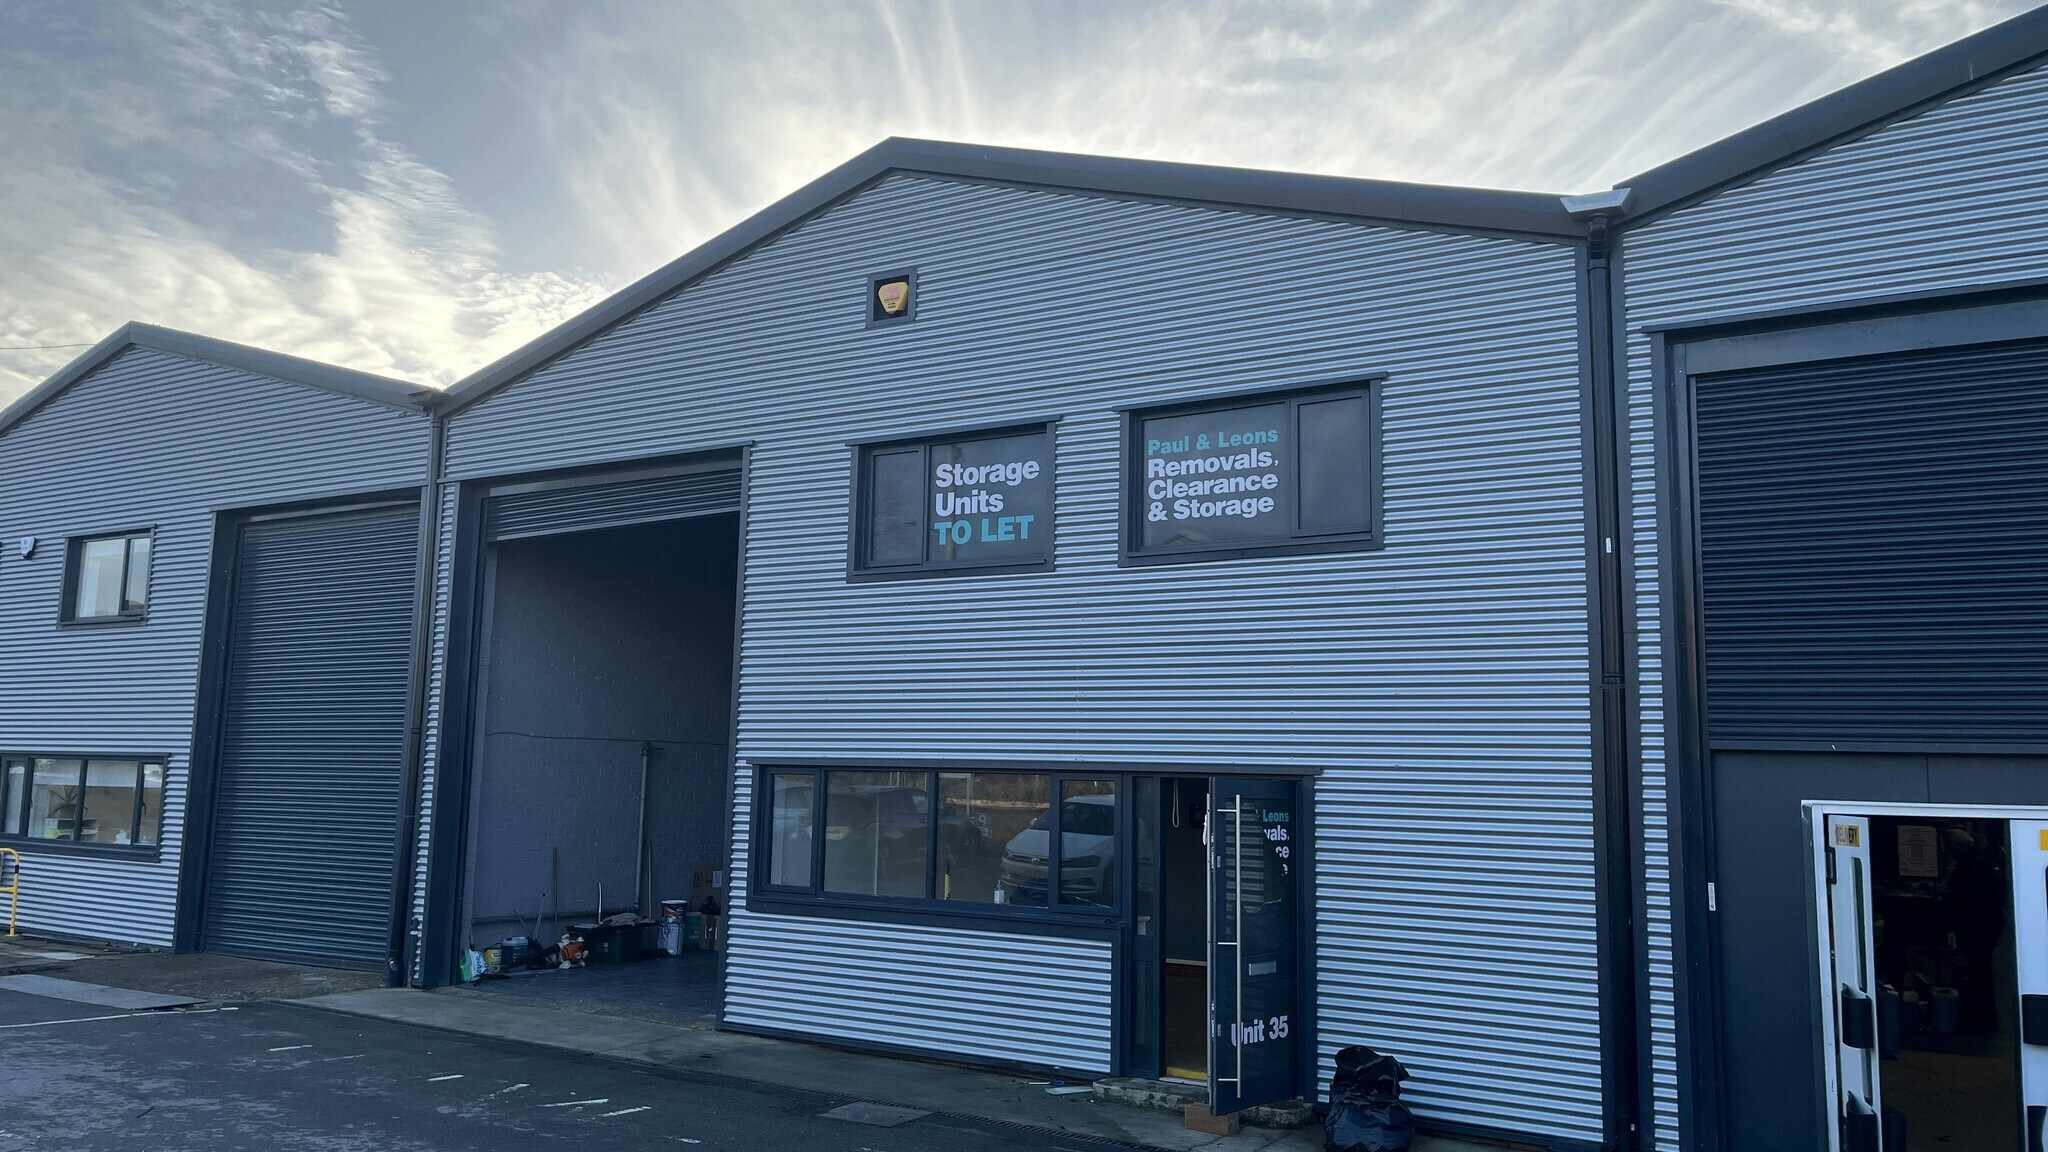
The property comprises a terrace of industrial units comprising brick and steel frame construction with pitched roofs. The property is located on Timothy's Bridge Road to the north of Stratford Upon Avon town centre with access to the A46 and the M40 motorway at Junction 15 and the whole of Midlands. It is close to Bishopton Lane which gives direct access to the roundabout at the junction of the A46 and A3400.
Faits sur l’installation entrepôt
Occupants
- Étage
- Nom de l’occupant
- Secteur d’activité
- RDC
- Autoparts & Diagnostics Ltd
- Services
- Multi
- Avery Global
- Services professionnels, scientifiques et techniques
- Multi
- Breas Medical Limited
- Manufacture
- RDC
- Stratford On Avon Fishing And Outdoors
- Grossiste



Présenté par
31-37 Timothys Bridge Rd
Hum, une erreur s’est produite lors de l’envoi de votre message. Veuillez réessayer.
Merci ! Votre message a été envoyé.