Votre e-mail a été envoyé.
31-34 Cork St Bureau | 195 m² | À louer | Londres W1S 3NQ
Certaines informations ont été traduites automatiquement.
Informations principales sur la sous-location
- Enhanced secure cycle storage, showers & changing facilities
- Smart tech enabled / compatible
- EPC rating B · BREEAM Very Good
Tous les espace disponibles(1)
Afficher les loyers en
- Espace
- Surface
- Durée
- Loyer
- Type de bien
- Aménagement
- Disponible
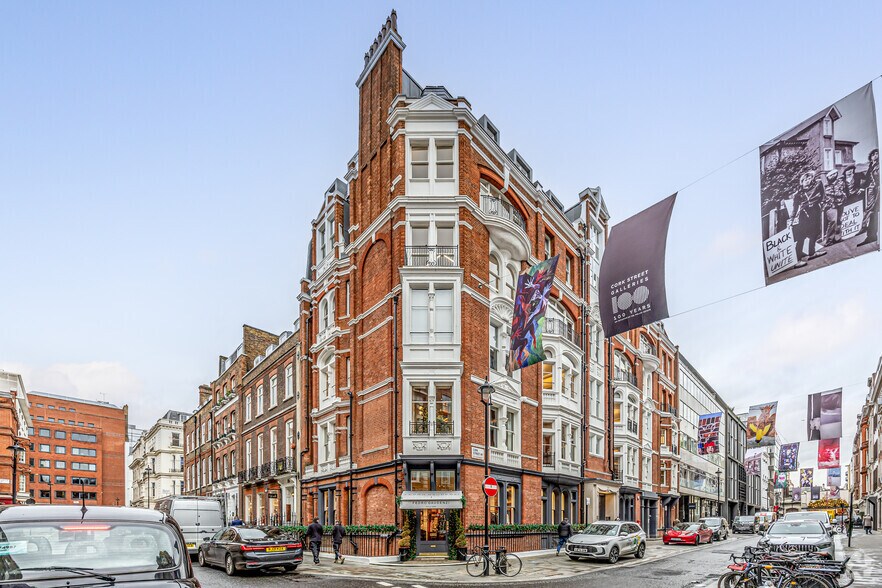
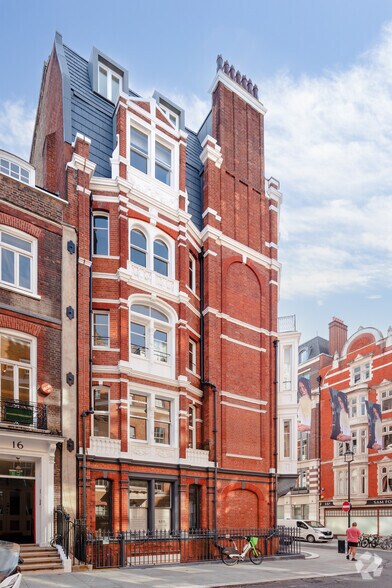
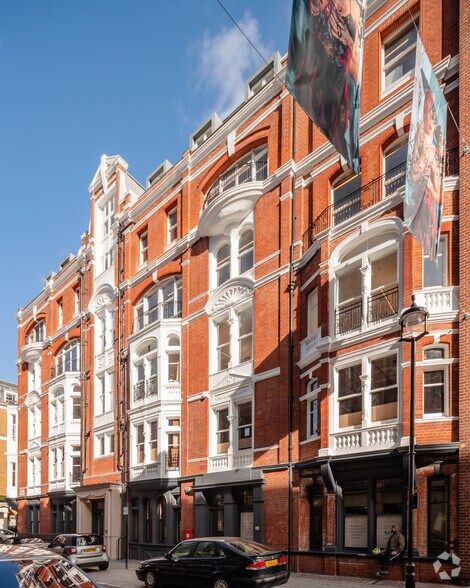
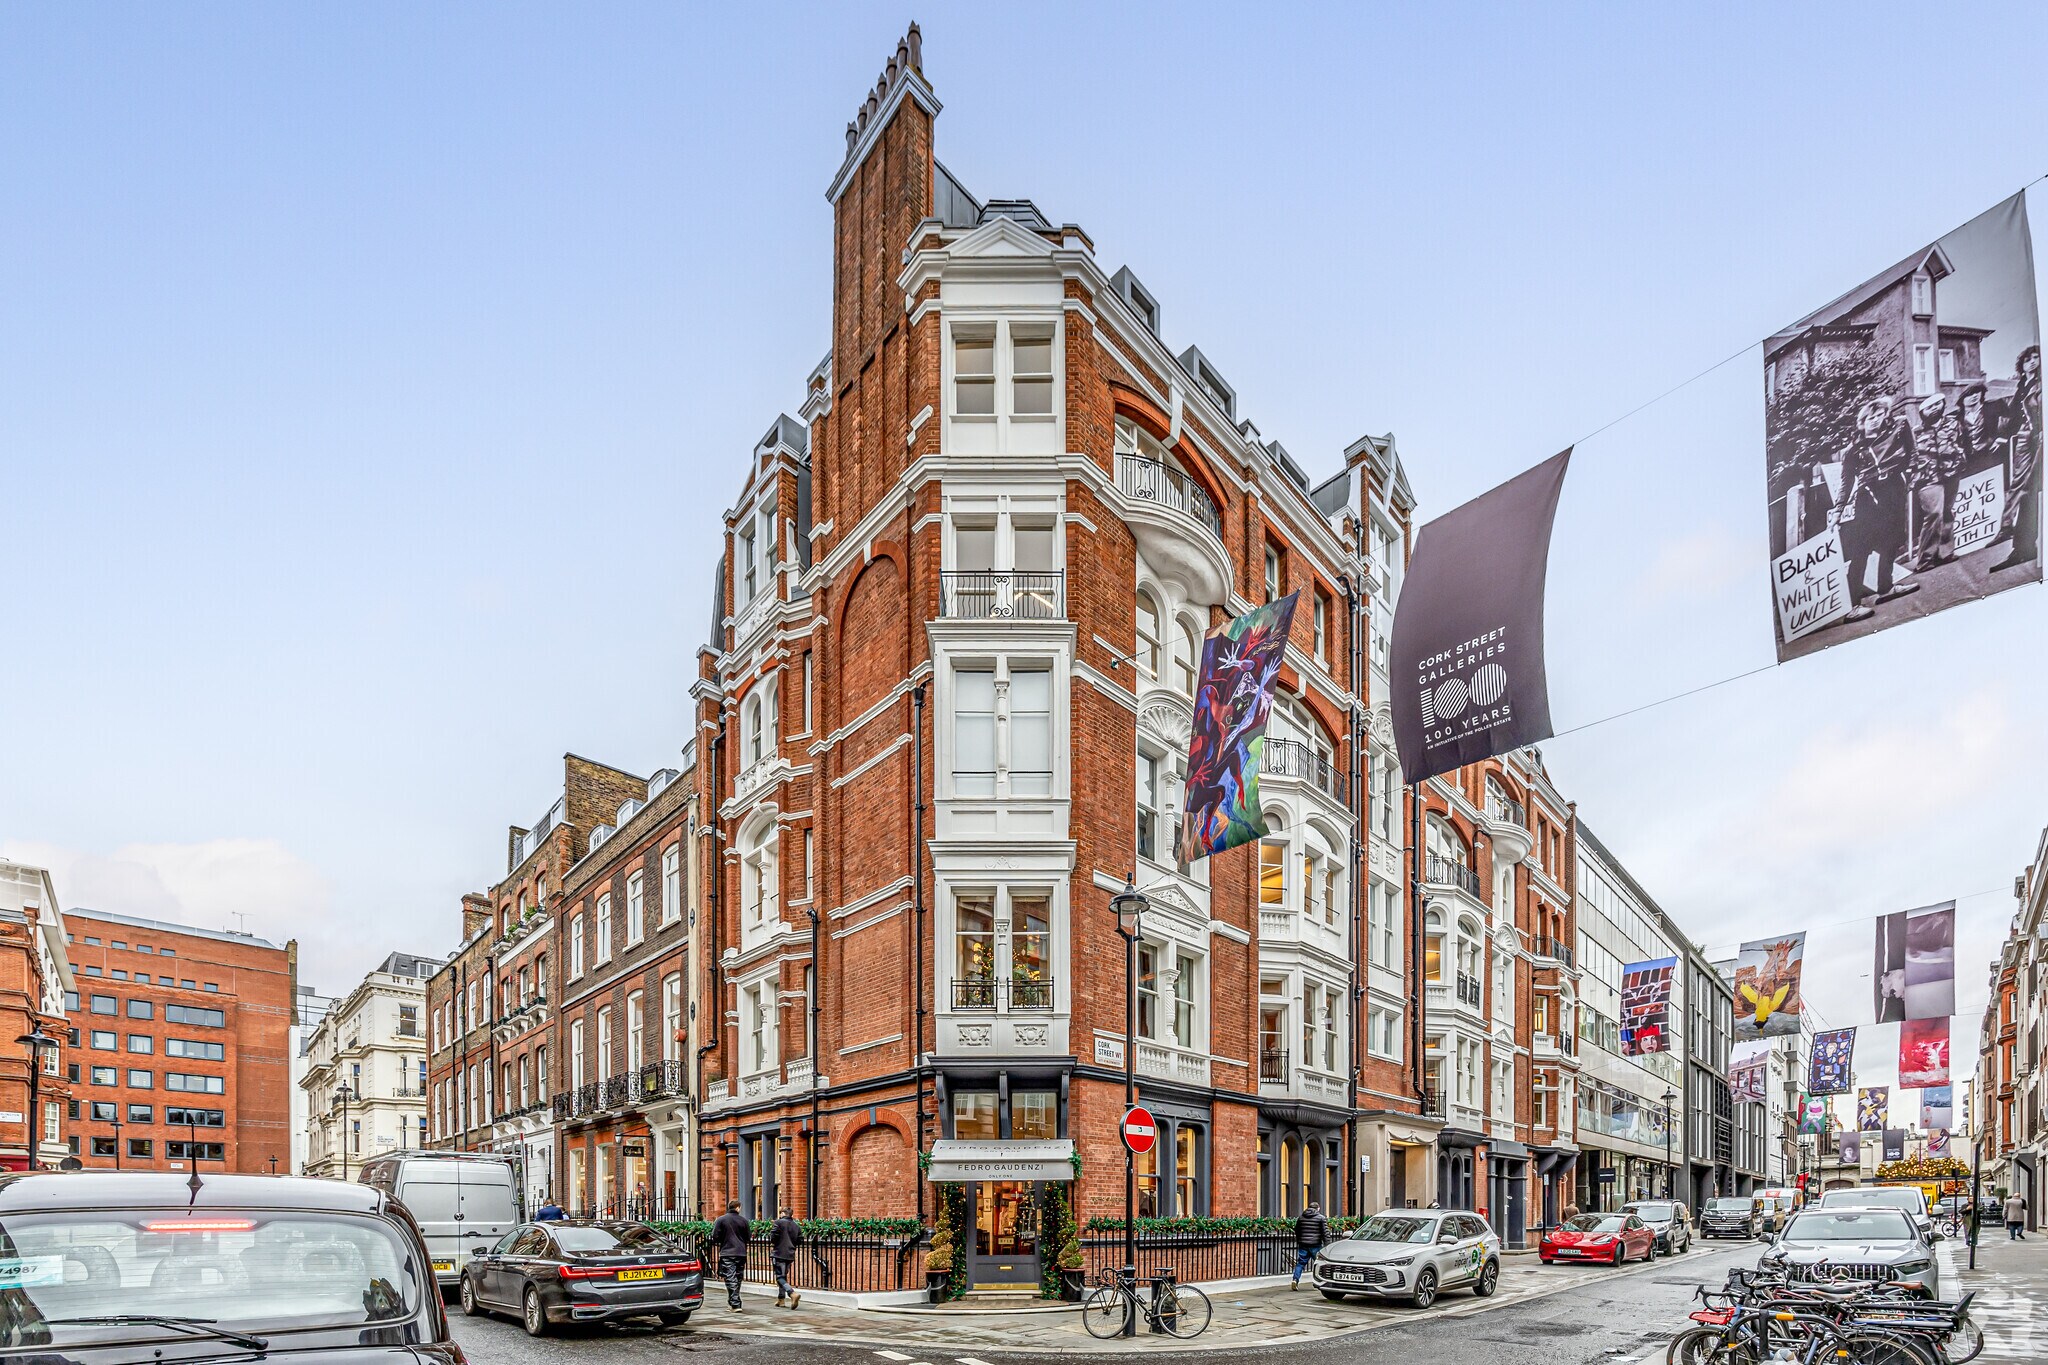
Comprehensively redeveloped in 2021 behind a retained façade, the accommodation delivers a contemporary CAT B specification tailored for immediate occupation. The space features openable windows, high-performance heating and cooling systems, and a refined interior design that supports both collaborative and private working environments. The entire floor offers occupiers privacy and operational flexibility within a boutique, self-contained setting. Available via assignment, sublease, or new lease terms, the property provides flexible occupational solutions for businesses seeking a premium West End presence in a strategic and globally recognised location.
- Classe d’utilisation : E
- Entièrement aménagé comme Bureau standard
- Climatisation centrale
- Accès aux ascenseurs
- Entièrement moquetté
- Entreposage sécurisé
- Local à vélos
- Exclusive Male and Female WC facilities
- Espace en sous-location disponible auprès de l’occupant actuel
- Salles de conférence
- Connectivité Wi-Fi
- Toilettes privées
- Système de sécurité
- Lumière naturelle
- Two 10-person passenger lifts
- New build completed 2021 behind retained façade
| Espace | Surface | Durée | Loyer | Type de bien | Aménagement | Disponible |
| 5e étage | 195 m² | Août 2027 | 1 656 € /m²/an 137,96 € /m²/mois 322 830 € /an 26 903 € /mois | Bureau | Construction achevée | Maintenant |
5e étage
| Surface |
| 195 m² |
| Durée |
| Août 2027 |
| Loyer |
| 1 656 € /m²/an 137,96 € /m²/mois 322 830 € /an 26 903 € /mois |
| Type de bien |
| Bureau |
| Aménagement |
| Construction achevée |
| Disponible |
| Maintenant |
5e étage
| Surface | 195 m² |
| Durée | Août 2027 |
| Loyer | 1 656 € /m²/an |
| Type de bien | Bureau |
| Aménagement | Construction achevée |
| Disponible | Maintenant |
Comprehensively redeveloped in 2021 behind a retained façade, the accommodation delivers a contemporary CAT B specification tailored for immediate occupation. The space features openable windows, high-performance heating and cooling systems, and a refined interior design that supports both collaborative and private working environments. The entire floor offers occupiers privacy and operational flexibility within a boutique, self-contained setting. Available via assignment, sublease, or new lease terms, the property provides flexible occupational solutions for businesses seeking a premium West End presence in a strategic and globally recognised location.
- Classe d’utilisation : E
- Espace en sous-location disponible auprès de l’occupant actuel
- Entièrement aménagé comme Bureau standard
- Salles de conférence
- Climatisation centrale
- Connectivité Wi-Fi
- Accès aux ascenseurs
- Toilettes privées
- Entièrement moquetté
- Système de sécurité
- Entreposage sécurisé
- Lumière naturelle
- Local à vélos
- Two 10-person passenger lifts
- Exclusive Male and Female WC facilities
- New build completed 2021 behind retained façade
Aperçu du bien
Positioned in the core of Mayfair, the fifth floor at 33 Cork Street presents a rare opportunity to occupy a fully fitted, self-contained office within one of London’s most prestigious business addresses. Located between New Bond Street and Savile Row, the building benefits from exceptional proximity to world-renowned retail, dining, and luxury amenities, reinforcing its appeal to high-calibre occupiers. Transport connectivity is a key advantage, with Bond Street, Oxford Circus, and Piccadilly Circus stations all within a short walking distance, providing access to the Central, Elizabeth, Jubilee, Bakerloo, and Victoria lines. This ensures seamless connectivity across London for employees and clients alike.
- Système de sécurité
- Espace d’entreposage
- Éclairage encastré
- Climatisation
- Balcon
- Système de plancher surélevé
Informations sur l’immeuble
Occupants
- Étage
- Nom de l’occupant
- Secteur d’activité
- RDC
- Bar Finch
- Enseigne
- 1er
- Colour One Limited
- Arts, divertissement et loisirs
- RDC
- Fedro Gaudenzi
- -
- 4e
- TCW Europe Limited
- Finance et assurances
- 3e
- TD Cowen
- Finance et assurances
- 5e
- TSG Consumer
- Finance et assurances
Contacts
-
 Andrew Soning
 -
 Mark Kleinman
 -
 Anton Grey
 -
 James Andrew International Services Limited

Présenté par
31-34 Cork St
Hum, une erreur s’est produite lors de l’envoi de votre message. Veuillez réessayer.
Merci ! Votre message a été envoyé.