Votre e-mail a été envoyé.

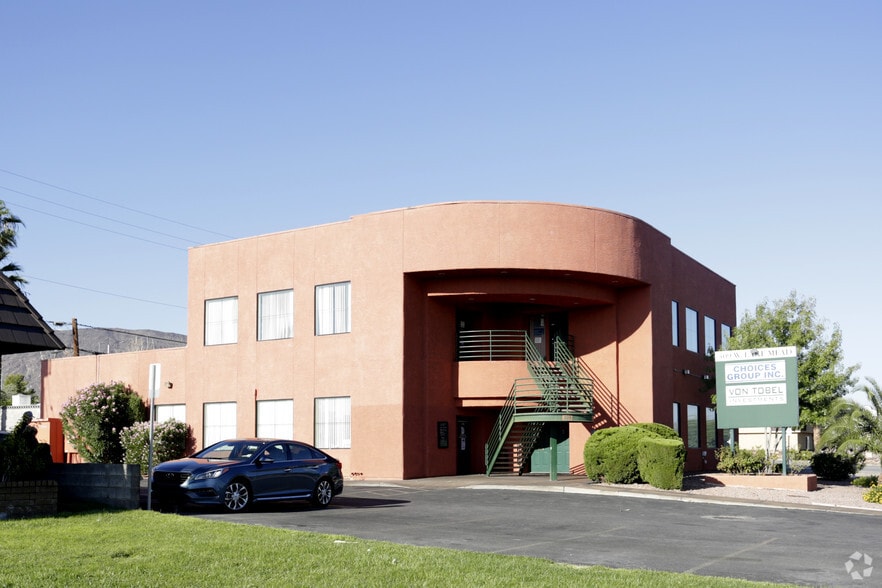
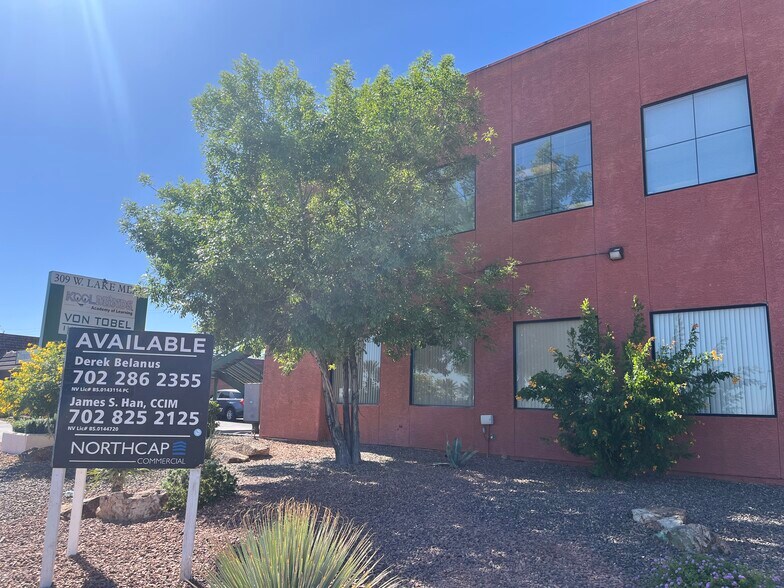
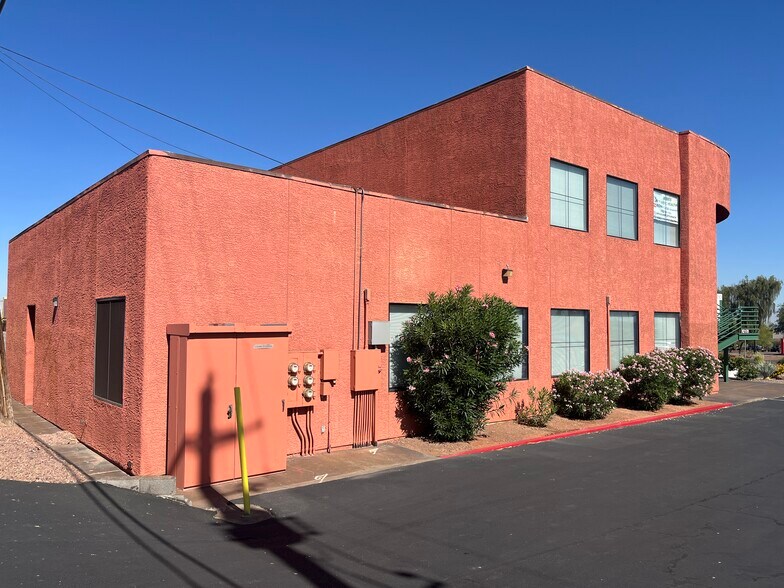
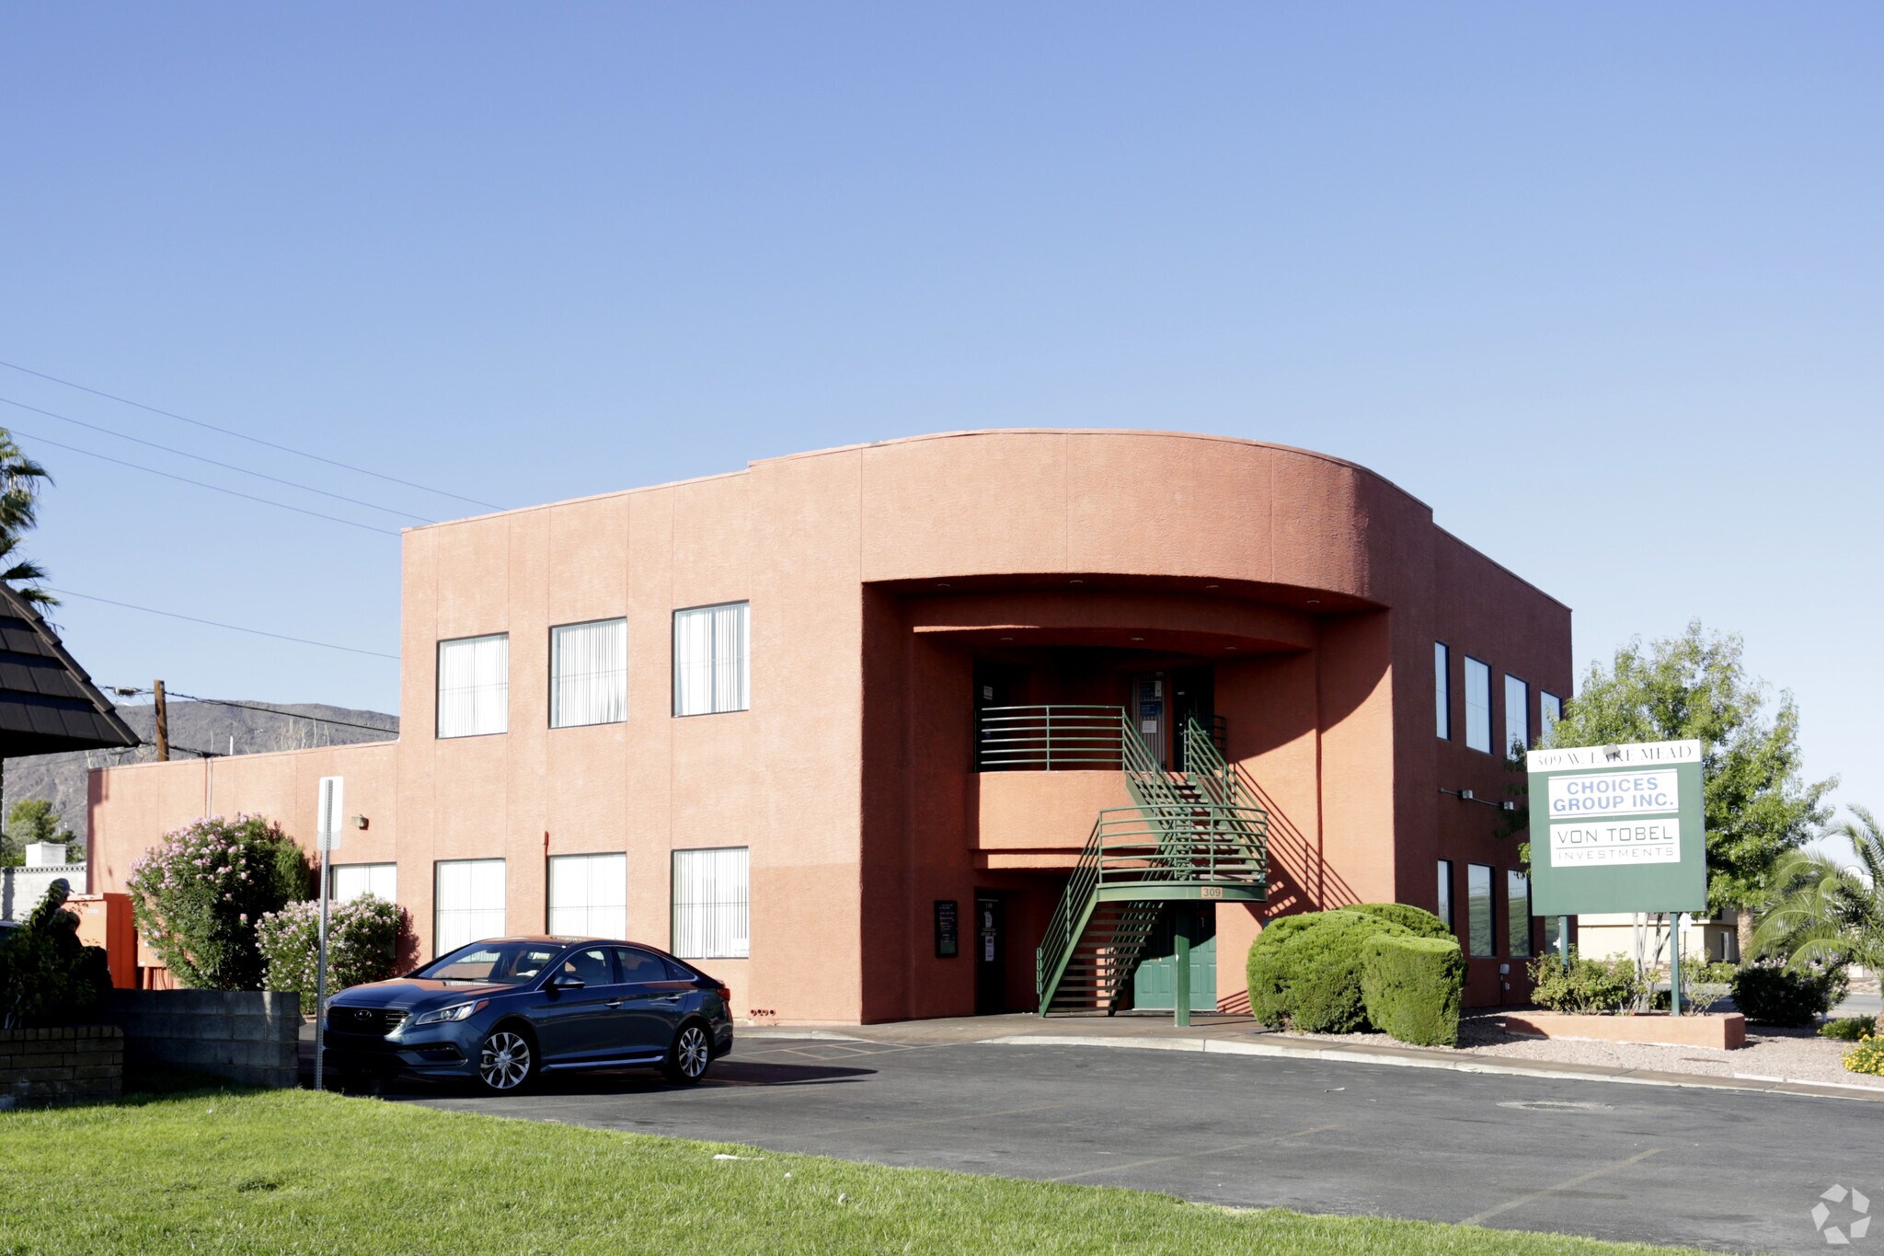
309 W Lake Mead Pky Bureau | 268 m² | À louer | Henderson, NV 89015
Certaines informations ont été traduites automatiquement.
Tous les espace disponibles(1)
Afficher les loyers en
- Espace
- Surface
- Durée
- Loyer
- Type de bien
- Aménagement
- Disponible
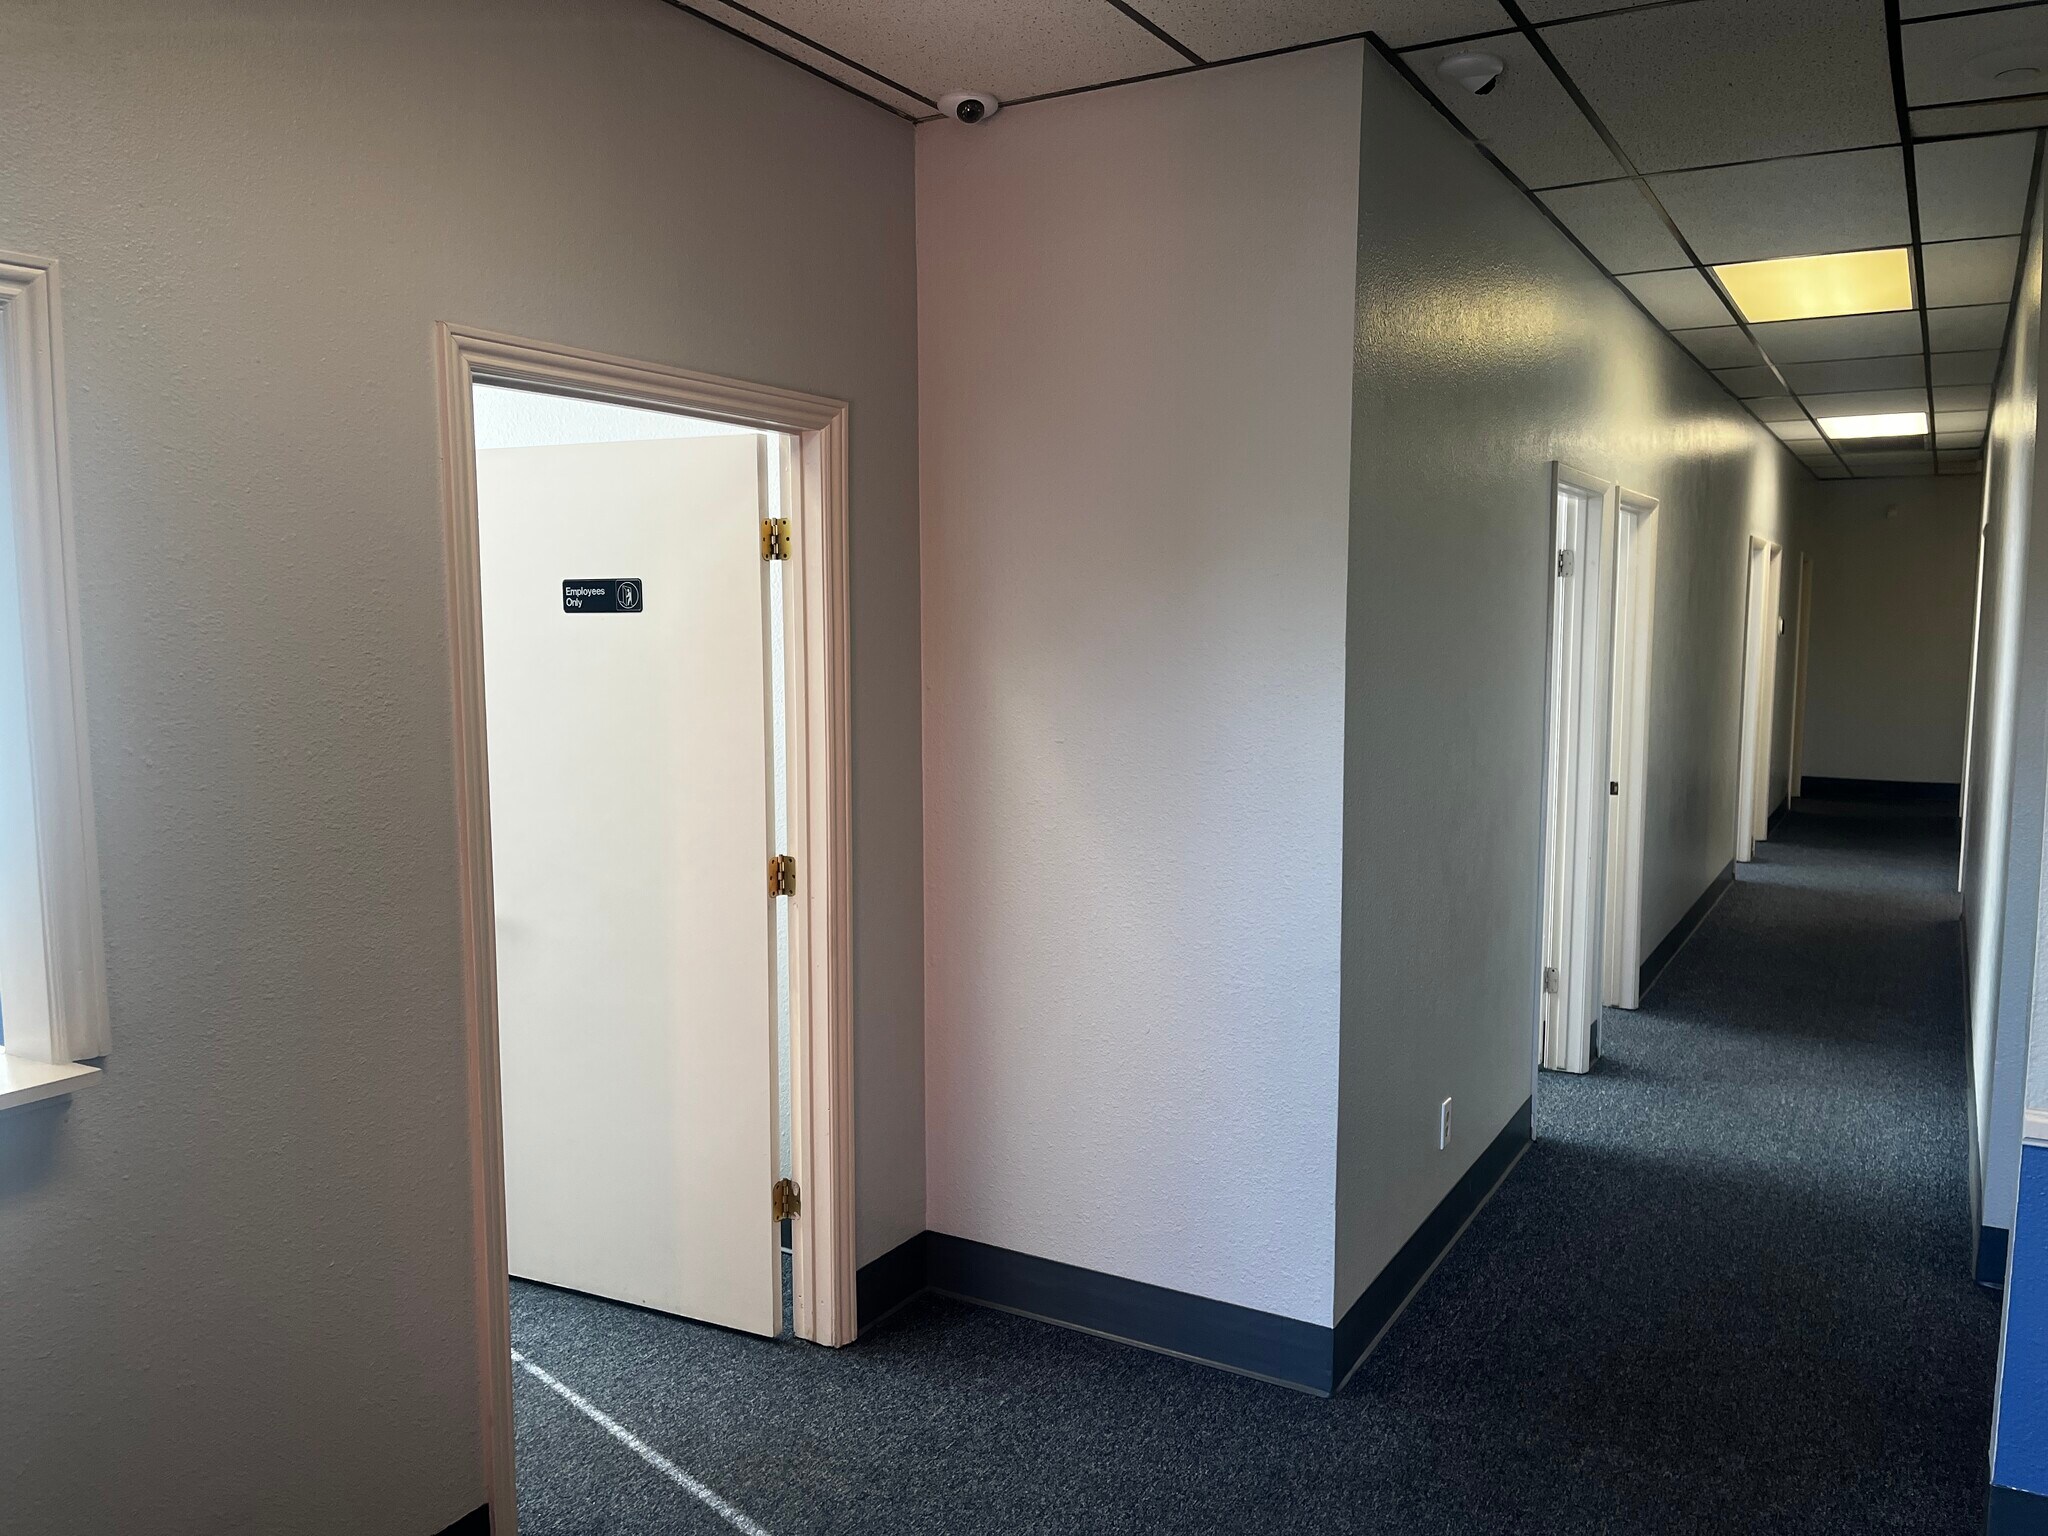


Suite 100 consists of approximately 2,880 SF of first-floor office space designed for medical or professional office users with convenient ground-floor access and a highly functional layout. The suite features a reception and lobby area, ten (10) private perimeter offices with windows, a large central conference room, dedicated telecom/data room, spacious breakroom, and multiple restrooms including a private supply/bath area.
- Le loyer ne comprend pas les services publics, les frais immobiliers ou les services de l’immeuble.
- Convient pour 8 à 24 personnes
- ample on-site parking,
- Flexible Downtown Mixed-Use zoning in Henderson.
- Entièrement aménagé comme Bureau standard
- Climatisation centrale
- Local ownership/management
| Espace | Surface | Durée | Loyer | Type de bien | Aménagement | Disponible |
| 1er étage, bureau 100 | 268 m² | Négociable | 194,64 € /m²/an 16,22 € /m²/mois 52 077 € /an 4 340 € /mois | Bureau | Construction achevée | Maintenant |
1er étage, bureau 100
| Surface |
| 268 m² |
| Durée |
| Négociable |
| Loyer |
| 194,64 € /m²/an 16,22 € /m²/mois 52 077 € /an 4 340 € /mois |
| Type de bien |
| Bureau |
| Aménagement |
| Construction achevée |
| Disponible |
| Maintenant |
1er étage, bureau 100
| Surface | 268 m² |
| Durée | Négociable |
| Loyer | 194,64 € /m²/an |
| Type de bien | Bureau |
| Aménagement | Construction achevée |
| Disponible | Maintenant |
Suite 100 consists of approximately 2,880 SF of first-floor office space designed for medical or professional office users with convenient ground-floor access and a highly functional layout. The suite features a reception and lobby area, ten (10) private perimeter offices with windows, a large central conference room, dedicated telecom/data room, spacious breakroom, and multiple restrooms including a private supply/bath area.
- Le loyer ne comprend pas les services publics, les frais immobiliers ou les services de l’immeuble.
- Entièrement aménagé comme Bureau standard
- Convient pour 8 à 24 personnes
- Climatisation centrale
- ample on-site parking,
- Local ownership/management
- Flexible Downtown Mixed-Use zoning in Henderson.
Aperçu du bien
Stratégiquement situé le long du très fréquenté corridor de Lake Mead Parkway, au cœur de Henderson, le 309 W Lake Mead Pkwy offre un environnement de bureau professionnel avec une excellente accessibilité, visibilité et connectivité dans toute la vallée de Las Vegas. Situé à proximité du centre-ville de Henderson et à quelques minutes de l'Interstate 11/US-95, le bien immobilier offre un accès pratique tant pour les employés que pour les clients. La propriété propose un aménagement fonctionnel idéal pour des utilisateurs professionnels tels que les secteurs médical, administratif, juridique, financier ou autres. La suite comprend une réception et un espace d'accueil accueillants, plusieurs bureaux privés en périphérie bénéficiant de lumière naturelle, une grande salle de conférence, une salle de pause, ainsi qu'un parking sur place en quantité suffisante pour soutenir des opérations quotidiennes efficaces. Entouré de quartiers résidentiels établis, de centres commerciaux, de restaurants et de services gouvernementaux, le bien bénéficie d'une forte population active en journée et d'une communauté d'affaires en pleine croissance. Sa classification en zone "Downtown Mixed-Use" offre une flexibilité accrue pour diverses applications professionnelles et de bureau. Le 309 W Lake Mead Pkwy représente une excellente opportunité pour les entreprises à la recherche d'un espace de bureau centralisé à Henderson, avec une forte visibilité, une fonctionnalité pratique et un accès immédiat à l'un des corridors commerciaux les plus établis de la vallée.
- Ligne d’autobus
- Signalisation
- Entièrement moquetté
- Plug & Play
Informations sur l’immeuble
Occupants
- Étage
- Nom de l’occupant
- Secteur d’activité
- 2e
- Booklets Print LLC
- Services
- 1er
- Choices Group Inc
- Services
- 2e
- Farmers Insurance
- Finance et assurances
- 1er
- Koolminds
- Services éducatifs
- 1er
- Mr Cleaning Corporation
- Services
- 1er
- Vibrant Therapy Services LLC
- Santé et assistance sociale



Présenté par
309 W Lake Mead Pky
Hum, une erreur s’est produite lors de l’envoi de votre message. Veuillez réessayer.
Merci ! Votre message a été envoyé.