Connectez-vous/S’inscrire
Votre e-mail a été envoyé.

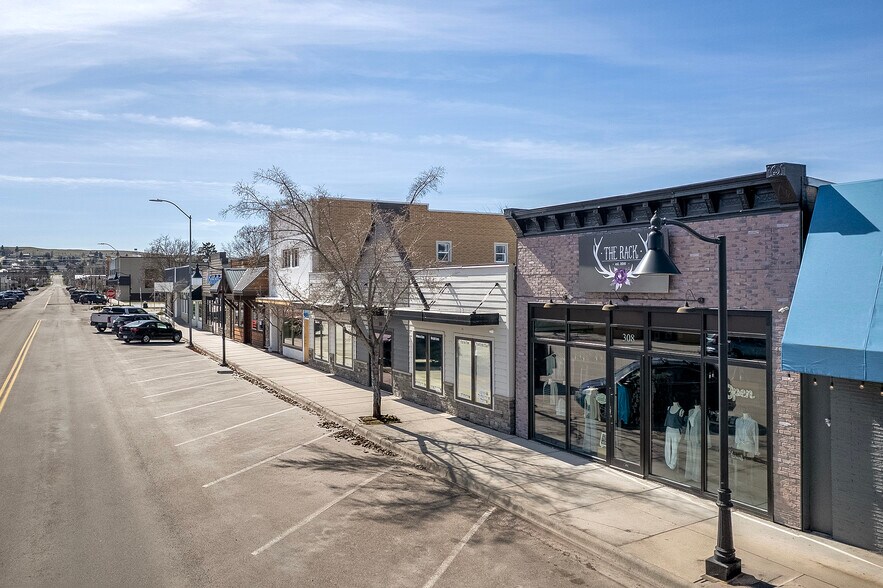
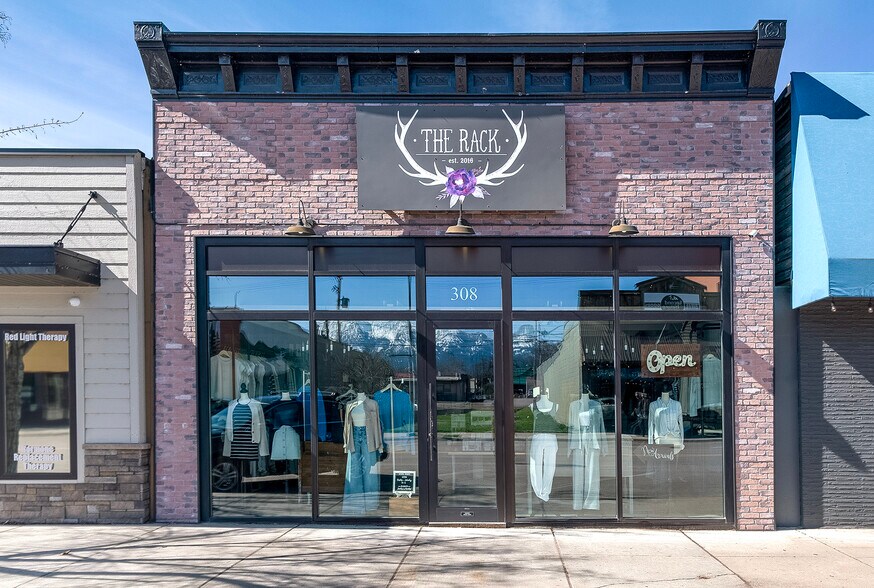
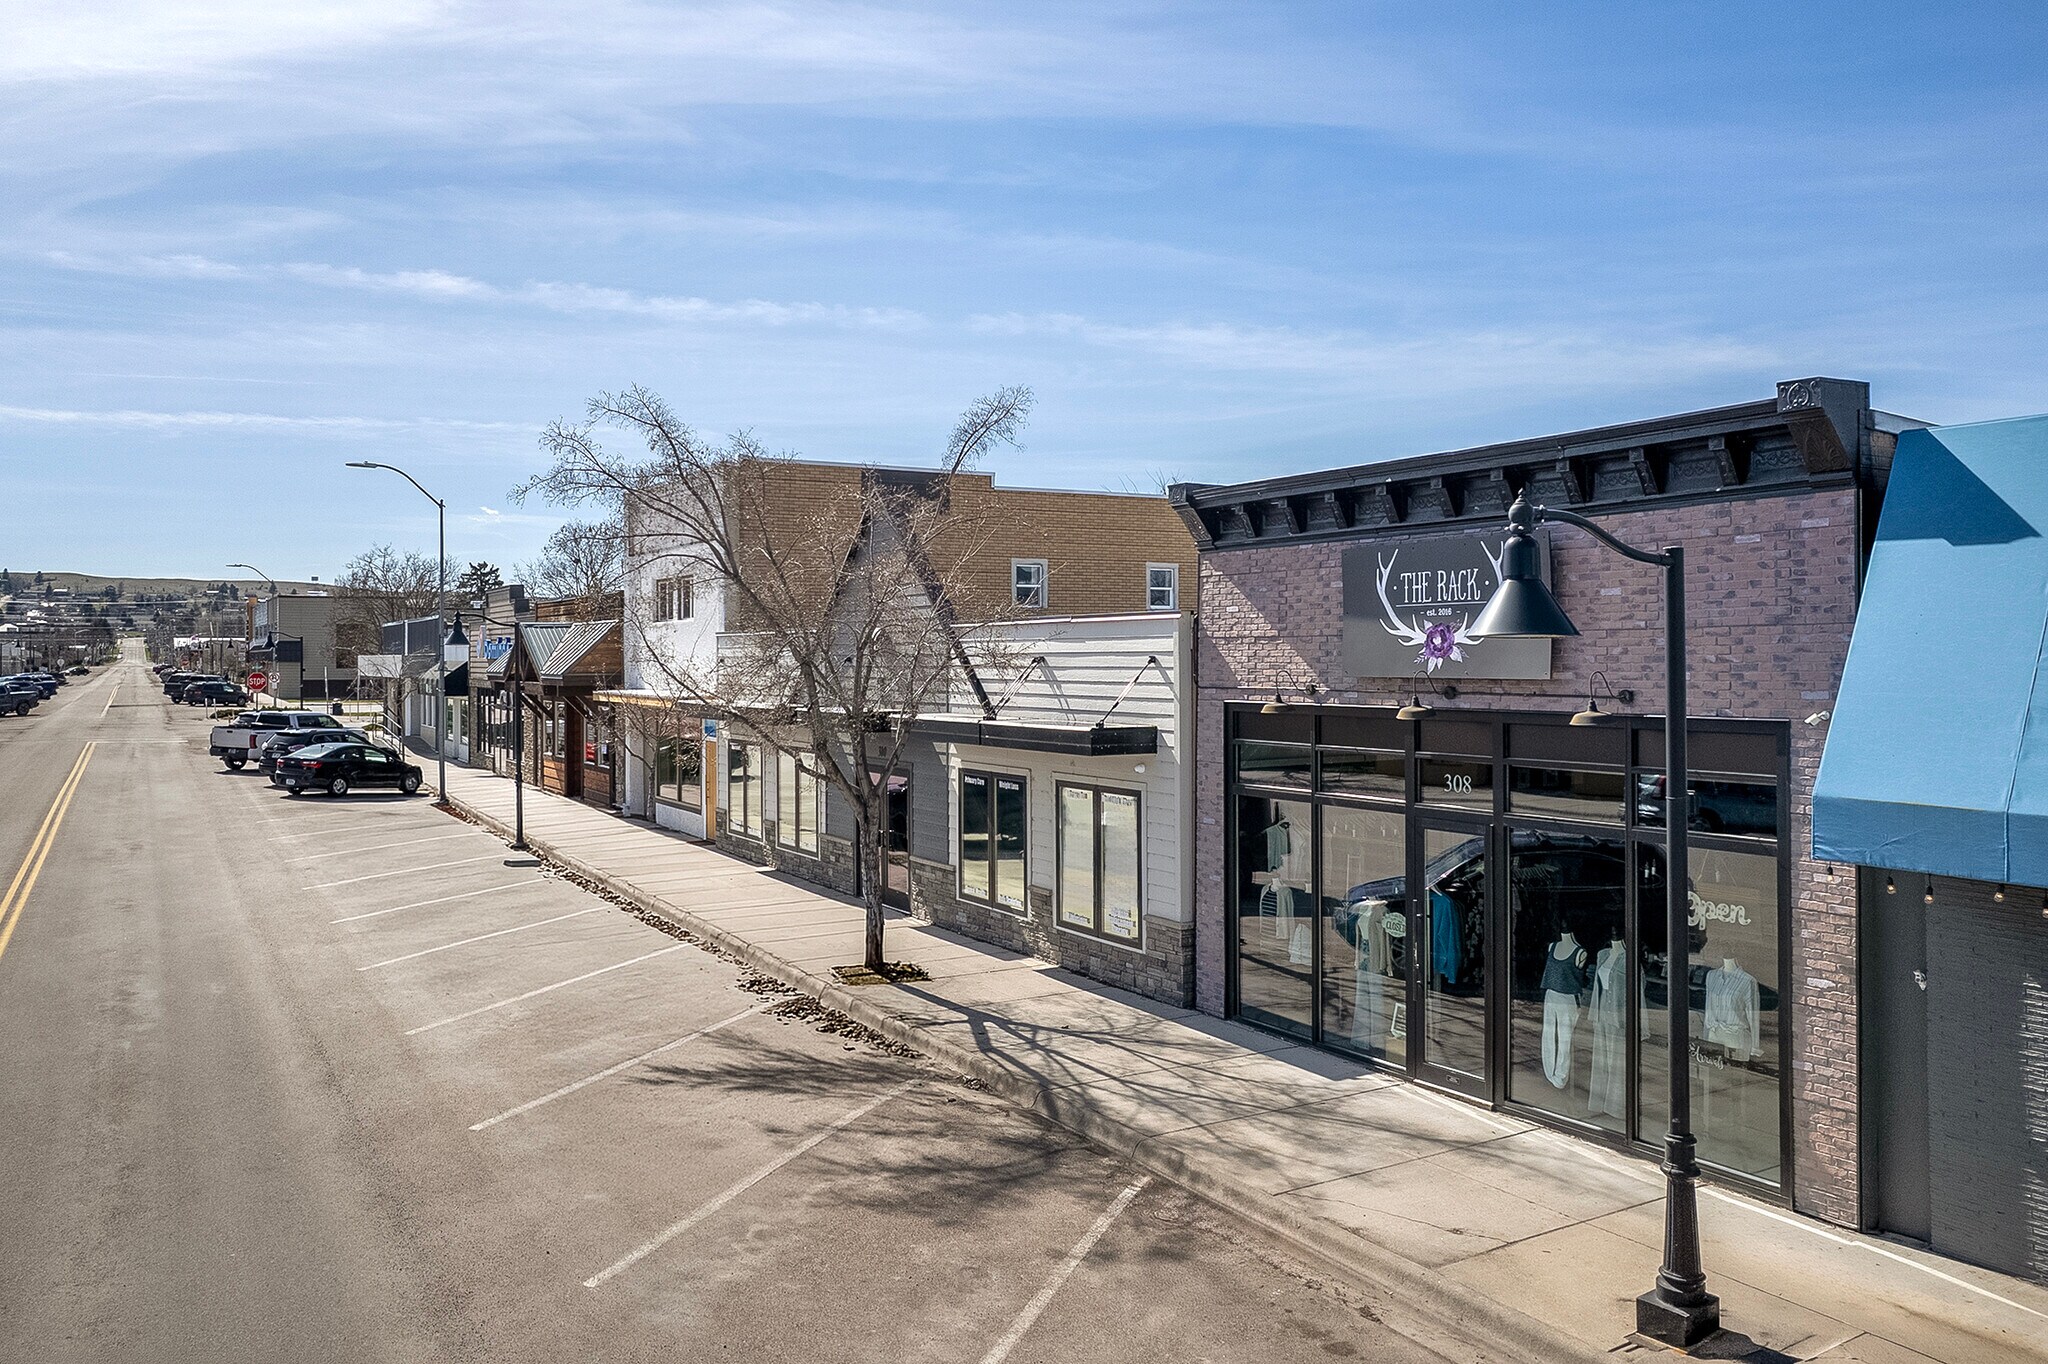
308 Main St Local commercial 134 m² À vendre Polson, MT 59860 387 046 € (2 893,15 €/m²)
Certaines informations ont été traduites automatiquement.
Informations principales sur l'investissement
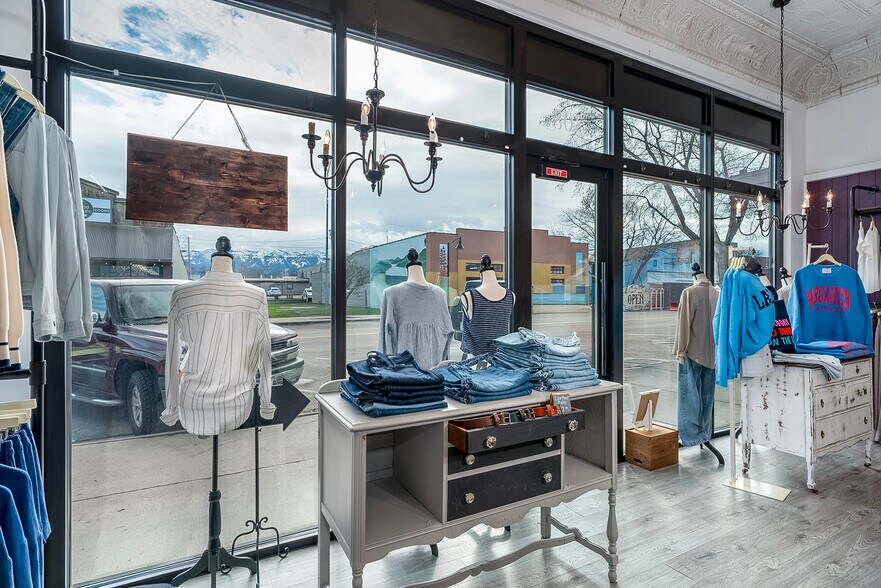
- Extensive Modern Updates - New Flooring, Windows, Entry, Bathroom, & More!
- 1500 sqft regraded & graveled exterior space in the back.
- Updated Electrical, Commercial HVAC, Security System, & More!
- Historic Integrity, Major System Upgrades, Downtown Polson Location!
Résumé analytique
Own a piece of Polson history with this beautifully restored 1912 Main Street building, where timeless character meets extensive modern upgrades. Completely renovated in 2021, this property blends original architectural charm, including exposed historic beams and a classic tin ceiling, with the functionality and reliability today’s businesses demand. The interior has been fully refreshed with new flooring, windows, front entry, and a newly added bathroom, creating a cheery, clean, inviting, and highly usable space. Other updates include updated electrical and lighting, along with a new water heater, ensuring peace of mind for years to come. The building is equipped with a commercial HVAC system and a security system. Major infrastructure improvements continue outside, where the rear parking area was regraded and graveled in 2025, offering space for approximately 6 vehicles, a rare and valuable feature in downtown Polson. This generous ~1,500 sq ft rear area provides flexibility for parking, storage, or future expansion potential. The sewer line was also fully replaced in 2025, adding another layer of long-term reliability. Rich in character yet thoroughly modernized, this property offers the best of both worlds: historic integrity with major system updates already completed. Positioned in the heart of downtown, it benefits from excellent visibility, foot traffic, and proximity to local shops, dining, and Flathead Lake. This striking Main Street opportunity delivers charm, function, and future potential in one of Polson’s most desirable locations.
Informations sur l’immeuble
Type de vente
Investissement ou propriétaire occupant
Type de bien
Local commercial
Surface de l’immeuble
134 m²
Classe d’immeuble
C
Année de construction/rénovation
1912/2021
Prix
387 046 €
Prix par m²
2 893,15 €
Occupation
Mono
Hauteur du bâtiment
1 étage
Coefficient d’occupation des sols de l’immeuble
0,15
Surface du lot
0,09 ha
Zonage
CBZD
Caractéristiques
- Système de sécurité
- Climatisation
1 1
Moyennement praticable à pied
70/100
Exceptionnellement adapté aux voitures
100/100
Plutôt praticable en vélo
40/100
Principaux commerces à proximité


Taxes foncières
| Numéro de parcelle | 15-3228-04-4-19-08-0000 | Évaluation des aménagements | 0 € |
| Évaluation du terrain | 0 € | Évaluation totale | 413 249 € |
Taxes foncières
Numéro de parcelle
15-3228-04-4-19-08-0000
Évaluation du terrain
0 €
Évaluation des aménagements
0 €
Évaluation totale
413 249 €

1 sur 25
Vidéos
Visite extérieure 3D Matterport
Visite 3D
Photos
Street view
Rue
Carte
1 sur 1

Présenté par
308 Main St
Vous êtes déjà membre ? Connectez-vous
Hum, une erreur s’est produite lors de l’envoi de votre message. Veuillez réessayer.
Merci ! Votre message a été envoyé.