Votre e-mail a été envoyé.

30655 San Clemente St Industriel/Logistique | 6 062 m² | À louer | Hayward, CA 94544
Certaines informations ont été traduites automatiquement.
Informations principales
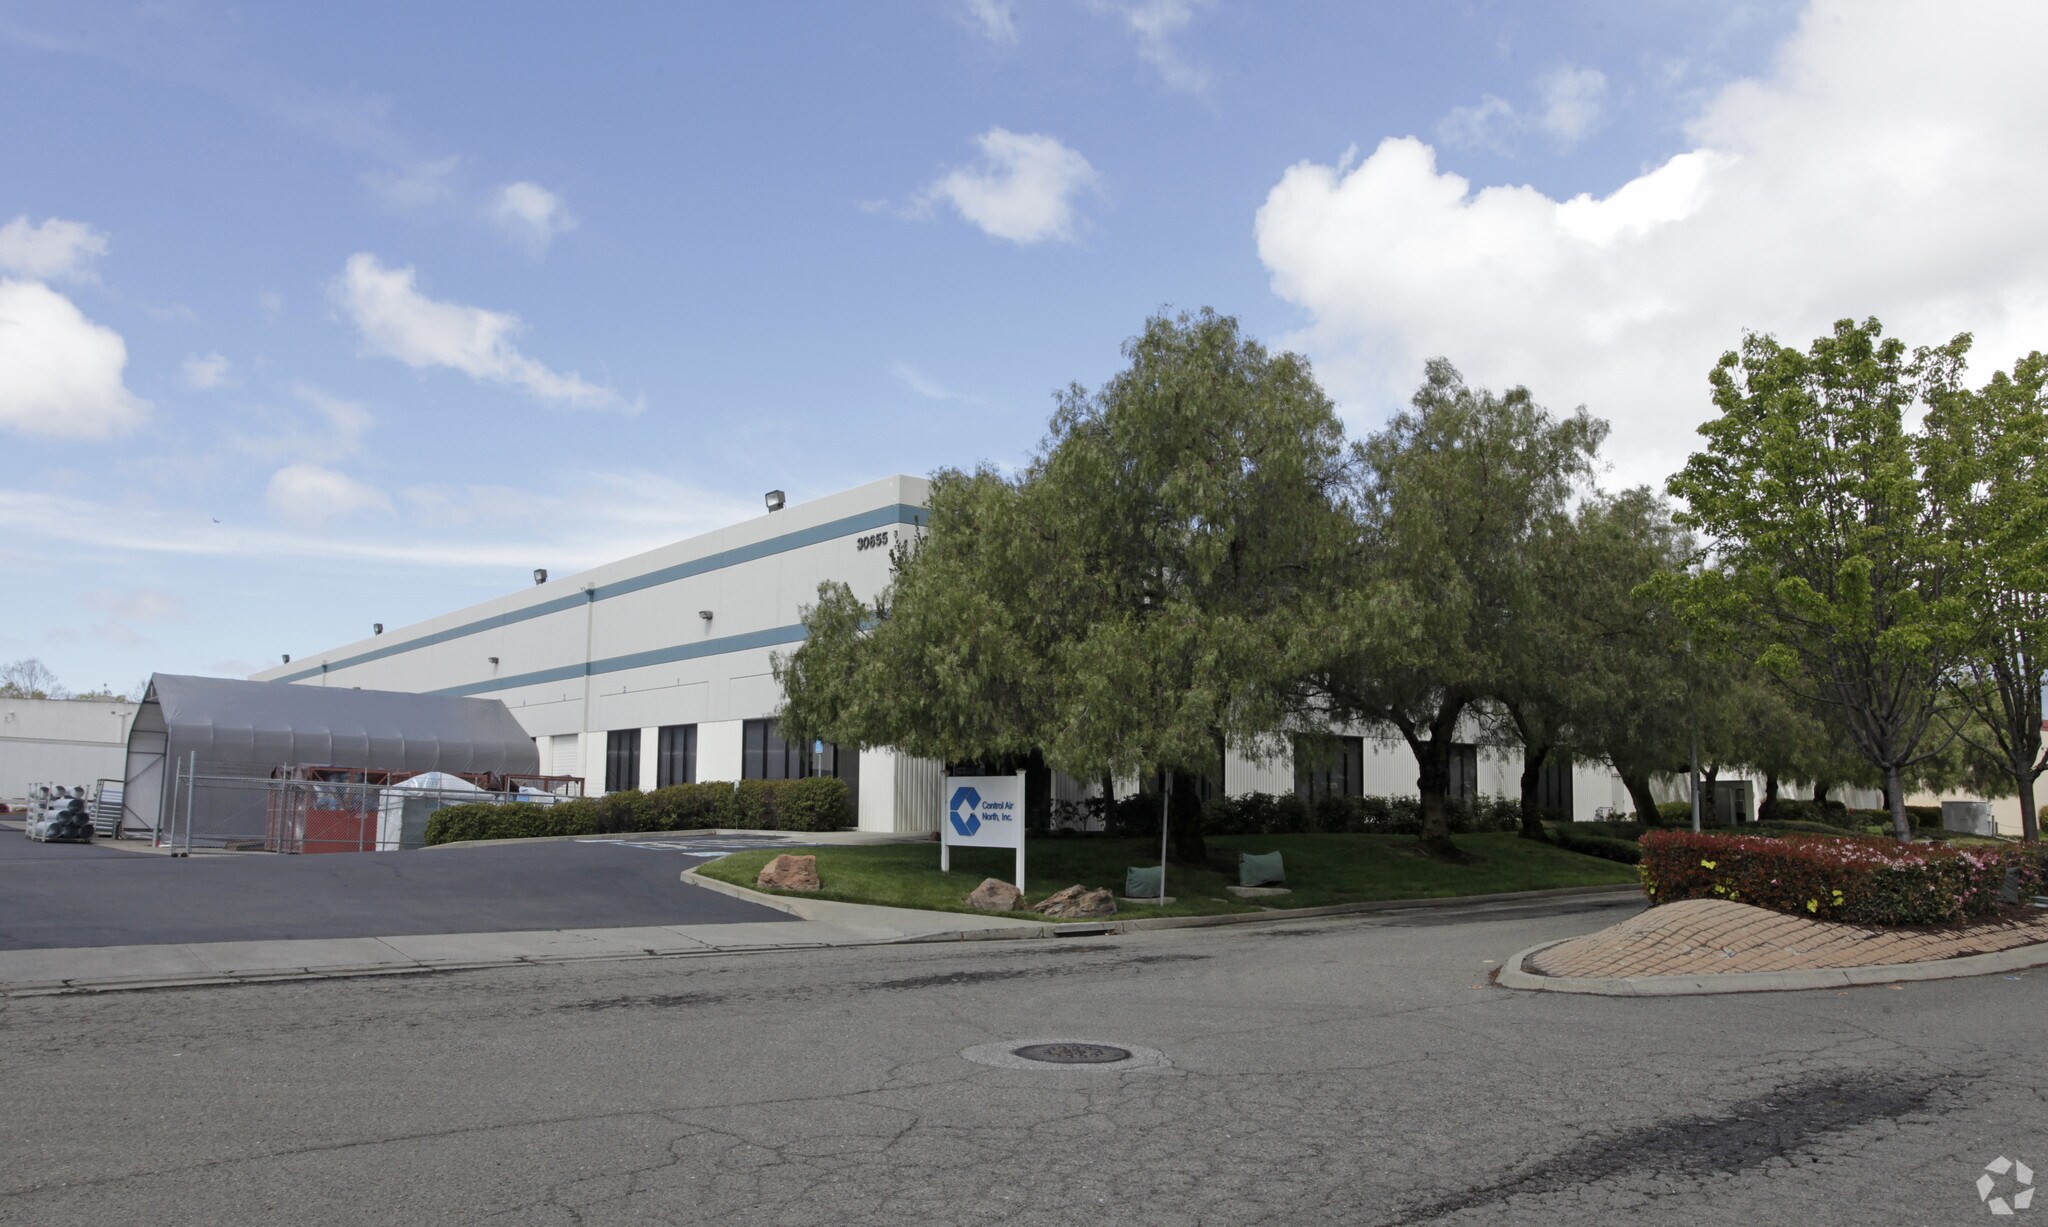
- Modern concrete tilt-up building on ±3.39 acres with superior site functionality.
- ±24–26 foot clear height with ESFR sprinkler coverage for optimal storage.
- Direct freeway access to I-880, I-580, I-92, and I-238, offering unparalleled regional distribution capabilities.
- ±14 dock-high doors and 2 grade-level doors positioned for efficient loading.
- Heavy power configured at 1,000 amps, with existing underground conduit for expansion.
- ±8,440 SF of office space across two pods with a versatile layout for administrative functions.
Caractéristiques
Tous les espace disponibles(1)
Afficher les loyers en
- Espace
- Surface
- Durée
- Loyer
- Type de bien
- Aménagement
- Disponible
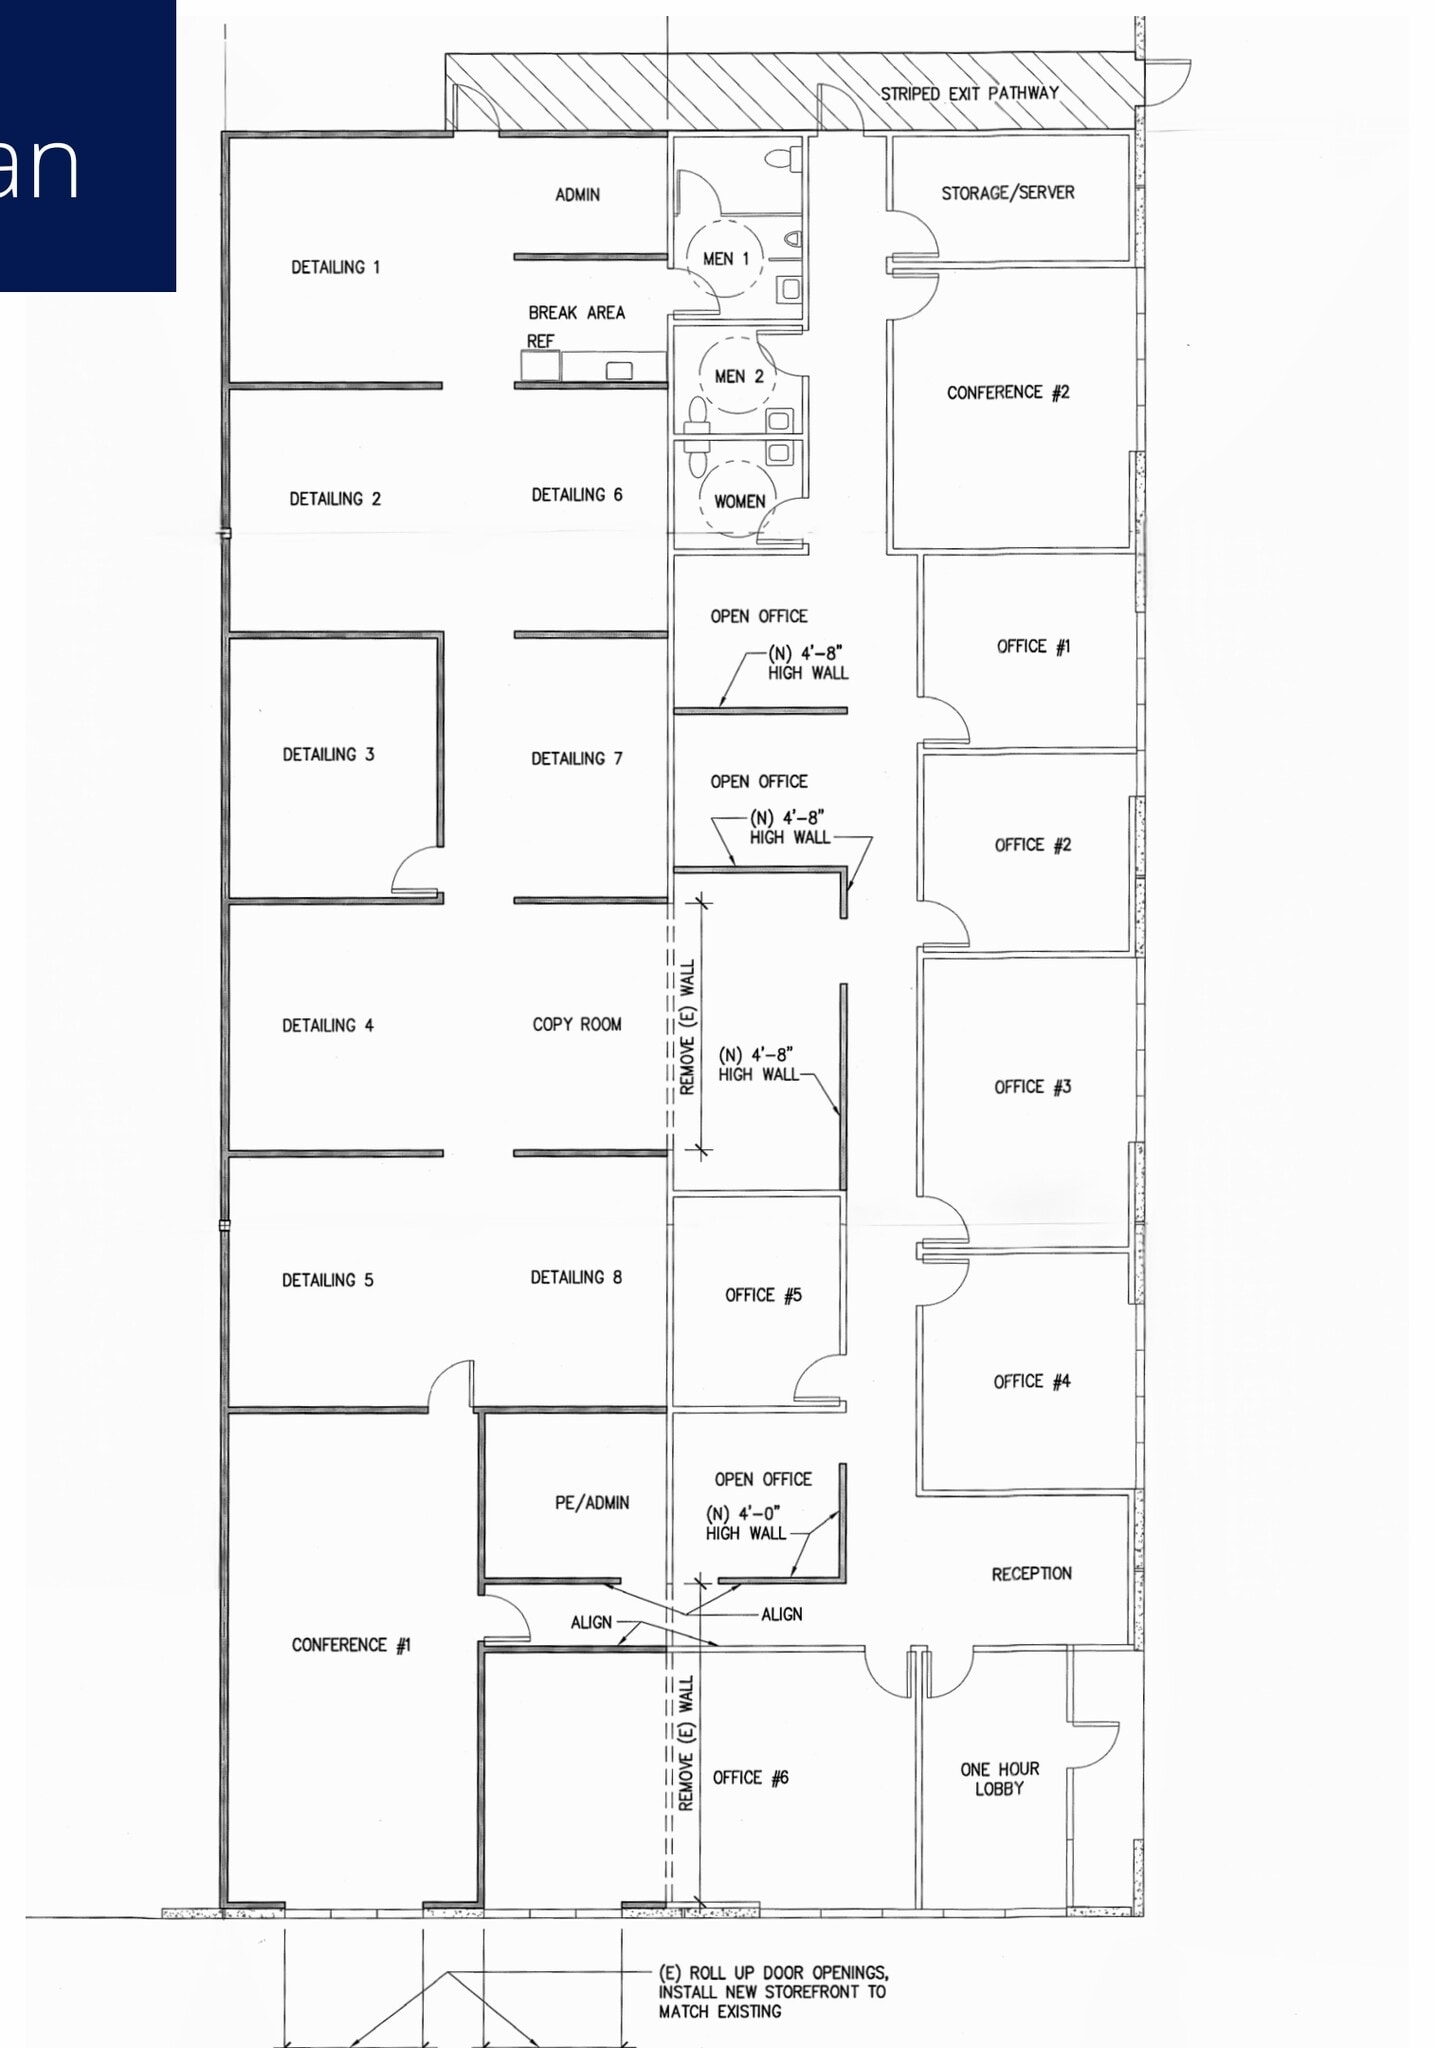

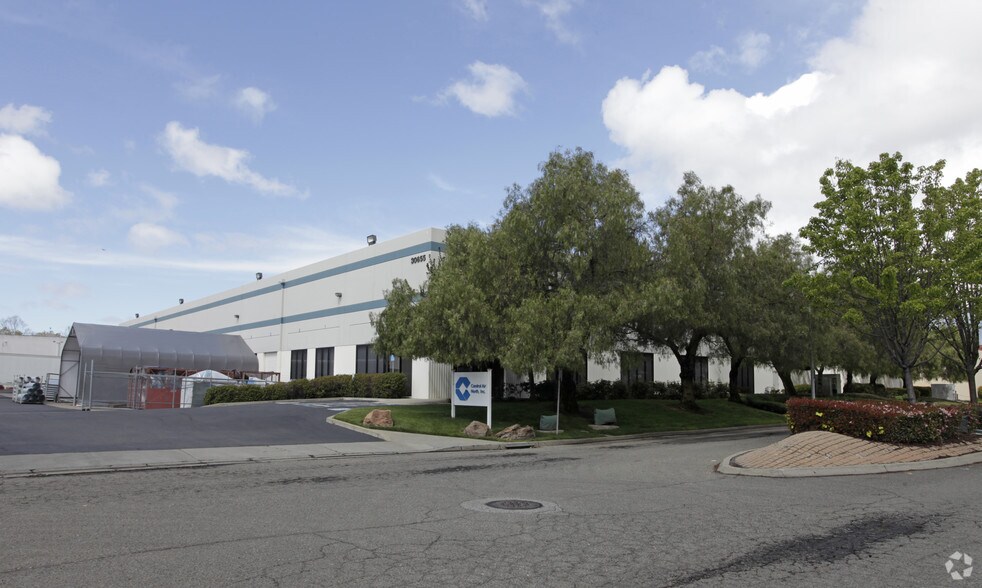
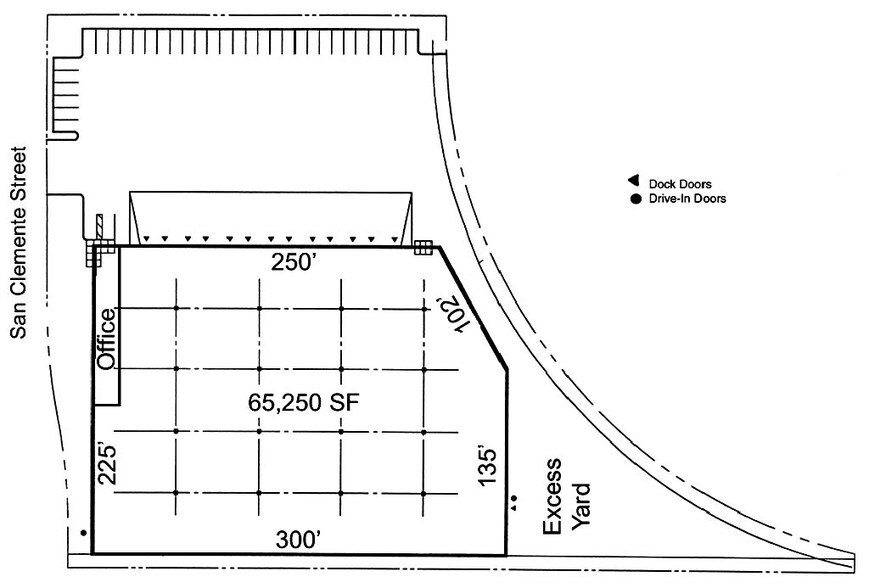
This well-maintained industrial facility provides an outstanding logistics and distribution solution in the center of Hayward’s Crocker Industrial District. The building spans ±65,250 SF on a ±3.39-acre parcel with a concrete tilt-up design. Its efficient site layout offers generous staging and excess yard capacity, accommodating a full range of industrial and supply-chain operations. Tenants benefit from ±14 dock-high loading positions and 2 grade-level doors, supported by ±24–26 feet of clear height, providing exceptional storage and throughput capabilities. The property includes heavy power (1,000 amps at 277/480V, expandable to 1,600 amps), an ESFR sprinkler system, and ±8,440 SF of office space featuring a flexible mix of open areas, meeting rooms, and private offices.
- Comprend 784 m² d’espace de bureau dédié
- 12 quais de chargement
- Skylights
- 2 accès plain-pied
- Lumière naturelle
- Combination, smoke hatch, and ventilation
| Espace | Surface | Durée | Loyer | Type de bien | Aménagement | Disponible |
| 1er étage | 6 062 m² | Négociable | Sur demande Sur demande Sur demande Sur demande | Industriel/Logistique | Construction partielle | 01/11/2026 |
1er étage
| Surface |
| 6 062 m² |
| Durée |
| Négociable |
| Loyer |
| Sur demande Sur demande Sur demande Sur demande |
| Type de bien |
| Industriel/Logistique |
| Aménagement |
| Construction partielle |
| Disponible |
| 01/11/2026 |
1er étage
| Surface | 6 062 m² |
| Durée | Négociable |
| Loyer | Sur demande |
| Type de bien | Industriel/Logistique |
| Aménagement | Construction partielle |
| Disponible | 01/11/2026 |
This well-maintained industrial facility provides an outstanding logistics and distribution solution in the center of Hayward’s Crocker Industrial District. The building spans ±65,250 SF on a ±3.39-acre parcel with a concrete tilt-up design. Its efficient site layout offers generous staging and excess yard capacity, accommodating a full range of industrial and supply-chain operations. Tenants benefit from ±14 dock-high loading positions and 2 grade-level doors, supported by ±24–26 feet of clear height, providing exceptional storage and throughput capabilities. The property includes heavy power (1,000 amps at 277/480V, expandable to 1,600 amps), an ESFR sprinkler system, and ±8,440 SF of office space featuring a flexible mix of open areas, meeting rooms, and private offices.
- Comprend 784 m² d’espace de bureau dédié
- 2 accès plain-pied
- 12 quais de chargement
- Lumière naturelle
- Skylights
- Combination, smoke hatch, and ventilation
Aperçu du bien
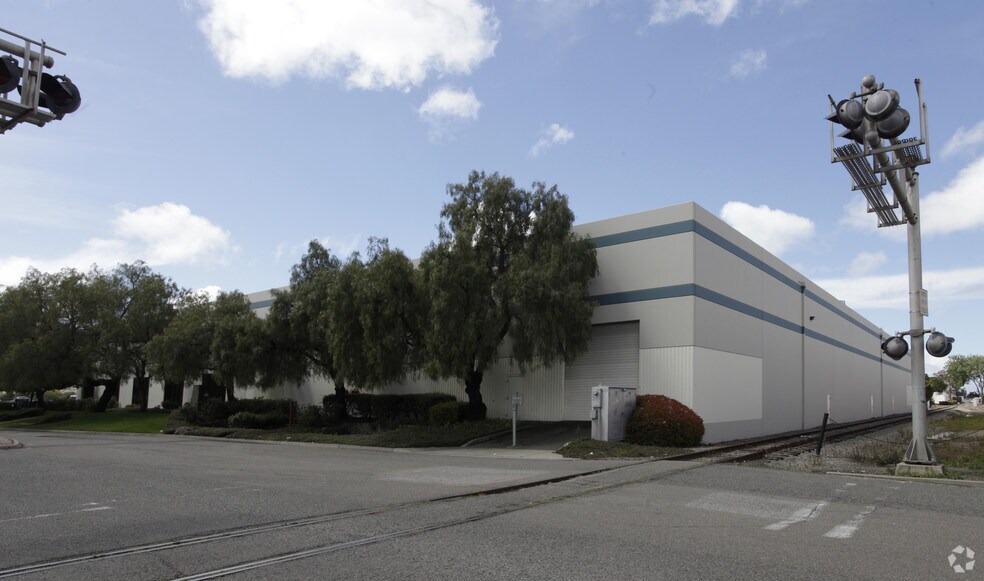
Construction CTU. Bonne visibilité sur rue. Accès facile à l'I-880 via Industrial Parkway ou Whipple Road.
Faits sur l’installation entrepôt
Occupants
- Étage
- Nom de l’occupant
- Secteur d’activité
- 1er
- Control Air Conditioning Corporation
- Construction



Présenté par
30655 San Clemente St
Hum, une erreur s’est produite lors de l’envoi de votre message. Veuillez réessayer.
Merci ! Votre message a été envoyé.