Votre e-mail a été envoyé.

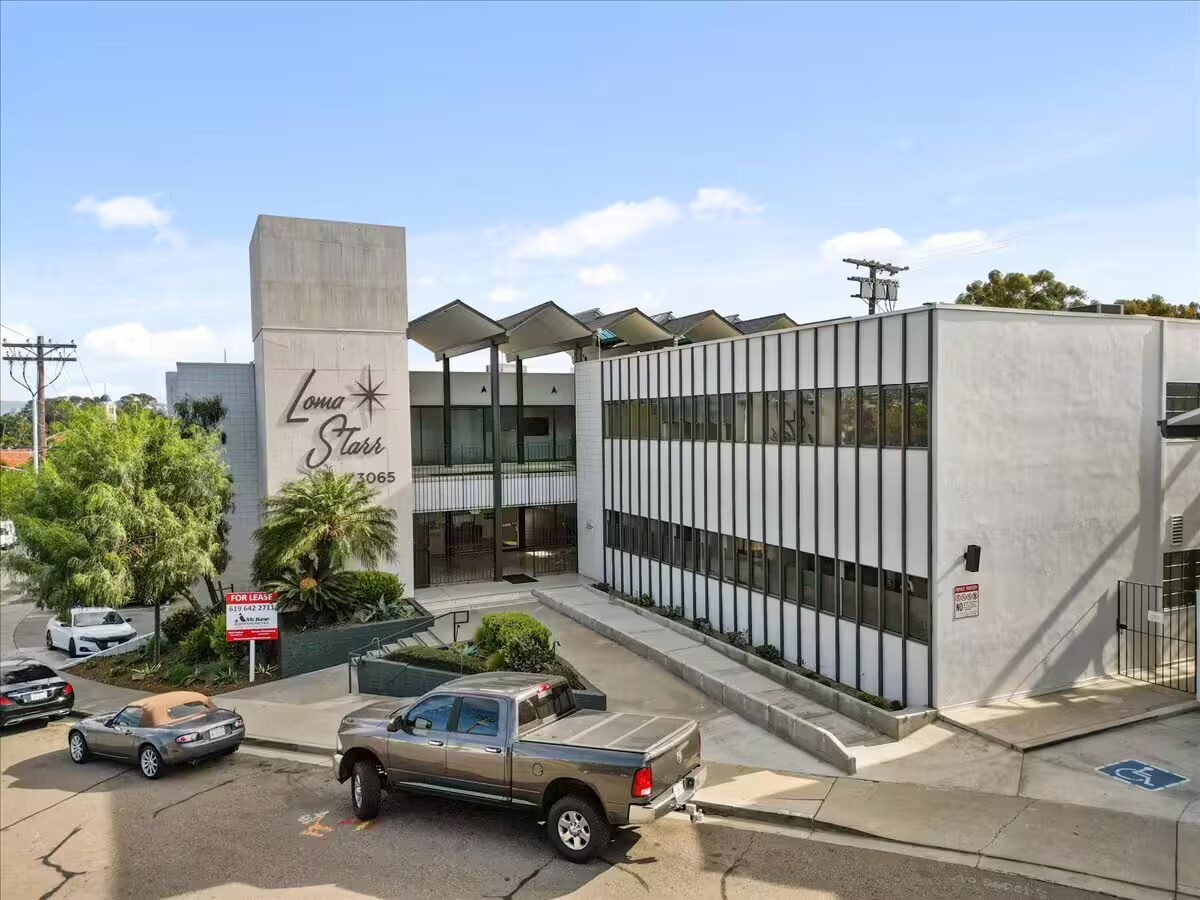
Loma Starr 3065 Rosecrans Pl Bureau 2 152 m² 90 % Loué À vendre San Diego, CA 92110 6 027 419 € (2 800,96 €/m²)
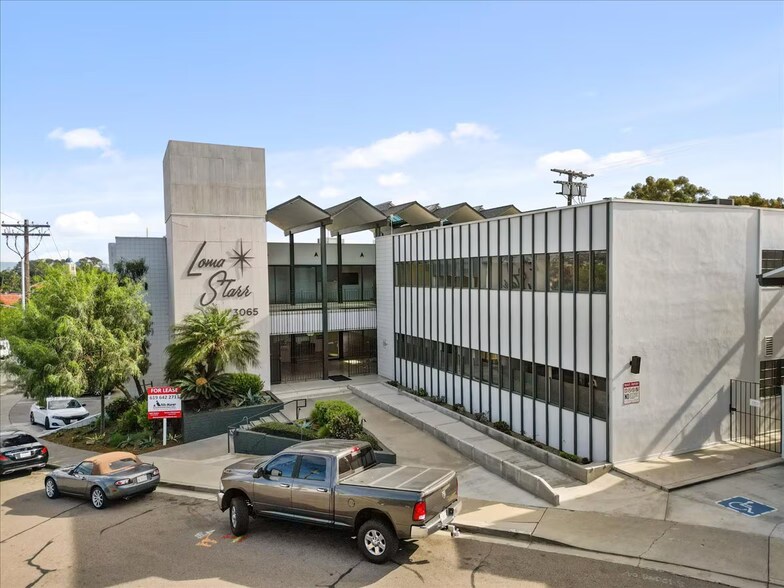
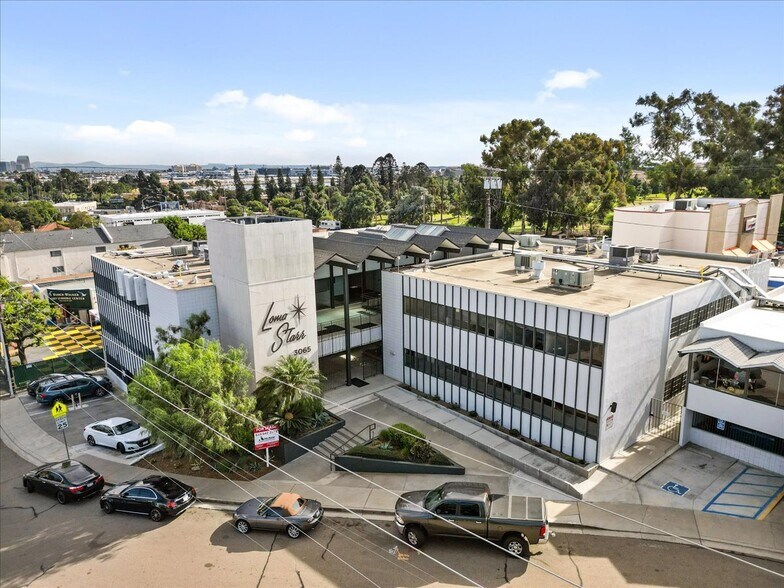
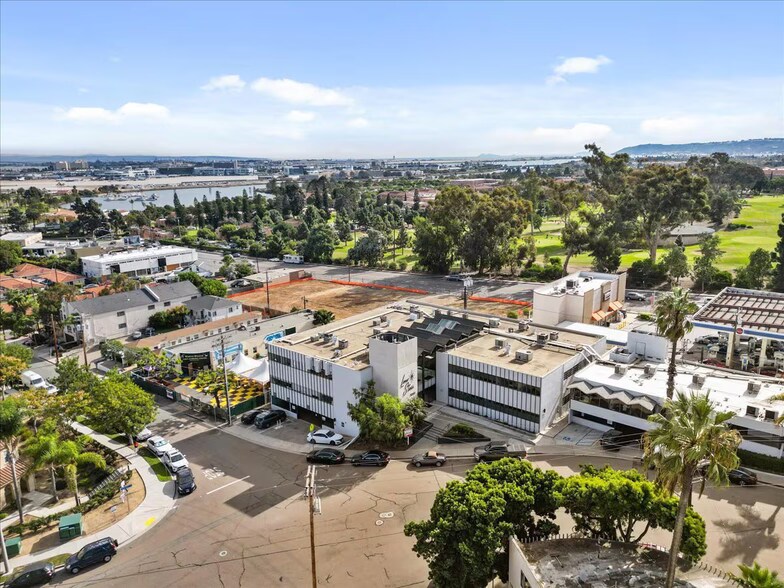
Certaines informations ont été traduites automatiquement.
Informations principales sur l'investissement
- 77% leased as of 3/9/26 | 51% of space can be available for an owner-user by 12/1/26
- CN-1-6 zoning including medical offices and residential development
- 37 underground and secured parking stalls
- Upgraded roof, HVAC, elevator, flooring, ADA- compliant ramp, recessed lighting, restrooms, and sewer system
- Close to major employment centers, including Downtown, Mission Valley, and the airport
- Upcoming redevelopments in the submarket and updates to the community plan
Résumé analytique
Informations sur l’immeuble
Caractéristiques
- Accès 24 h/24
- Cour
- Chauffage central
- Entièrement moquetté
- Lumière naturelle
- Faux plafond
- Climatisation
Principaux occupants Cliquez ici pour accéder à
- Occupant
- Secteur d’activité
- m² Occupés
- Loyer/m²
- Type de bail
- Fin du bail
- David Van Ness CPA
- Services professionnels, scientifiques et techniques
- -
- -
-
Lorem Ipsum

-
Jan 0000
- Esler FI
- -
- -
-
$9.99
-
Lorem Ipsum
-
Jan 0000
- Ian Ahearn Chiropractic Inc
- Santé et assistance sociale
- -
-
$9.99
-
Lorem Ipsum
-
Jan 0000
- Orr & Associates
- Finance et assurances
- -
-
$9.99
-
Lorem Ipsum
-
Jan 0000
| Occupant | Secteur d’activité | m² Occupés | Loyer/m² | Type de bail | Fin du bail | |
| David Van Ness CPA | Services professionnels, scientifiques et techniques | - | - | Lorem Ipsum | Jan 0000 | |
| Esler FI | - | - | $9.99 | Lorem Ipsum | Jan 0000 | |
| Ian Ahearn Chiropractic Inc | Santé et assistance sociale | - | $9.99 | Lorem Ipsum | Jan 0000 | |
| Orr & Associates | Finance et assurances | - | $9.99 | Lorem Ipsum | Jan 0000 |
Disponibilité de l’espace
- Espace
- Surface
- Type de bien
- Aménagement
- Disponible
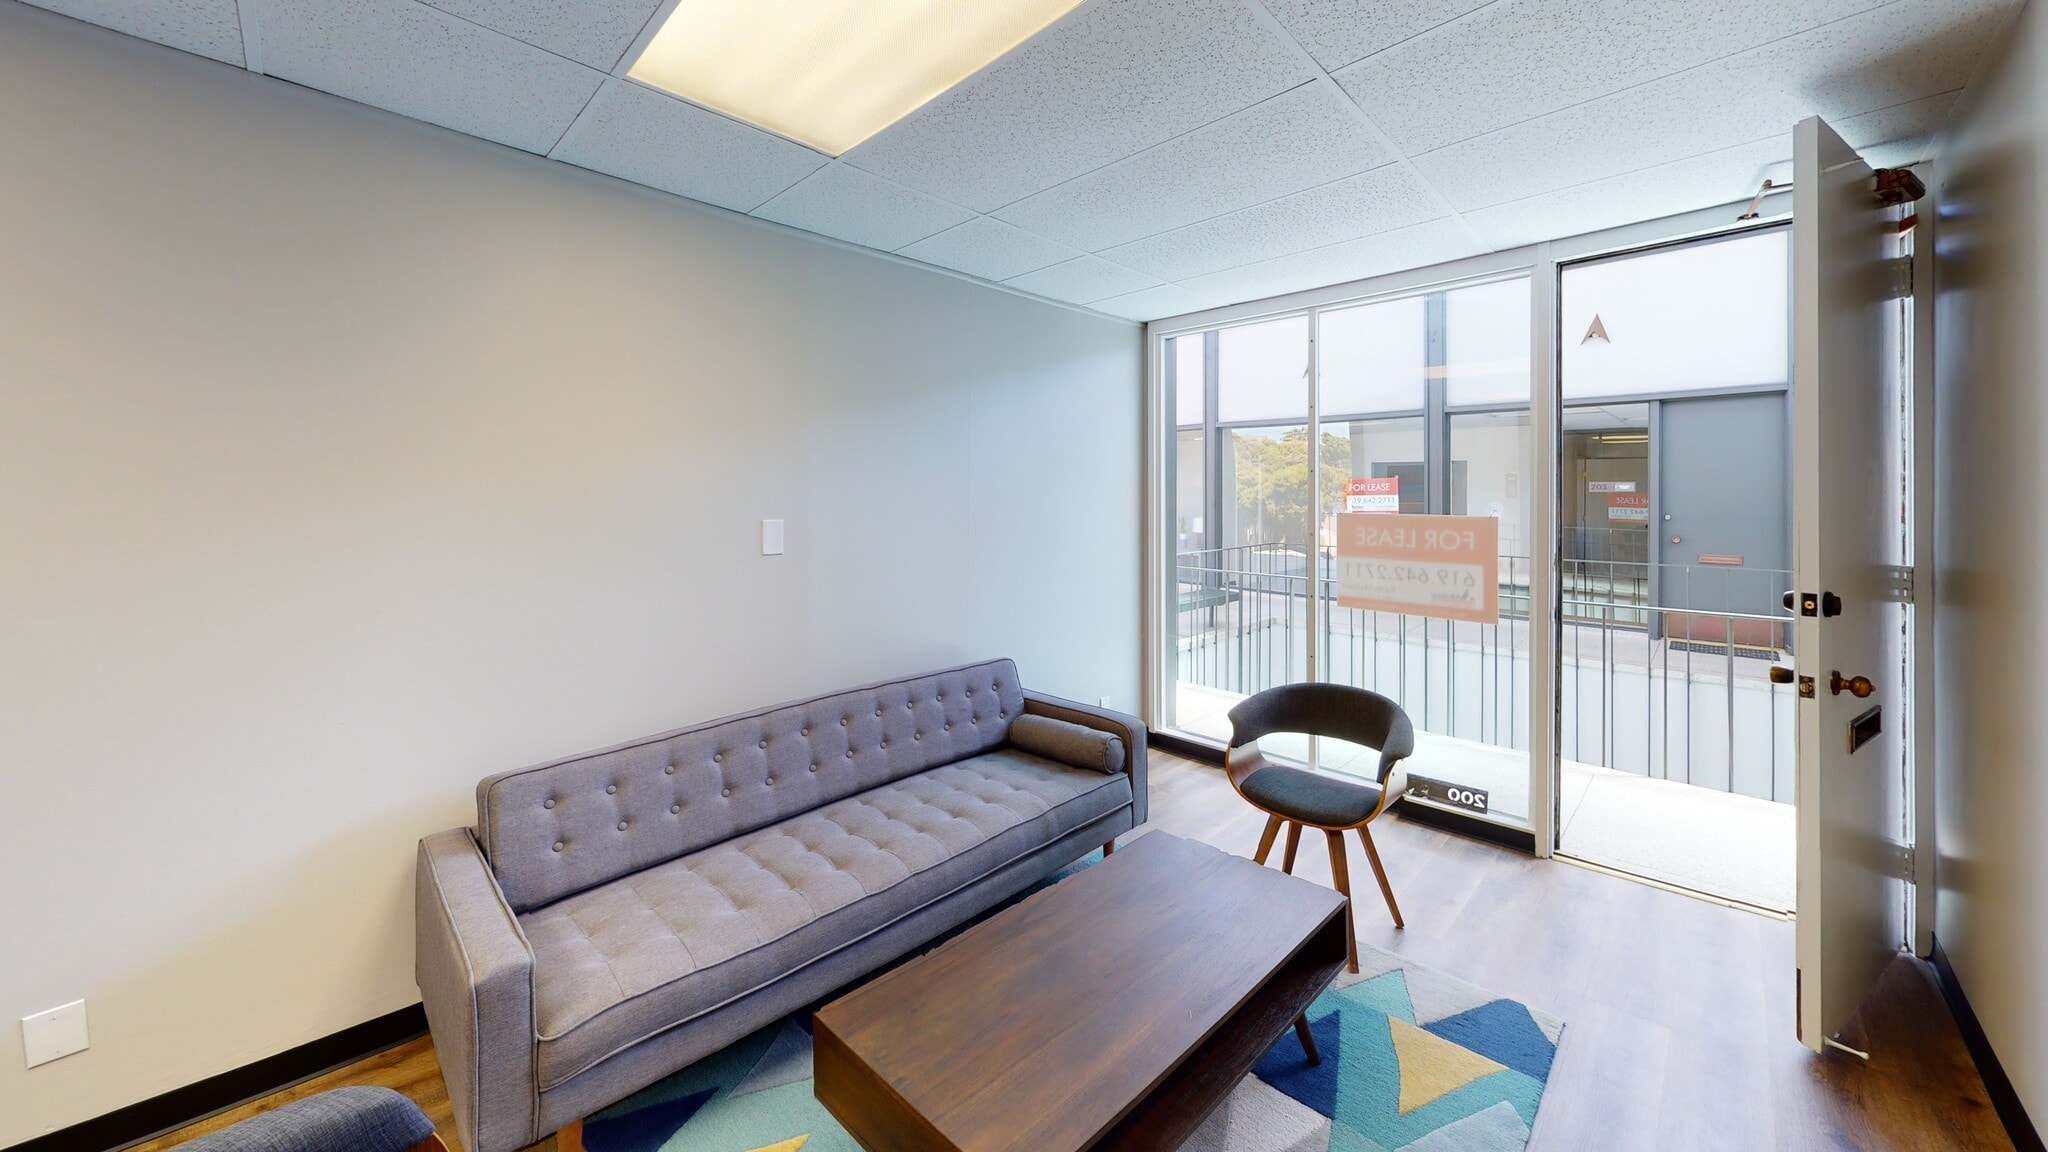


Rent: $3.995.00 per month ($1.78/SF) Deposit: 1 month of rent (Refundable) Lease Term: 24+ Months Janitorial: Common area included Parking: Gated, garage parking available Build-Out: 6 privates offices w/ lots of natural light, conference room, and reception area Expenses: No operating expenses, tenant pays proportionate share of gas and electric along with directly billable utilities such as internet, telephone, etc.
| Espace | Surface | Type de bien | Aménagement | Disponible |
| 2e Ét.-bureau 200 | 224 m² | Bureau | Construction achevée | Maintenant |
2e Ét.-bureau 200
| Surface |
| 224 m² |
| Type de bien |
| Bureau |
| Aménagement |
| Construction achevée |
| Disponible |
| Maintenant |
2e Ét.-bureau 200
| Surface | 224 m² |
| Type de bien | Bureau |
| Aménagement | Construction achevée |
| Disponible | Maintenant |
Rent: $3.995.00 per month ($1.78/SF) Deposit: 1 month of rent (Refundable) Lease Term: 24+ Months Janitorial: Common area included Parking: Gated, garage parking available Build-Out: 6 privates offices w/ lots of natural light, conference room, and reception area Expenses: No operating expenses, tenant pays proportionate share of gas and electric along with directly billable utilities such as internet, telephone, etc.
Taxes foncières
| Numéro de parcelle | 450-412-19 | Évaluation des aménagements | 1 521 416 € |
| Évaluation du terrain | 4 203 313 € | Évaluation totale | 5 724 729 € |
Taxes foncières





Présenté par
Loma Starr | 3065 Rosecrans Pl
Hum, une erreur s’est produite lors de l’envoi de votre message. Veuillez réessayer.
Merci ! Votre message a été envoyé.