Votre e-mail a été envoyé.

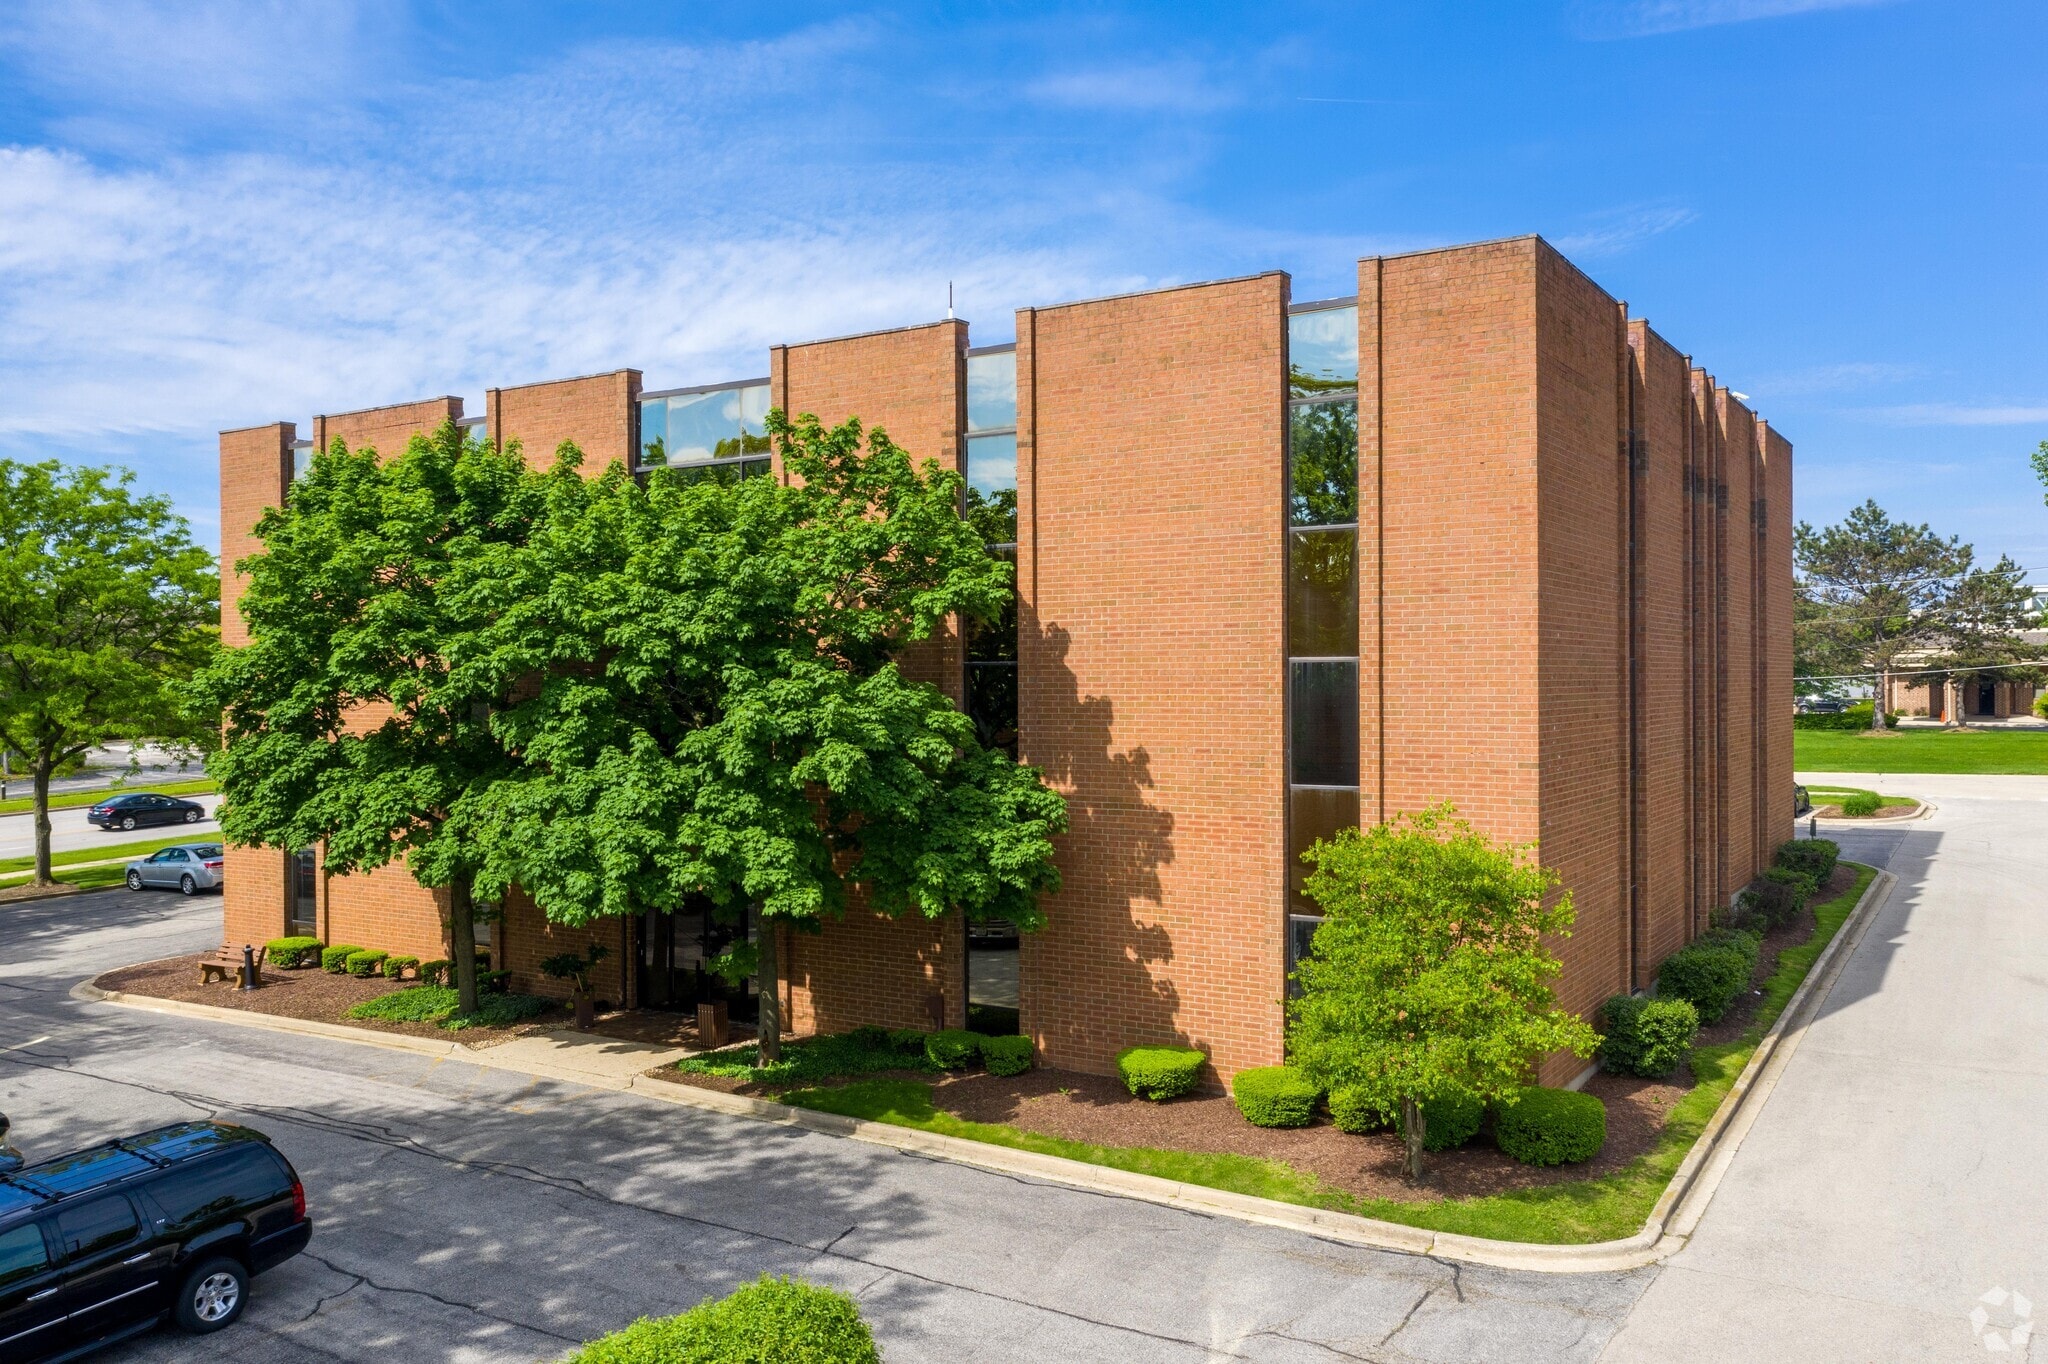
Pinnacle Professional Offices 3060 Ogden Ave Bureau 4 459 m² 71 % Loué À vendre Lisle, IL 60532 3 471 655 € (778,51 €/m²) Taux de capitalisation 7,16 %
Certaines informations ont été traduites automatiquement.
Informations principales sur l'investissement
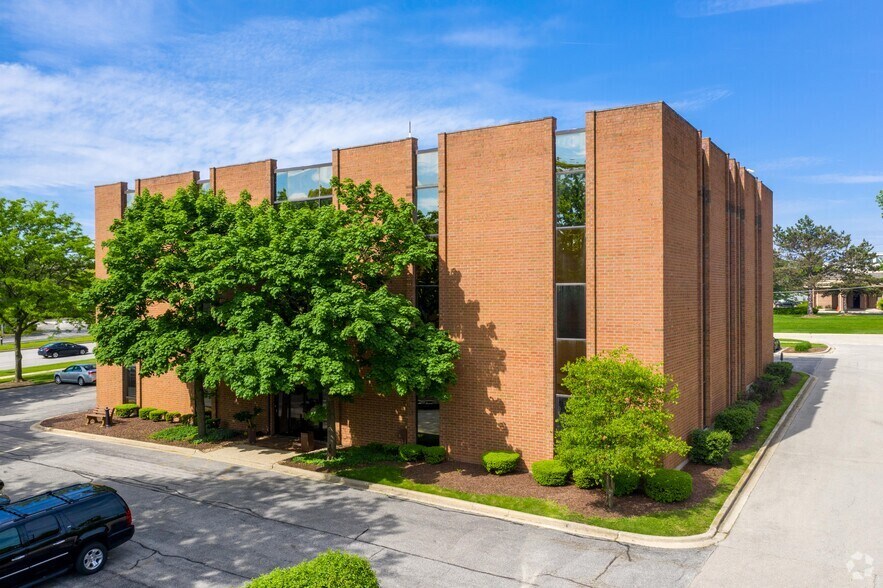
- LED lighting throughout both buildings (lobbies, hallways, bathrooms, suites & parking)
- New exterior monument signs on Ogden Ave & interior signage with uniform suite placards
- New directional signage & digital directories in both lobbies
- New roof system (3080 building) & Roof system upgrades (3060 building)
- New interior suite doors with glass inset-both buildings master-keyed
- New paint, modern wallpaper & contemporary porcelain tile in the lobbies and hallways
Résumé analytique
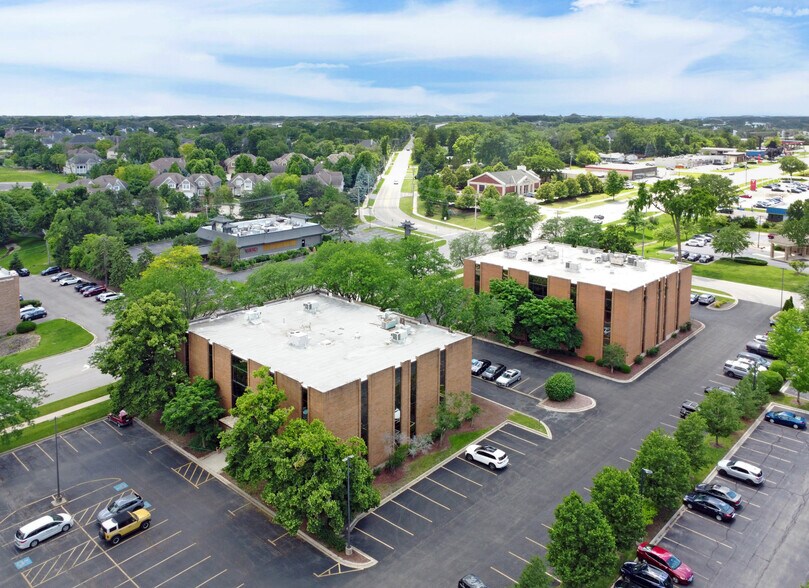
Ownership has completed extensive upgrades, including modernized lobbies and common areas, LED lighting, updated monument signage, interactive digital directories, roof improvements, new suite entry doors, enhanced landscaping, and various building system upgrades. These improvements have strengthened the property’s competitive position and enhanced its overall appearance, functionality, and tenant experience.
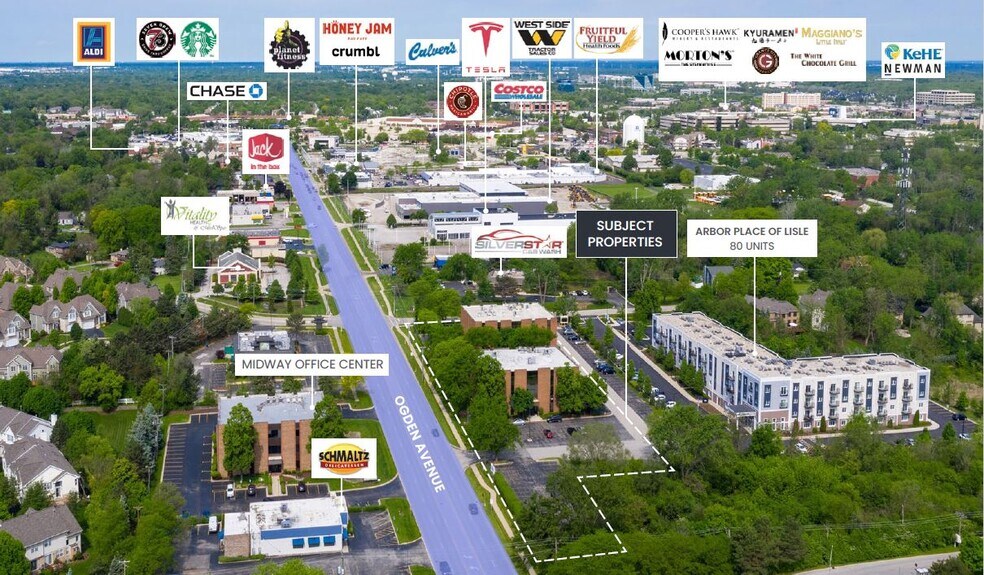
Located approximately 1 mile from I-88 and 1.5 miles from I-355, the property provides convenient access to the dining, retail, business, and transportation amenities of Lisle and Naperville. Investors have the opportunity to acquire a well-maintained suburban office asset with strong visibility, in-place income, and additional upside through the lease-up of existing vacancies.
Bilan financier (Réel - 2025) |
Annuel | Annuel par m² |
|---|---|---|
| Revenu de location brut |
695 092 €

|
311,75 €
|
| Autres revenus |
-
|
-
|
| Perte due à la vacance |
204 181 €
|
91,57 €
|
| Revenu brut effectif |
490 911 €
|
220,17 €
|
| Taxes |
61 208 €
|
27,45 €
|
| Frais d’exploitation |
181 110 €
|
81,23 €
|
| Total des frais |
242 318 €
|
108,68 €
|
| Résultat net d’exploitation |
248 593 €
|
111,49 €
|
Bilan financier (Réel - 2025)
| Revenu de location brut | |
|---|---|
| Annuel | 695 092 € |
| Annuel par m² | 311,75 € |
| Autres revenus | |
|---|---|
| Annuel | - |
| Annuel par m² | - |
| Perte due à la vacance | |
|---|---|
| Annuel | 204 181 € |
| Annuel par m² | 91,57 € |
| Revenu brut effectif | |
|---|---|
| Annuel | 490 911 € |
| Annuel par m² | 220,17 € |
| Taxes | |
|---|---|
| Annuel | 61 208 € |
| Annuel par m² | 27,45 € |
| Frais d’exploitation | |
|---|---|
| Annuel | 181 110 € |
| Annuel par m² | 81,23 € |
| Total des frais | |
|---|---|
| Annuel | 242 318 € |
| Annuel par m² | 108,68 € |
| Résultat net d’exploitation | |
|---|---|
| Annuel | 248 593 € |
| Annuel par m² | 111,49 € |
Informations sur l’immeuble
Caractéristiques
- Accès 24 h/24
- Property Manager sur place
- Signalisation
- Accessible fauteuils roulants
- Panneau monumental
- Climatisation
Principaux occupants
- Occupant
- Secteur d’activité
- m² Occupés
- Loyer/m²
- Type de bail
- Fin du bail
-

- Santé et assistance sociale
- -
- -
- Brut modifié
- -
La mission d'Acacia Family Dental est d'aider les patients à atteindre une santé bucco-dentaire exceptionnelle. Pour ce faire, ils fournissent des soins de qualité, adoptent une approche préventive de la dentisterie et s'assurent que les gens reçoivent les soins qu'ils méritent. Ils ont hâte de rencontrer les patients et espèrent qu'ils se sentiront les bienvenus dans leur cabinet ultramoderne.
-

- Santé et assistance sociale
- -
- -
- -
- -
Services d'acupuncture, d'herbes chinoises, de chiropratique et de physiothérapie à Lisle, dans l'Illinois.
- Alex Imbronjev - Taxman
- -
- -
- -
- -
- -
- Atomic Logistics, Inc
- -
- -
- -
- -
- -
- Conscious Connections Counseling PLLC
- -
- -
- -
- -
- -
-

- Santé et assistance sociale
- -
- -
- -
- -
Le Dr Dan pense qu'il existe des traitements de médecine holistique naturels conservateurs qui peuvent avoir un impact sur les objectifs de santé aigus et à long terme actuels. En utilisant une combinaison d'options thérapeutiques holistiques traditionnelles et innovantes, ils cherchent à rééquilibrer et à améliorer l'état de santé de chaque patient. Leur objectif est de proposer des options thérapeutiques holistiques qui peuvent être utilisées en partenariat avec les objectifs des patients afin d'atteindre un état de santé optimal.
- Final Frontier
- -
- -
- -
- -
- -
- Lotus Balance Spiritual Coaching
- -
- -
- -
- -
- -
-

- Services professionnels, scientifiques et techniques
- -
- -
- Tous frais compris
- -
Cabinet d'avocats spécialisé dans l'immigration offrant de multiples services situé à Lisle, dans l'Illinois, fondé en 2020.
-

- Santé et assistance sociale
- -
- -
- -
- -
En tant que médecin du sport certifié en chiropratique, le Dr Doersam reçoit de nombreux athlètes amateurs et professionnels. Leur établissement est un centre de réadaptation sportive bien connu dans l'Illinois. Ils proposent de nombreuses modalités de traitement uniques et non invasives, notamment la décompression de la colonne vertébrale, la thérapie à libération rapide, les ajustements chiropratiques et les plaques vibrantes du corps entier. En plus d'être une destination de choix pour la médecine sportive, Downers Grove Total Health est également un établissement de chiropratique familial. Ils reçoivent des patients de tous âges, des nouveau-nés aux personnes âgées. Le Dr Doersam aime beaucoup les enfants et est un chiropraticien pédiatrique compétent.
| Occupant | Secteur d’activité | m² Occupés | Loyer/m² | Type de bail | Fin du bail | |
|
|
Santé et assistance sociale | - | - | Brut modifié | - | |
|
|
Santé et assistance sociale | - | - | - | - | |
| Alex Imbronjev - Taxman | - | - | - | - | - | |
| Atomic Logistics, Inc | - | - | - | - | - | |
| Conscious Connections Counseling PLLC | - | - | - | - | - | |
|
|
Santé et assistance sociale | - | - | - | - | |
| Final Frontier | - | - | - | - | - | |
| Lotus Balance Spiritual Coaching | - | - | - | - | - | |
|
|
Services professionnels, scientifiques et techniques | - | - | Tous frais compris | - | |
|
|
Santé et assistance sociale | - | - | - | - |
Disponibilité de l’espace
- Espace
- Surface
- Type de bien
- Aménagement
- Disponible
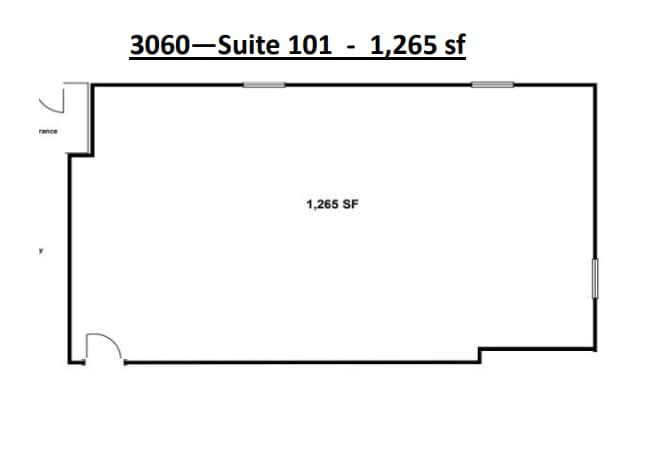
First floor corner suite with an open floor plan and windows providing ample natural light.
First floor suite with three private offices, a large open area, and windows providing ample natural light.
Second floor suite with an open area and windows providing ample natural light.
Third floor suite with an open floor plan and windows providing ample natural light. As shown, Suite 305 is approximately (+/-) 1,474 square feet. Potential demise to fit Tenant’s needs. May be combined with Suite 310 for up to 3,253 square feet.
Third floor suite with an open area and two offices with windows providing ample natural light. May be combined with Suite 305 for up to 3,253 square feet.
| Espace | Surface | Type de bien | Aménagement | Disponible |
| 1er Ét.-bureau 101 | 118 m² | Bureaux/Médical | Construction achevée | Maintenant |
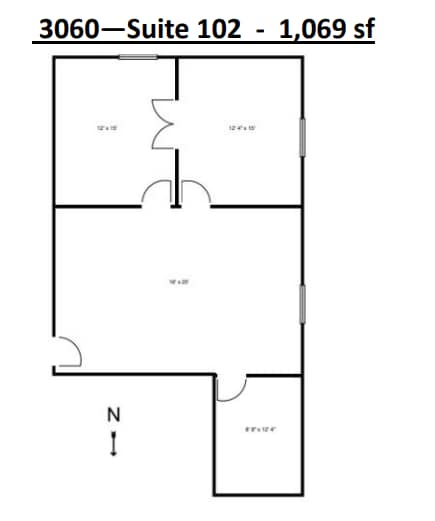
| 1er Ét.-bureau 102 | 99 m² | Bureau | Construction achevée | Maintenant |
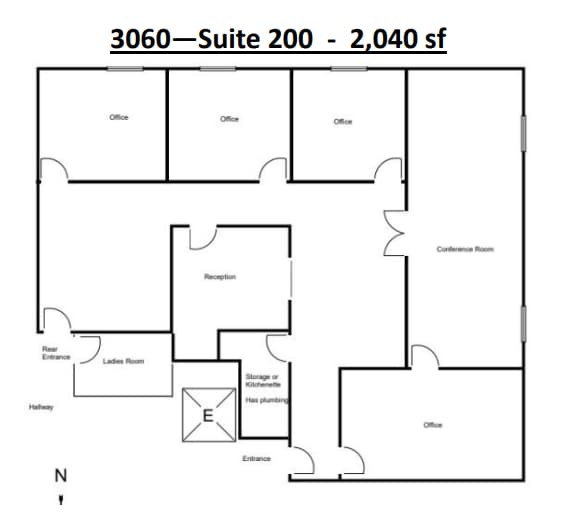
| 2e Ét.-bureau 200 | 190 m² | Bureau | - | Maintenant |
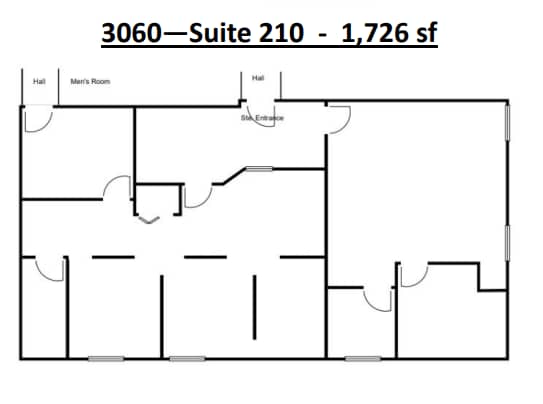
| 2e Ét.-bureau 210 | 160 m² | Bureaux/Médical | Construction achevée | Maintenant |
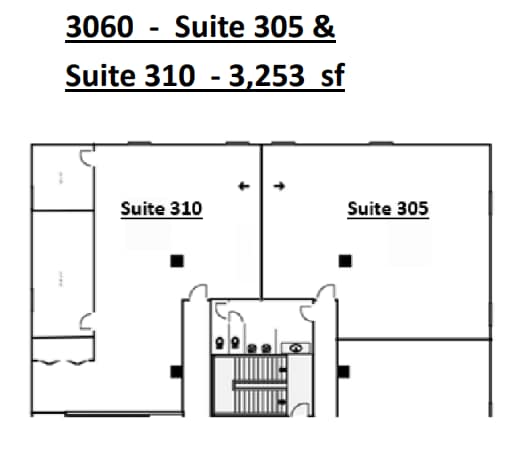
| 3e Ét.-bureau 305 | 137 m² | Bureaux/Médical | Construction achevée | Maintenant |
| 3e Ét.-bureau 310 | 165 m² | Bureaux/Médical | Construction achevée | Maintenant |
1er Ét.-bureau 101
| Surface |
| 118 m² |
| Type de bien |
| Bureaux/Médical |
| Aménagement |
| Construction achevée |
| Disponible |
| Maintenant |
1er Ét.-bureau 102
| Surface |
| 99 m² |
| Type de bien |
| Bureau |
| Aménagement |
| Construction achevée |
| Disponible |
| Maintenant |
2e Ét.-bureau 200
| Surface |
| 190 m² |
| Type de bien |
| Bureau |
| Aménagement |
| - |
| Disponible |
| Maintenant |
2e Ét.-bureau 210
| Surface |
| 160 m² |
| Type de bien |
| Bureaux/Médical |
| Aménagement |
| Construction achevée |
| Disponible |
| Maintenant |
3e Ét.-bureau 305
| Surface |
| 137 m² |
| Type de bien |
| Bureaux/Médical |
| Aménagement |
| Construction achevée |
| Disponible |
| Maintenant |
3e Ét.-bureau 310
| Surface |
| 165 m² |
| Type de bien |
| Bureaux/Médical |
| Aménagement |
| Construction achevée |
| Disponible |
| Maintenant |
1er Ét.-bureau 101
| Surface | 118 m² |
| Type de bien | Bureaux/Médical |
| Aménagement | Construction achevée |
| Disponible | Maintenant |
First floor corner suite with an open floor plan and windows providing ample natural light.
1er Ét.-bureau 102
| Surface | 99 m² |
| Type de bien | Bureau |
| Aménagement | Construction achevée |
| Disponible | Maintenant |
First floor suite with three private offices, a large open area, and windows providing ample natural light.
2e Ét.-bureau 200
| Surface | 190 m² |
| Type de bien | Bureau |
| Aménagement | - |
| Disponible | Maintenant |
2e Ét.-bureau 210
| Surface | 160 m² |
| Type de bien | Bureaux/Médical |
| Aménagement | Construction achevée |
| Disponible | Maintenant |
Second floor suite with an open area and windows providing ample natural light.
3e Ét.-bureau 305
| Surface | 137 m² |
| Type de bien | Bureaux/Médical |
| Aménagement | Construction achevée |
| Disponible | Maintenant |
Third floor suite with an open floor plan and windows providing ample natural light. As shown, Suite 305 is approximately (+/-) 1,474 square feet. Potential demise to fit Tenant’s needs. May be combined with Suite 310 for up to 3,253 square feet.
3e Ét.-bureau 310
| Surface | 165 m² |
| Type de bien | Bureaux/Médical |
| Aménagement | Construction achevée |
| Disponible | Maintenant |
Third floor suite with an open area and two offices with windows providing ample natural light. May be combined with Suite 305 for up to 3,253 square feet.
Taxes foncières
| N° de parcelle | Évaluation totale | 448 327 € (2024) | |
| Évaluation du terrain | 322 117 € (2024) | Impôts annuels | 61 208 € (13,73 €/m²) |
| Évaluation des aménagements | 126 210 € (2024) | Année d’imposition | 2025 |
Taxes foncières


Présenté par
Pinnacle Professional Offices | 3060 Ogden Ave
Hum, une erreur s’est produite lors de l’envoi de votre message. Veuillez réessayer.
Merci ! Votre message a été envoyé.