Connectez-vous/S’inscrire
Votre e-mail a été envoyé.
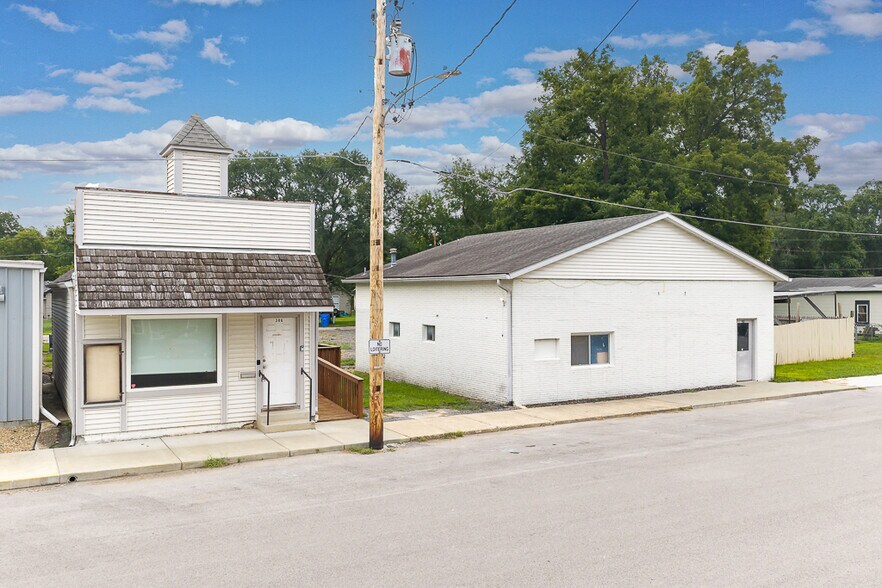
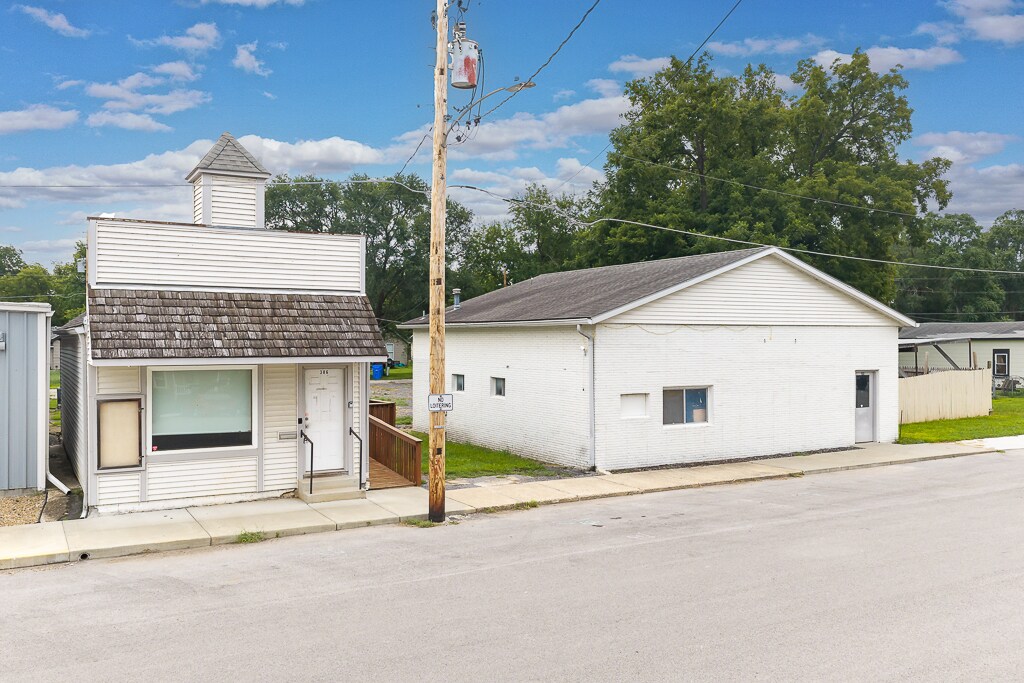
City Hall 306 Main St Local d'activités 557 m² À vendre Linwood, KS 66052
Certaines informations ont été traduites automatiquement.
Informations principales sur l'investissement
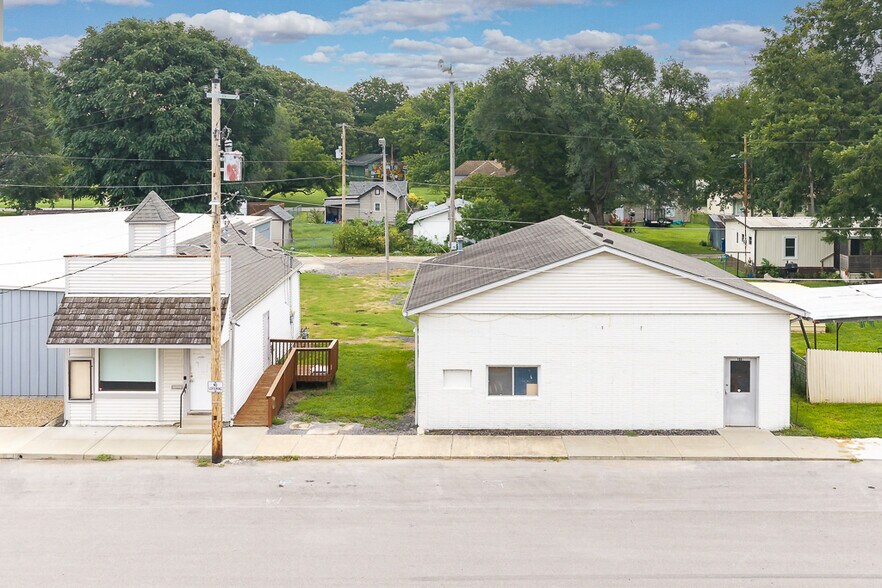
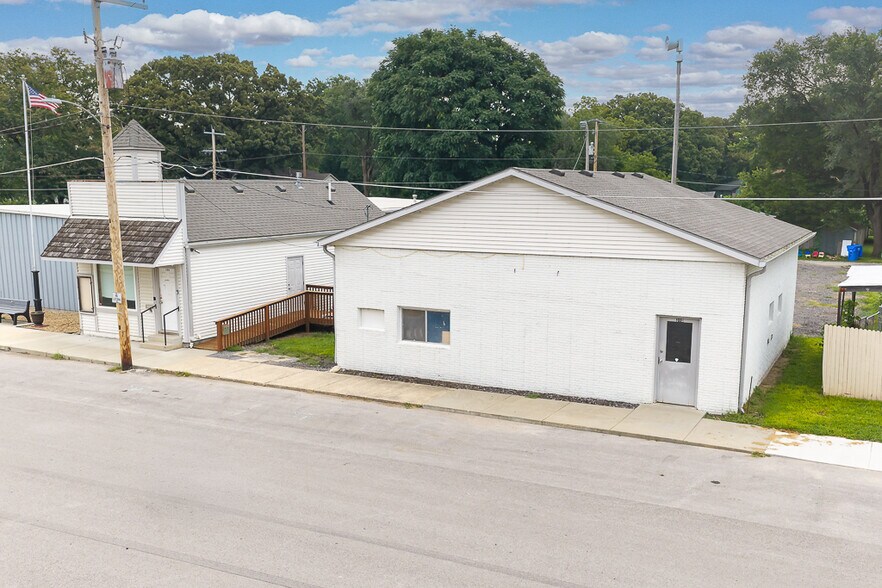
- 2 Commercial Buildings
- Seperate Garage with 2 - 10' doors
- On street parking in front of buildings
- Office space with full basement
- Huge parking lot behind building
Résumé analytique
TWO COMMERCIAL BUILDINGS WITH FLEXIBLE USE Get two buildings for the price of one with this versatile commercial property, formerly used as a city hall and garage. The smaller building features a lobby, half bath, and full basement for storage. The separate garage offers two 10-foot overhead doors, 12-foot ceilings, and a half bath, providing useful space for a variety of business needs. A large parking lot behind the buildings, along with additional street parking, adds convenience for customers, employees, or equipment. The property offers plenty of flexibility for businesses needing office, retail, storage, or garage space. Easy access and a great price make this a practical option for a variety of commercial uses. Tax is estimated because this was a city owned property with no taxes.
Bilan financier (Réel - 2025) |
Annuel | Annuel par m² |
|---|---|---|
| Taxes |
936 833 €

|
1 680,66 €
|
| Frais d’exploitation |
-
|
-
|
| Total des frais |
936 833 €
|
1 680,66 €
|
Bilan financier (Réel - 2025)
| Taxes | |
|---|---|
| Annuel | 936 833 € |
| Annuel par m² | 1 680,66 € |
| Frais d’exploitation | |
|---|---|
| Annuel | - |
| Annuel par m² | - |
| Total des frais | |
|---|---|
| Annuel | 936 833 € |
| Annuel par m² | 1 680,66 € |
Informations sur l’immeuble
Caractéristiques
- Climatisation
Services publics
- Éclairage
- Gaz - Naturel
- Eau - Ville
- Égout - Ville
- Chauffage - Gaz
1 1
Plutôt praticable à pied
20/100
Exceptionnellement adapté aux voitures
90/100
Assez praticable en vélo
20/100
Taxes foncières
| N° de parcelle | Évaluation totale | 265 129 € | |
| Évaluation du terrain | 27 528 € | Impôts annuels | 936 833 € (1 680,66 €/m²) |
| Évaluation des aménagements | 237 601 € | Année d’imposition | 2025 Payable 2026 |
Taxes foncières
N° de parcelle
Évaluation du terrain
27 528 €
Évaluation des aménagements
237 601 €
Évaluation totale
265 129 €
Impôts annuels
936 833 € (1 680,66 €/m²)
Année d’imposition
2025 Payable 2026

1 sur 16
Vidéos
Visite extérieure 3D Matterport
Visite 3D
Photos
Street view
Rue
Carte
1 sur 1

Présenté par

City Hall | 306 Main St
Vous êtes déjà membre ? Connectez-vous
Hum, une erreur s’est produite lors de l’envoi de votre message. Veuillez réessayer.
Merci ! Votre message a été envoyé.