Votre e-mail a été envoyé.

3058 State Highway 45 55–6 371 m² | À louer | Glenn, CA 95943
Certaines informations ont été traduites automatiquement.
Informations principales
- Flexible industrial and office space with yard areas in Glenn, CA.
- Warehouse, manufacturing, distribution, storage, and service-related use opportunities.
- Multiple industrial buildings available with flexible layouts and occupancy options.
- Highway 45 frontage provides visibility and convenient regional access.
Tous les espaces disponibles(8)
Afficher les loyers en
- Espace
- Surface
- Durée
- Loyer
- Type de bien
- Aménagement
- Disponible
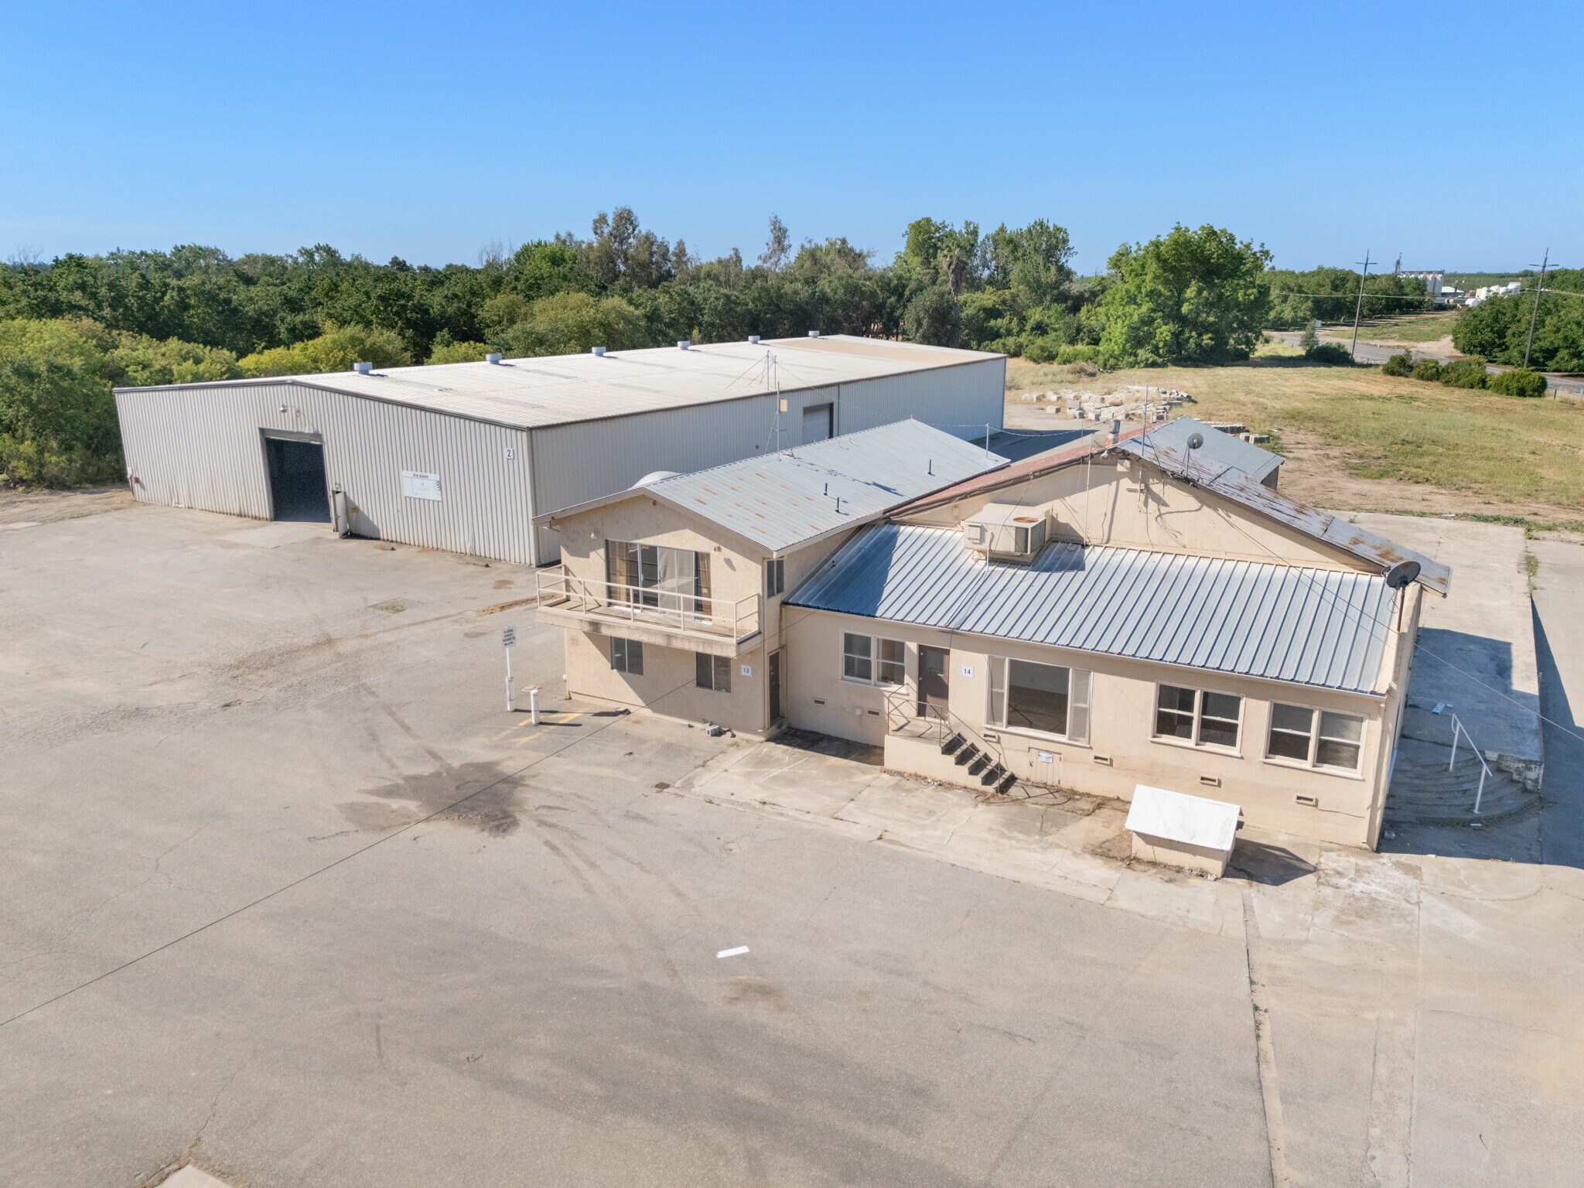


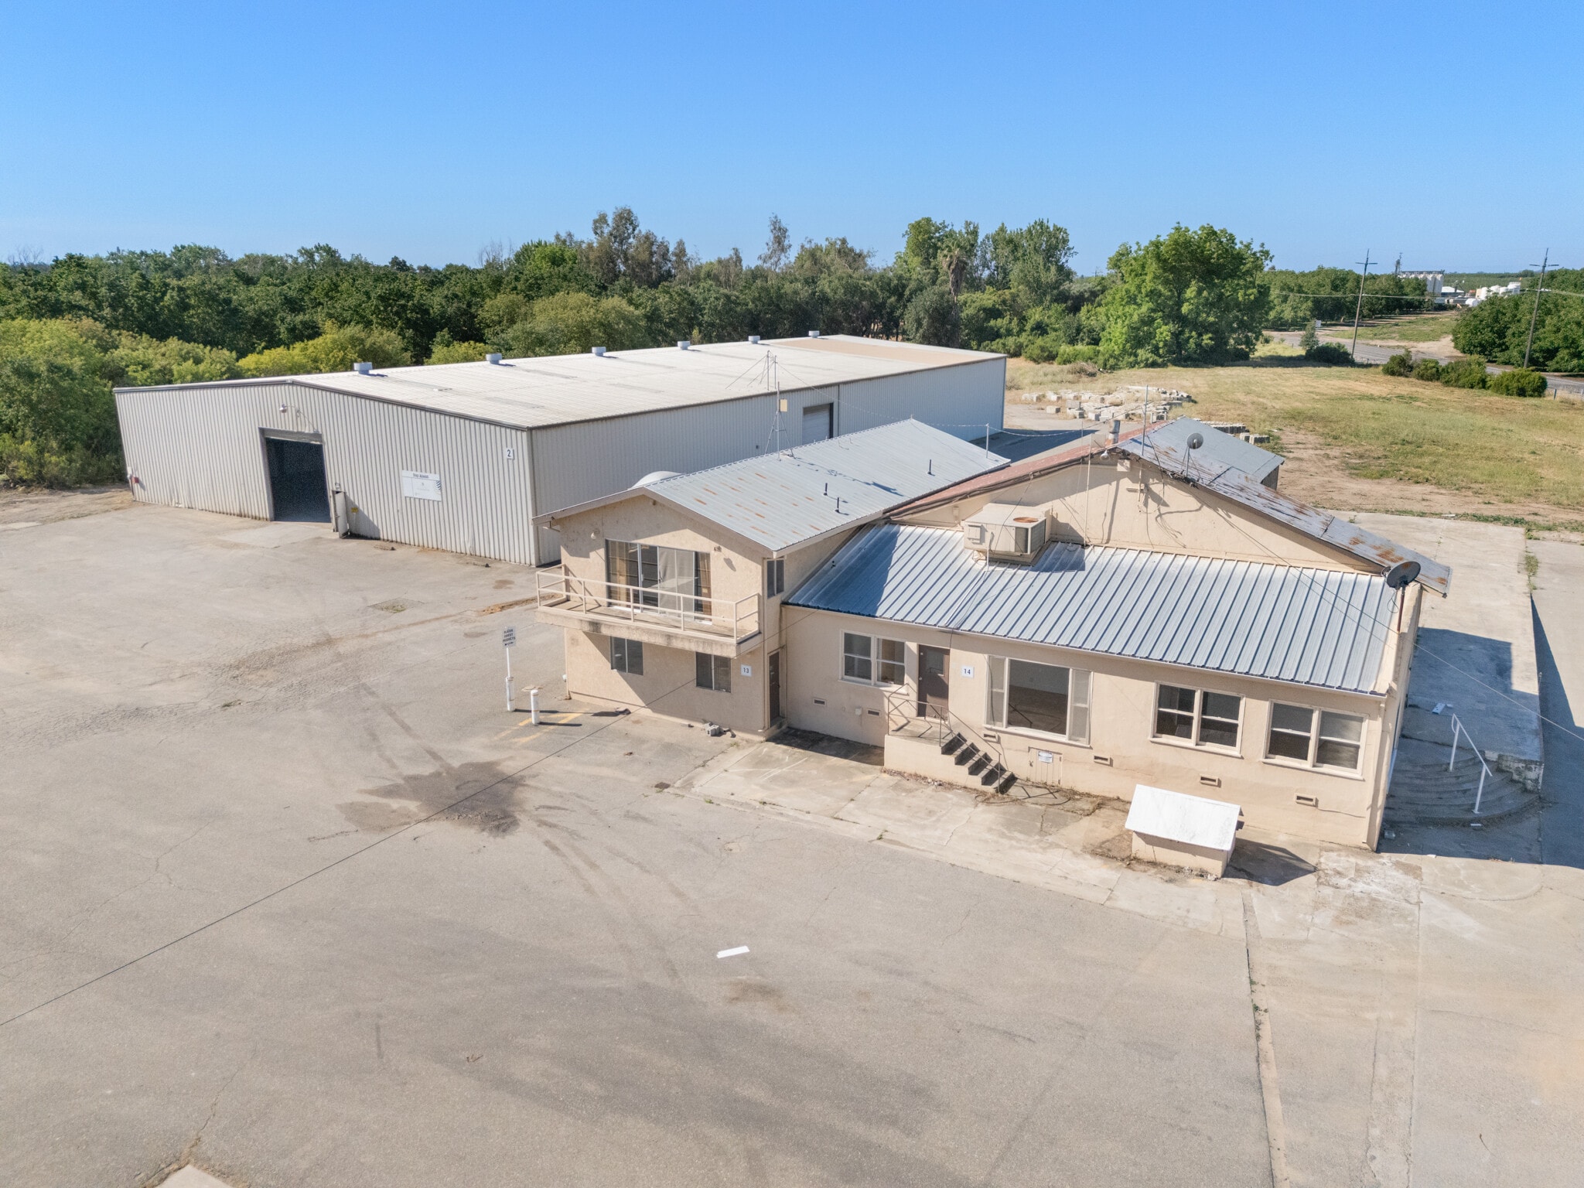
Office space within the Ord Bend Industrial Park, perfectly suited as a standalone facility or a central headquarters. The adaptable layout offers maximum flexibility with options to lease the entire building or half, featuring large windows that flood the interior with natural light while providing direct visibility to monitor outside operations. Positioned for ultimate scalability, this office can be paired with on-site warehouse options ranging from 594 to 18,000 SF, or scaled up to ~75,000 SF combined portfolio with additional yard space.
- Il est possible que le loyer annoncé ne comprenne pas certains services publics, services d’immeuble et frais immobiliers.
- Convient pour 9 à 28 personnes
- Entièrement aménagé comme Bureau standard


Storage space or small workshop available with one rollup door approximately 8‘9“ tall x 10' wide. Yard space available. Conveniently located within the Ord Bend Industrial Park at the corner of Highway 45 & Ord Ferry Road just 15 minutes from Chico.
- Il est possible que le loyer annoncé ne comprenne pas certains services publics, services d’immeuble et frais immobiliers.


Premium clear span 18,000 SF industrial warehouse with 21’7” center clear height, this facility offers completely unobstructed floor space maximized for high-density racking, large equipment maneuvering, or fluid manufacturing lines. Equipped with oversized drive-in doors and dedicated pedestrian access on all four sides, this building delivers exceptional flow and versatility. One 16’ H x 16’ W rollup door for extra-wide and heavy freight and two 16’ H x 12’ W rollup doors providing excellent drive-through capability. Ideal for high-volume warehousing, logistics, heavy equipment storage, or specialized manufacturing. For operations requiring a larger footprint, this unit can be combined with additional warehouses, office space and yard space available to accommodate outdoor storage or staging needs. Conveniently located within the Ord Bend Industrial Park just 15 minutes from Chico.
- Il est possible que le loyer annoncé ne comprenne pas certains services publics, services d’immeuble et frais immobiliers.
- 21'7" Center Clear Height
- Yard & Office Space Available
- Clean Span Building
- Three Large Rollup Doors
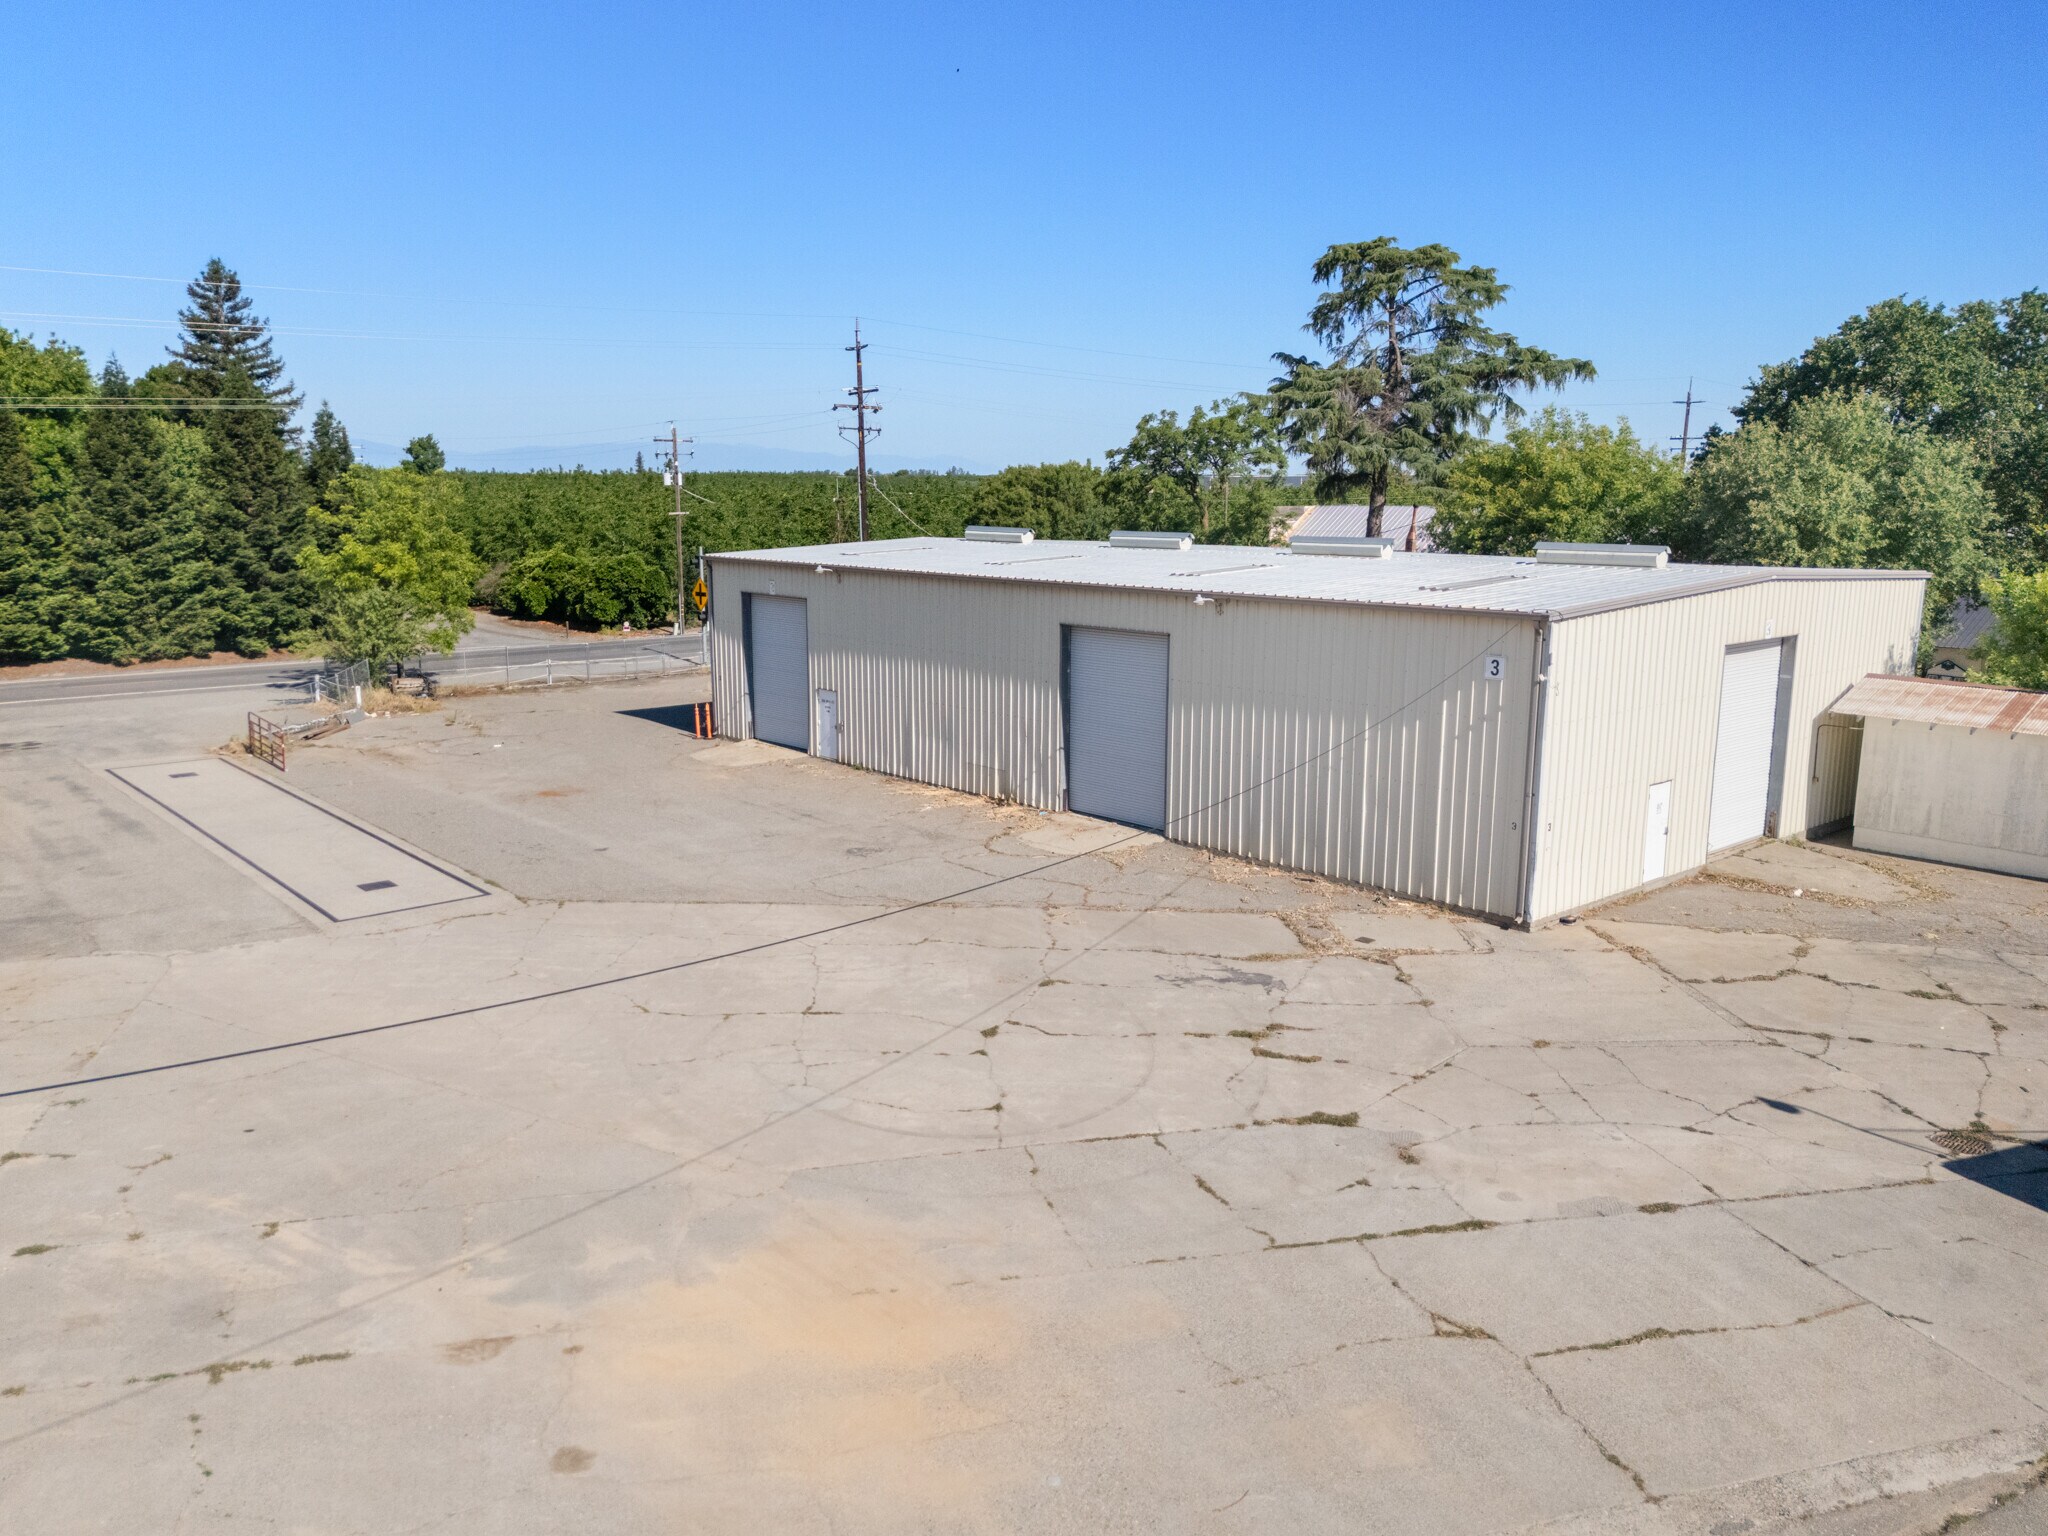


Great Highway 45 visibility for this 6,000 SF industrial warehouse (100' x 60') optimized for logistics, distribution, or light manufacturing. This premium red I-beam construction facility features an 18’7” clear height and integrated skylights providing natural light. The building is equipped with three 14’H x 12’W rollup doors two positioned on the South side and one on the East side offering an ideal, highly versatile setup for seamless equipment maneuvering, accessibility and loading. For operations requiring a larger footprint, this unit can be combined with additional warehouses, office space and yard space available to accommodate outdoor storage or staging needs. Conveniently located within the Ord Bend Industrial Park just 15 minutes from Chico.
- Il est possible que le loyer annoncé ne comprenne pas certains services publics, services d’immeuble et frais immobiliers.
- Clear Span Building
- Yard Space Available
- Highway Visibility
- Three Rollup Doors


Highly functional 17,700 SF industrial warehouse optimized for logistics, distribution, or manufacturing. The versatile layout features wide 58-foot column spacing for flexible configuration and exceptional multi-directional loading. Access includes two massive 14’H x 20’W rollup doors on the North side, three 12’H x 12’W exterior rollup doors (two East, one West) for smooth cross-docking, and two man doors for pedestrian access. Additionally, two 12’H x 12’W interior rollup doors provide direct, weatherproof connectivity to neighboring Building 4B, making this an ideal setup for seamless, high-volume workflows. For operations requiring a larger footprint, this unit can be combined with additional warehouses, office space and yard space available to accommodate outdoor storage or staging needs. Conveniently located within the Ord Bend Industrial Park just 15 minutes from Chico.
- Il est possible que le loyer annoncé ne comprenne pas certains services publics, services d’immeuble et frais immobiliers.


Highly functional 18,000 SF industrial warehouse optimized for logistics, distribution, or manufacturing. This versatile space features a 12’H x 12’W exterior rollup door on the South side for convenient loading and equipment access. Designed for seamless operational workflow, the facility also includes two 12’H x 12’W interior rollup doors that provide direct, weatherproof connectivity to neighboring Building 4A. For operations requiring a larger footprint, this unit can be combined with additional warehouses, office space and yard space available to accommodate outdoor storage or staging needs. Conveniently located within the Ord Bend Industrial Park just 15 minutes from Chico.
- Il est possible que le loyer annoncé ne comprenne pas certains services publics, services d’immeuble et frais immobiliers.
- Office Available
- Yard Space Available
- Can connect to adjoining 17,700 SF
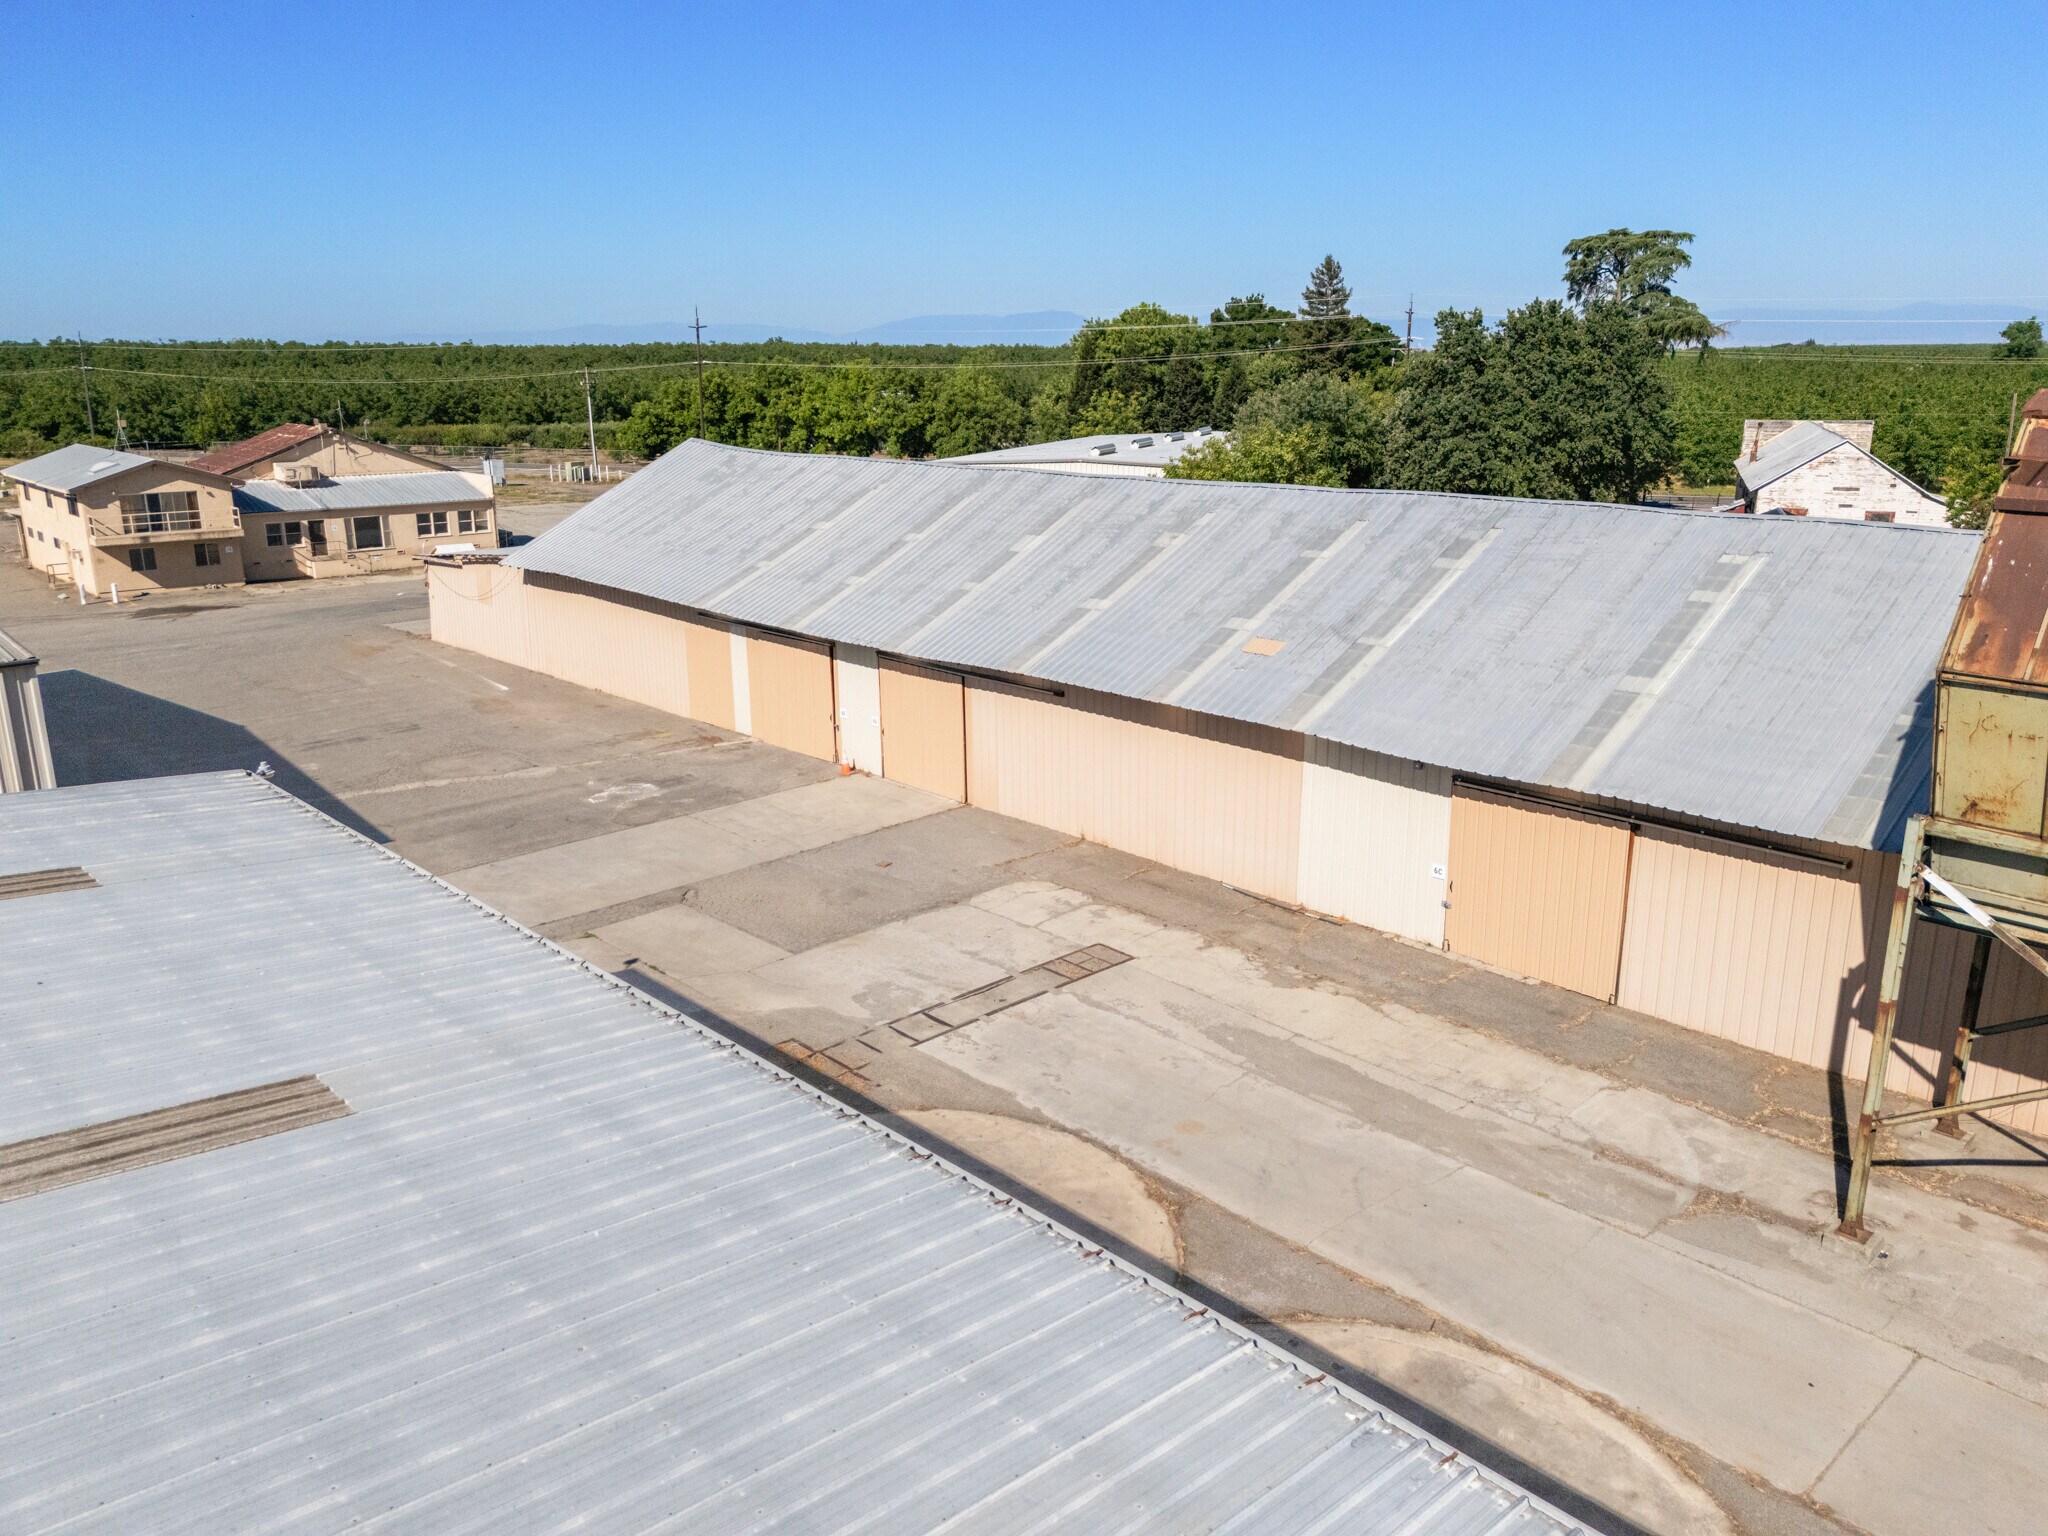


Storage or a dedicated workshop space, featuring a 12' x 12' sliding door for easy equipment and inventory access. For operations requiring a larger footprint, this unit can be combined with the adjacent Space 6F, with additional yard space available to accommodate outdoor storage or staging needs. Conveniently located within the Ord Bend Industrial Park just 15 minutes from Chico.
- Il est possible que le loyer annoncé ne comprenne pas certains services publics, services d’immeuble et frais immobiliers.
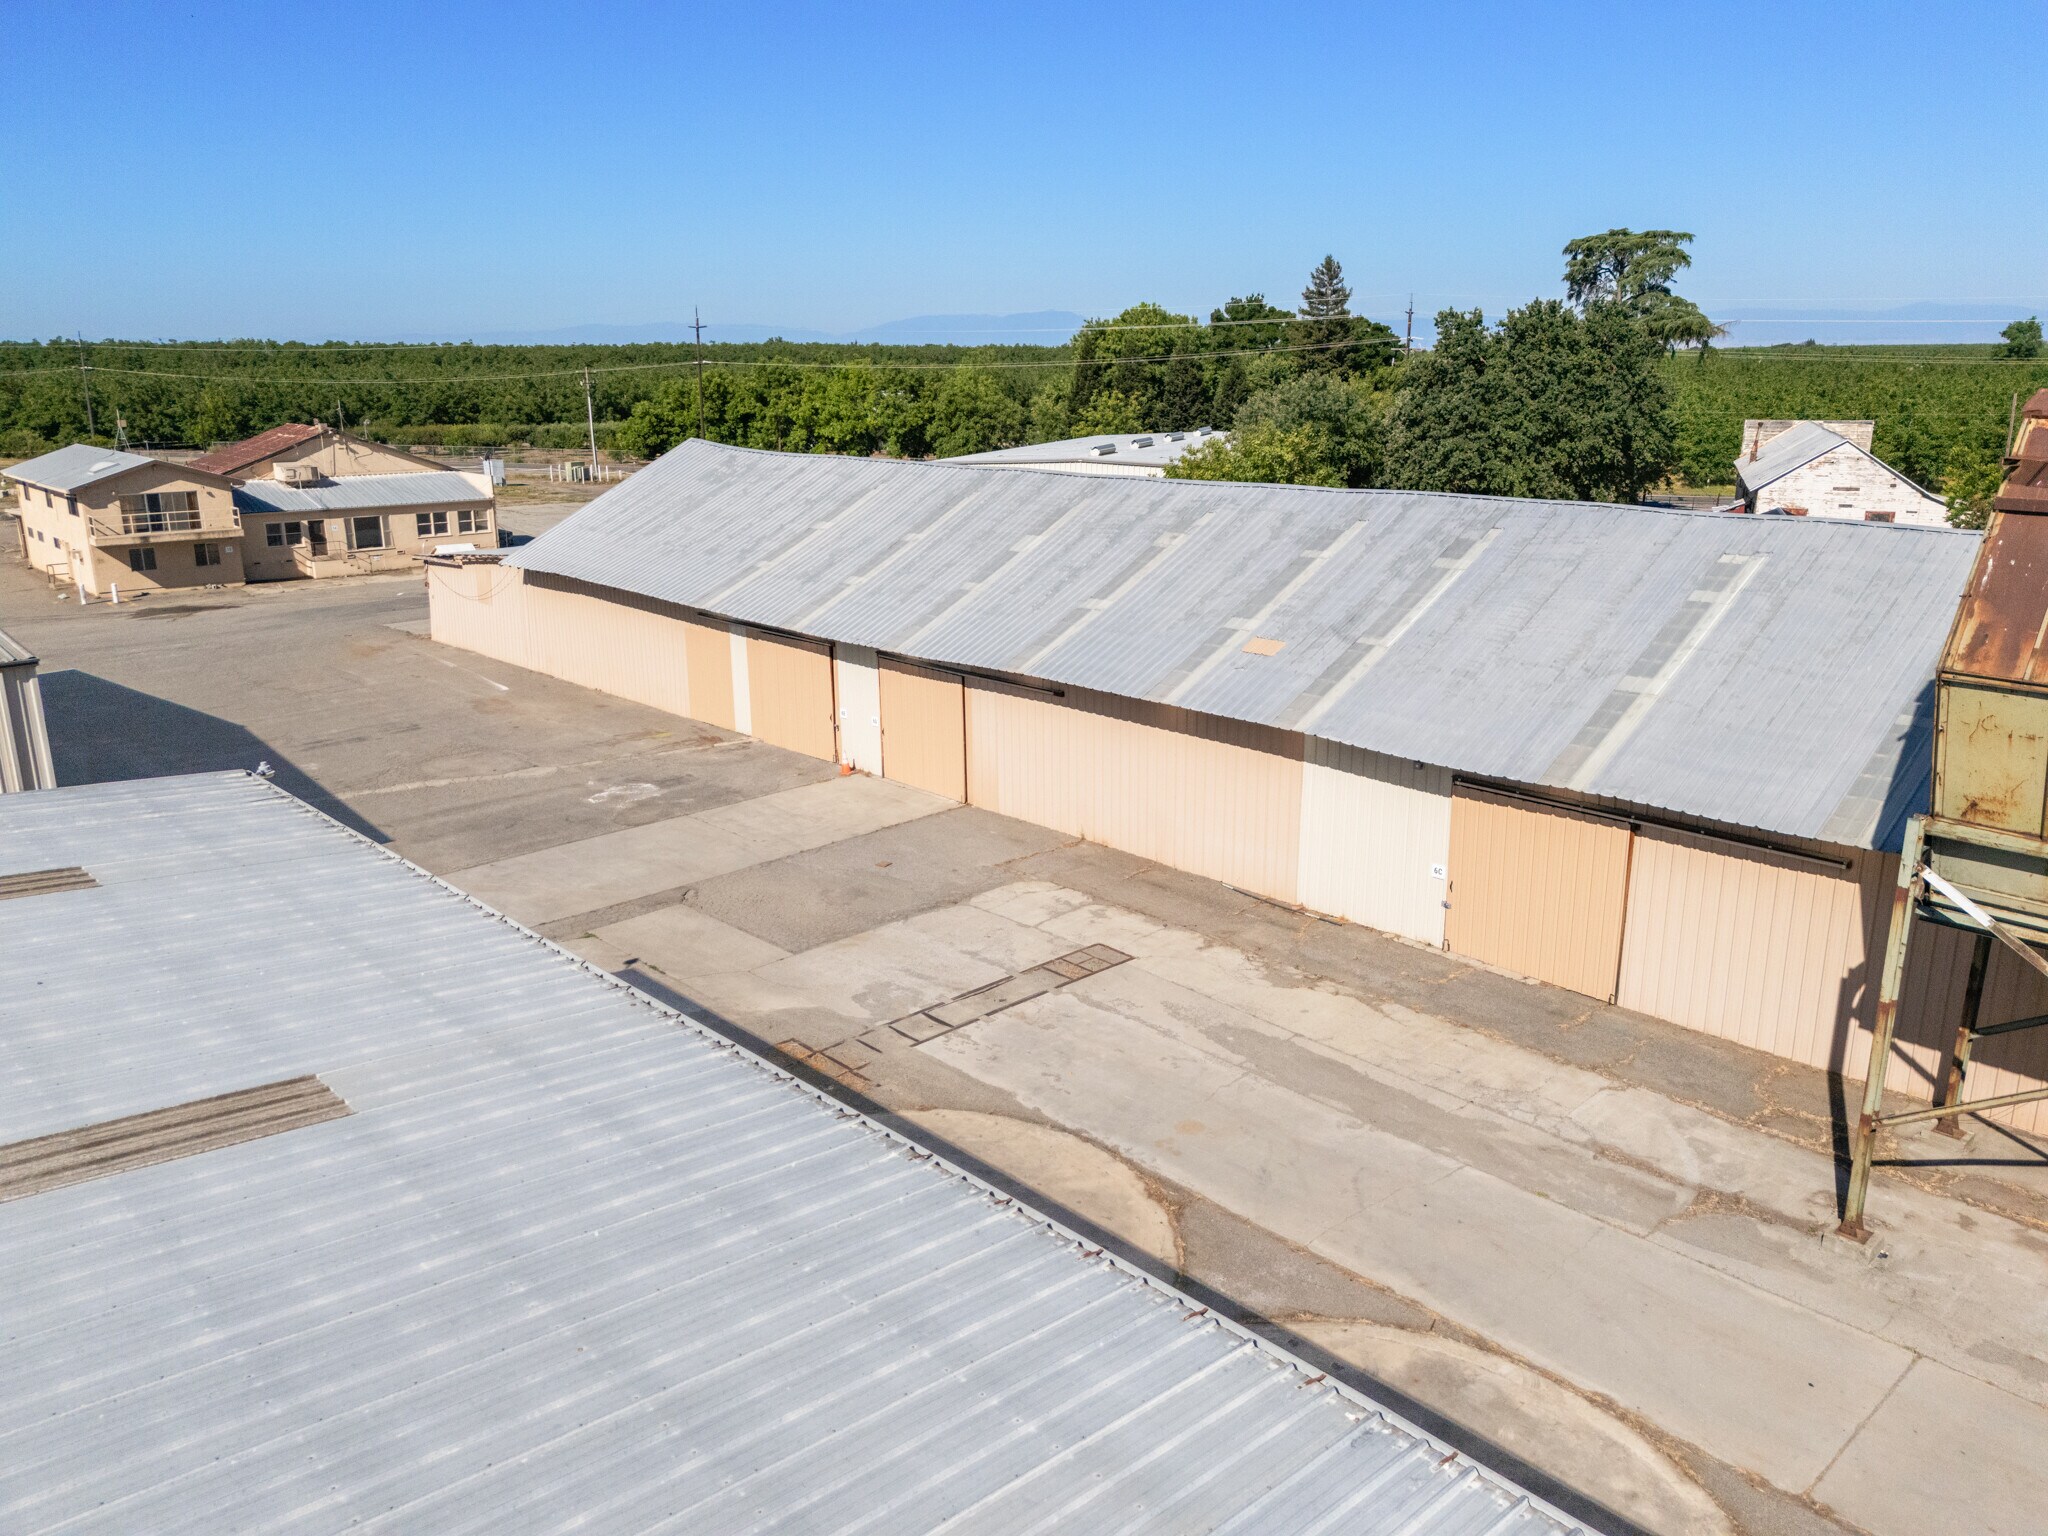


Storage or a dedicated workshop space, featuring a 10’6” tall x 19' wide sliding door for easy equipment and inventory access. For operations requiring a larger footprint, this unit can be combined with the adjacent Space 6E, with additional yard space available to accommodate outdoor storage or staging needs. Conveniently located within the Ord Bend Industrial Park at the corner of Highway 45 & Ord Ferry Road just 15 minutes from Chico.
- Il est possible que le loyer annoncé ne comprenne pas certains services publics, services d’immeuble et frais immobiliers.
| Espace | Surface | Durée | Loyer | Type de bien | Aménagement | Disponible |
| 1er étage, bureau 13/14 | 318 m² | Négociable | 85,14 € /m²/an 7,10 € /m²/mois 27 116 € /an 2 260 € /mois | Bureau | Construction achevée | 30 jours |
| 1er étage – 15 | 55 m² | Négociable | 39,73 € /m²/an 3,31 € /m²/mois 2 193 € /an 182,72 € /mois | Industriel/Logistique | Construction achevée | 30 jours |
| 1er étage – 2 | 1 672 m² | Négociable | 56,76 € /m²/an 4,73 € /m²/mois 94 921 € /an 7 910 € /mois | Industriel/Logistique | Construction achevée | 30 jours |
| 1er étage – 3 | 557 m² | Négociable | 56,76 € /m²/an 4,73 € /m²/mois 31 640 € /an 2 637 € /mois | Industriel/Logistique | - | 30 jours |
| 1er étage – 4A | 1 644 m² | Négociable | 56,76 € /m²/an 4,73 € /m²/mois 93 339 € /an 7 778 € /mois | Industriel/Logistique | Construction achevée | 30 jours |
| 1er étage – 4B | 1 672 m² | Négociable | 56,76 € /m²/an 4,73 € /m²/mois 94 921 € /an 7 910 € /mois | Industriel/Logistique | - | 30 jours |
| 1er étage – 6E | 297 m² | Négociable | 39,73 € /m²/an 3,31 € /m²/mois 11 812 € /an 984,37 € /mois | Industriel/Logistique | - | 30 jours |
| 1er étage – 6F | 153 m² | Négociable | 39,73 € /m²/an 3,31 € /m²/mois 6 091 € /an 507,56 € /mois | Industriel/Logistique | Construction achevée | 30 jours |
1er étage, bureau 13/14
| Surface |
| 318 m² |
| Durée |
| Négociable |
| Loyer |
| 85,14 € /m²/an 7,10 € /m²/mois 27 116 € /an 2 260 € /mois |
| Type de bien |
| Bureau |
| Aménagement |
| Construction achevée |
| Disponible |
| 30 jours |
1er étage – 15
| Surface |
| 55 m² |
| Durée |
| Négociable |
| Loyer |
| 39,73 € /m²/an 3,31 € /m²/mois 2 193 € /an 182,72 € /mois |
| Type de bien |
| Industriel/Logistique |
| Aménagement |
| Construction achevée |
| Disponible |
| 30 jours |
1er étage – 2
| Surface |
| 1 672 m² |
| Durée |
| Négociable |
| Loyer |
| 56,76 € /m²/an 4,73 € /m²/mois 94 921 € /an 7 910 € /mois |
| Type de bien |
| Industriel/Logistique |
| Aménagement |
| Construction achevée |
| Disponible |
| 30 jours |
1er étage – 3
| Surface |
| 557 m² |
| Durée |
| Négociable |
| Loyer |
| 56,76 € /m²/an 4,73 € /m²/mois 31 640 € /an 2 637 € /mois |
| Type de bien |
| Industriel/Logistique |
| Aménagement |
| - |
| Disponible |
| 30 jours |
1er étage – 4A
| Surface |
| 1 644 m² |
| Durée |
| Négociable |
| Loyer |
| 56,76 € /m²/an 4,73 € /m²/mois 93 339 € /an 7 778 € /mois |
| Type de bien |
| Industriel/Logistique |
| Aménagement |
| Construction achevée |
| Disponible |
| 30 jours |
1er étage – 4B
| Surface |
| 1 672 m² |
| Durée |
| Négociable |
| Loyer |
| 56,76 € /m²/an 4,73 € /m²/mois 94 921 € /an 7 910 € /mois |
| Type de bien |
| Industriel/Logistique |
| Aménagement |
| - |
| Disponible |
| 30 jours |
1er étage – 6E
| Surface |
| 297 m² |
| Durée |
| Négociable |
| Loyer |
| 39,73 € /m²/an 3,31 € /m²/mois 11 812 € /an 984,37 € /mois |
| Type de bien |
| Industriel/Logistique |
| Aménagement |
| - |
| Disponible |
| 30 jours |
1er étage – 6F
| Surface |
| 153 m² |
| Durée |
| Négociable |
| Loyer |
| 39,73 € /m²/an 3,31 € /m²/mois 6 091 € /an 507,56 € /mois |
| Type de bien |
| Industriel/Logistique |
| Aménagement |
| Construction achevée |
| Disponible |
| 30 jours |
1er étage, bureau 13/14
| Surface | 318 m² |
| Durée | Négociable |
| Loyer | 85,14 € /m²/an |
| Type de bien | Bureau |
| Aménagement | Construction achevée |
| Disponible | 30 jours |
Office space within the Ord Bend Industrial Park, perfectly suited as a standalone facility or a central headquarters. The adaptable layout offers maximum flexibility with options to lease the entire building or half, featuring large windows that flood the interior with natural light while providing direct visibility to monitor outside operations. Positioned for ultimate scalability, this office can be paired with on-site warehouse options ranging from 594 to 18,000 SF, or scaled up to ~75,000 SF combined portfolio with additional yard space.
- Il est possible que le loyer annoncé ne comprenne pas certains services publics, services d’immeuble et frais immobiliers.
- Entièrement aménagé comme Bureau standard
- Convient pour 9 à 28 personnes
1er étage – 15
| Surface | 55 m² |
| Durée | Négociable |
| Loyer | 39,73 € /m²/an |
| Type de bien | Industriel/Logistique |
| Aménagement | Construction achevée |
| Disponible | 30 jours |
Storage space or small workshop available with one rollup door approximately 8‘9“ tall x 10' wide. Yard space available. Conveniently located within the Ord Bend Industrial Park at the corner of Highway 45 & Ord Ferry Road just 15 minutes from Chico.
- Il est possible que le loyer annoncé ne comprenne pas certains services publics, services d’immeuble et frais immobiliers.
1er étage – 2
| Surface | 1 672 m² |
| Durée | Négociable |
| Loyer | 56,76 € /m²/an |
| Type de bien | Industriel/Logistique |
| Aménagement | Construction achevée |
| Disponible | 30 jours |
Premium clear span 18,000 SF industrial warehouse with 21’7” center clear height, this facility offers completely unobstructed floor space maximized for high-density racking, large equipment maneuvering, or fluid manufacturing lines. Equipped with oversized drive-in doors and dedicated pedestrian access on all four sides, this building delivers exceptional flow and versatility. One 16’ H x 16’ W rollup door for extra-wide and heavy freight and two 16’ H x 12’ W rollup doors providing excellent drive-through capability. Ideal for high-volume warehousing, logistics, heavy equipment storage, or specialized manufacturing. For operations requiring a larger footprint, this unit can be combined with additional warehouses, office space and yard space available to accommodate outdoor storage or staging needs. Conveniently located within the Ord Bend Industrial Park just 15 minutes from Chico.
- Il est possible que le loyer annoncé ne comprenne pas certains services publics, services d’immeuble et frais immobiliers.
- Clean Span Building
- 21'7" Center Clear Height
- Three Large Rollup Doors
- Yard & Office Space Available
1er étage – 3
| Surface | 557 m² |
| Durée | Négociable |
| Loyer | 56,76 € /m²/an |
| Type de bien | Industriel/Logistique |
| Aménagement | - |
| Disponible | 30 jours |
Great Highway 45 visibility for this 6,000 SF industrial warehouse (100' x 60') optimized for logistics, distribution, or light manufacturing. This premium red I-beam construction facility features an 18’7” clear height and integrated skylights providing natural light. The building is equipped with three 14’H x 12’W rollup doors two positioned on the South side and one on the East side offering an ideal, highly versatile setup for seamless equipment maneuvering, accessibility and loading. For operations requiring a larger footprint, this unit can be combined with additional warehouses, office space and yard space available to accommodate outdoor storage or staging needs. Conveniently located within the Ord Bend Industrial Park just 15 minutes from Chico.
- Il est possible que le loyer annoncé ne comprenne pas certains services publics, services d’immeuble et frais immobiliers.
- Highway Visibility
- Clear Span Building
- Three Rollup Doors
- Yard Space Available
1er étage – 4A
| Surface | 1 644 m² |
| Durée | Négociable |
| Loyer | 56,76 € /m²/an |
| Type de bien | Industriel/Logistique |
| Aménagement | Construction achevée |
| Disponible | 30 jours |
Highly functional 17,700 SF industrial warehouse optimized for logistics, distribution, or manufacturing. The versatile layout features wide 58-foot column spacing for flexible configuration and exceptional multi-directional loading. Access includes two massive 14’H x 20’W rollup doors on the North side, three 12’H x 12’W exterior rollup doors (two East, one West) for smooth cross-docking, and two man doors for pedestrian access. Additionally, two 12’H x 12’W interior rollup doors provide direct, weatherproof connectivity to neighboring Building 4B, making this an ideal setup for seamless, high-volume workflows. For operations requiring a larger footprint, this unit can be combined with additional warehouses, office space and yard space available to accommodate outdoor storage or staging needs. Conveniently located within the Ord Bend Industrial Park just 15 minutes from Chico.
- Il est possible que le loyer annoncé ne comprenne pas certains services publics, services d’immeuble et frais immobiliers.
1er étage – 4B
| Surface | 1 672 m² |
| Durée | Négociable |
| Loyer | 56,76 € /m²/an |
| Type de bien | Industriel/Logistique |
| Aménagement | - |
| Disponible | 30 jours |
Highly functional 18,000 SF industrial warehouse optimized for logistics, distribution, or manufacturing. This versatile space features a 12’H x 12’W exterior rollup door on the South side for convenient loading and equipment access. Designed for seamless operational workflow, the facility also includes two 12’H x 12’W interior rollup doors that provide direct, weatherproof connectivity to neighboring Building 4A. For operations requiring a larger footprint, this unit can be combined with additional warehouses, office space and yard space available to accommodate outdoor storage or staging needs. Conveniently located within the Ord Bend Industrial Park just 15 minutes from Chico.
- Il est possible que le loyer annoncé ne comprenne pas certains services publics, services d’immeuble et frais immobiliers.
- Yard Space Available
- Office Available
- Can connect to adjoining 17,700 SF
1er étage – 6E
| Surface | 297 m² |
| Durée | Négociable |
| Loyer | 39,73 € /m²/an |
| Type de bien | Industriel/Logistique |
| Aménagement | - |
| Disponible | 30 jours |
Storage or a dedicated workshop space, featuring a 12' x 12' sliding door for easy equipment and inventory access. For operations requiring a larger footprint, this unit can be combined with the adjacent Space 6F, with additional yard space available to accommodate outdoor storage or staging needs. Conveniently located within the Ord Bend Industrial Park just 15 minutes from Chico.
- Il est possible que le loyer annoncé ne comprenne pas certains services publics, services d’immeuble et frais immobiliers.
1er étage – 6F
| Surface | 153 m² |
| Durée | Négociable |
| Loyer | 39,73 € /m²/an |
| Type de bien | Industriel/Logistique |
| Aménagement | Construction achevée |
| Disponible | 30 jours |
Storage or a dedicated workshop space, featuring a 10’6” tall x 19' wide sliding door for easy equipment and inventory access. For operations requiring a larger footprint, this unit can be combined with the adjacent Space 6E, with additional yard space available to accommodate outdoor storage or staging needs. Conveniently located within the Ord Bend Industrial Park at the corner of Highway 45 & Ord Ferry Road just 15 minutes from Chico.
- Il est possible que le loyer annoncé ne comprenne pas certains services publics, services d’immeuble et frais immobiliers.
Aperçu du bien
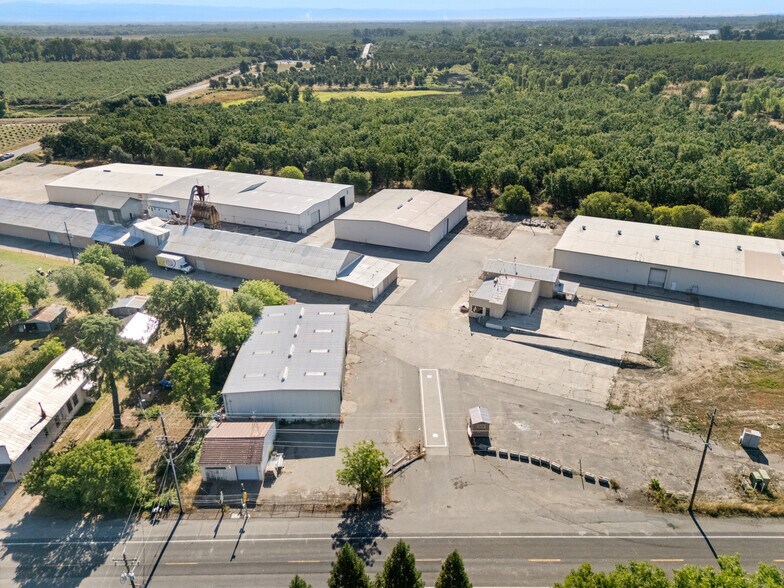
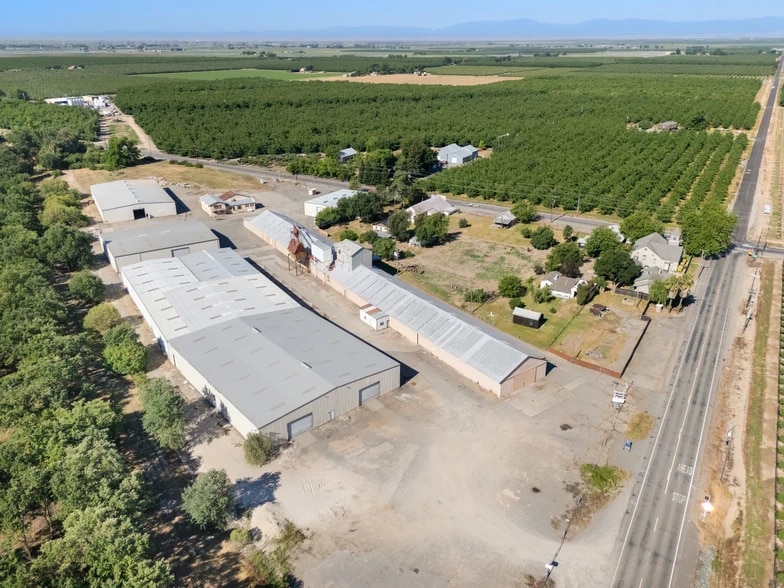
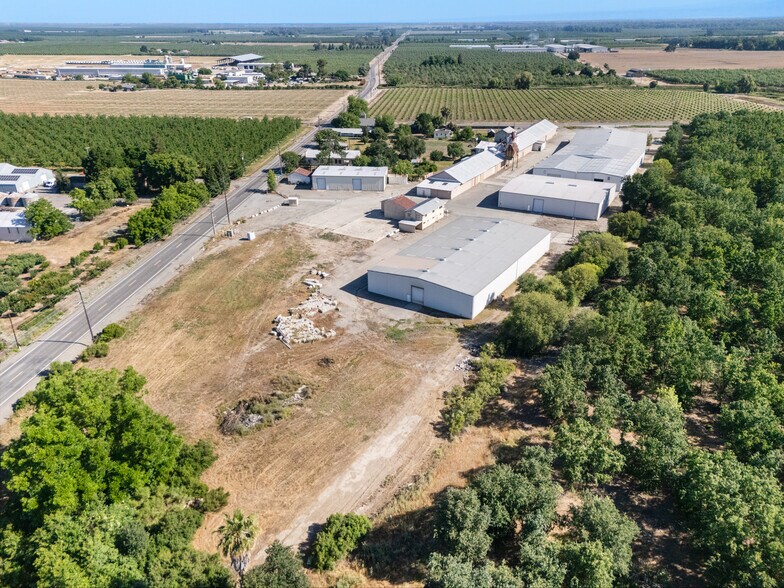
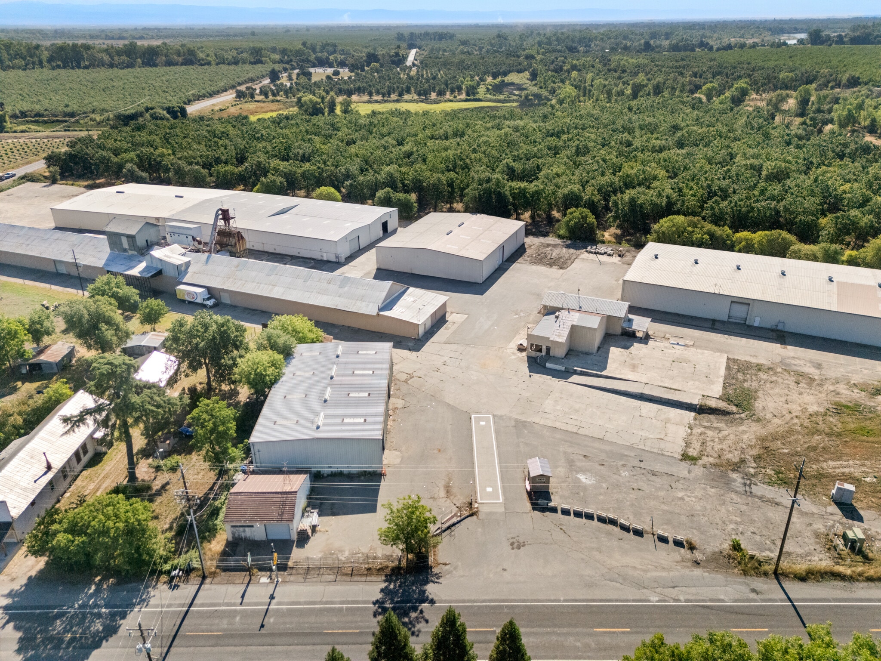
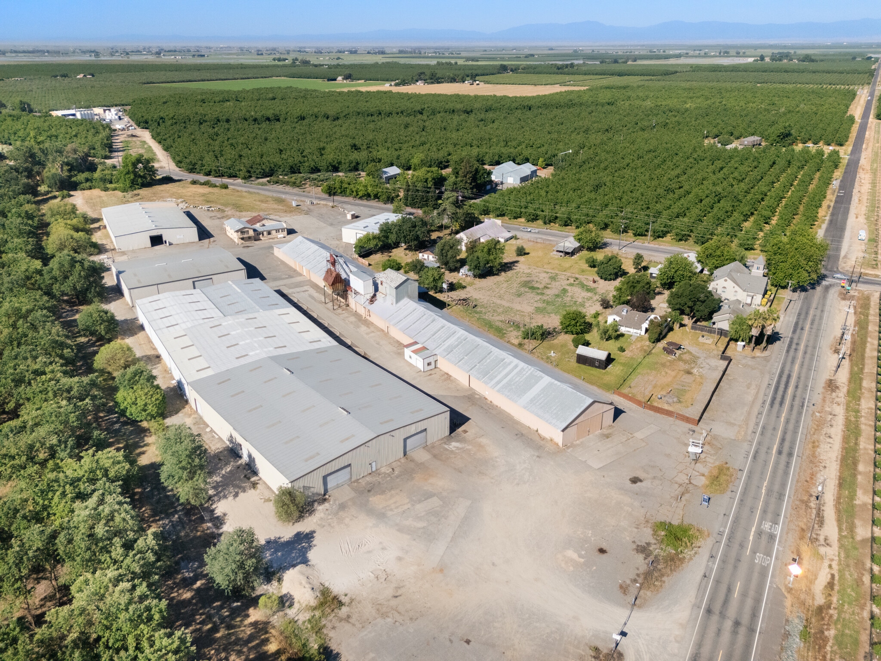
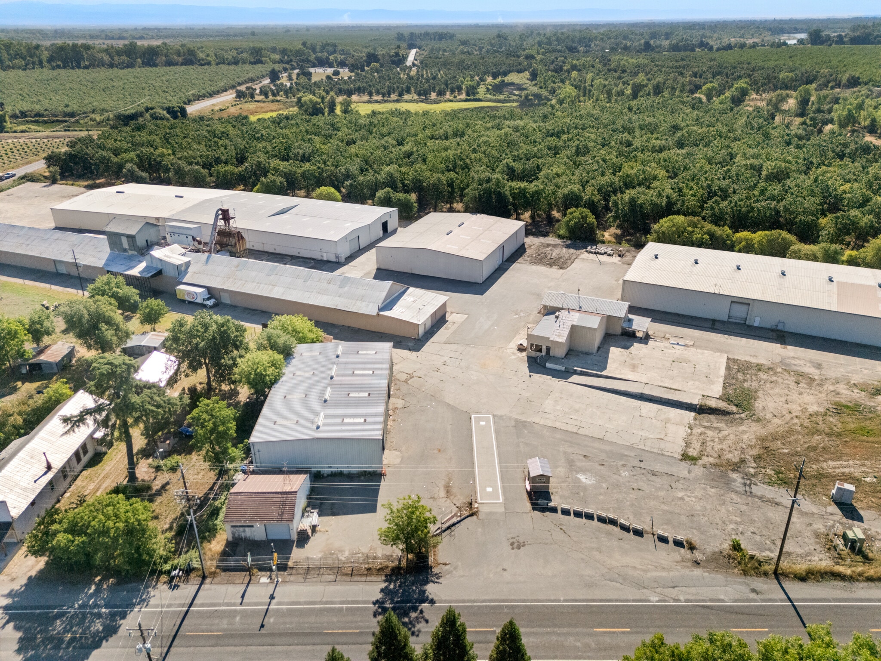
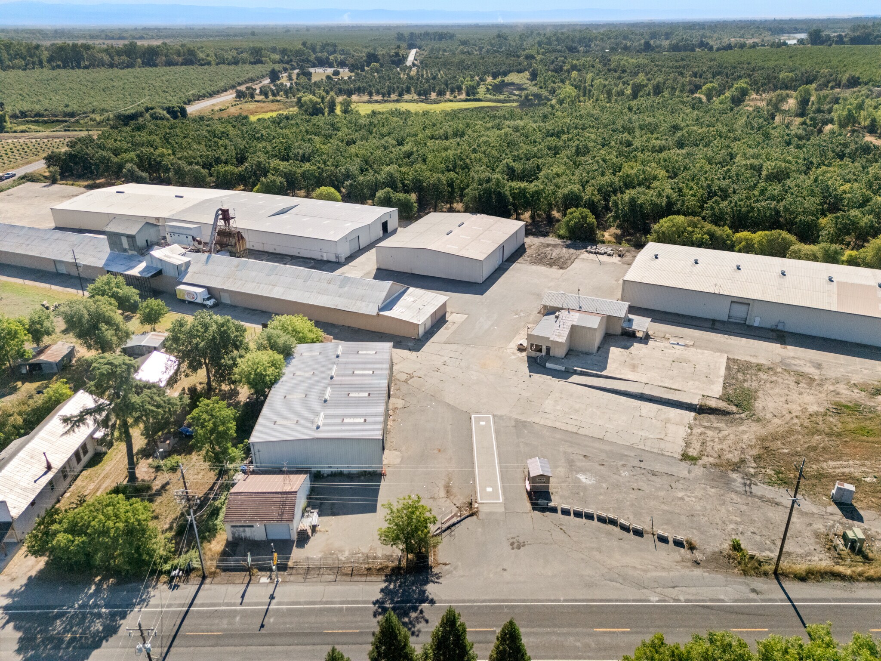
3058 Highway 45 offers flexible industrial and commercial space within a multi-building industrial park designed to accommodate a variety of operational needs. The property features multiple industrial buildings with warehouse, manufacturing, distribution, storage, office, and service-oriented configurations available. Flexible suite sizes and layouts provide opportunities for both small and large users, while available yard areas support equipment storage, outdoor operations, and business expansion. The campus-style setting includes ample circulation space for trucks and industrial traffic, creating a functional environment for agricultural, logistics, and industrial occupants. Located along Highway 45 in Glenn, California, the property benefits from highway frontage and visibility within the Sacramento Valley’s agricultural corridor. Approximately 15 minutes from Chico, the site offers convenient access to regional transportation routes, agricultural production areas throughout Glenn and Butte Counties, and surrounding labor markets. The central location provides connectivity to agricultural processing facilities, distribution networks, and nearby communities, making it well suited for industrial, agribusiness, logistics, and service-related operations. Ample on-site circulation areas support truck maneuverability, equipment access, and day-to-day industrial functionality.
Faits sur l’installation transformation alimentaire




Présenté par
3058 State Highway 45
Hum, une erreur s’est produite lors de l’envoi de votre message. Veuillez réessayer.
Merci ! Votre message a été envoyé.