Votre e-mail a été envoyé.

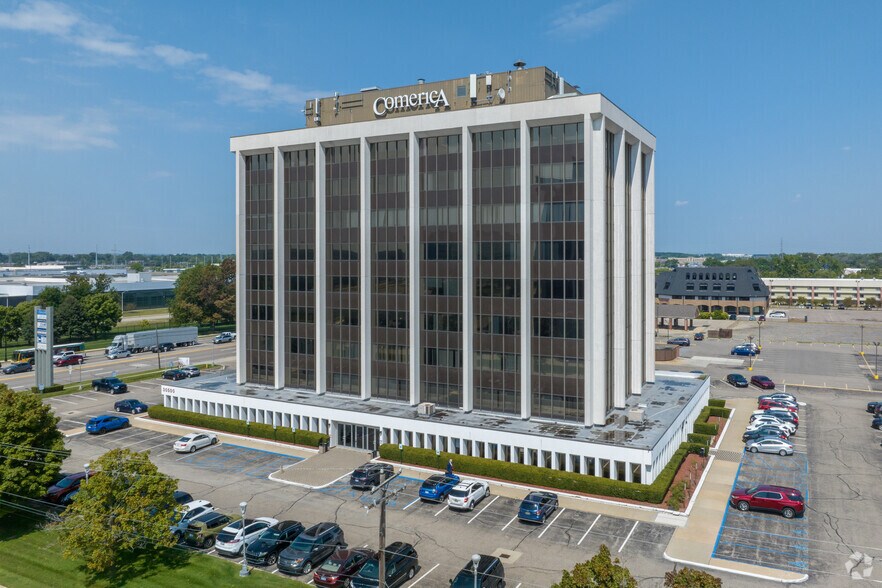
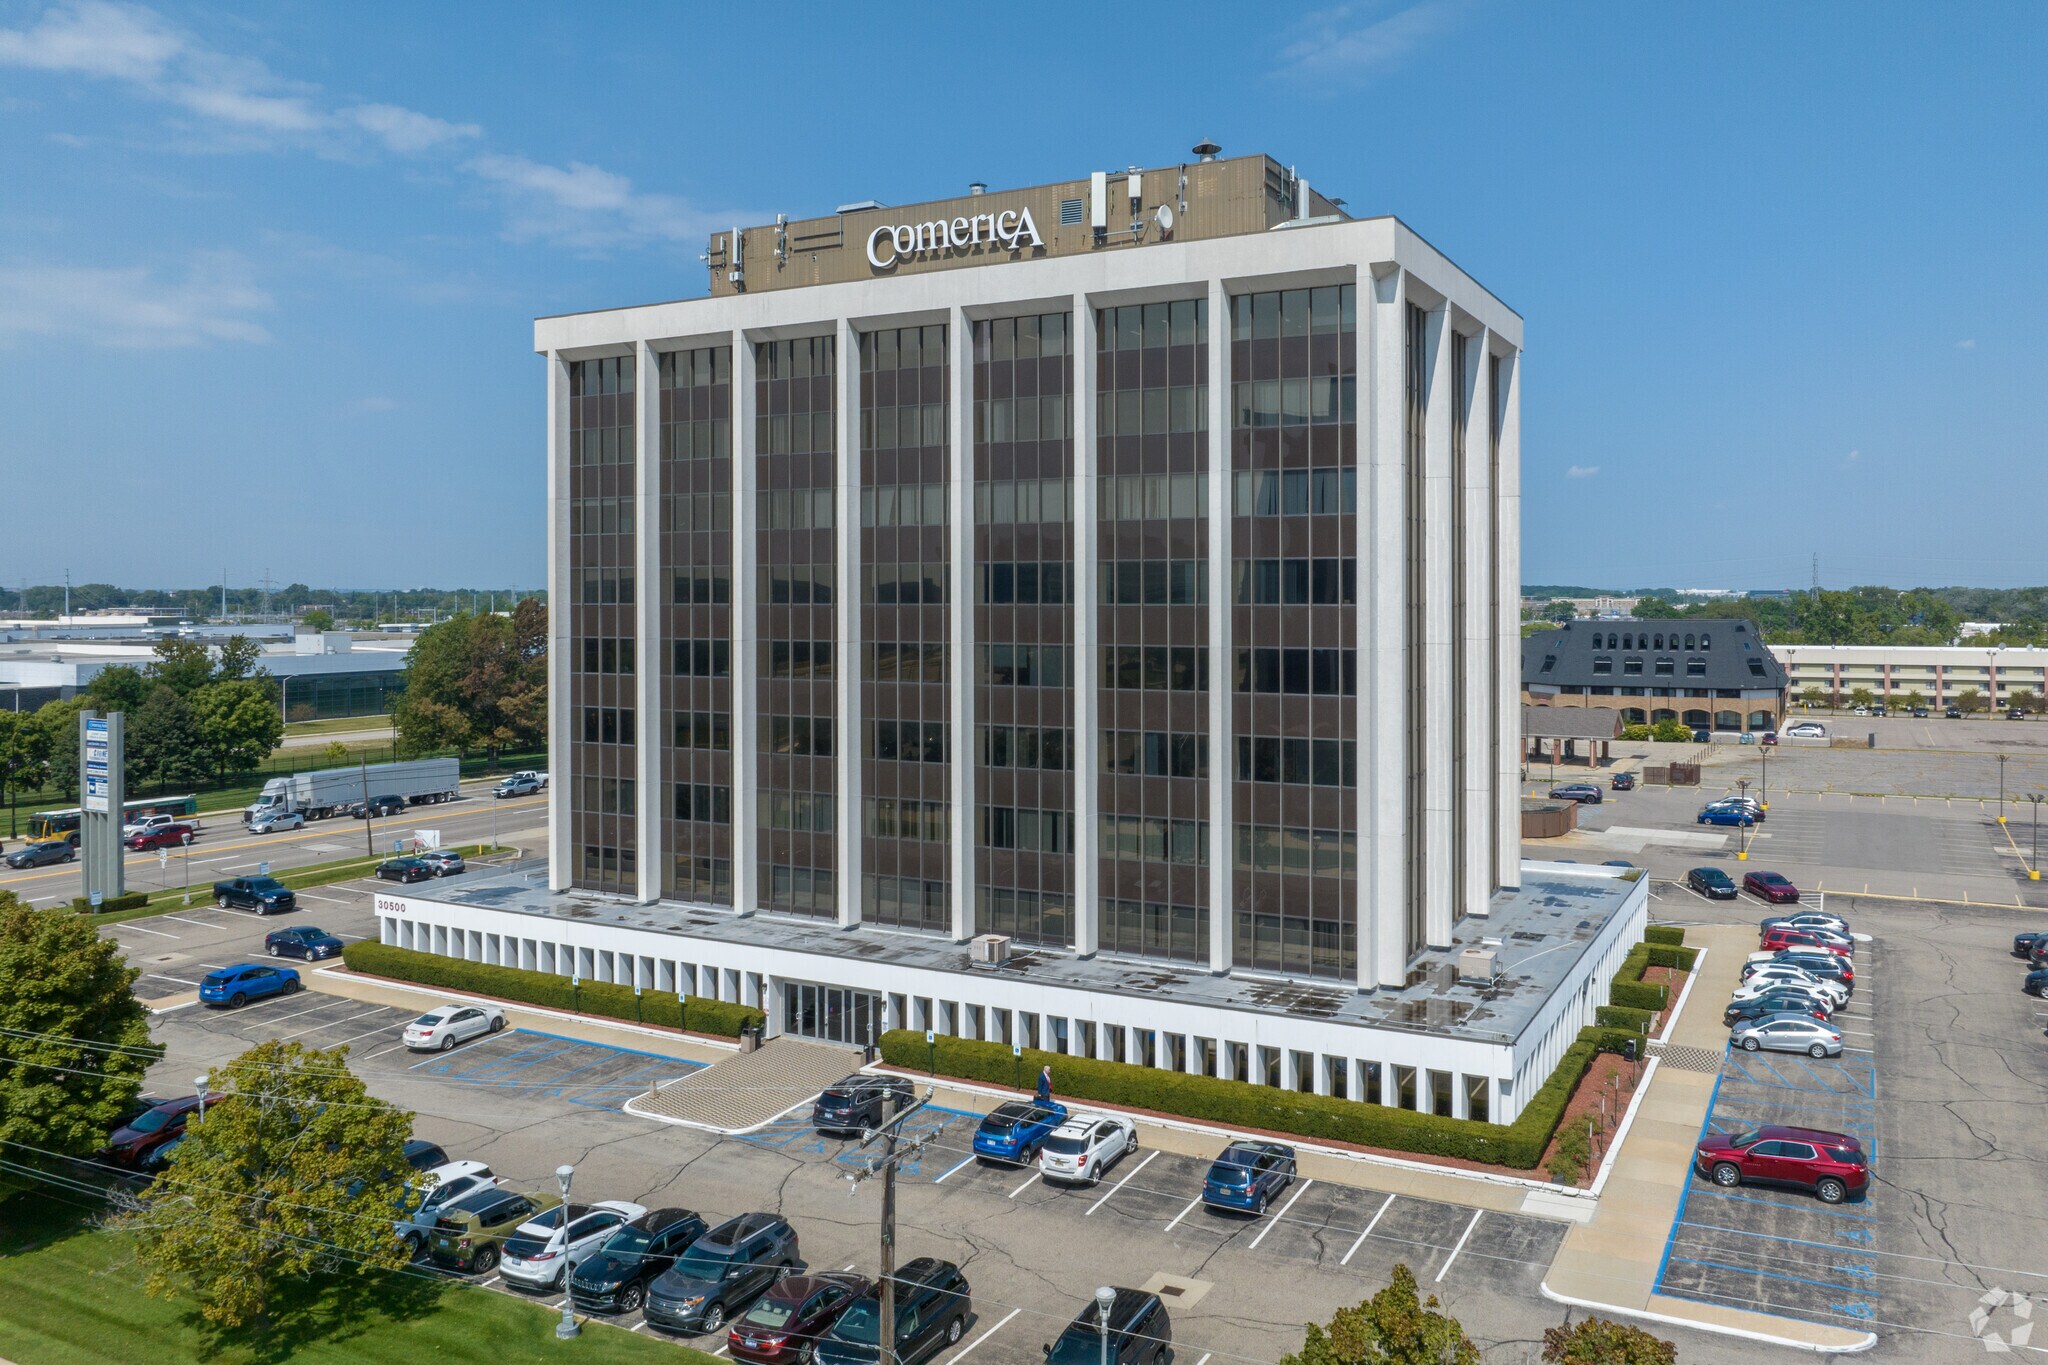
30500 Van Dyke Ave 16–2 408 m² | À louer | Warren, MI 48093
Certaines informations ont été traduites automatiquement.
Informations principales
- Aggressive Rates – Motivated Ownership
- At the Doorstep of GM’s Warren Tech Center
- Ideal for Automotive, Engineering, or Professional Users
- New Property Management with a Tenant-Focused Approach
- Flexible Space Options from 968 SF to 10,000 SF
- Full-Floor Identity Opportunities Available
Tous les espaces disponibles(7)
Afficher les loyers en
- Espace
- Surface
- Durée
- Loyer
- Type de bien
- Aménagement
- Disponible
Former Comerica Bank Branch Banking Center and Wealth Management Center totaling approximately 12,884 RSF, including an estimated 9,784 RSF first-floor branch/office area and approximately 3,100 NRSF contiguous lower-level bank space. Existing improvements include direct exterior customer entry, exclusive customer parking, drive-through branch banking lanes, drive-up ATM infrastructure, customer lobby, teller/service areas, private offices, conference areas, support areas, and secure lower-level functionality. Rare opportunity for a bank, credit union, wealth management firm, insurance group, or financial services user to secure a high-visibility branch presence with existing banking infrastructure and potential top-of-building signage.
- Il est possible que le loyer annoncé ne comprenne pas certains services publics, services d’immeuble et frais immobiliers.
- Entièrement aménagé comme une banque
First-Floor Micro-Market Opportunity – 174 SF corner suite located directly off the main elevator lobby, ideal for a contactless convenience store, app-based micro-market, grab-and-go food and beverage amenity, or smart retail concept serving building tenants and visitors.
- Il est possible que le loyer annoncé ne comprenne pas certains services publics, services d’immeuble et frais immobiliers.
- Convient pour 1 personne
- Entièrement aménagé comme Bureau standard
Located on the southeast corner of the second floor, Suite 205 offers a wide-open floor plan ideal for creative, collaborative, or call-center style users. The open layout provides excellent flexibility for buildout or workstation furniture. Generous natural light and a corner configuration enhance the overall sense of space. A true blank canvas for customization.
- Il est possible que le loyer annoncé ne comprenne pas certains services publics, services d’immeuble et frais immobiliers.
- Disposition open space
- Entièrement aménagé comme Bureau standard
- Convient pour 4 à 11 personnes
A functional layout featuring three windowed offices, an IT closet, and an open work area suitable for support staff or cubicles. This suite is well-suited for engineering, consulting, or administrative users seeking a balance of private offices and shared workspace. Move-in ready and easily adaptable for reconfiguration.
- Il est possible que le loyer annoncé ne comprenne pas certains services publics, services d’immeuble et frais immobiliers.
- Convient pour 5 à 14 personnes
- Peut être associé à un ou plusieurs espaces supplémentaires pour obtenir jusqu’à 249 m² d’espace adjacent.
- Entièrement aménagé comme Bureau standard
- 3 bureaux privés
A compact professional office suite featuring three private offices and a small reception or administrative area. Ideal for a boutique firm, start-up, or professional service provider needing a private and efficient footprint. Located near the building’s core with easy access to elevators and restrooms. Efficient layout with limited open area.
- Il est possible que le loyer annoncé ne comprenne pas certains services publics, services d’immeuble et frais immobiliers.
- Convient pour 3 à 8 personnes
- Peut être associé à un ou plusieurs espaces supplémentaires pour obtenir jusqu’à 249 m² d’espace adjacent.
- Entièrement aménagé comme Bureau standard
- 3 bureaux privés
A wide-open suite featuring hard-surface VCT flooring and expansive southern views. Perfect for tenants seeking a flexible layout that can accommodate open seating, bullpen configuration, or private offices. Ownership is open to tenant build-out or improvement customization to meet operational needs. Bright, adaptable, and functional.
- Il est possible que le loyer annoncé ne comprenne pas certains services publics, services d’immeuble et frais immobiliers.
- Convient pour 8 à 25 personnes
- Disposition open space
A furnished, move-in-ready suite featuring eight private offices, a kitchenette, reception area, and large open areas with modular cubicles. Existing office furniture can remain for tenant use, offering immediate occupancy for larger teams or departmental consolidations. Can be combined with Suite 701 to create a contiguous full-floor layout totaling approximately 10,000 SF. Outstanding plug-and-play opportunity adjacent to GM’s Warren Tech Center.
- Il est possible que le loyer annoncé ne comprenne pas certains services publics, services d’immeuble et frais immobiliers.
- 8 bureaux privés
- Convient pour 17 à 54 personnes
| Espace | Surface | Durée | Loyer | Type de bien | Aménagement | Disponible |
| 1er étage | 1 197 m² | Négociable | 259,51 € /m²/an 21,63 € /m²/mois 310 629 € /an 25 886 € /mois | Local commercial | Construction achevée | Maintenant |
| 1er étage, bureau 110 | 16 m² | Négociable | 185,37 € /m²/an 15,45 € /m²/mois 2 996 € /an 249,71 € /mois | Bureau | Construction achevée | 30 jours |
| 2e étage, bureau 205 | 127 m² | Négociable | 143,66 € /m²/an 11,97 € /m²/mois 18 191 € /an 1 516 € /mois | Bureau | Construction achevée | 30 jours |
| Mezzanine, bureau M-2 | 159 m² | Négociable | 143,66 € /m²/an 11,97 € /m²/mois 22 849 € /an 1 904 € /mois | Bureau | Construction achevée | 30 jours |
| Mezzanine, bureau M-200 | 90 m² | Négociable | 143,66 € /m²/an 11,97 € /m²/mois 12 919 € /an 1 077 € /mois | Bureau | Construction achevée | 30 jours |
| 5e étage, bureau 501 | 198 m² | Négociable | 143,66 € /m²/an 11,97 € /m²/mois 28 481 € /an 2 373 € /mois | Bureau | Construction achevée | 30 jours |
| 7e étage, bureau 702 | 621 m² | Négociable | 143,66 € /m²/an 11,97 € /m²/mois 89 181 € /an 7 432 € /mois | Bureau | - | 30 jours |
1er étage
| Surface |
| 1 197 m² |
| Durée |
| Négociable |
| Loyer |
| 259,51 € /m²/an 21,63 € /m²/mois 310 629 € /an 25 886 € /mois |
| Type de bien |
| Local commercial |
| Aménagement |
| Construction achevée |
| Disponible |
| Maintenant |
1er étage, bureau 110
| Surface |
| 16 m² |
| Durée |
| Négociable |
| Loyer |
| 185,37 € /m²/an 15,45 € /m²/mois 2 996 € /an 249,71 € /mois |
| Type de bien |
| Bureau |
| Aménagement |
| Construction achevée |
| Disponible |
| 30 jours |
2e étage, bureau 205
| Surface |
| 127 m² |
| Durée |
| Négociable |
| Loyer |
| 143,66 € /m²/an 11,97 € /m²/mois 18 191 € /an 1 516 € /mois |
| Type de bien |
| Bureau |
| Aménagement |
| Construction achevée |
| Disponible |
| 30 jours |
Mezzanine, bureau M-2
| Surface |
| 159 m² |
| Durée |
| Négociable |
| Loyer |
| 143,66 € /m²/an 11,97 € /m²/mois 22 849 € /an 1 904 € /mois |
| Type de bien |
| Bureau |
| Aménagement |
| Construction achevée |
| Disponible |
| 30 jours |
Mezzanine, bureau M-200
| Surface |
| 90 m² |
| Durée |
| Négociable |
| Loyer |
| 143,66 € /m²/an 11,97 € /m²/mois 12 919 € /an 1 077 € /mois |
| Type de bien |
| Bureau |
| Aménagement |
| Construction achevée |
| Disponible |
| 30 jours |
5e étage, bureau 501
| Surface |
| 198 m² |
| Durée |
| Négociable |
| Loyer |
| 143,66 € /m²/an 11,97 € /m²/mois 28 481 € /an 2 373 € /mois |
| Type de bien |
| Bureau |
| Aménagement |
| Construction achevée |
| Disponible |
| 30 jours |
7e étage, bureau 702
| Surface |
| 621 m² |
| Durée |
| Négociable |
| Loyer |
| 143,66 € /m²/an 11,97 € /m²/mois 89 181 € /an 7 432 € /mois |
| Type de bien |
| Bureau |
| Aménagement |
| - |
| Disponible |
| 30 jours |
1er étage
| Surface | 1 197 m² |
| Durée | Négociable |
| Loyer | 259,51 € /m²/an |
| Type de bien | Local commercial |
| Aménagement | Construction achevée |
| Disponible | Maintenant |
Former Comerica Bank Branch Banking Center and Wealth Management Center totaling approximately 12,884 RSF, including an estimated 9,784 RSF first-floor branch/office area and approximately 3,100 NRSF contiguous lower-level bank space. Existing improvements include direct exterior customer entry, exclusive customer parking, drive-through branch banking lanes, drive-up ATM infrastructure, customer lobby, teller/service areas, private offices, conference areas, support areas, and secure lower-level functionality. Rare opportunity for a bank, credit union, wealth management firm, insurance group, or financial services user to secure a high-visibility branch presence with existing banking infrastructure and potential top-of-building signage.
- Il est possible que le loyer annoncé ne comprenne pas certains services publics, services d’immeuble et frais immobiliers.
- Entièrement aménagé comme une banque
1er étage, bureau 110
| Surface | 16 m² |
| Durée | Négociable |
| Loyer | 185,37 € /m²/an |
| Type de bien | Bureau |
| Aménagement | Construction achevée |
| Disponible | 30 jours |
First-Floor Micro-Market Opportunity – 174 SF corner suite located directly off the main elevator lobby, ideal for a contactless convenience store, app-based micro-market, grab-and-go food and beverage amenity, or smart retail concept serving building tenants and visitors.
- Il est possible que le loyer annoncé ne comprenne pas certains services publics, services d’immeuble et frais immobiliers.
- Entièrement aménagé comme Bureau standard
- Convient pour 1 personne
2e étage, bureau 205
| Surface | 127 m² |
| Durée | Négociable |
| Loyer | 143,66 € /m²/an |
| Type de bien | Bureau |
| Aménagement | Construction achevée |
| Disponible | 30 jours |
Located on the southeast corner of the second floor, Suite 205 offers a wide-open floor plan ideal for creative, collaborative, or call-center style users. The open layout provides excellent flexibility for buildout or workstation furniture. Generous natural light and a corner configuration enhance the overall sense of space. A true blank canvas for customization.
- Il est possible que le loyer annoncé ne comprenne pas certains services publics, services d’immeuble et frais immobiliers.
- Entièrement aménagé comme Bureau standard
- Disposition open space
- Convient pour 4 à 11 personnes
Mezzanine, bureau M-2
| Surface | 159 m² |
| Durée | Négociable |
| Loyer | 143,66 € /m²/an |
| Type de bien | Bureau |
| Aménagement | Construction achevée |
| Disponible | 30 jours |
A functional layout featuring three windowed offices, an IT closet, and an open work area suitable for support staff or cubicles. This suite is well-suited for engineering, consulting, or administrative users seeking a balance of private offices and shared workspace. Move-in ready and easily adaptable for reconfiguration.
- Il est possible que le loyer annoncé ne comprenne pas certains services publics, services d’immeuble et frais immobiliers.
- Entièrement aménagé comme Bureau standard
- Convient pour 5 à 14 personnes
- 3 bureaux privés
- Peut être associé à un ou plusieurs espaces supplémentaires pour obtenir jusqu’à 249 m² d’espace adjacent.
Mezzanine, bureau M-200
| Surface | 90 m² |
| Durée | Négociable |
| Loyer | 143,66 € /m²/an |
| Type de bien | Bureau |
| Aménagement | Construction achevée |
| Disponible | 30 jours |
A compact professional office suite featuring three private offices and a small reception or administrative area. Ideal for a boutique firm, start-up, or professional service provider needing a private and efficient footprint. Located near the building’s core with easy access to elevators and restrooms. Efficient layout with limited open area.
- Il est possible que le loyer annoncé ne comprenne pas certains services publics, services d’immeuble et frais immobiliers.
- Entièrement aménagé comme Bureau standard
- Convient pour 3 à 8 personnes
- 3 bureaux privés
- Peut être associé à un ou plusieurs espaces supplémentaires pour obtenir jusqu’à 249 m² d’espace adjacent.
5e étage, bureau 501
| Surface | 198 m² |
| Durée | Négociable |
| Loyer | 143,66 € /m²/an |
| Type de bien | Bureau |
| Aménagement | Construction achevée |
| Disponible | 30 jours |
A wide-open suite featuring hard-surface VCT flooring and expansive southern views. Perfect for tenants seeking a flexible layout that can accommodate open seating, bullpen configuration, or private offices. Ownership is open to tenant build-out or improvement customization to meet operational needs. Bright, adaptable, and functional.
- Il est possible que le loyer annoncé ne comprenne pas certains services publics, services d’immeuble et frais immobiliers.
- Disposition open space
- Convient pour 8 à 25 personnes
7e étage, bureau 702
| Surface | 621 m² |
| Durée | Négociable |
| Loyer | 143,66 € /m²/an |
| Type de bien | Bureau |
| Aménagement | - |
| Disponible | 30 jours |
A furnished, move-in-ready suite featuring eight private offices, a kitchenette, reception area, and large open areas with modular cubicles. Existing office furniture can remain for tenant use, offering immediate occupancy for larger teams or departmental consolidations. Can be combined with Suite 701 to create a contiguous full-floor layout totaling approximately 10,000 SF. Outstanding plug-and-play opportunity adjacent to GM’s Warren Tech Center.
- Il est possible que le loyer annoncé ne comprenne pas certains services publics, services d’immeuble et frais immobiliers.
- Convient pour 17 à 54 personnes
- 8 bureaux privés
Aperçu du bien
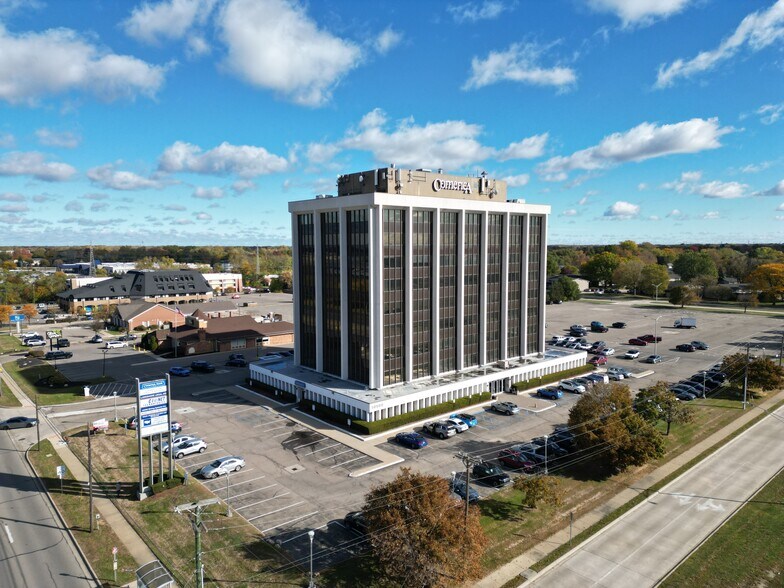
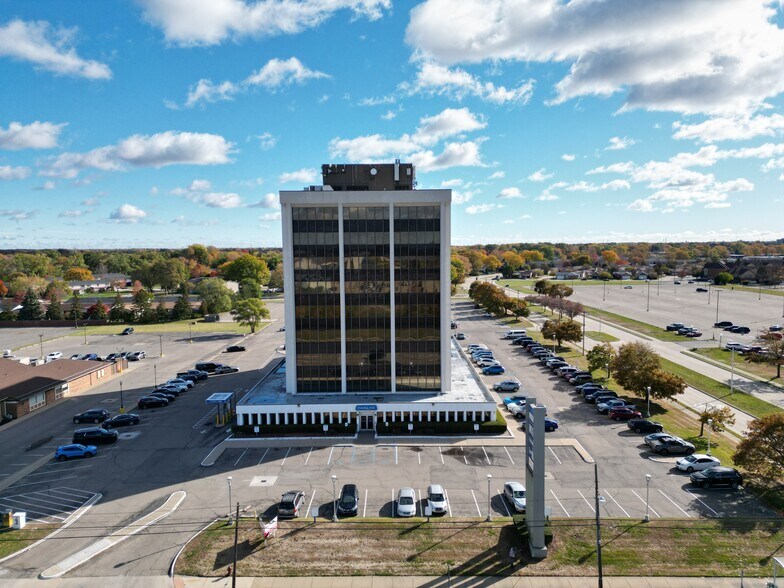
30500 Van Dyke Avenue is a nine-story professional office tower totaling approximately 98,879 rentable square feet, prominently positioned at the gateway to the GM Warren Technical Center and adjacent to Cadillac’s Global Headquarters. The property features a timeless corporate design, high window lines with abundant natural light, and efficient floor plates that support a range of professional and technical users. The site provides 428 surface parking spaces, offering a superior 4.3 spaces per 1,000 SF ratio — a key advantage for office, medical, and service-oriented tenants requiring on-site client parking. Common areas are clean, well-maintained, and benefit from new professional property management committed to operational responsiveness and tenant satisfaction. The property is zoned UN – Unified Node District under the City of Warren Zoning Ordinance, a flexible mixed-use zoning designation intended to promote cohesive, high-quality development at key intersections and activity centers. The UN District supports a wide variety of commercial, office, medical, and limited retail uses that serve surrounding business and residential areas. Permitted uses typically include: General and professional offices Medical and dental clinics Research, engineering, and technology users Financial institutions and service providers Limited retail, personal service, and restaurant uses Public or institutional uses compatible with an office environment This zoning framework provides long-term adaptability, allowing ownership and tenants to accommodate evolving business needs, including potential ground-level retail or service functions that complement the building’s professional occupancy. With flexible suite sizes ranging from 968 SF to 10,000 SF, move-in-ready and customizable build-out options, and a strategic location at the heart of Metro Detroit’s automotive and defense corridor, 30500 Van Dyke Avenue offers a professional, well-positioned environment for firms seeking accessibility, visibility, and value in a Class A suburban office setting.
- Banque
- Installations de conférences
- Property Manager sur place
Informations sur l’immeuble
Occupants
- Étage
- Nom de l’occupant
- Secteur d’activité
- 1er
- Comerica
- Finance et assurances
- 5e
- Corbet, Shaw, Essad, & Bonasso P.L.L.C.
- Services professionnels, scientifiques et techniques
- 3e
- Help at Home
- Santé et assistance sociale
- 6e
- Lakeshore Legal Aid
- Services professionnels, scientifiques et techniques
- 8e
- Miah Insurance Agency
- Finance et assurances
- 4e
- Michigan Works! Macomb/St. Clair
- Services administratifs et de soutien
- 3e
- Pegasus National Title
- Services professionnels, scientifiques et techniques
- MEZZANINE
- Ramp Group
- Services professionnels, scientifiques et techniques
- 3e
- Representative John James
- Administration publique
- 2e
- Wakely Associates, Inc.
- Services professionnels, scientifiques et techniques



Présenté par
30500 Van Dyke Ave
Hum, une erreur s’est produite lors de l’envoi de votre message. Veuillez réessayer.
Merci ! Votre message a été envoyé.