Votre e-mail a été envoyé.

3050 Highway 52 South Local d’activités | 729 m² | À louer | Minot, ND 58701
Certaines informations ont été traduites automatiquement.
Informations principales
- Office, shop and expansive yard
- New & modern space
- High-exposure location
Tous les espace disponibles(1)
Afficher les loyers en
- Espace
- Surface
- Durée
- Loyer
- Type de bien
- Aménagement
- Disponible
- Comprend 102 m² d’espace de bureau dédié
- Bureaux cloisonnés
- Toilettes privées
- Salles de conférence
- In floor heat
- Climatisation centrale
- Aire de réception
- Cour
- 5 bays with 16x14 overhead doors
- Office space
| Espace | Surface | Durée | Loyer | Type de bien | Aménagement | Disponible |
| 1er étage | 729 m² | Négociable | Sur demande Sur demande Sur demande Sur demande | Local d’activités | Espace brut | Maintenant |
1er étage
| Surface |
| 729 m² |
| Durée |
| Négociable |
| Loyer |
| Sur demande Sur demande Sur demande Sur demande |
| Type de bien |
| Local d’activités |
| Aménagement |
| Espace brut |
| Disponible |
| Maintenant |
1er étage
| Surface | 729 m² |
| Durée | Négociable |
| Loyer | Sur demande |
| Type de bien | Local d’activités |
| Aménagement | Espace brut |
| Disponible | Maintenant |
- Comprend 102 m² d’espace de bureau dédié
- Climatisation centrale
- Bureaux cloisonnés
- Aire de réception
- Toilettes privées
- Cour
- Salles de conférence
- 5 bays with 16x14 overhead doors
- In floor heat
- Office space
Aperçu du bien
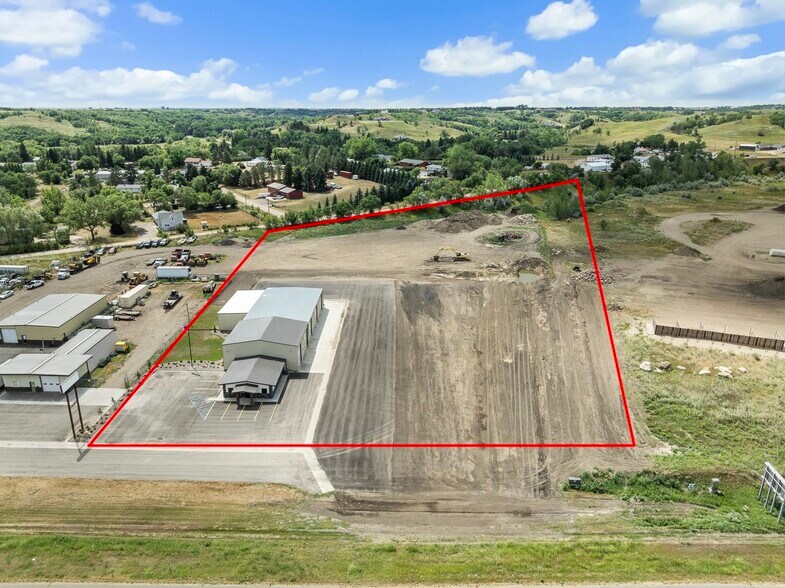
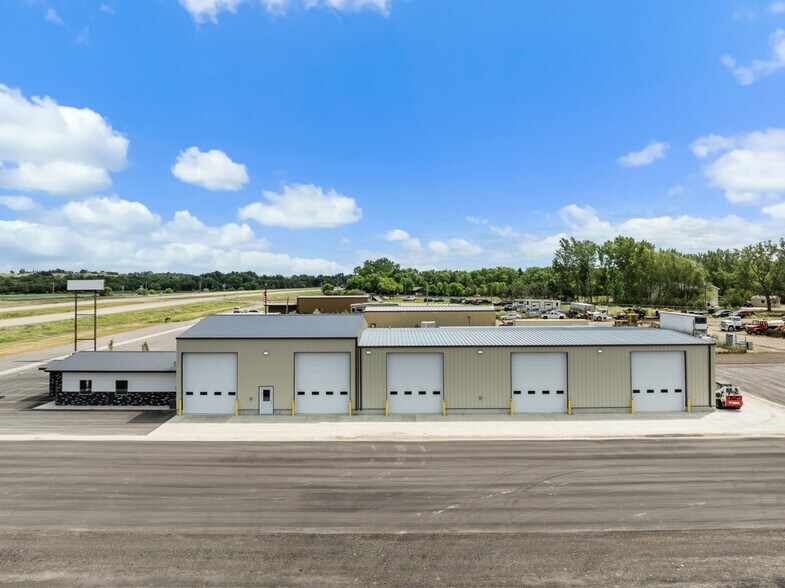
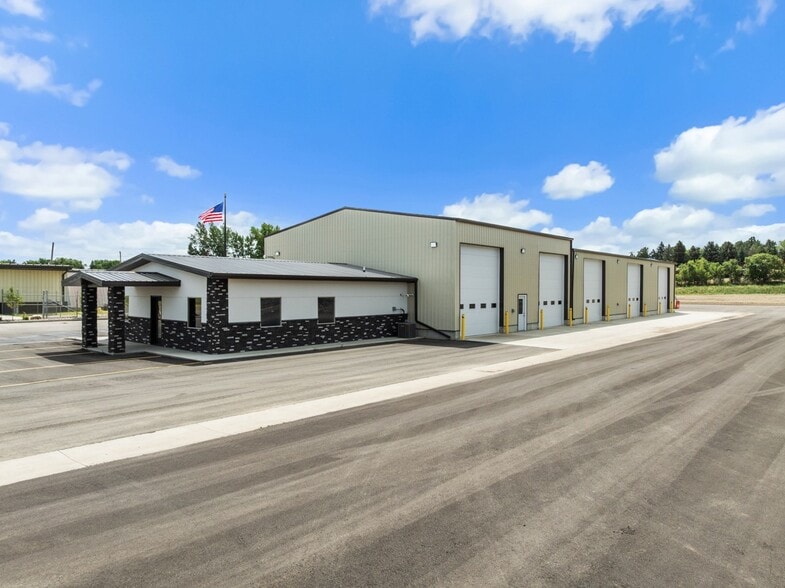
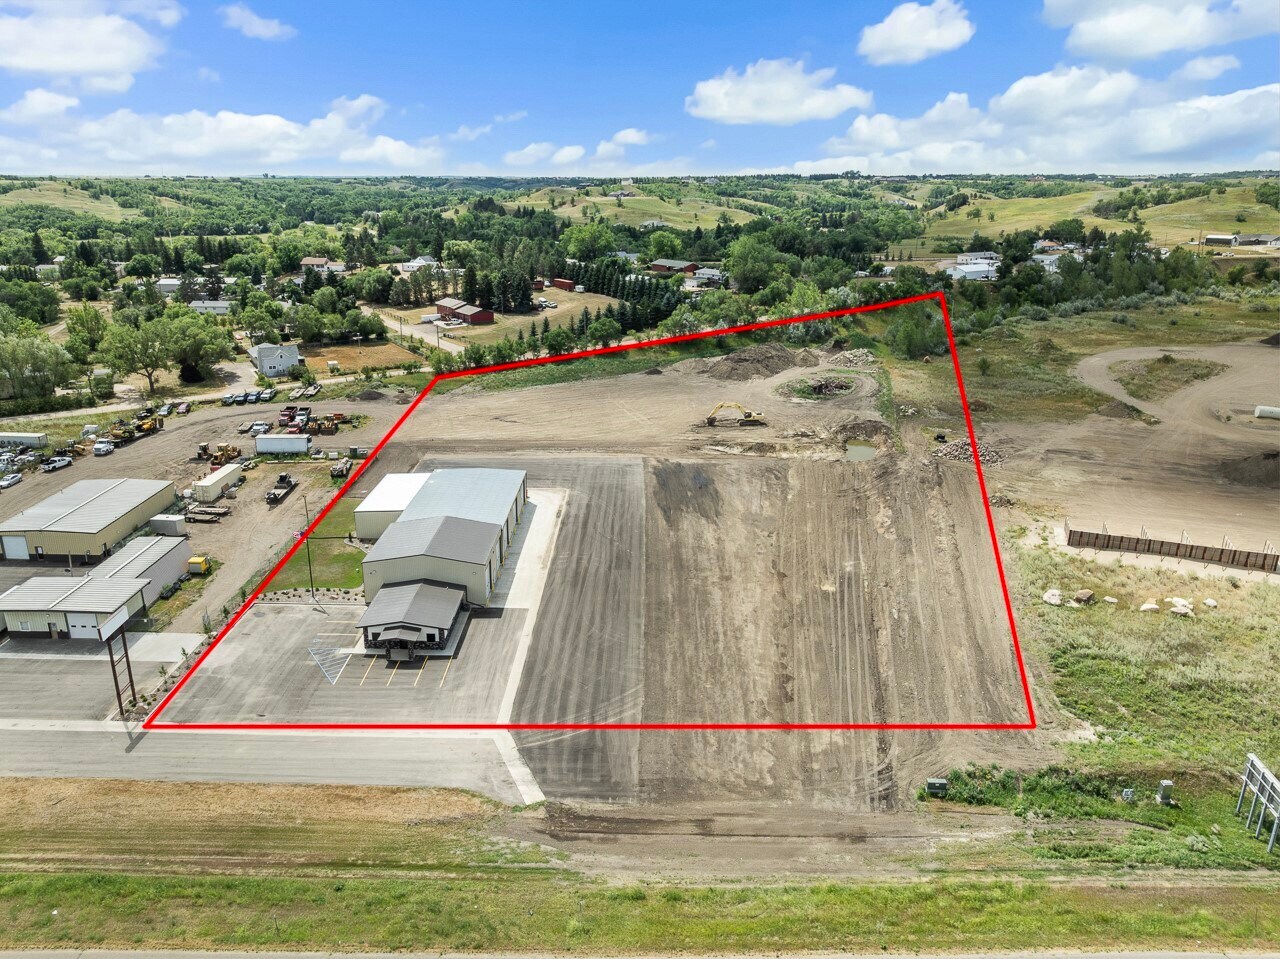
This exceptional commercial property offers a rare opportunity to lease a fully integrated office, shop, and expansive yard, ideal for businesses seeking efficiency, visibility, and room to grow. Located in a prime, high-exposure setting just off Highway 52 S, this property is designed to support a wide range of commercial and industrial operations. The 1,100 sq ft modern office space features stained and polished concrete floors, striking exposed ceiling beams, and large windows throughout that fill the space with natural light. The layout includes three private offices, with one offering direct exterior access, plus a wide-open main area perfect for reception, conference space, or collaborative workstations. A coffee bar/nook and private bathroom complete the office, while radiant in-floor heat and central heating and cooling ensure year-round comfort. The exterior showcases a clean, professional look with brick, stucco, and wood accents under the eaves, and the office is supported by seven designated parking spaces. Connected to the office is a 50' x 135' engineered steel shop built for performance and durability. The shop includes five bays, each with its own 16' H x 14' W overhead door, plus an additional rear 16' H x 14' W overhead door providing access along the full length of the building. The interior is finished with spray foam insulation, metal liner panels, and a 6" concrete floor with a full-length floor drain, making it ideal for vehicle service, fabrication, wash-down, or heavy equipment use. The shop is heated with radiant in-floor heat and supplemented by two gas heaters. Additional features include two service walk-in doors, one private bathroom, and rough-in plumbing for a second bathroom. The property sits on 5.41 acres, offering ample yard space for outdoor storage, staging, fleet parking, or future expansion. A 20' concrete apron surrounding the shop provides excellent access and maneuverability for trucks, trailers, and equipment. Lease Rate: $13,500 per month. This turnkey property delivers a rare combination of modern office space, high-functioning shop facilities, and expansive land, all in a highly accessible and visible location - perfect for owner-operators, contractors, service companies, or growing businesses looking for a long-term home. Call your agent today to set up a private showing!
Informations sur l’immeuble



Présenté par
3050 Highway 52 South
Hum, une erreur s’est produite lors de l’envoi de votre message. Veuillez réessayer.
Merci ! Votre message a été envoyé.