Votre e-mail a été envoyé.

Aycliffe House 304a-304b Pywell Rd Local d'activités 3 166 m² À vendre Corby NN17 5XJ
Certaines informations ont été traduites automatiquement.
Informations principales sur l'investissement
- 9 Level access doors.
- LED lighting.
- Cross loading with front and rear yards.
- 7m Clear internal height.
- 70 Parking spaces.
Résumé analytique
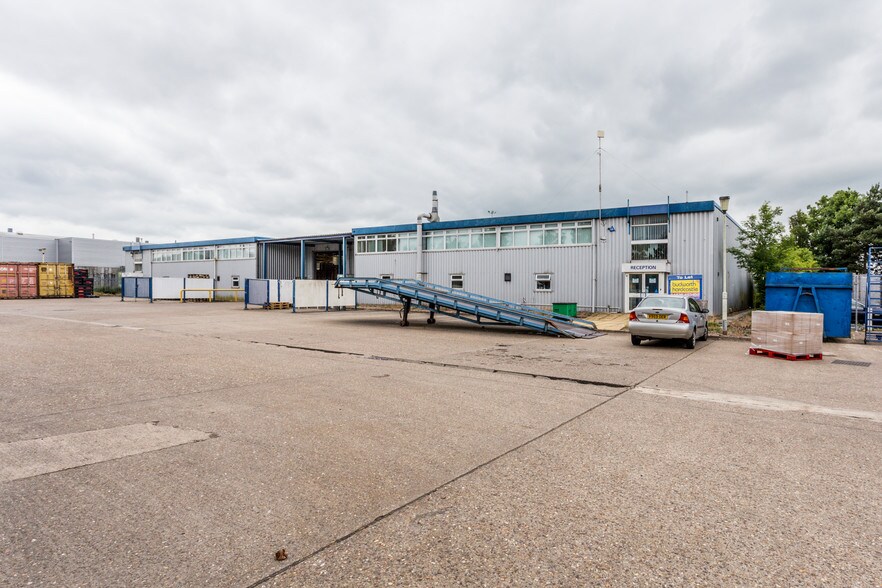
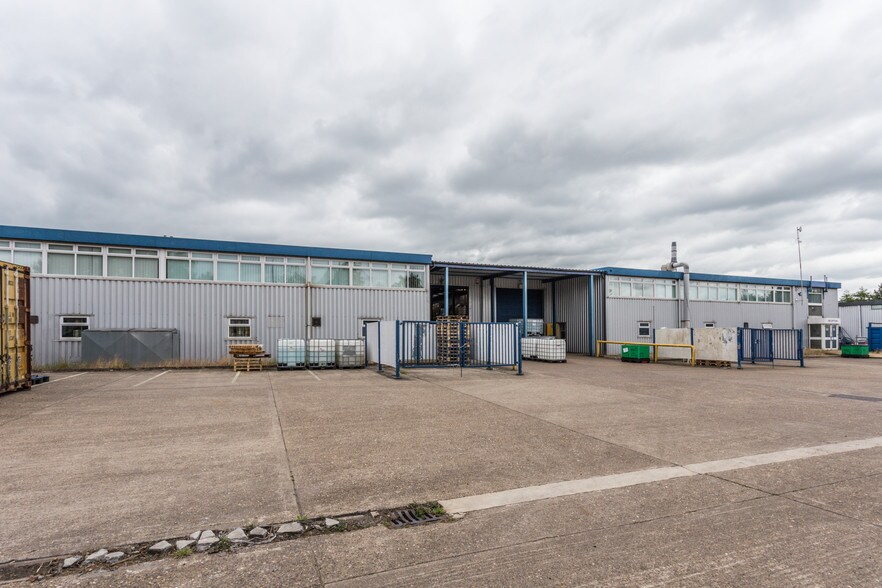
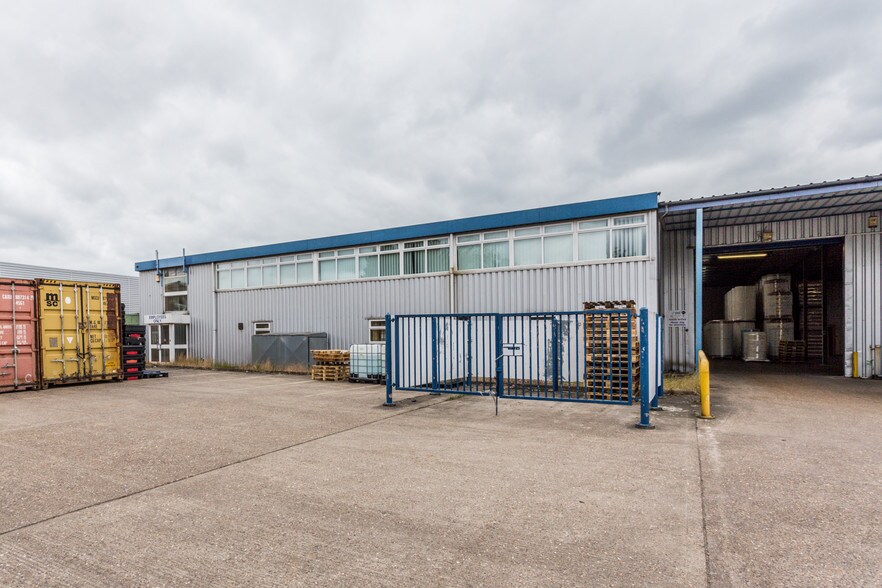
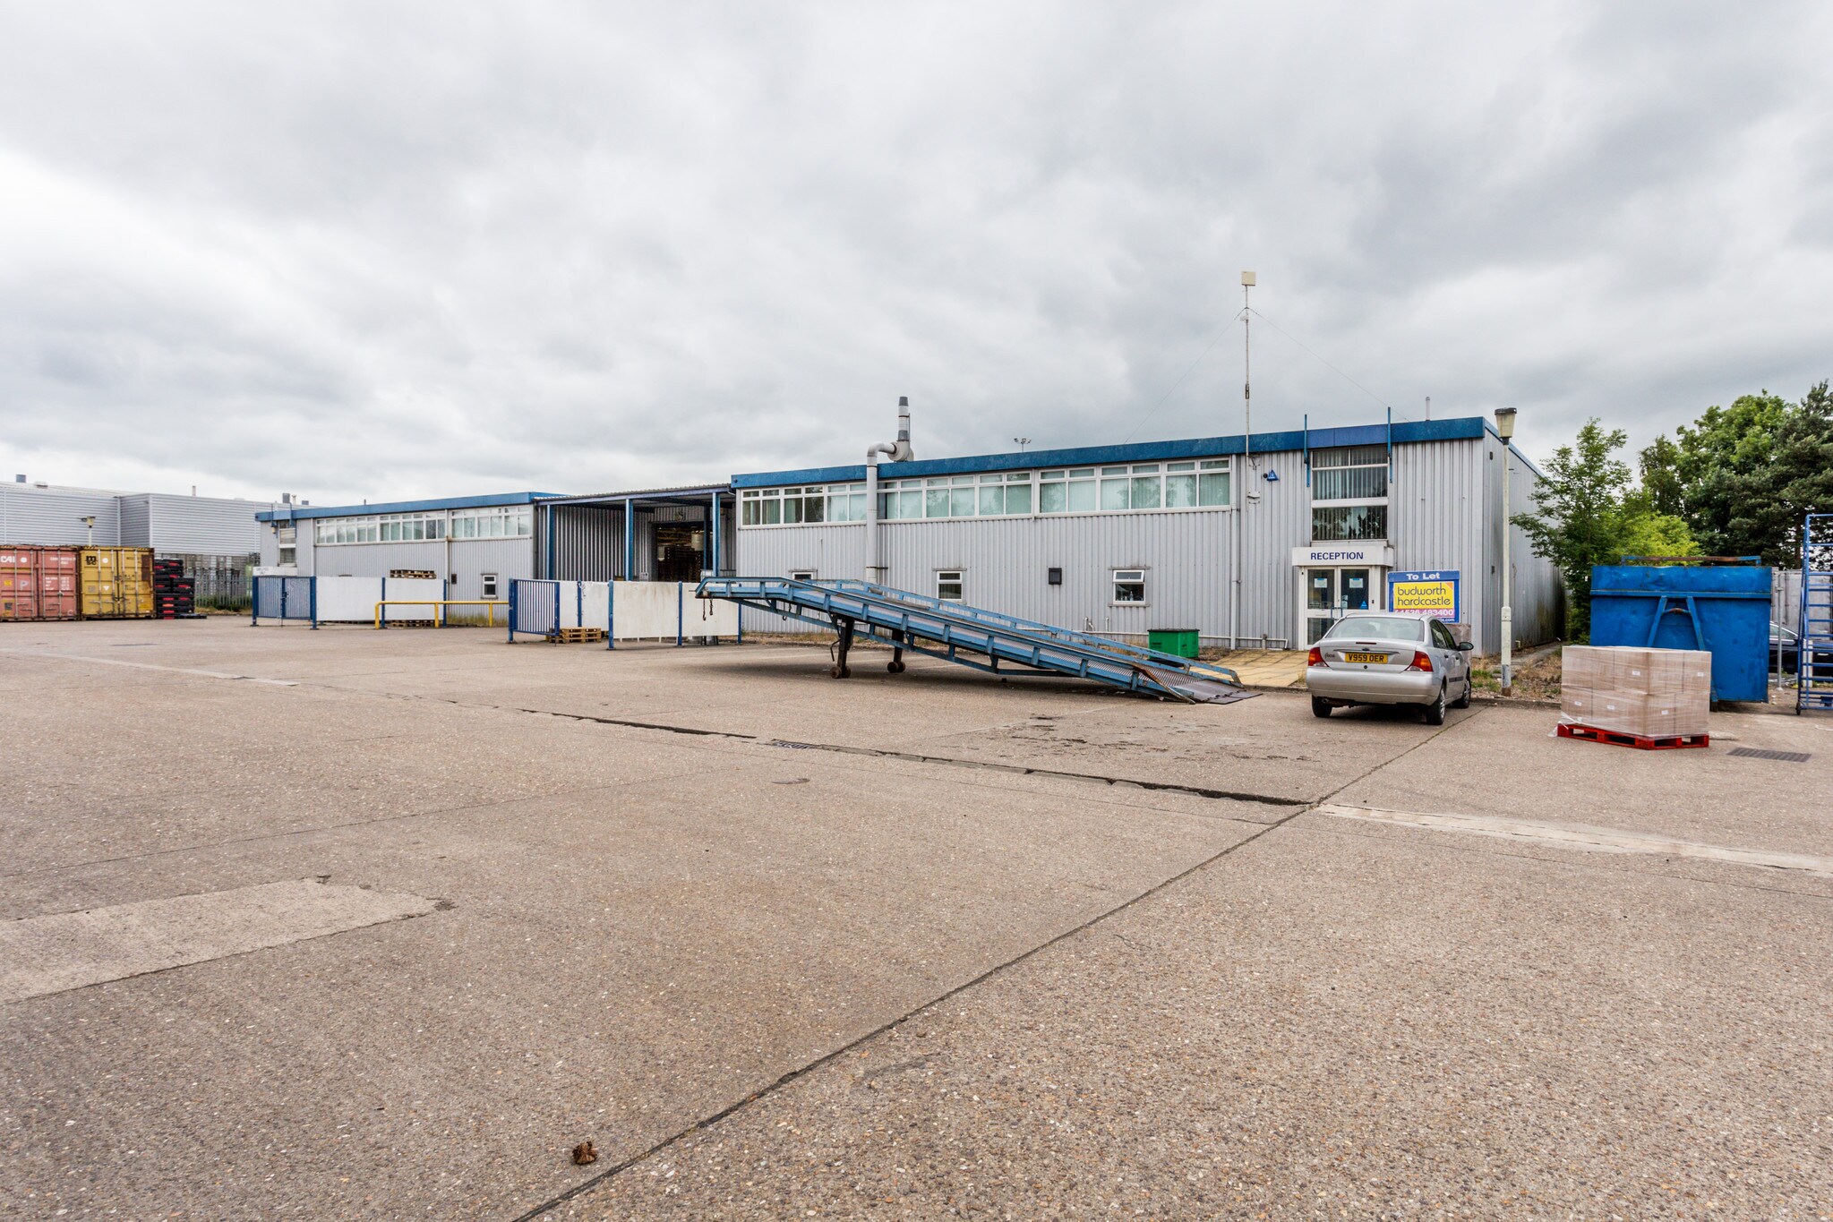
Aycliffe House presents a unique cross loading facility with extensive large provision available immediately Aycliffe House is a high-quality, detached industrial/warehouse facility prominently positioned on Pywell Road in Corby. The property comprises a portal frame building with insulated steel cladding and translucent roof lights, offering excellent natural light. The two-storey offices are finished to a high standard, and male/female WCs on both levels. Heating and cooling are systems are in place. The warehouse is split into two bays with a cross-loading layout, featuring 4 loading doors to the main yard and 5 to the rear. Eaves heights range from 7.0m to 7.8m. LED lighting, roof fans, and gas heaters are installed throughout. Externally, the site is fully secured with metal palisade fencing and gated access to front and rear yards. The site includes 70 marked car parking spaces.
9 Level access doors 7m Clear internal height LED lighting 70 Parking spaces Cross loading with front and rear yards
Informations sur l’immeuble
| Type de vente | Investissement | Nb d’étages | 2 |
| Droit d’usage | Pleine propriété | Année de construction | 1990 |
| Type de bien | Local d'activités | Occupation | Mono |
| Sous-type de bien | Manufacture légère | Ratio de stationnement | 0,05/1 000 m² |
| Classe d’immeuble | B | Hauteur libre du plafond | 5,28 m (17’4”) |
| Surface du lot | 0,46 ha | Nb de portes élevées/de chargement | 2 |
| Surface utile brute | 3 166 m² |
| Type de vente | Investissement |
| Droit d’usage | Pleine propriété |
| Type de bien | Local d'activités |
| Sous-type de bien | Manufacture légère |
| Classe d’immeuble | B |
| Surface du lot | 0,46 ha |
| Surface utile brute | 3 166 m² |
| Nb d’étages | 2 |
| Année de construction | 1990 |
| Occupation | Mono |
| Ratio de stationnement | 0,05/1 000 m² |
| Hauteur libre du plafond | 5,28 m (17’4”) |
| Nb de portes élevées/de chargement | 2 |
Caractéristiques
- Cour
- Terrain clôturé
- Système de sécurité
- Signalisation
- Détecteur de fumée
Services publics
- Éclairage - Fluorescent
- Gaz
- Eau
- Égout
- Chauffage
Principaux occupants
- Occupant
- Secteur d’activité
- m² Occupés
- Loyer/m²
- Fin du bail
- Five Star Electrical Services
- -
- -
- -
- -
| Occupant | Secteur d’activité | m² Occupés | Loyer/m² | Fin du bail | ||
| Five Star Electrical Services | - | - | - | - |
Disponibilité de l’espace
- Espace
- Surface
- Type de bien
- Aménagement
- Disponible


Aycliffe House offre une installation unique de chargement croisé avec une vaste capacité disponible immédiatement. Aycliffe House est une installation industrielle/de stockage de haute qualité, indépendante, idéalement située sur Pywell Road à Corby. La propriété se compose d’un bâtiment à ossature métallique avec un bardage en acier isolé et des puits de lumière translucides, offrant une excellente lumière naturelle. Les bureaux sur deux niveaux sont aménagés avec soin, comprenant des toilettes hommes/femmes à chaque étage. Des systèmes de chauffage et de climatisation sont en place. L’entrepôt est divisé en deux travées avec une configuration de chargement croisé, comprenant 4 portes de chargement donnant sur la cour principale et 5 à l’arrière. Les hauteurs sous plafond varient de 7,0 m à 7,8 m. L’éclairage LED, les ventilateurs de toit et les chauffages au gaz sont installés dans tout le bâtiment. À l’extérieur, le site est entièrement sécurisé par une clôture métallique en palissade et des accès fermés aux cours avant et arrière. Le site inclut 70 places de stationnement marquées.
Aycliffe House presents a unique cross loading facility with extensive large provision available immediately Aycliffe House is a high-quality, detached industrial/warehouse facility prominently positioned on Pywell Road in Corby. The property comprises a portal frame building with insulated steel cladding and translucent roof lights, offering excellent natural light. The two-storey offices are finished to a high standard, and male/female WCs on both levels. Heating and cooling are systems are in place. The warehouse is split into two bays with a cross-loading layout, featuring 4 loading doors to the main yard and 5 to the rear. Eaves heights range from 7.0m to 7.8m. LED lighting, roof fans, and gas heaters are installed throughout. Externally, the site is fully secured with metal palisade fencing and gated access to front and rear yards. The site includes 70 marked car parking spaces.
| Espace | Surface | Type de bien | Aménagement | Disponible |
| RDC | 2 707 m² | Local d’activités | Construction partielle | Maintenant |
| 1er étage | 459 m² | Local d’activités | Construction partielle | Maintenant |
RDC
| Surface |
| 2 707 m² |
| Type de bien |
| Local d’activités |
| Aménagement |
| Construction partielle |
| Disponible |
| Maintenant |
1er étage
| Surface |
| 459 m² |
| Type de bien |
| Local d’activités |
| Aménagement |
| Construction partielle |
| Disponible |
| Maintenant |
RDC
| Surface | 2 707 m² |
| Type de bien | Local d’activités |
| Aménagement | Construction partielle |
| Disponible | Maintenant |
Aycliffe House offre une installation unique de chargement croisé avec une vaste capacité disponible immédiatement. Aycliffe House est une installation industrielle/de stockage de haute qualité, indépendante, idéalement située sur Pywell Road à Corby. La propriété se compose d’un bâtiment à ossature métallique avec un bardage en acier isolé et des puits de lumière translucides, offrant une excellente lumière naturelle. Les bureaux sur deux niveaux sont aménagés avec soin, comprenant des toilettes hommes/femmes à chaque étage. Des systèmes de chauffage et de climatisation sont en place. L’entrepôt est divisé en deux travées avec une configuration de chargement croisé, comprenant 4 portes de chargement donnant sur la cour principale et 5 à l’arrière. Les hauteurs sous plafond varient de 7,0 m à 7,8 m. L’éclairage LED, les ventilateurs de toit et les chauffages au gaz sont installés dans tout le bâtiment. À l’extérieur, le site est entièrement sécurisé par une clôture métallique en palissade et des accès fermés aux cours avant et arrière. Le site inclut 70 places de stationnement marquées.
1er étage
| Surface | 459 m² |
| Type de bien | Local d’activités |
| Aménagement | Construction partielle |
| Disponible | Maintenant |
Aycliffe House presents a unique cross loading facility with extensive large provision available immediately Aycliffe House is a high-quality, detached industrial/warehouse facility prominently positioned on Pywell Road in Corby. The property comprises a portal frame building with insulated steel cladding and translucent roof lights, offering excellent natural light. The two-storey offices are finished to a high standard, and male/female WCs on both levels. Heating and cooling are systems are in place. The warehouse is split into two bays with a cross-loading layout, featuring 4 loading doors to the main yard and 5 to the rear. Eaves heights range from 7.0m to 7.8m. LED lighting, roof fans, and gas heaters are installed throughout. Externally, the site is fully secured with metal palisade fencing and gated access to front and rear yards. The site includes 70 marked car parking spaces.



Présenté par
Aycliffe House | 304a-304b Pywell Rd
Hum, une erreur s’est produite lors de l’envoi de votre message. Veuillez réessayer.
Merci ! Votre message a été envoyé.