Partager cette annonce

Message

931 caractères restants

Hum, une erreur s’est produite lors de l’envoi de votre message. Veuillez réessayer.

Votre e-mail a été envoyé.

Toujours intéressé ?

Contactez les agents pour obtenir plus d’informations sur cette propriété

Certaines informations ont été traduites automatiquement.

Informations principales sur l'investissement

  • Prime Visibility & Signage
  • Convenient Location
  • Turnkey Condition
  • Flexible Use
  • Private Entrances
  • Major 2024 Capital Improvements

Résumé analytique

For Sale: $980,000
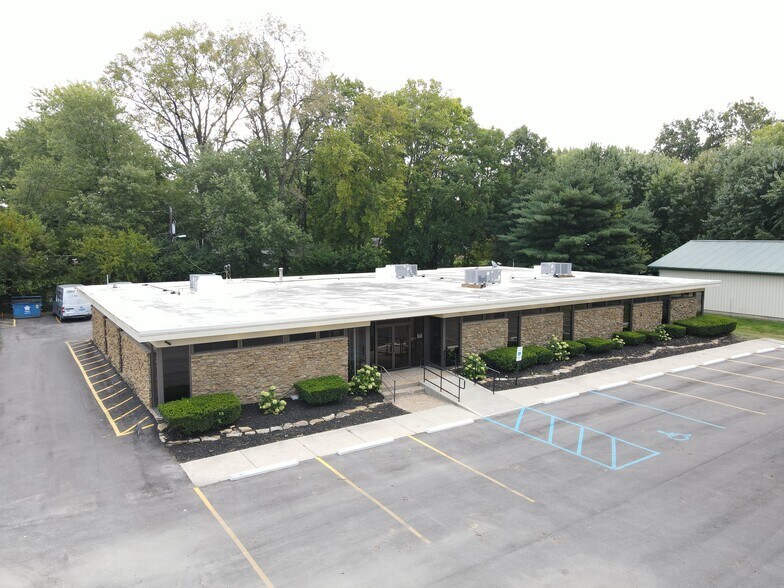
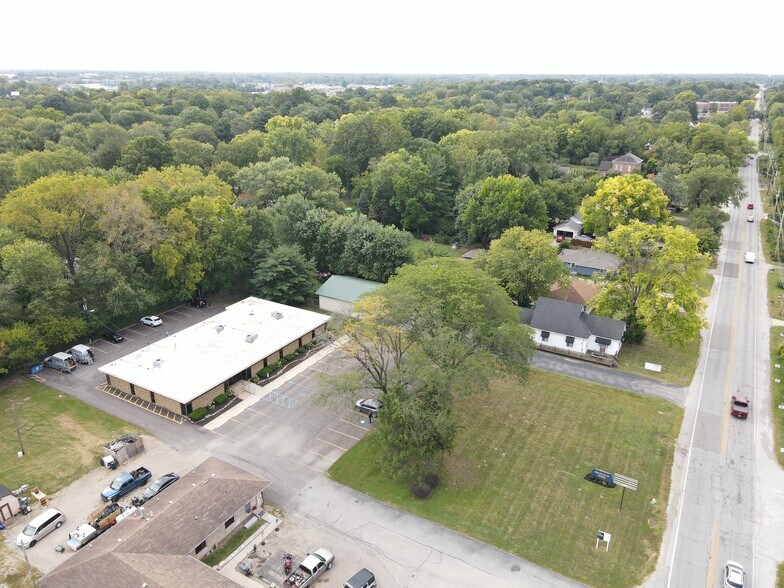
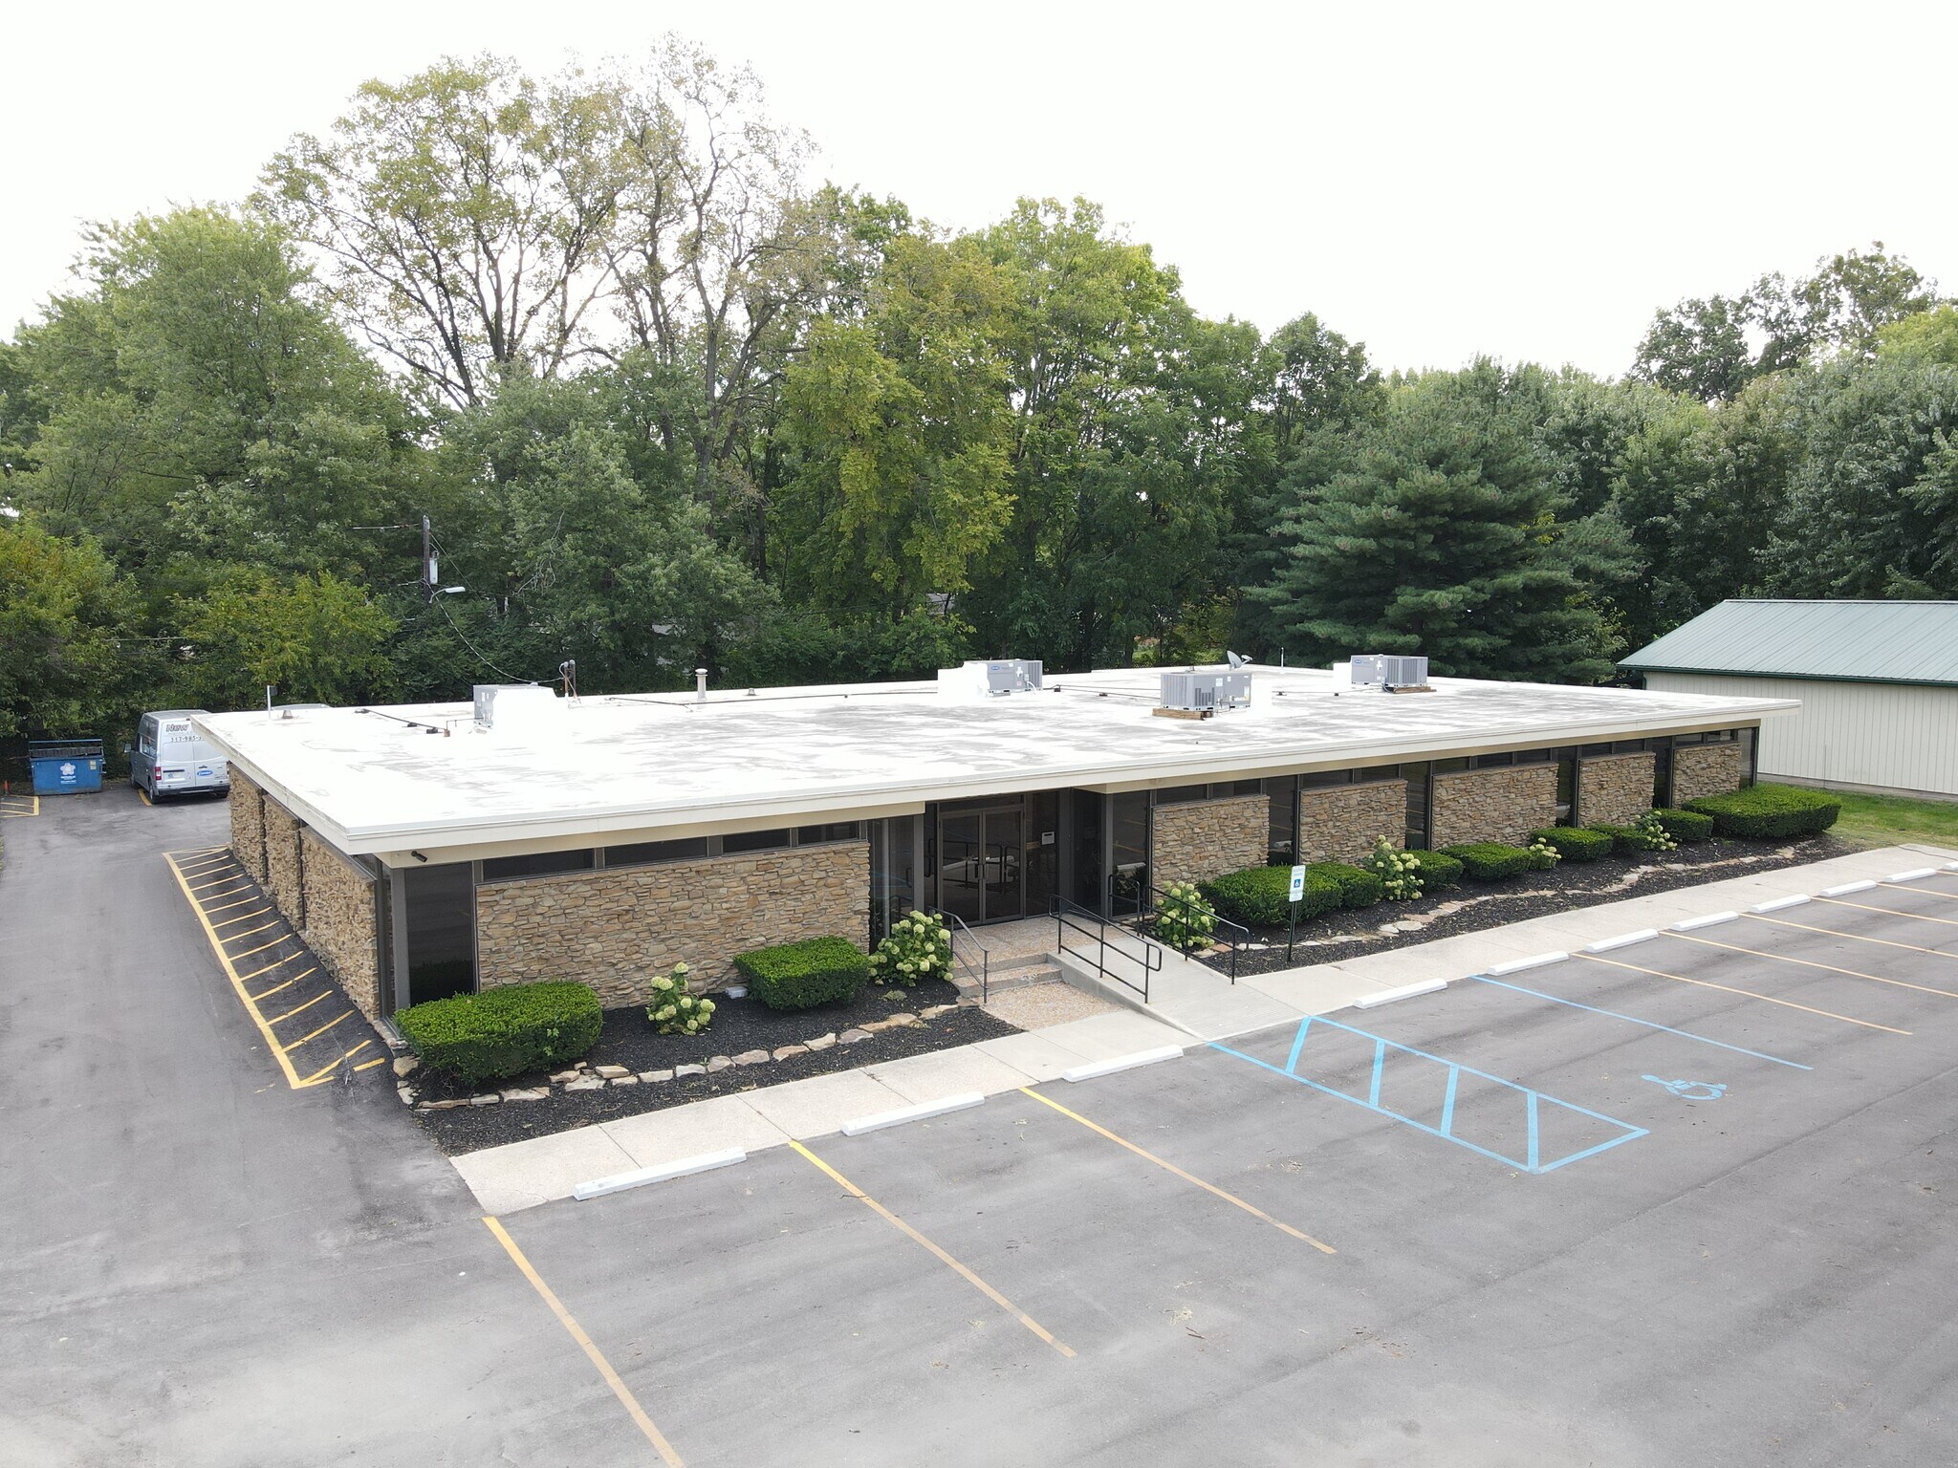
3045 S Meridian Street is a 6,860 SF professional office building on 1.15 acres with prime visibility along South Meridian Street. The property includes two suites: a fully renovated 4,800 SF main suite (2024) with modern finishes, a full kitchen, and upgraded infrastructure, plus a 1,560 SF secondary suite that is move-in ready. Significant 2024 capital improvements include four brand-new HVAC units, upgraded electrical, plumbing, and IT systems, and a new gutter system. With 35 dedicated parking spaces, flexible layouts, and private entrances for each suite, the property is well-suited for an owner/occupant, medical or professional office use, or as an investment with income potential. Convenient access to I-465, I-65, and Downtown Indianapolis makes this a highly accessible and visible location surrounded by retail, dining, and services.

Informations sur l’immeuble

Type de vente
Propriétaire occupant
Type de bien
Bureau
Surface de l’immeuble
637 m²
Classe d’immeuble
C
Année de construction/rénovation
1974/2024
Prix
858 696 €
Prix par m²
1 347,36 €
Occupation
Multi
Hauteur du bâtiment
1 étage
Surface type par étage
595 m²
Coefficient d’occupation des sols de l’immeuble
0,14
Surface du lot
0,47 ha
Zone de développement économique [USA]
Oui
Zonage
C4 - Commercial
Stationnement
35 places (54,92 places par 1 000 m² loué)

Caractéristiques

  • Accès 24 h/24
  • Système de sécurité
  • Signalisation
  • Accessible fauteuils roulants
  • Réception
  • Climatisation

Disponibilité de l’espace

  • Espace
  • Surface
  • Type de bien
  • Aménagement
  • Disponible
  • 1er Ét.-bureau Main
  • 450 m²
  • Bureau
  • Construction achevée
  • Maintenant

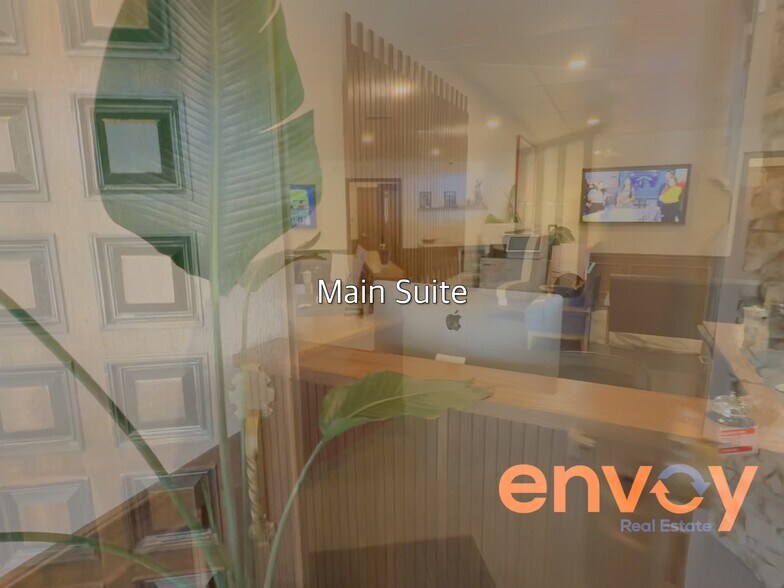
Main Suite Overview: -Square Footage: The suite offers 4,840 SF of space. -Availability: The suite offers immediate move-in. -Renovation Status: The space was completely refreshed in 2024 with modern finishes and an updated floor plan. Layout & Configuration -Entry: The suite features a reception area complete with a vestibule. -Private Offices: The floor plan includes 9 dedicated private offices. -Support Workspaces: There are 3 designated assistant stations. -Meeting & Resource Rooms: The layout includes a conference room and a library. -Utility & Storage: The suite is equipped with a supply room and a utility room. -Restrooms: The space features multiple restrooms, including designated Unisex, Men's, and Women's facilities. Amenities & Infrastructure -Kitchen & Break Area: There is a full kitchen installed for staff and client use , as well as a breakroom and a sitting area. -Lighting: The space benefits from ample natural light. -Technology: The suite includes structured cabling and IT upgrades to support high-speed operations. -Building Systems: The electrical and plumbing infrastructure has been upgraded to meet modern business demands. -Climate Control: The suite is serviced by 4 brand-new HVAC units that were installed in 2024. -Utilities: The offices are separately metered.

  • 1er Ét.-bureau Secondary
  • 145 m²
  • Bureau
  • Construction achevée
  • Maintenant

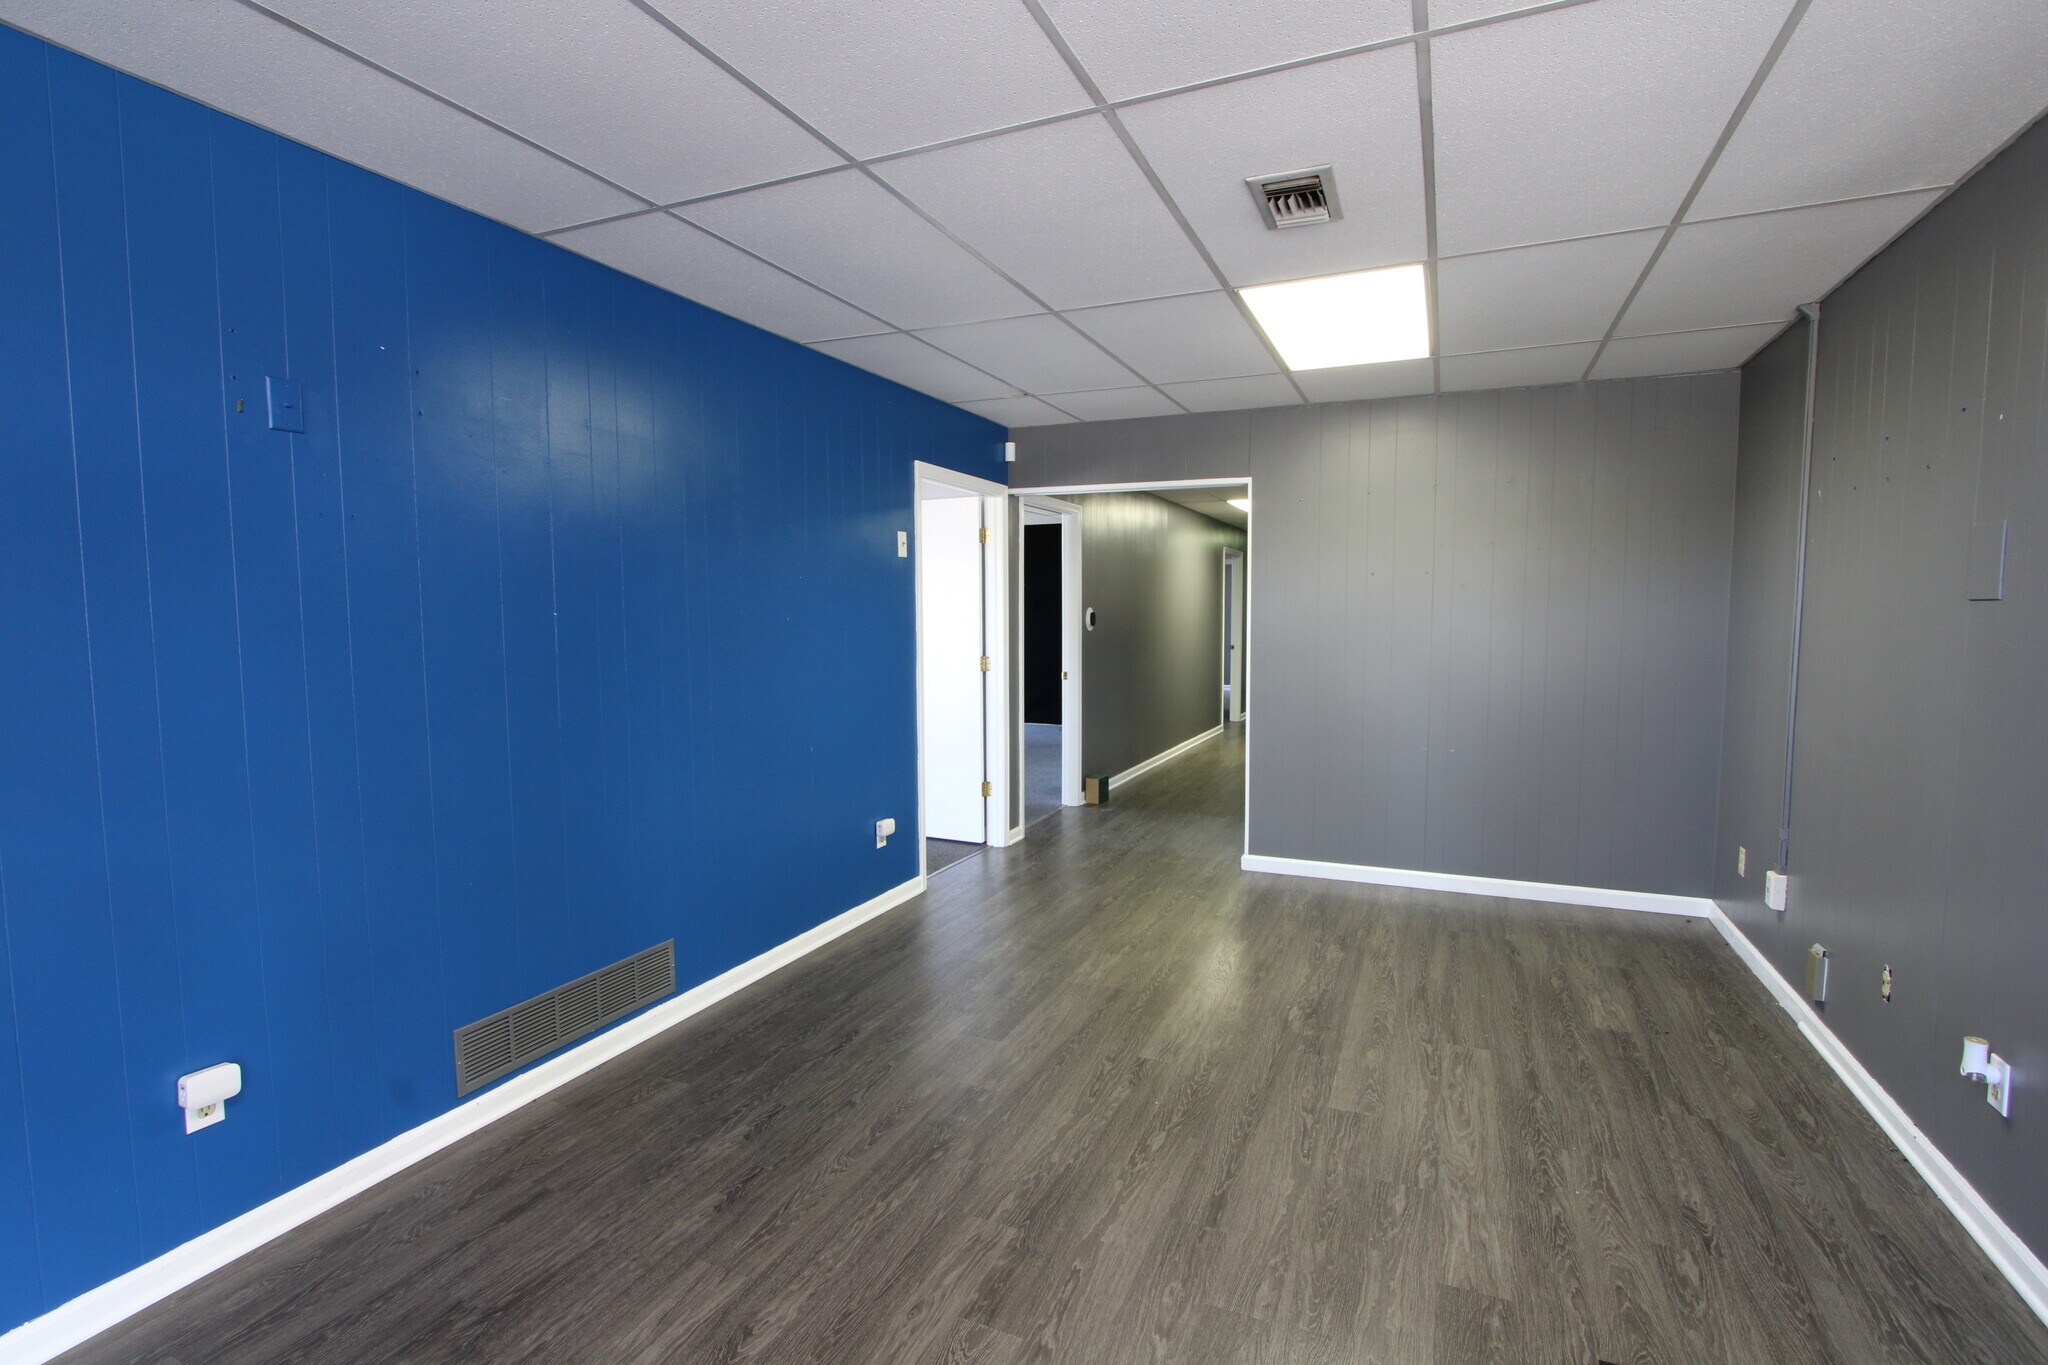
Secondary Suite Overview -Square Footage: The suite offers 1,560 SF of space. -Availability: The space is move-in ready and offers immediate occupancy. -Flexibility: It is positioned perfectly for an additional tenant or as an expansion space. Layout & Configuration -Entry: The suite features its own dedicated reception area. -Private Offices: The floor plan includes 2 designated private offices. -Open Workspaces: There are 2 distinct open office areas. -Meeting Rooms: The layout includes a dedicated conference room. -Utility & Storage: The suite is equipped with a supply room. -Restrooms: The space includes designated Men's and Women's restroom facilities. Amenities & Infrastructure -Lighting: The space benefits from ample natural light. -Branding & Access: The suite features a private entrance and opportunities for signage. -Utilities: The office is separately metered for tenant convenience.

Espace Surface Type de bien Aménagement Disponible
1er Ét.-bureau Main 450 m² Bureau Construction achevée Maintenant
1er Ét.-bureau Secondary 145 m² Bureau Construction achevée Maintenant

1er Ét.-bureau Main

Surface
450 m²
Type de bien
Bureau
Aménagement
Construction achevée
Disponible
Maintenant

1er Ét.-bureau Secondary

Surface
145 m²
Type de bien
Bureau
Aménagement
Construction achevée
Disponible
Maintenant

1er Ét.-bureau Main

Surface 450 m²
Type de bien Bureau
Aménagement Construction achevée
Disponible Maintenant

Main Suite Overview: -Square Footage: The suite offers 4,840 SF of space. -Availability: The suite offers immediate move-in. -Renovation Status: The space was completely refreshed in 2024 with modern finishes and an updated floor plan. Layout & Configuration -Entry: The suite features a reception area complete with a vestibule. -Private Offices: The floor plan includes 9 dedicated private offices. -Support Workspaces: There are 3 designated assistant stations. -Meeting & Resource Rooms: The layout includes a conference room and a library. -Utility & Storage: The suite is equipped with a supply room and a utility room. -Restrooms: The space features multiple restrooms, including designated Unisex, Men's, and Women's facilities. Amenities & Infrastructure -Kitchen & Break Area: There is a full kitchen installed for staff and client use , as well as a breakroom and a sitting area. -Lighting: The space benefits from ample natural light. -Technology: The suite includes structured cabling and IT upgrades to support high-speed operations. -Building Systems: The electrical and plumbing infrastructure has been upgraded to meet modern business demands. -Climate Control: The suite is serviced by 4 brand-new HVAC units that were installed in 2024. -Utilities: The offices are separately metered.

1er Ét.-bureau Secondary

Surface 145 m²
Type de bien Bureau
Aménagement Construction achevée
Disponible Maintenant

Secondary Suite Overview -Square Footage: The suite offers 1,560 SF of space. -Availability: The space is move-in ready and offers immediate occupancy. -Flexibility: It is positioned perfectly for an additional tenant or as an expansion space. Layout & Configuration -Entry: The suite features its own dedicated reception area. -Private Offices: The floor plan includes 2 designated private offices. -Open Workspaces: There are 2 distinct open office areas. -Meeting Rooms: The layout includes a dedicated conference room. -Utility & Storage: The suite is equipped with a supply room. -Restrooms: The space includes designated Men's and Women's restroom facilities. Amenities & Infrastructure -Lighting: The space benefits from ample natural light. -Branding & Access: The suite features a private entrance and opportunities for signage. -Utilities: The office is separately metered for tenant convenience.

Assez praticable à pied
40/100
Exceptionnellement adapté aux voitures
100/100
Transports en commun limités
30/100
Plutôt praticable en vélo
40/100

Taxes foncières

Taxes foncières

Numéro de parcelle
49-11-25-110-041.000-500
Évaluation du terrain
80 963 €
Évaluation des aménagements
607 571 €
Évaluation totale
688 534 €
  • ID de l’annonce: 37882575

  • Date de mise sur le marché: 30/09/2025

  • Dernière mise à jour:

  • Adresse: 3045 S Meridian St, Indianapolis, IN 46217

Lien copié
Votre compte LoopNet a été créé !

Veuillez partager vos commentaires

Nous vous invitons à nous faire part de vos commentaires sur la façon dont nous pouvons améliorer LoopNet afin de mieux répondre à vos besoins.
X
{{ getErrorText(feedbackForm.starRating, "Ce notation") }}
255 caractères max. ({{ remainingChars() }} caractèrecaractères restantsur)
{{ getErrorText(feedbackForm.msg, "Ce notation") }}
{{ getErrorText(feedbackForm.fname, "Ce prénom") }}
{{ getErrorText(feedbackForm.lname, "Ce nom") }}
{{ getErrorText(feedbackForm.phone, "Ce numéro de téléphone") }}
{{ getErrorText(feedbackForm.phonex, "Cette extension de téléphone") }}
{{ getErrorText(feedbackForm.email, "Cet email") }}