Votre e-mail a été envoyé.

3045 Harrison Ave Bureau | 119 m² | À louer | South Lake Tahoe, CA 96150
Certaines informations ont été traduites automatiquement.
Informations principales
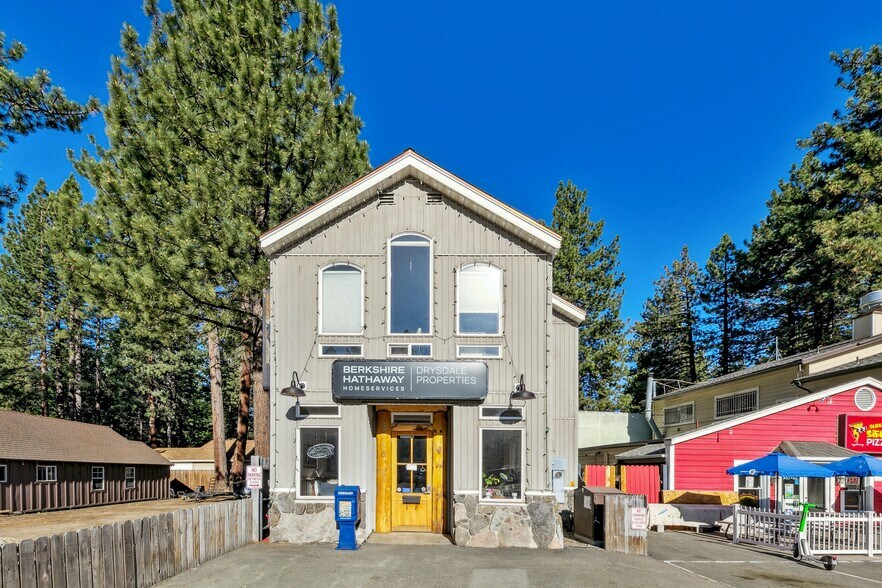
- ±1,876 SF freestanding office building with ±600 SF mezzanine
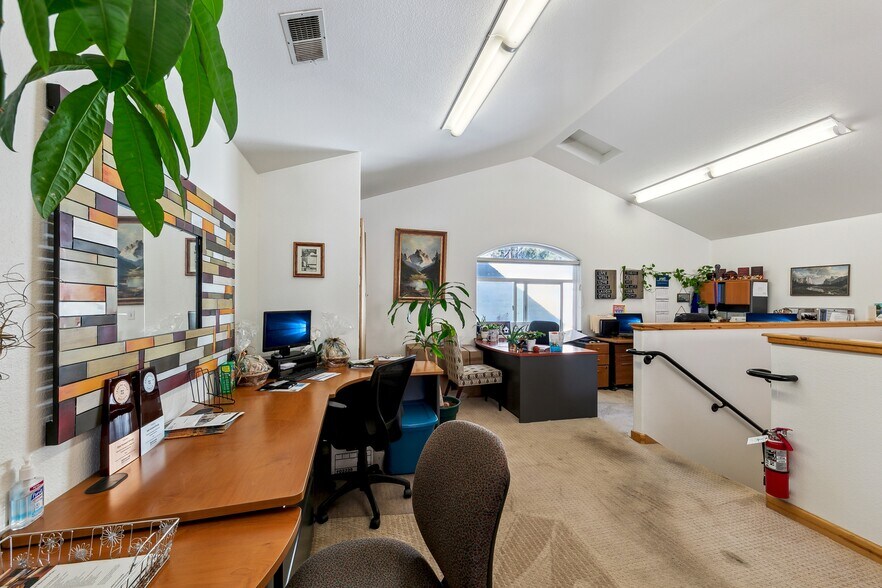
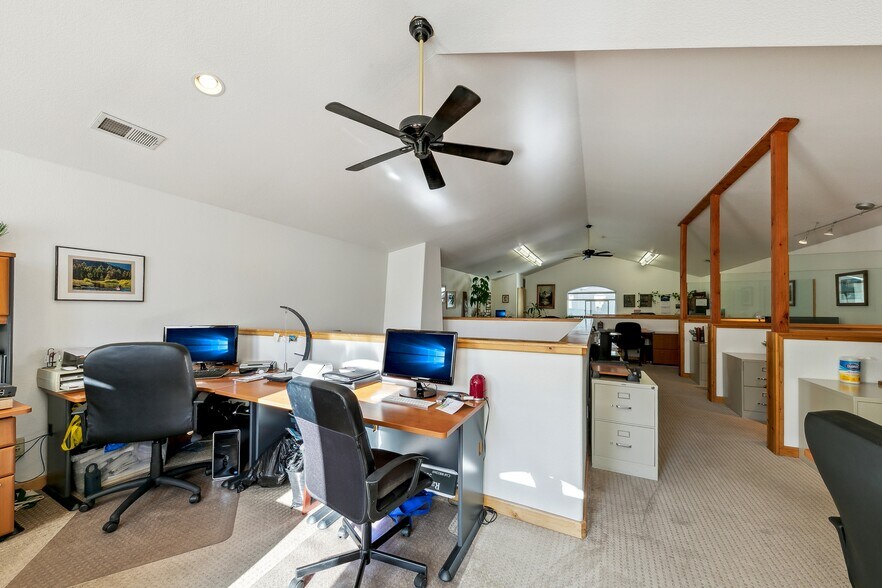
- Flexible layout featuring private offices, conference room & open workspace
- Excellent visibility and signage opportunity on Harrison Avenue
- Modern 1999 construction with updated, professional finishes
- Kitchenette, one full bathroom & one half bathroom
- Ample on-site parking with convenient customer access
Tous les espace disponibles(1)
Afficher les loyers en
- Espace
- Surface
- Durée
- Loyer
- Type de bien
- Aménagement
- Disponible
The property features ±1,276 square feet on the main level and an additional ±600 square foot mezzanine office.
- Le loyer ne comprend pas les services publics, les frais immobiliers ou les services de l’immeuble.
- Convient pour 4 à 11 personnes
| Espace | Surface | Durée | Loyer | Type de bien | Aménagement | Disponible |
| 1er étage | 119 m² | Négociable | 305,45 € /m²/an 25,45 € /m²/mois 36 210 € /an 3 017 € /mois | Bureau | - | Maintenant |
1er étage
| Surface |
| 119 m² |
| Durée |
| Négociable |
| Loyer |
| 305,45 € /m²/an 25,45 € /m²/mois 36 210 € /an 3 017 € /mois |
| Type de bien |
| Bureau |
| Aménagement |
| - |
| Disponible |
| Maintenant |
1er étage
| Surface | 119 m² |
| Durée | Négociable |
| Loyer | 305,45 € /m²/an |
| Type de bien | Bureau |
| Aménagement | - |
| Disponible | Maintenant |
The property features ±1,276 square feet on the main level and an additional ±600 square foot mezzanine office.
- Le loyer ne comprend pas les services publics, les frais immobiliers ou les services de l’immeuble.
- Convient pour 4 à 11 personnes
Aperçu du bien
NAI Tahoe Sierra is pleased to offer for lease this professional freestanding office building located at 3045 Harrison Avenue in the heart of South Lake Tahoe, California. Offering approximately ±1,876 square feet, the property features ±1,276 square feet on the main level and an additional ±600 square foot mezzanine office, providing a flexible layout for a variety of professional, administrative, or service-based businesses. Constructed in 1999, the building offers a modern appearance and efficient floor plan that distinguishes it from much of the area's aging office inventory. Interior improvements include private offices, a conference room, kitchenette, one full bathroom, one half bathroom, and an open mezzanine that can accommodate additional office space, or collaborative work areas.
Informations sur l’immeuble



Présenté par
3045 Harrison Ave
Hum, une erreur s’est produite lors de l’envoi de votre message. Veuillez réessayer.
Merci ! Votre message a été envoyé.