Connectez-vous/S’inscrire
Votre e-mail a été envoyé.

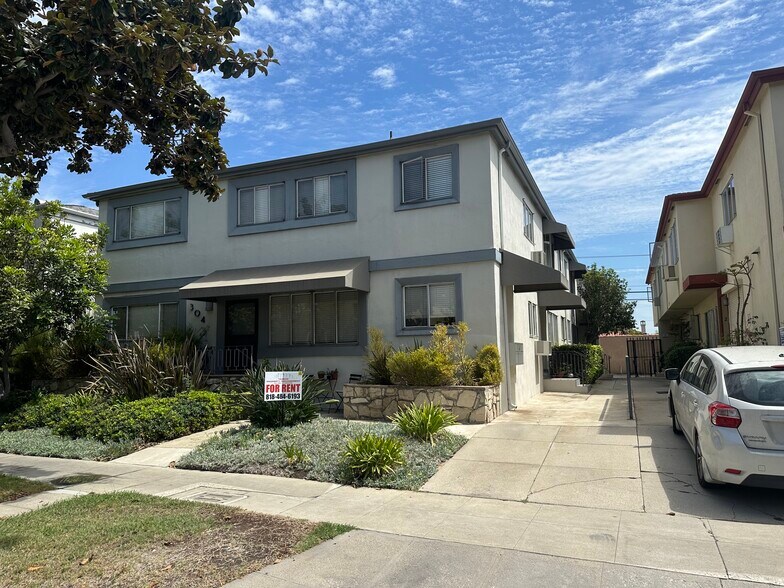
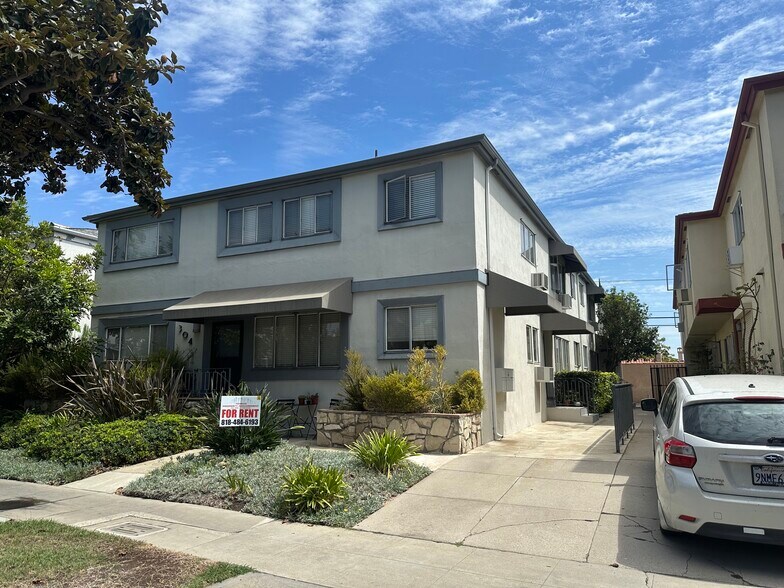
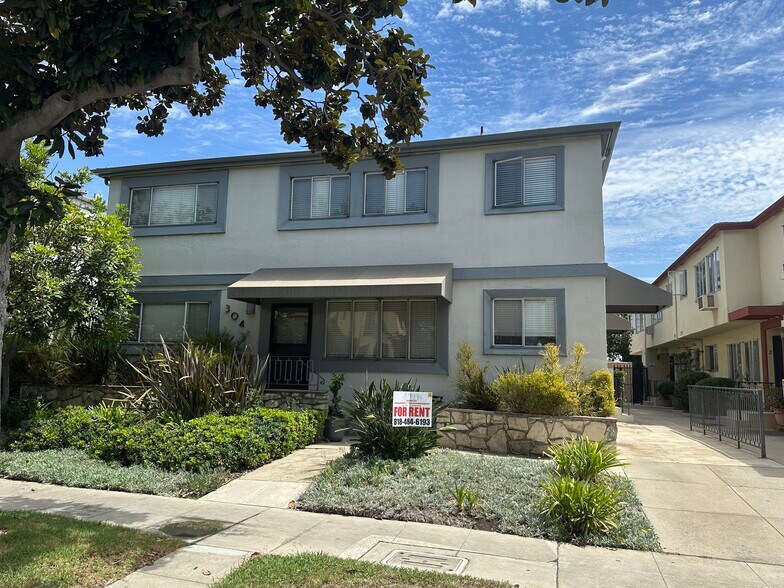
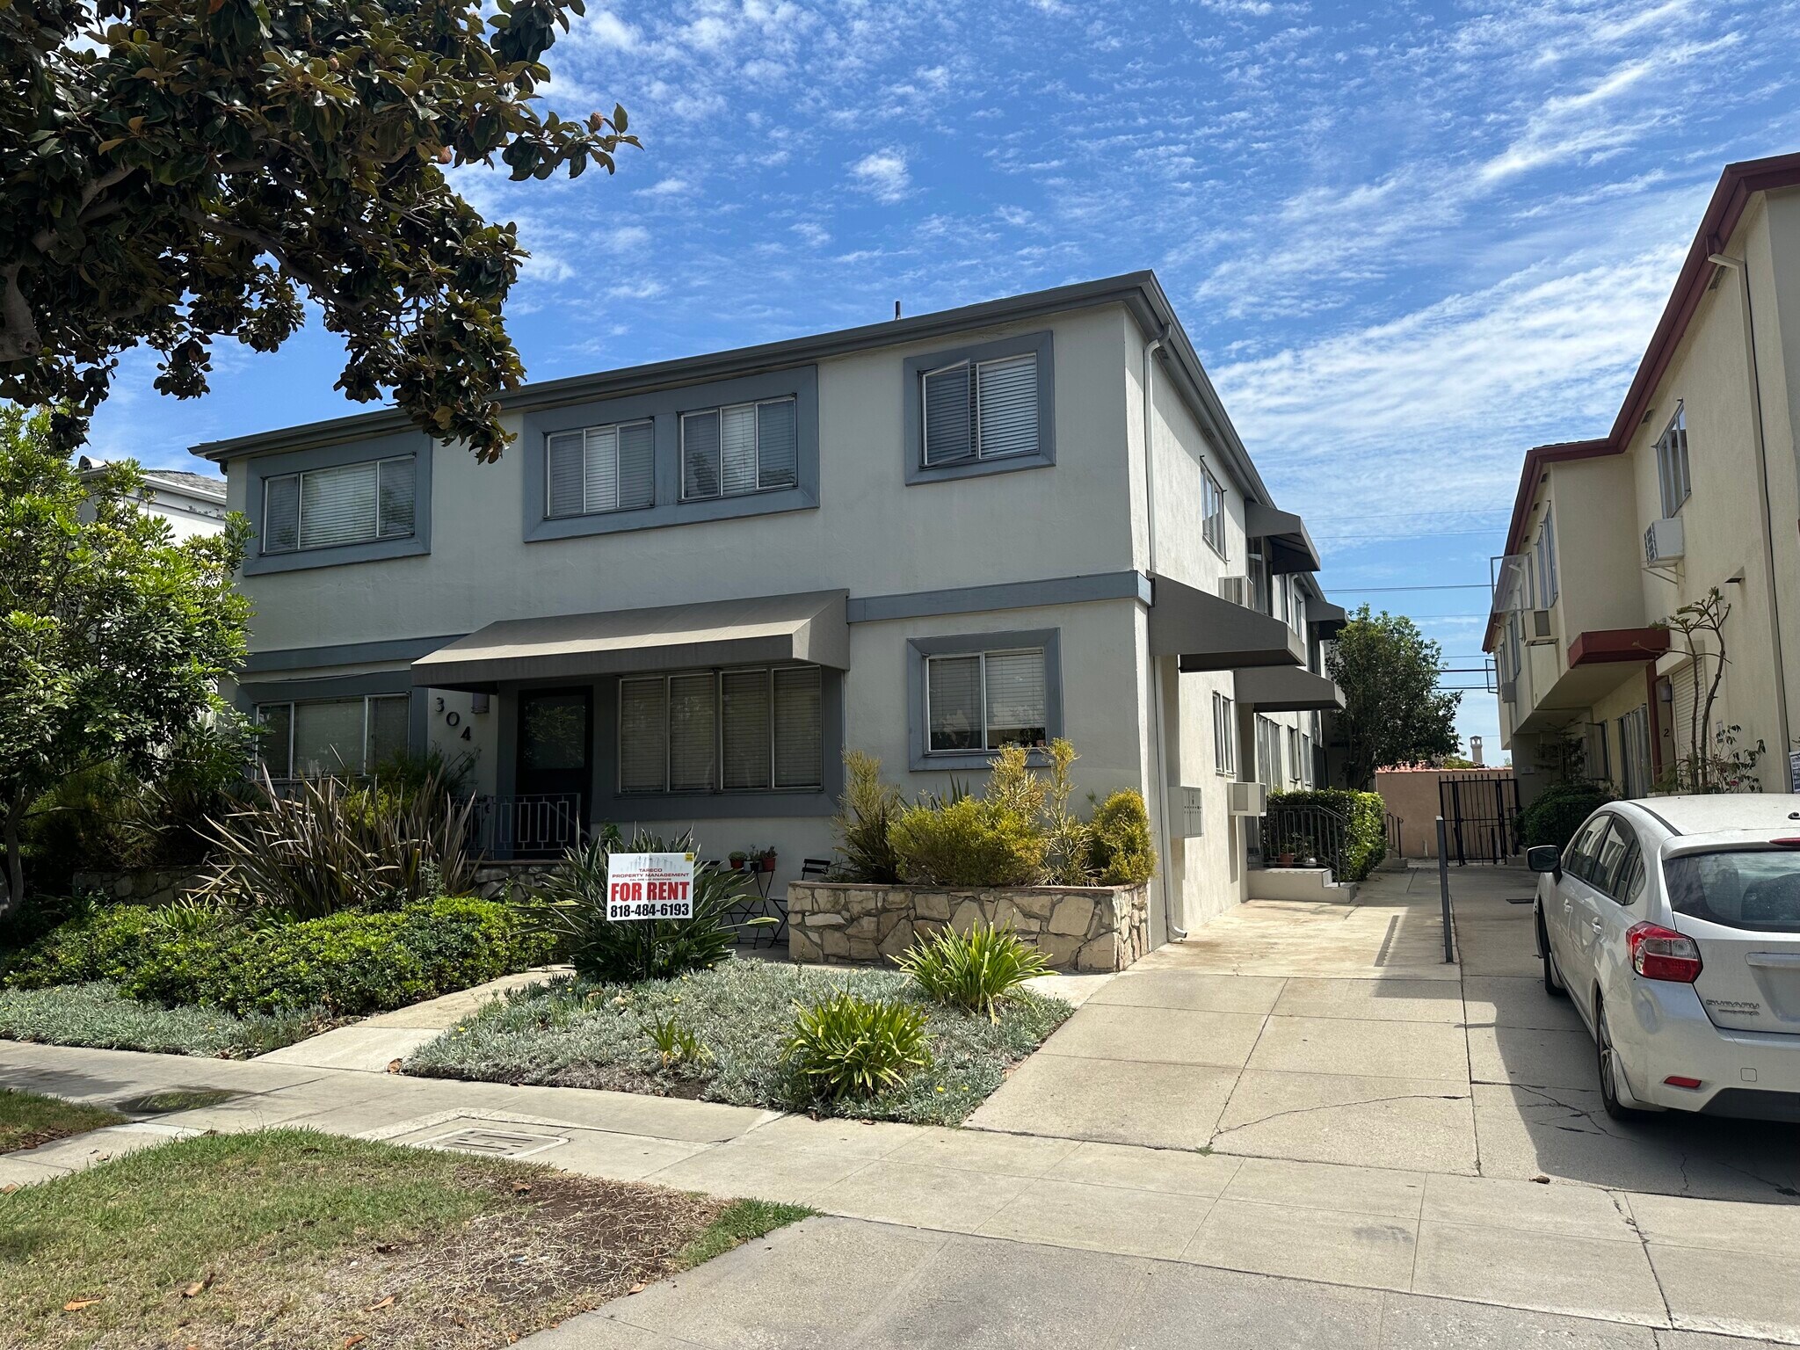
304 S Doheny Dr Immeuble residentiel 7 lots 2 669 286 € (381 327 €/Lot) Taux de capitalisation 3,78 % Beverly Hills, CA 90211
Certaines informations ont été traduites automatiquement.
Informations principales sur l'investissement
- Soft-story retrofit has been completed and permitted
- Prime Beverly Hills Location
- Pride of Ownership Building
- Low Price per Unit
- New roof installed in 2025
Résumé analytique
Kidder Mathews is pleased to present for sale 304 S Doheny Drive in Beverly Hills. This is a meticulously maintained seven-unit apartment building offered as a rare pride-of-ownership opportunity in the heart of Beverly Hills. Offered at a low price per unit relative to the surrounding market, this asset gives an investor immediate basis advantage. Ownership has proactively invested as well, most notably completing soft story seismic retrofitting with full permits, a brand-new roof in 2025, and has been upgraded with updated electrical systems and copper plumbing.
Located at 304 S Doheny Drive in the Doheny SE submarket of Beverly Hills (90211), the property sits between Olympic and Wilshire Boulevards, in a walkable, well-established residential pocket. Tenants enjoy proximity to some of the city's best-known retail and lifestyle destinations, including the Beverly Center, The Grove, and the Pacific Design Center, with everyday conveniences like Whole Foods and Trader Joe's within easy reach. The building is minutes from Cedars-Sinai Medical Center, one of the region's largest employers, as well as La Cienega Park and the Beverly Hills Tennis Center for recreation. A short drive north puts residents at the doorstep of Rodeo Drive, the Sunset Strip, and West Hollywood's dining and entertainment corridor giving this address the rare combination of a quiet, tree-lined residential setting with some of the most desirable retail, dining, and employment nodes on the Westside just minutes away.
Located at 304 S Doheny Drive in the Doheny SE submarket of Beverly Hills (90211), the property sits between Olympic and Wilshire Boulevards, in a walkable, well-established residential pocket. Tenants enjoy proximity to some of the city's best-known retail and lifestyle destinations, including the Beverly Center, The Grove, and the Pacific Design Center, with everyday conveniences like Whole Foods and Trader Joe's within easy reach. The building is minutes from Cedars-Sinai Medical Center, one of the region's largest employers, as well as La Cienega Park and the Beverly Hills Tennis Center for recreation. A short drive north puts residents at the doorstep of Rodeo Drive, the Sunset Strip, and West Hollywood's dining and entertainment corridor giving this address the rare combination of a quiet, tree-lined residential setting with some of the most desirable retail, dining, and employment nodes on the Westside just minutes away.
Informations sur l’immeuble
| Prix | 2 669 286 € | Style d’appartement | De faible hauteur |
| Prix par lot | 381 327 € | Classe d’immeuble | C |
| Type de vente | Investissement | Surface du lot | 0,05 ha |
| Taux de capitalisation | 3,78 % | Surface de l’immeuble | 577 m² |
| Multiplicateur du loyer brut | 15 | Occupation moyenne | 85% |
| Nb de lots | 7 | Nb d’étages | 2 |
| Type de bien | Immeuble residentiel | Année de construction | 1955 |
| Sous-type de bien | Appartement | Ratio de stationnement | 0,1/1 000 m² |
| Zonage | BHR4YY - High-density multifamily residential district | ||
| Prix | 2 669 286 € |
| Prix par lot | 381 327 € |
| Type de vente | Investissement |
| Taux de capitalisation | 3,78 % |
| Multiplicateur du loyer brut | 15 |
| Nb de lots | 7 |
| Type de bien | Immeuble residentiel |
| Sous-type de bien | Appartement |
| Style d’appartement | De faible hauteur |
| Classe d’immeuble | C |
| Surface du lot | 0,05 ha |
| Surface de l’immeuble | 577 m² |
| Occupation moyenne | 85% |
| Nb d’étages | 2 |
| Année de construction | 1955 |
| Ratio de stationnement | 0,1/1 000 m² |
| Zonage | BHR4YY - High-density multifamily residential district |
Caractéristiques
Caractéristiques du lot
- Chauffage
- Cuisine
- Réfrigérateur
- Cuisinière
- Baignoire/Douche
Caractéristiques du site
- Accès 24 h/24
- Laverie
- CVC contrôlé par l’occupant
- Transports en commun
- Détecteur de fumée
Lot informations sur la combinaison
| Description | Nb de lots | Moy. loyer/mois | m² |
|---|---|---|---|
| 1+1 | 6 | - | - |
| 2+1 | 1 | - | - |
1 1
Très praticable à pied
80/100
Moyennement adapté aux voitures
70/100
Bons transports en commun
60/100
Plutôt praticable en vélo
50/100
Taxes foncières
| Numéro de parcelle | 4331-025-033 | Évaluation des aménagements | 124 649 € |
| Évaluation du terrain | 142 748 € | Évaluation totale | 267 397 € |
Taxes foncières
Numéro de parcelle
4331-025-033
Évaluation du terrain
142 748 €
Évaluation des aménagements
124 649 €
Évaluation totale
267 397 €

1 sur 15
Vidéos
Visite extérieure 3D Matterport
Visite 3D
Photos
Street view
Rue
Carte
1 sur 1

Présenté par
304 S Doheny Dr
Vous êtes déjà membre ? Connectez-vous
Hum, une erreur s’est produite lors de l’envoi de votre message. Veuillez réessayer.
Merci ! Votre message a été envoyé.