Votre e-mail a été envoyé.

304 Linwood Rd Industriel/Logistique | 25 665 m² | À louer | Kings Mountain, NC 28086
Certaines informations ont été traduites automatiquement.
Caractéristiques
Tous les espace disponibles(1)
Afficher les loyers en
- Espace
- Surface
- Durée
- Loyer
- Type de bien
- Aménagement
- Disponible
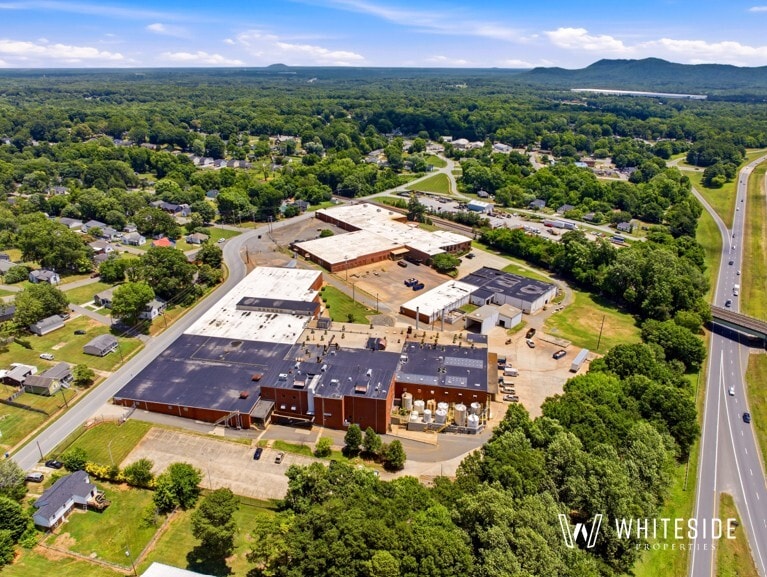


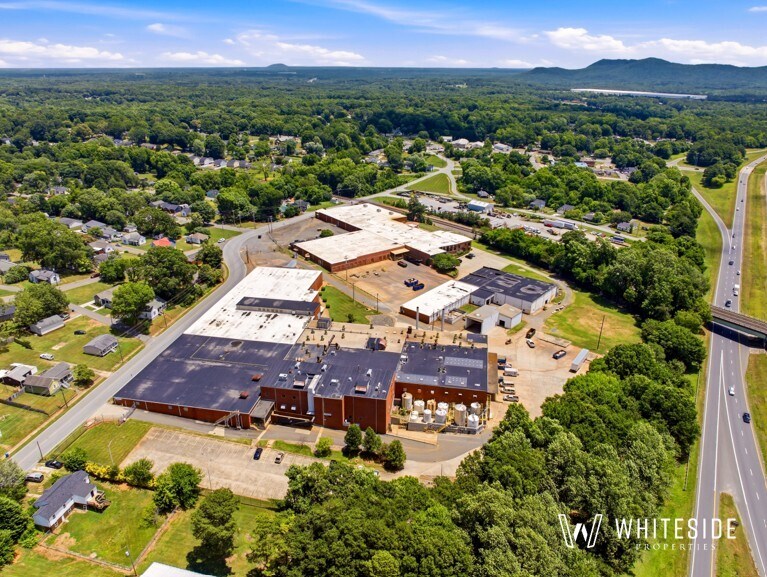
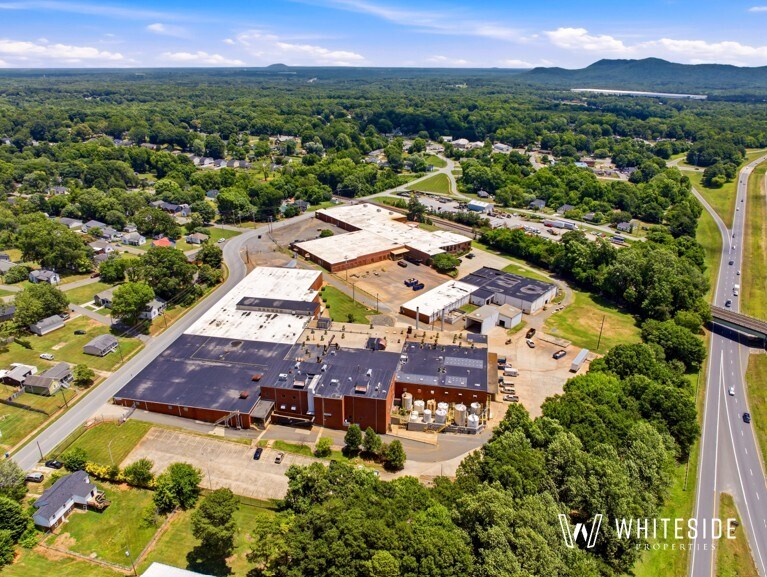
SQUARE FOOTAGE +/- 276,260 Total SF Building 1: +/- 89,006 SF Building 2: +/- 145,336 SF Building 3: +/- 41,918 SF ACREAGE +/- 14.91 AC ZONING LI (Light Industrial) POWER 1,500 kVA Transformer Switchgear with (6) 800-Amp breakers at 480V 150 kVa at 480V 300 kVA Transformers at 480V CLEAR HEIGHT Building 1: 14 - 16’ Building 2: 15’ Building 3: 11’ DOORS Building 1: (4) Dock High Doors, (1) Grade-Level Door Building 2: (3) Dock High Door, (3) Grade-Level Door Building 3: (2) Grade-Level Door SPRINKLER Mixed Wet/Dry YEAR BUILT Building 1: Built 1902 and 1940/Renovated 2014 Building 2: Built 1960/Renovated 2012 Building 3: Built 1950 ADDITIONAL INFORMATION Building 2: Multiple 3-Ton Cranes Building 3: Basement Available Wastewater Pretreatment Facility in Place, previously discharging to Kings Mountain POTW
- Le loyer ne comprend pas les services publics, les frais immobiliers ou les services de l’immeuble.
- 7 quais de chargement
- 6 accès plain-pied
| Espace | Surface | Durée | Loyer | Type de bien | Aménagement | Disponible |
| 1er étage | 25 665 m² | Négociable | 26,88 € /m²/an 2,24 € /m²/mois 689 842 € /an 57 487 € /mois | Industriel/Logistique | - | 30 jours |
1er étage
| Surface |
| 25 665 m² |
| Durée |
| Négociable |
| Loyer |
| 26,88 € /m²/an 2,24 € /m²/mois 689 842 € /an 57 487 € /mois |
| Type de bien |
| Industriel/Logistique |
| Aménagement |
| - |
| Disponible |
| 30 jours |
1er étage
| Surface | 25 665 m² |
| Durée | Négociable |
| Loyer | 26,88 € /m²/an |
| Type de bien | Industriel/Logistique |
| Aménagement | - |
| Disponible | 30 jours |
SQUARE FOOTAGE +/- 276,260 Total SF Building 1: +/- 89,006 SF Building 2: +/- 145,336 SF Building 3: +/- 41,918 SF ACREAGE +/- 14.91 AC ZONING LI (Light Industrial) POWER 1,500 kVA Transformer Switchgear with (6) 800-Amp breakers at 480V 150 kVa at 480V 300 kVA Transformers at 480V CLEAR HEIGHT Building 1: 14 - 16’ Building 2: 15’ Building 3: 11’ DOORS Building 1: (4) Dock High Doors, (1) Grade-Level Door Building 2: (3) Dock High Door, (3) Grade-Level Door Building 3: (2) Grade-Level Door SPRINKLER Mixed Wet/Dry YEAR BUILT Building 1: Built 1902 and 1940/Renovated 2014 Building 2: Built 1960/Renovated 2012 Building 3: Built 1950 ADDITIONAL INFORMATION Building 2: Multiple 3-Ton Cranes Building 3: Basement Available Wastewater Pretreatment Facility in Place, previously discharging to Kings Mountain POTW
- Le loyer ne comprend pas les services publics, les frais immobiliers ou les services de l’immeuble.
- 6 accès plain-pied
- 7 quais de chargement
Aperçu du bien
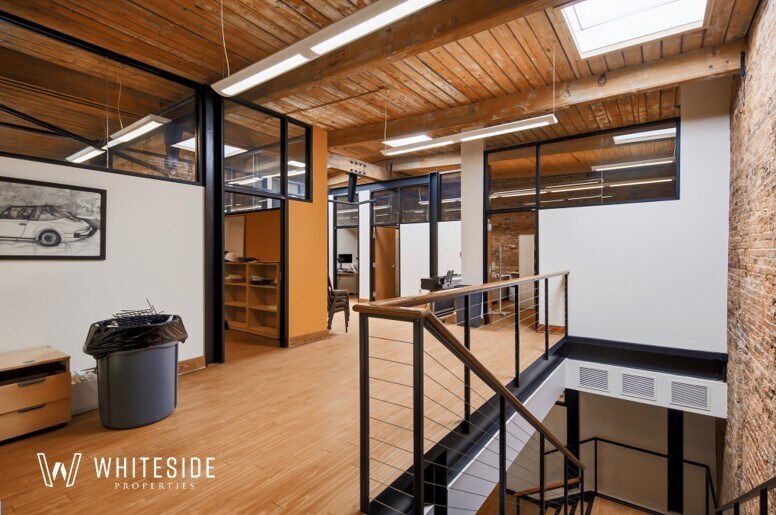
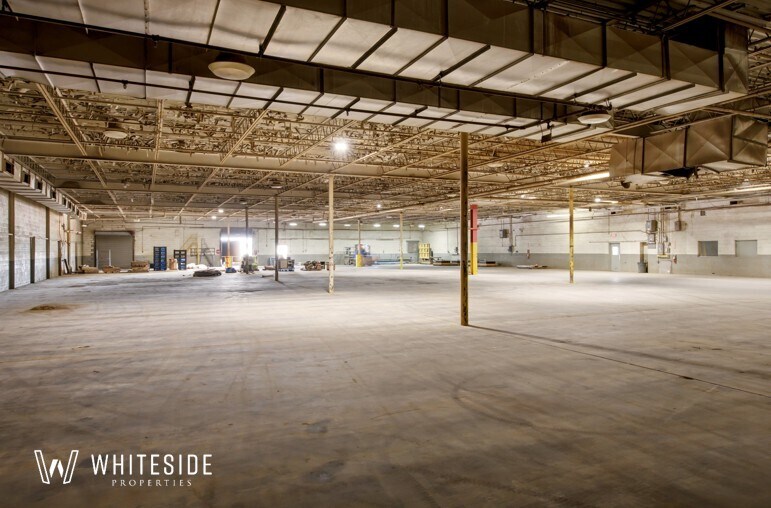
The property consists of three industrial buildings. The property features a mix of office, climate-controlled warehouse space, multiple dock-high and grade-level loading positions, wet sprinkler systems at all three buildings, and substantial power infrastructure to support a wide range of operations.
Faits sur l’installation entrepôt




Présenté par
304 Linwood Rd
Hum, une erreur s’est produite lors de l’envoi de votre message. Veuillez réessayer.
Merci ! Votre message a été envoyé.