Votre e-mail a été envoyé.

300-304 Frederica St Owensboro, KY 42301 Espace disponible | 232–2 224 m²
Certaines informations ont été traduites automatiquement.
Informations principales sur le parc
- Three-building downtown portfolio marketed as a unified “park” with individual building opportunities
- Flexible deal structures: lease, phased lease-up, and partner-led repositioning potential
- Riverfront BRIO (117 units) adding housing + daily activity
- Located in a downtown growth corridor with multiple high-impact projects underway/near delivery
- Marketed by building and by floor (where applicable) to match different user sizes and timelines
- Renovation / repositioning in progress, offering timing and scope alignment with tenant requirements
- Single ownership / coordinated vision across parcels (streamlined conversations + execution)
- Home2 Suites by Hilton (144 rooms) nearby supporting demand
- Big Whiskey directly adjacent (amenity + visibility)
- Near the new 88,000 SF Sportsplex (major event and visitation driver)
- Mixed-use optionality: retail/office/fitness potential on lower levels; residential/creative/office potential above (concept-driven, not locked)
Faits sur le parc
| Espace total disponible | 2 224 m² | Type de parc | Parc de bureaux |
| Max. Contigu | 1 063 m² |
| Espace total disponible | 2 224 m² |
| Max. Contigu | 1 063 m² |
| Type de parc | Parc de bureaux |
Afficher les loyers en
- Espace
- Surface
- Durée
- Loyer
- Type de bien
- Aménagement
- Disponible
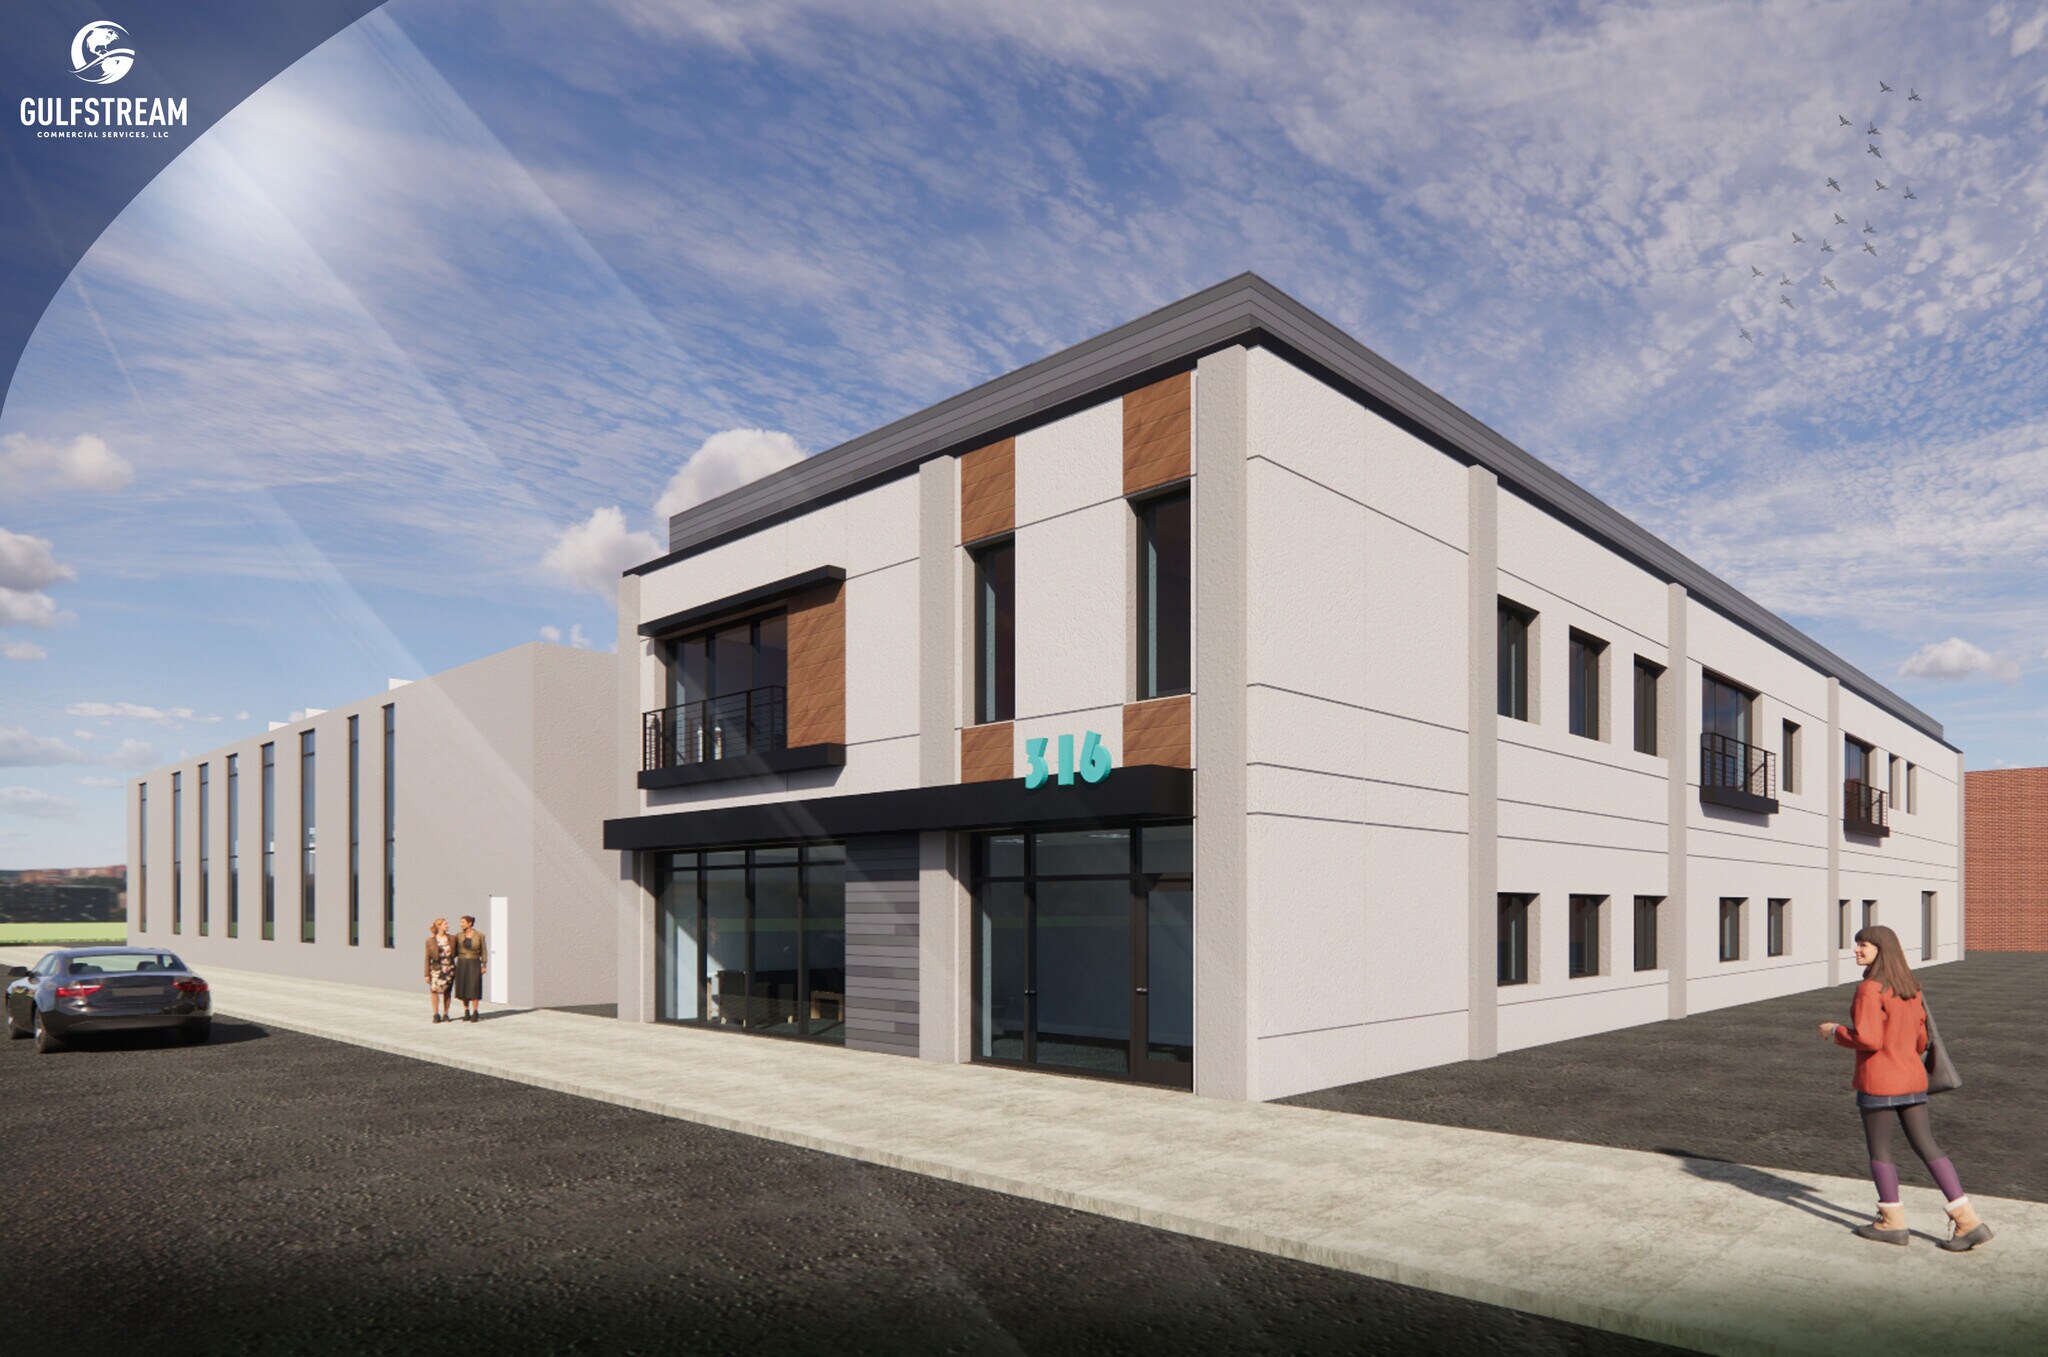


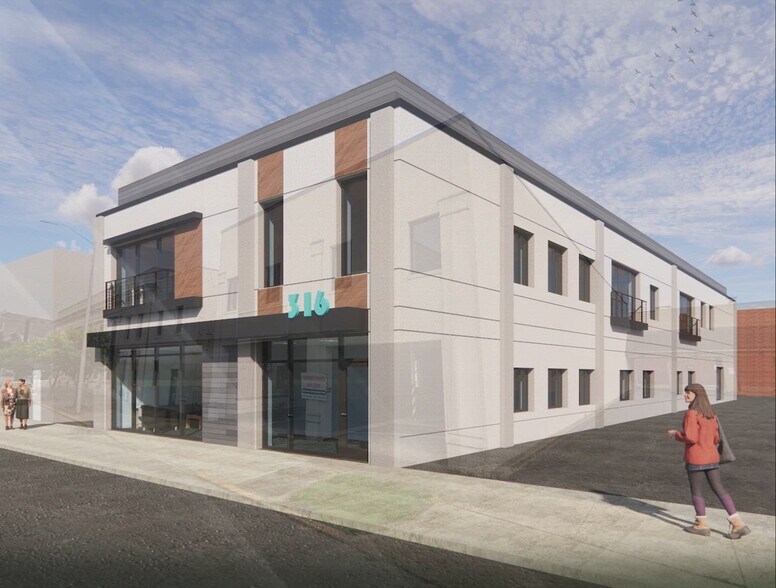
- Space under complete renovation! - Flexible programming: residential-first, mixed-use (retail/office + residential), or creative office/studio - Efficient two-level layout: 5,722 SF per floor (11,444 SF total) - Partnership-friendly: ideal for phased leasing, pre-leasing, or joint-venture execution - Conceptual plans shown are examples only and subject to change
- Le loyer ne comprend pas les services publics, les frais immobiliers ou les services de l’immeuble.
- Peut être associé à un ou plusieurs espaces supplémentaires pour obtenir jusqu’à 1 063 m² d’espace adjacent.
- Floor-by-floor marketing supports phased leasing
- Disposition open space
- Marketable as residential, mixed-use, or office
- Concept plans are illustrative only
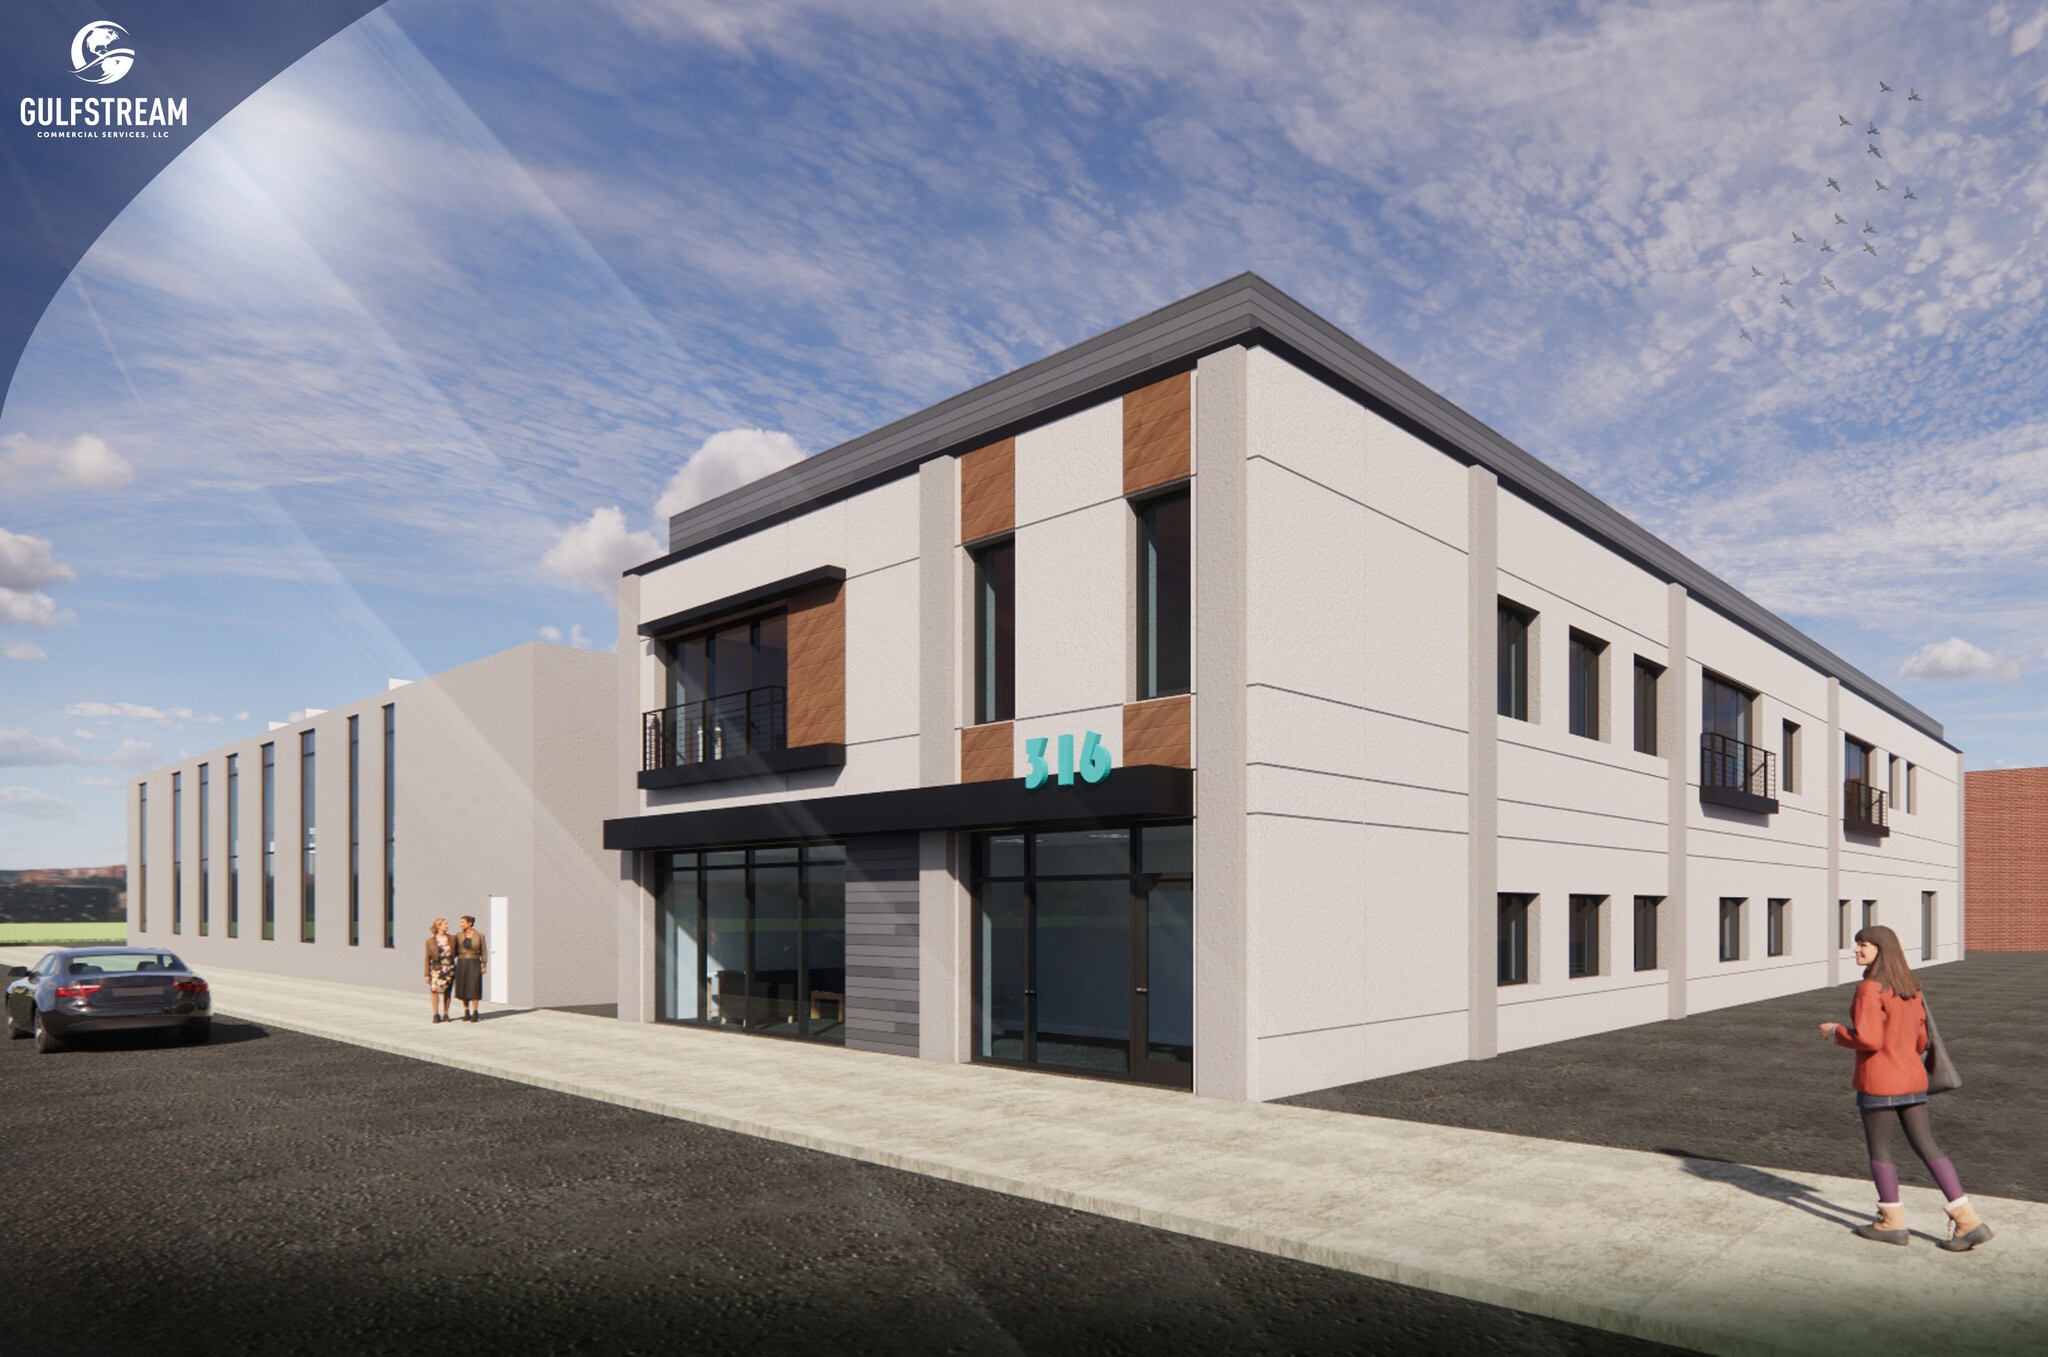


- Space under complete renovation! - Flexible programming: residential-first, mixed-use (retail/office + residential), or creative office/studio - Efficient two-level layout: 5,722 SF per floor (11,444 SF total) - Partnership-friendly: ideal for phased leasing, pre-leasing, or joint-venture execution - Conceptual plans shown are examples only and subject to change
- Le loyer ne comprend pas les services publics, les frais immobiliers ou les services de l’immeuble.
- Principalement open space
- Peut être associé à un ou plusieurs espaces supplémentaires pour obtenir jusqu’à 1 063 m² d’espace adjacent.
- 5,722 SF per level
- Floor-by-floor marketing supports phased leasing
- Entièrement aménagé comme Bureau standard
- Espace nécessitant des rénovations
- 11,444 SF total | 2 stories
- Marketable as residential, mixed-use, or creative
- Concept plans are illustrative only
| Espace | Surface | Durée | Loyer | Type de bien | Aménagement | Disponible |
| 1er étage | 532 m² | 1-20 Ans | Sur demande Sur demande Sur demande Sur demande | Bureaux/Local commercial | Espace brut | Maintenant |
| 2e étage | 532 m² | 1-20 Ans | Sur demande Sur demande Sur demande Sur demande | Bureaux/Local commercial | Construction achevée | Maintenant |
316 W 3rd St - 1er étage
316 W 3rd St - 2e étage
- Espace
- Surface
- Durée
- Loyer
- Type de bien
- Aménagement
- Disponible
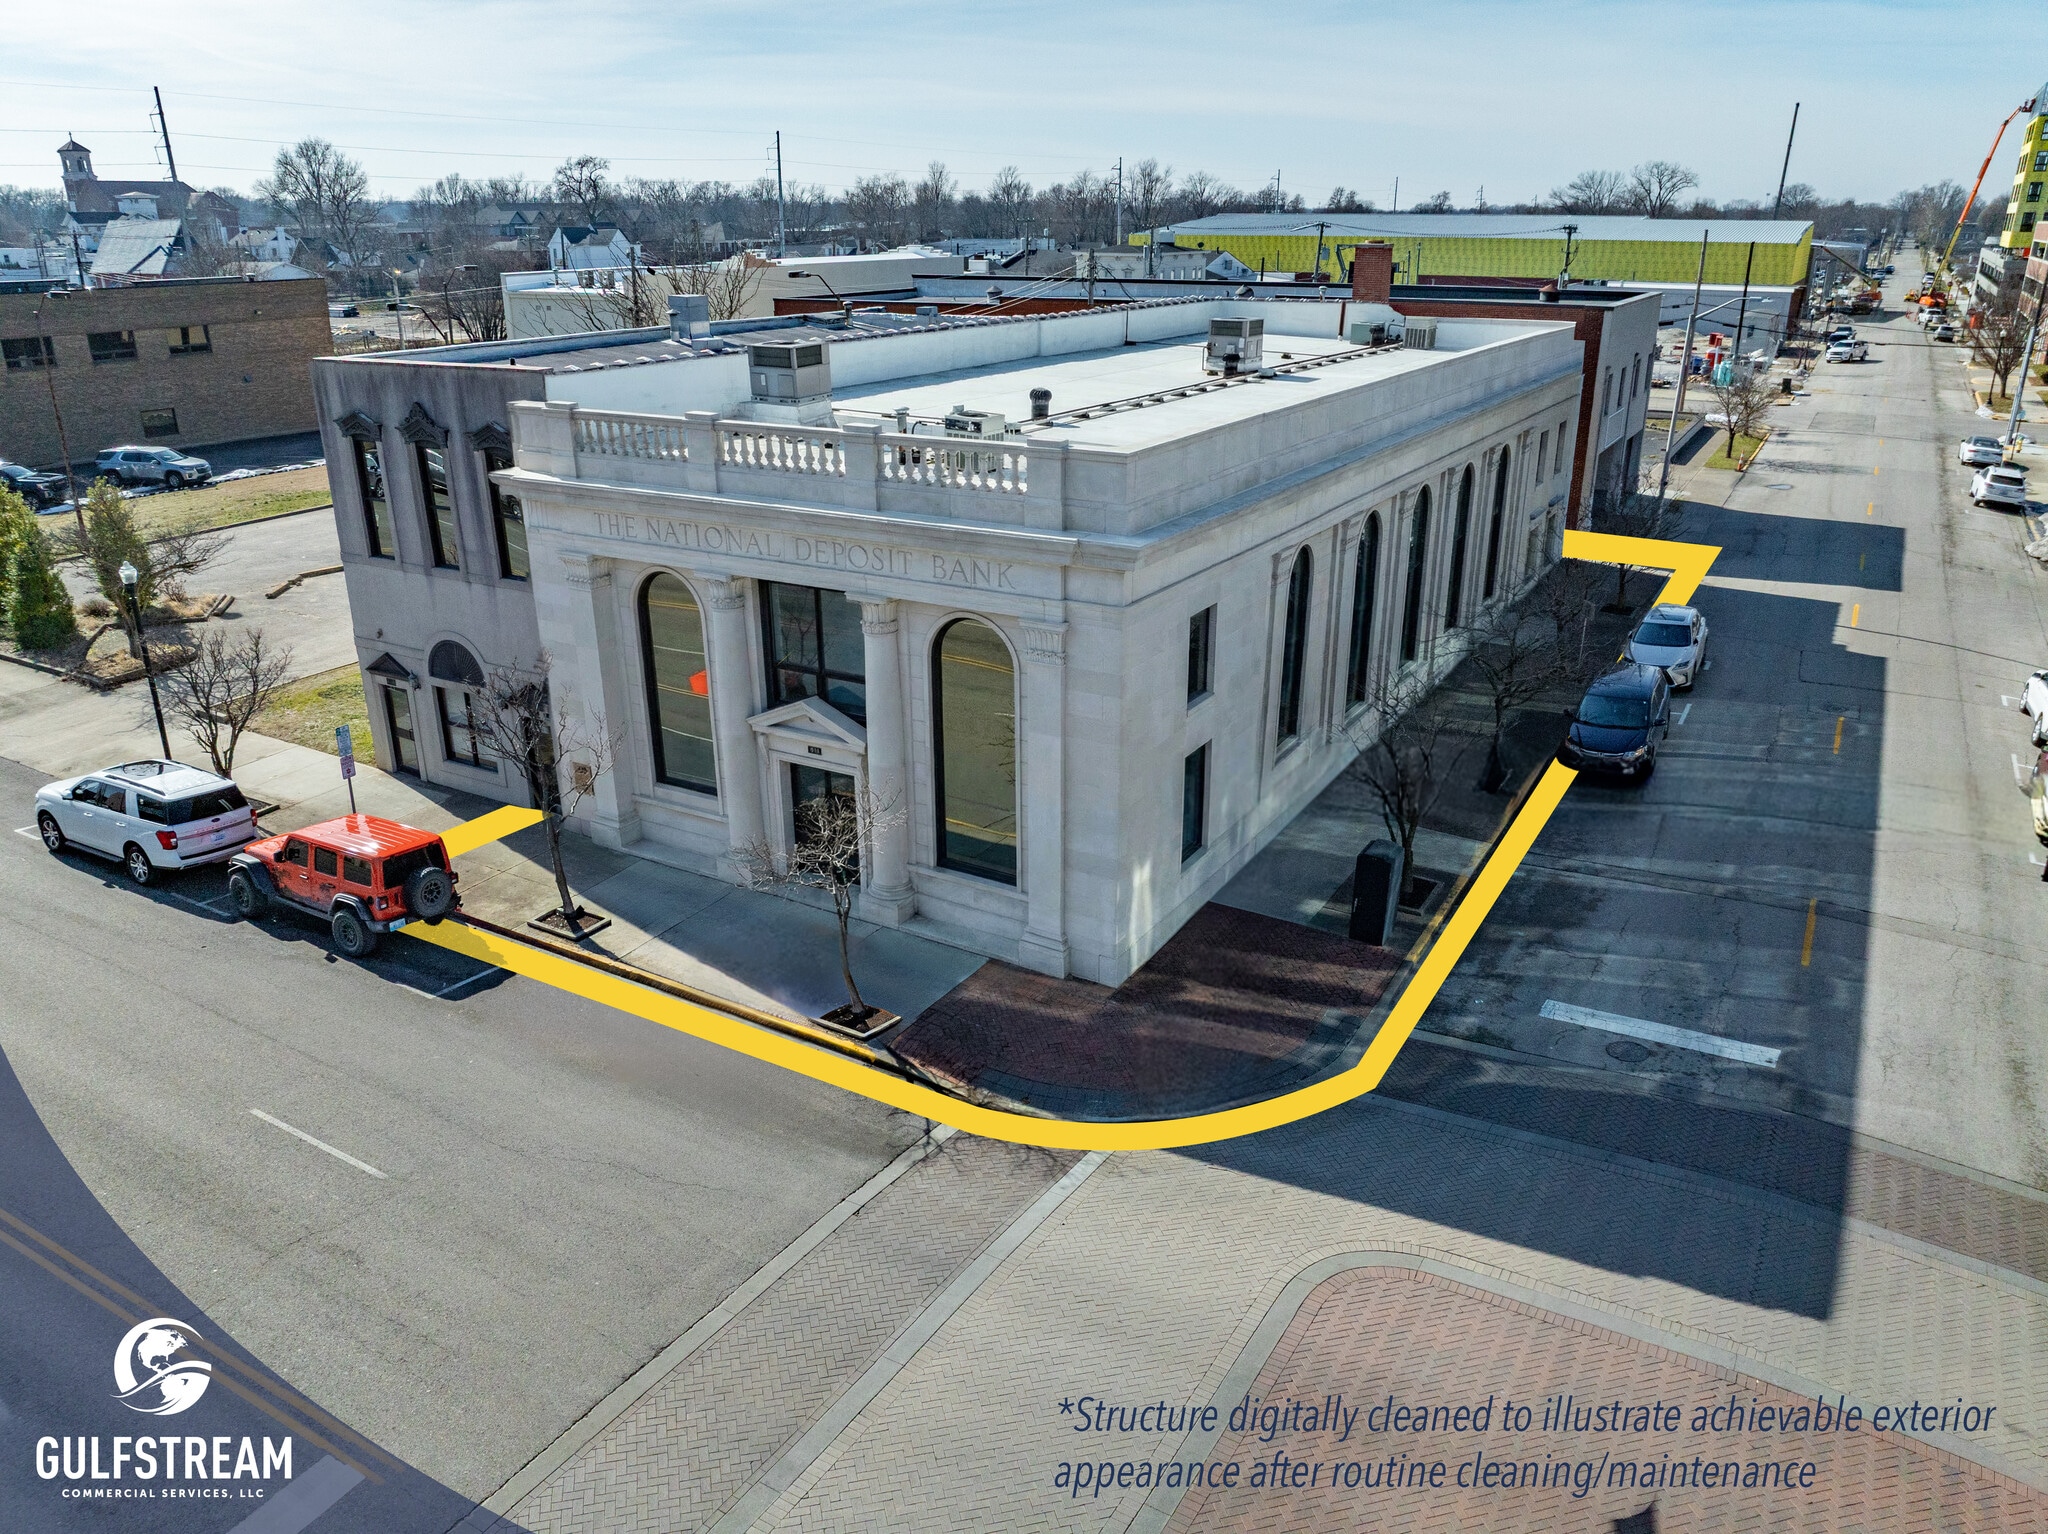


Space 1 — Level 1 (Ground Floor) - Size: ±4,500 SF - Use: Retail / Office / Fitness / Studio / Service (flexible) - Notes: Renovation in progress; buildout/demising adaptable
- Le loyer ne comprend pas les services publics, les frais immobiliers ou les services de l’immeuble.
- Plan d’étage avec bureaux fermés
- Peut être associé à un ou plusieurs espaces supplémentaires pour obtenir jusqu’à 697 m² d’espace adjacent.
- Unique architecture design features.
- Entièrement aménagé comme Bureau standard
- Espace en excellent état
- Available by floor
- Located corner of Frederica Street and West 3rd St
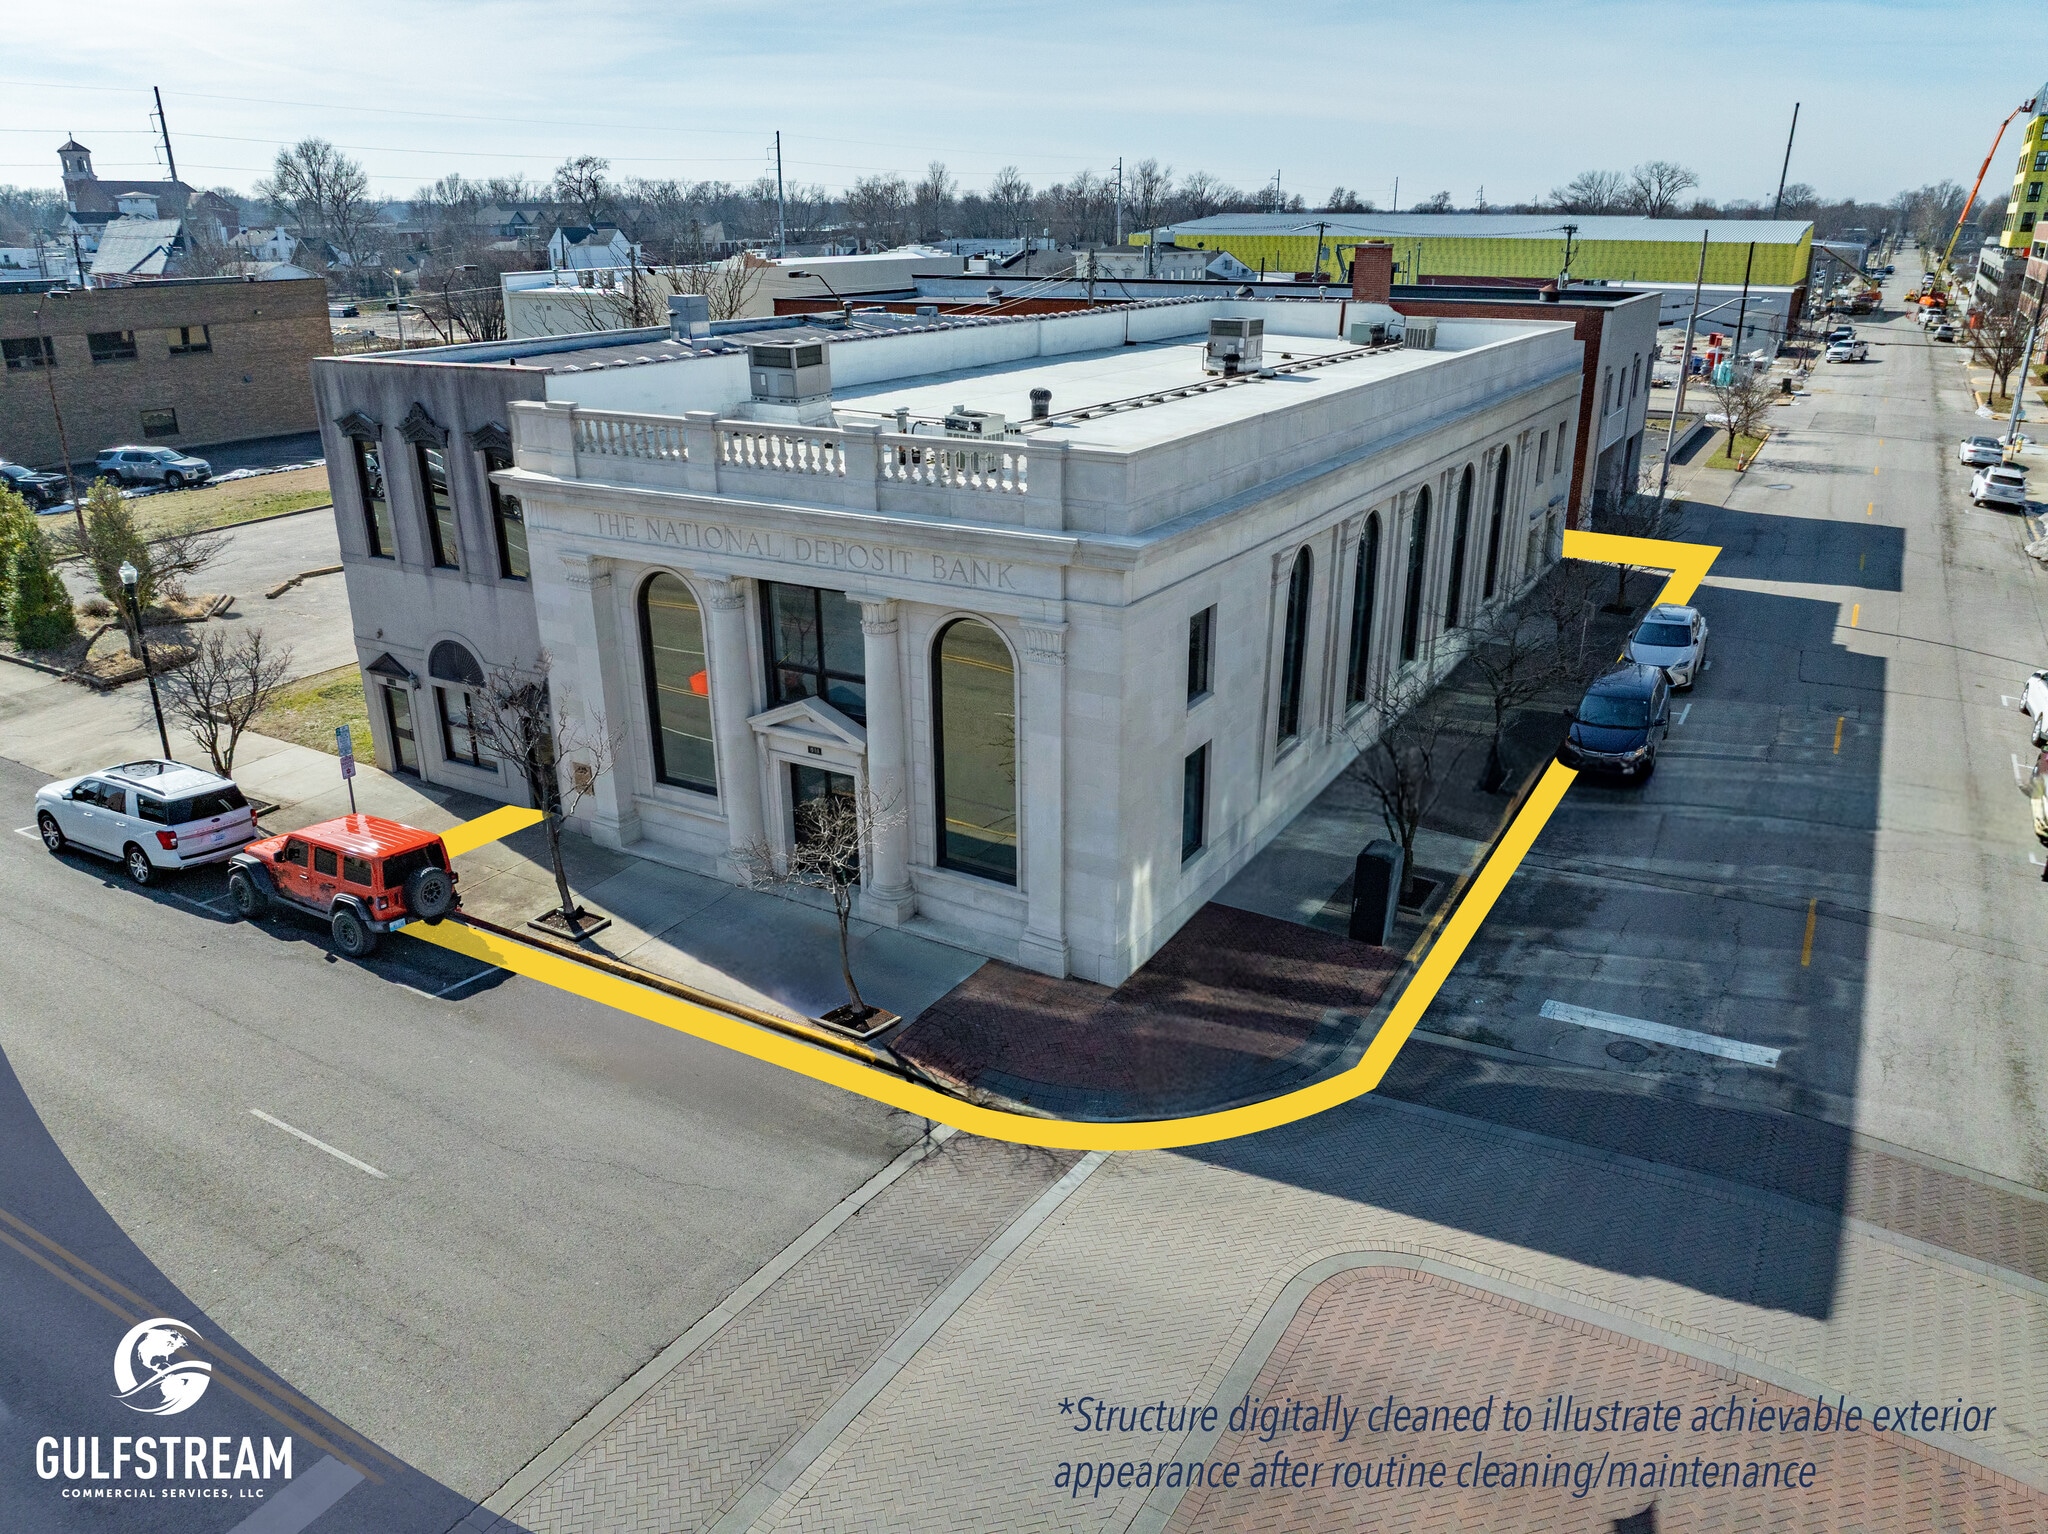


Space 2 — Level 2 (Upper Floor) - Size: ±3,000 SF - Use: Residential potential (conceptual) / flexible alternate use - Notes: Program and final layout subject to change
- Le loyer ne comprend pas les services publics, les frais immobiliers ou les services de l’immeuble.
- Principalement open space
- Peut être associé à un ou plusieurs espaces supplémentaires pour obtenir jusqu’à 697 m² d’espace adjacent.
- Unique architecture design features.
- Entièrement aménagé comme Bureau standard
- Espace partiellement démoli
- Renovation in progress with flexibility for tenant
- Located corner of Frederica Street and West 3rd St
| Espace | Surface | Durée | Loyer | Type de bien | Aménagement | Disponible |
| 1er étage | 418 m² | 3 Ans | Sur demande Sur demande Sur demande Sur demande | Bureau | Construction achevée | Maintenant |
| 2e étage | 279 m² | 3 Ans | Sur demande Sur demande Sur demande Sur demande | Bureau | Construction achevée | Maintenant |
300 Frederica St - 1er étage
300 Frederica St - 2e étage
- Espace
- Surface
- Durée
- Loyer
- Type de bien
- Aménagement
- Disponible
- Space under complete renovation! - Flexible programming: residential-first, mixed-use (retail/office + residential), or creative office/studio - Efficient two-level layout: 5,722 SF per floor (11,444 SF total) - Partnership-friendly: ideal for phased leasing, pre-leasing, or joint-venture execution - Conceptual plans shown are examples only and subject to change
- Le loyer ne comprend pas les services publics, les frais immobiliers ou les services de l’immeuble.
- Peut être associé à un ou plusieurs espaces supplémentaires pour obtenir jusqu’à 1 063 m² d’espace adjacent.
- Floor-by-floor marketing supports phased leasing
- Disposition open space
- Marketable as residential, mixed-use, or office
- Concept plans are illustrative only
- Space under complete renovation! - Flexible programming: residential-first, mixed-use (retail/office + residential), or creative office/studio - Efficient two-level layout: 5,722 SF per floor (11,444 SF total) - Partnership-friendly: ideal for phased leasing, pre-leasing, or joint-venture execution - Conceptual plans shown are examples only and subject to change
- Le loyer ne comprend pas les services publics, les frais immobiliers ou les services de l’immeuble.
- Principalement open space
- Peut être associé à un ou plusieurs espaces supplémentaires pour obtenir jusqu’à 1 063 m² d’espace adjacent.
- 5,722 SF per level
- Floor-by-floor marketing supports phased leasing
- Entièrement aménagé comme Bureau standard
- Espace nécessitant des rénovations
- 11,444 SF total | 2 stories
- Marketable as residential, mixed-use, or creative
- Concept plans are illustrative only
| Espace | Surface | Durée | Loyer | Type de bien | Aménagement | Disponible |
| 1er étage | 532 m² | 1-20 Ans | Sur demande Sur demande Sur demande Sur demande | Bureaux/Local commercial | Espace brut | Maintenant |
| 2e étage | 532 m² | 1-20 Ans | Sur demande Sur demande Sur demande Sur demande | Bureaux/Local commercial | Construction achevée | Maintenant |
316 W 3rd St - 1er étage
316 W 3rd St - 2e étage
- Espace
- Surface
- Durée
- Loyer
- Type de bien
- Aménagement
- Disponible
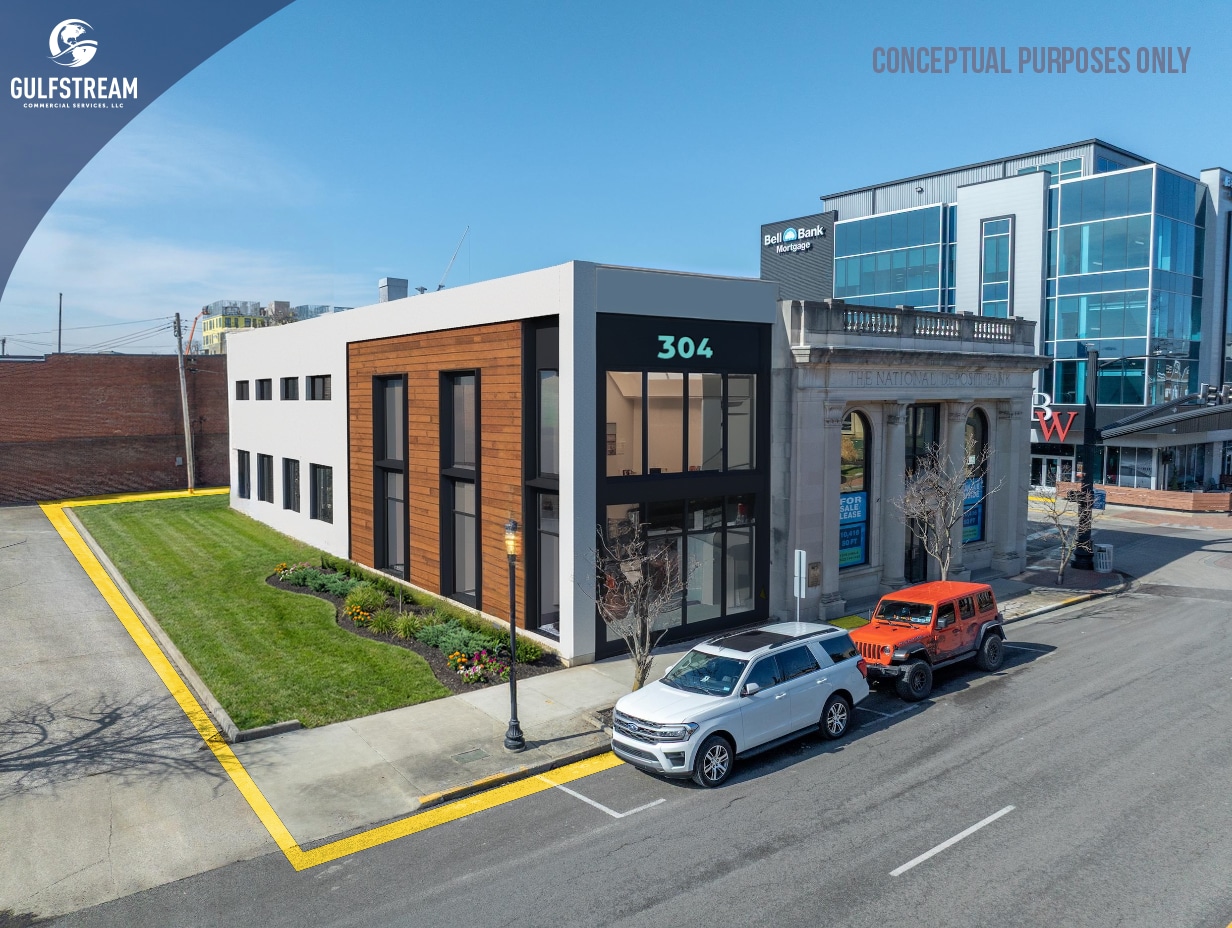


First Floor (2,500 SF): Street-level space within the 300 Frederica Street redevelopment, positioned for retail, showroom, or boutique office depending on final design. Strong visibility and walkable downtown context near major catalysts (Sportsplex, Home2 Suites, Riverfront BRIO) and directly across from Big Whiskey.
- Le loyer ne comprend pas les services publics, les frais immobiliers ou les services de l’immeuble.
- Peut être associé à un ou plusieurs espaces supplémentaires pour obtenir jusqu’à 465 m² d’espace adjacent.
- Strong day-to-night corridor momentum
- Walkable downtown context with visibility
- Espace nécessitant des rénovations
- Flexible end-use: residential, mixed-use, boutique
- Partner-friendly repositioning / phased strategy
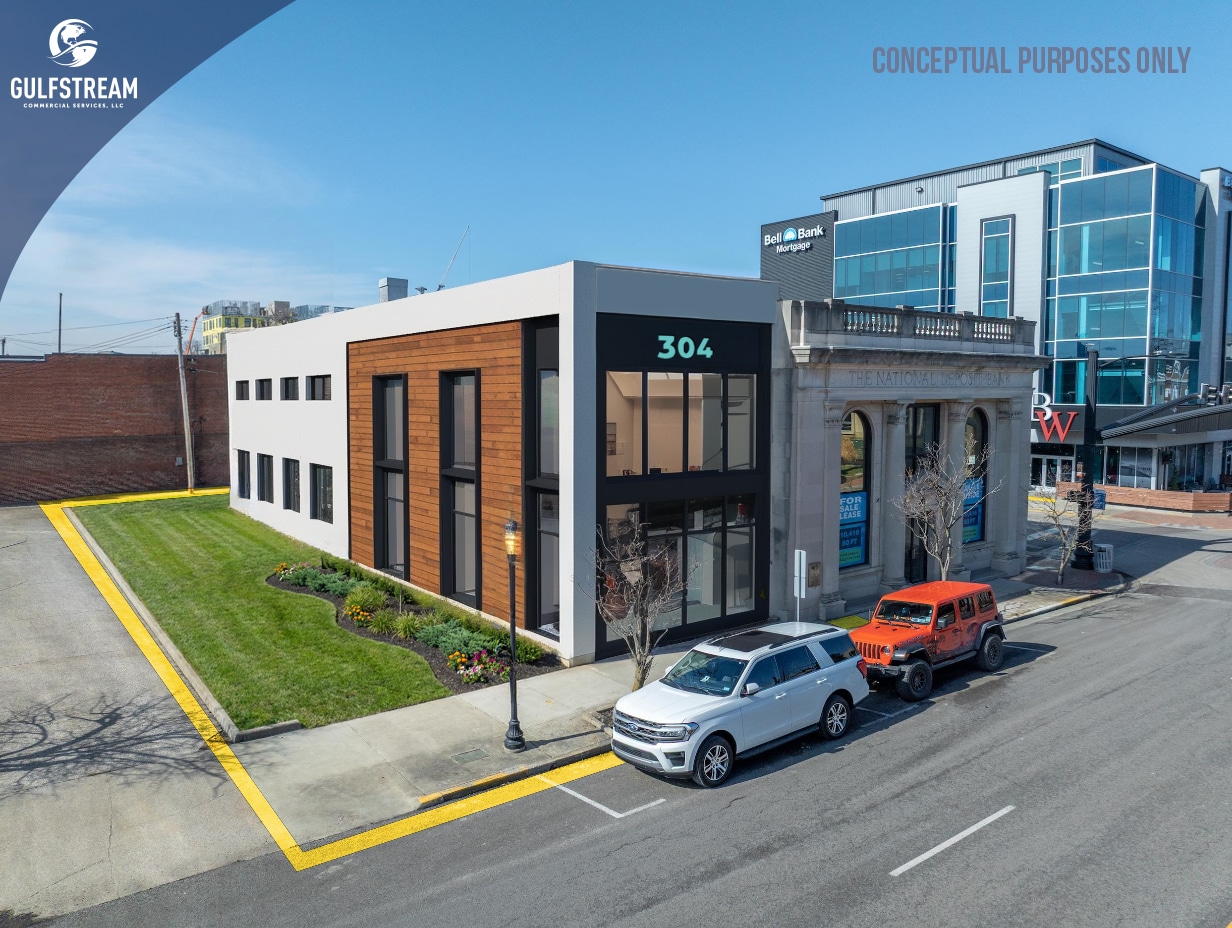


Second Floor (2,500 SF): Upper-level space within the 300 Frederica Street redevelopment, positioned for boutique office, studio, or residential-style concept depending on final design. Efficient floor plate with flexibility for layout and strong proximity to downtown demand drivers.
- Le loyer ne comprend pas les services publics, les frais immobiliers ou les services de l’immeuble.
- Peut être associé à un ou plusieurs espaces supplémentaires pour obtenir jusqu’à 465 m² d’espace adjacent.
- Strong day-to-night corridor momentum
- Walkable downtown context with visibility
- Espace nécessitant des rénovations
- Flexible end-use: residential, mixed-use, boutique
- Partner-friendly repositioning / phased strategy
| Espace | Surface | Durée | Loyer | Type de bien | Aménagement | Disponible |
| 1er étage | 232 m² | 1-20 Ans | 92,68 € /m²/an 7,72 € /m²/mois 21 527 € /an 1 794 € /mois | Local d’activités | Construction achevée | 01/11/2026 |
| 2e étage | 232 m² | 1-20 Ans | 92,68 € /m²/an 7,72 € /m²/mois 21 527 € /an 1 794 € /mois | Local d’activités | Construction achevée | 01/11/2026 |
304 Frederica St - 1er étage
304 Frederica St - 2e étage
- Espace
- Surface
- Durée
- Loyer
- Type de bien
- Aménagement
- Disponible
Space 1 — Level 1 (Ground Floor) - Size: ±4,500 SF - Use: Retail / Office / Fitness / Studio / Service (flexible) - Notes: Renovation in progress; buildout/demising adaptable
- Le loyer ne comprend pas les services publics, les frais immobiliers ou les services de l’immeuble.
- Plan d’étage avec bureaux fermés
- Peut être associé à un ou plusieurs espaces supplémentaires pour obtenir jusqu’à 697 m² d’espace adjacent.
- Unique architecture design features.
- Entièrement aménagé comme Bureau standard
- Espace en excellent état
- Available by floor
- Located corner of Frederica Street and West 3rd St
Space 2 — Level 2 (Upper Floor) - Size: ±3,000 SF - Use: Residential potential (conceptual) / flexible alternate use - Notes: Program and final layout subject to change
- Le loyer ne comprend pas les services publics, les frais immobiliers ou les services de l’immeuble.
- Principalement open space
- Peut être associé à un ou plusieurs espaces supplémentaires pour obtenir jusqu’à 697 m² d’espace adjacent.
- Unique architecture design features.
- Entièrement aménagé comme Bureau standard
- Espace partiellement démoli
- Renovation in progress with flexibility for tenant
- Located corner of Frederica Street and West 3rd St
| Espace | Surface | Durée | Loyer | Type de bien | Aménagement | Disponible |
| 1er étage | 418 m² | 3 Ans | Sur demande Sur demande Sur demande Sur demande | Bureau | Construction achevée | Maintenant |
| 2e étage | 279 m² | 3 Ans | Sur demande Sur demande Sur demande Sur demande | Bureau | Construction achevée | Maintenant |
300 Frederica St - 1er étage
300 Frederica St - 2e étage
316 W 3rd St - 1er étage
| Surface | 532 m² |
| Durée | 1-20 Ans |
| Loyer | Sur demande |
| Type de bien | Bureaux/Local commercial |
| Aménagement | Espace brut |
| Disponible | Maintenant |
- Space under complete renovation! - Flexible programming: residential-first, mixed-use (retail/office + residential), or creative office/studio - Efficient two-level layout: 5,722 SF per floor (11,444 SF total) - Partnership-friendly: ideal for phased leasing, pre-leasing, or joint-venture execution - Conceptual plans shown are examples only and subject to change
- Le loyer ne comprend pas les services publics, les frais immobiliers ou les services de l’immeuble.
- Disposition open space
- Peut être associé à un ou plusieurs espaces supplémentaires pour obtenir jusqu’à 1 063 m² d’espace adjacent.
- Marketable as residential, mixed-use, or office
- Floor-by-floor marketing supports phased leasing
- Concept plans are illustrative only
316 W 3rd St - 2e étage
| Surface | 532 m² |
| Durée | 1-20 Ans |
| Loyer | Sur demande |
| Type de bien | Bureaux/Local commercial |
| Aménagement | Construction achevée |
| Disponible | Maintenant |
- Space under complete renovation! - Flexible programming: residential-first, mixed-use (retail/office + residential), or creative office/studio - Efficient two-level layout: 5,722 SF per floor (11,444 SF total) - Partnership-friendly: ideal for phased leasing, pre-leasing, or joint-venture execution - Conceptual plans shown are examples only and subject to change
- Le loyer ne comprend pas les services publics, les frais immobiliers ou les services de l’immeuble.
- Entièrement aménagé comme Bureau standard
- Principalement open space
- Espace nécessitant des rénovations
- Peut être associé à un ou plusieurs espaces supplémentaires pour obtenir jusqu’à 1 063 m² d’espace adjacent.
- 11,444 SF total | 2 stories
- 5,722 SF per level
- Marketable as residential, mixed-use, or creative
- Floor-by-floor marketing supports phased leasing
- Concept plans are illustrative only
304 Frederica St - 1er étage
| Surface | 232 m² |
| Durée | 1-20 Ans |
| Loyer | 92,68 € /m²/an |
| Type de bien | Local d’activités |
| Aménagement | Construction achevée |
| Disponible | 01/11/2026 |
First Floor (2,500 SF): Street-level space within the 300 Frederica Street redevelopment, positioned for retail, showroom, or boutique office depending on final design. Strong visibility and walkable downtown context near major catalysts (Sportsplex, Home2 Suites, Riverfront BRIO) and directly across from Big Whiskey.
- Le loyer ne comprend pas les services publics, les frais immobiliers ou les services de l’immeuble.
- Espace nécessitant des rénovations
- Peut être associé à un ou plusieurs espaces supplémentaires pour obtenir jusqu’à 465 m² d’espace adjacent.
- Flexible end-use: residential, mixed-use, boutique
- Strong day-to-night corridor momentum
- Partner-friendly repositioning / phased strategy
- Walkable downtown context with visibility
304 Frederica St - 2e étage
| Surface | 232 m² |
| Durée | 1-20 Ans |
| Loyer | 92,68 € /m²/an |
| Type de bien | Local d’activités |
| Aménagement | Construction achevée |
| Disponible | 01/11/2026 |
Second Floor (2,500 SF): Upper-level space within the 300 Frederica Street redevelopment, positioned for boutique office, studio, or residential-style concept depending on final design. Efficient floor plate with flexibility for layout and strong proximity to downtown demand drivers.
- Le loyer ne comprend pas les services publics, les frais immobiliers ou les services de l’immeuble.
- Espace nécessitant des rénovations
- Peut être associé à un ou plusieurs espaces supplémentaires pour obtenir jusqu’à 465 m² d’espace adjacent.
- Flexible end-use: residential, mixed-use, boutique
- Strong day-to-night corridor momentum
- Partner-friendly repositioning / phased strategy
- Walkable downtown context with visibility
300 Frederica St - 1er étage
| Surface | 418 m² |
| Durée | 3 Ans |
| Loyer | Sur demande |
| Type de bien | Bureau |
| Aménagement | Construction achevée |
| Disponible | Maintenant |
Space 1 — Level 1 (Ground Floor) - Size: ±4,500 SF - Use: Retail / Office / Fitness / Studio / Service (flexible) - Notes: Renovation in progress; buildout/demising adaptable
- Le loyer ne comprend pas les services publics, les frais immobiliers ou les services de l’immeuble.
- Entièrement aménagé comme Bureau standard
- Plan d’étage avec bureaux fermés
- Espace en excellent état
- Peut être associé à un ou plusieurs espaces supplémentaires pour obtenir jusqu’à 697 m² d’espace adjacent.
- Available by floor
- Unique architecture design features.
- Located corner of Frederica Street and West 3rd St
300 Frederica St - 2e étage
| Surface | 279 m² |
| Durée | 3 Ans |
| Loyer | Sur demande |
| Type de bien | Bureau |
| Aménagement | Construction achevée |
| Disponible | Maintenant |
Space 2 — Level 2 (Upper Floor) - Size: ±3,000 SF - Use: Residential potential (conceptual) / flexible alternate use - Notes: Program and final layout subject to change
- Le loyer ne comprend pas les services publics, les frais immobiliers ou les services de l’immeuble.
- Entièrement aménagé comme Bureau standard
- Principalement open space
- Espace partiellement démoli
- Peut être associé à un ou plusieurs espaces supplémentaires pour obtenir jusqu’à 697 m² d’espace adjacent.
- Renovation in progress with flexibility for tenant
- Unique architecture design features.
- Located corner of Frederica Street and West 3rd St
Sélectionner des occupants à ce bien
- Étage
- Nom de l’occupant
- Secteur d’activité
- 1er
- Raymond James
- Finance et assurances
- Inconnu
- THOMAS N. THOMPSON
- -
Vue d’ensemble du parc
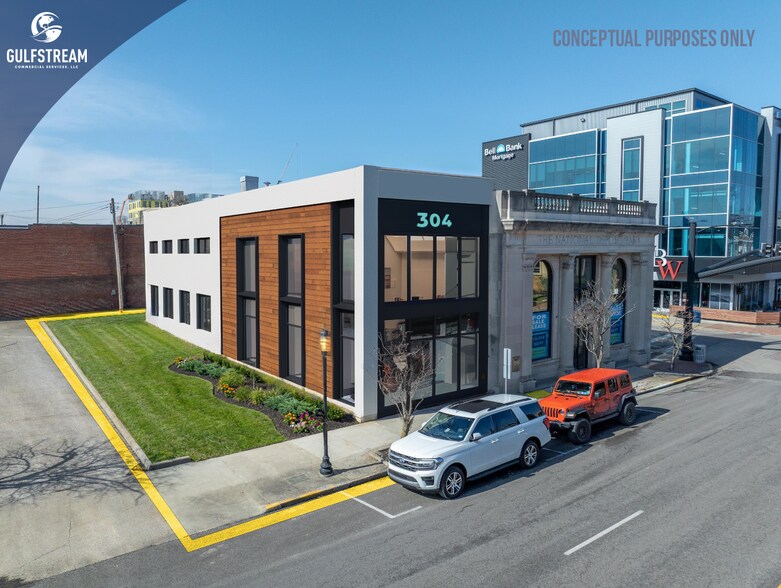
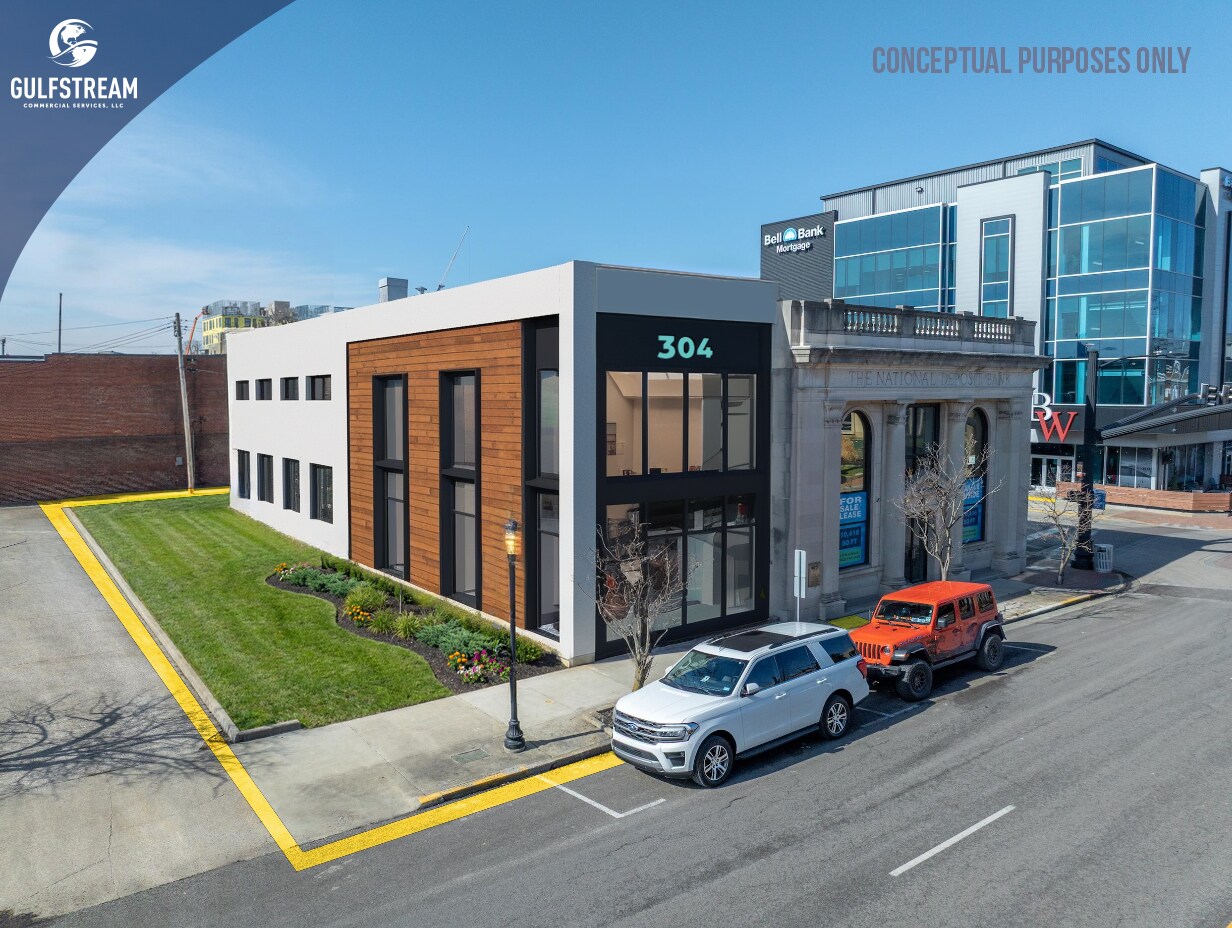
The Three Hundreds at Frederica is a three-building downtown Owensboro portfolio under single ownership, positioned for flexible leasing and partnership-driven redevelopment. Each building is being marketed individually (and, where applicable, by floor) to accommodate a range of users—from street-level retail/office/fitness to upper-level residential or creative office concepts. Renovations and repositioning are underway across the portfolio, with programming intentionally kept adaptable to align with tenant demand and the right partner. The park benefits from strong nearby downtown momentum, including major new projects delivering additional visitors, hotel demand, and new residential rooftops.




Présenté par
300-304 Frederica St | Owensboro, KY 42301
Hum, une erreur s’est produite lors de l’envoi de votre message. Veuillez réessayer.
Merci ! Votre message a été envoyé.