Votre e-mail a été envoyé.

3039 W Horizon Ridge Pky 163–425 m² | À louer | Henderson, NV 89052
Certaines informations ont été traduites automatiquement.
Informations principales
- Plug-and-play medical office – immediate occupancy
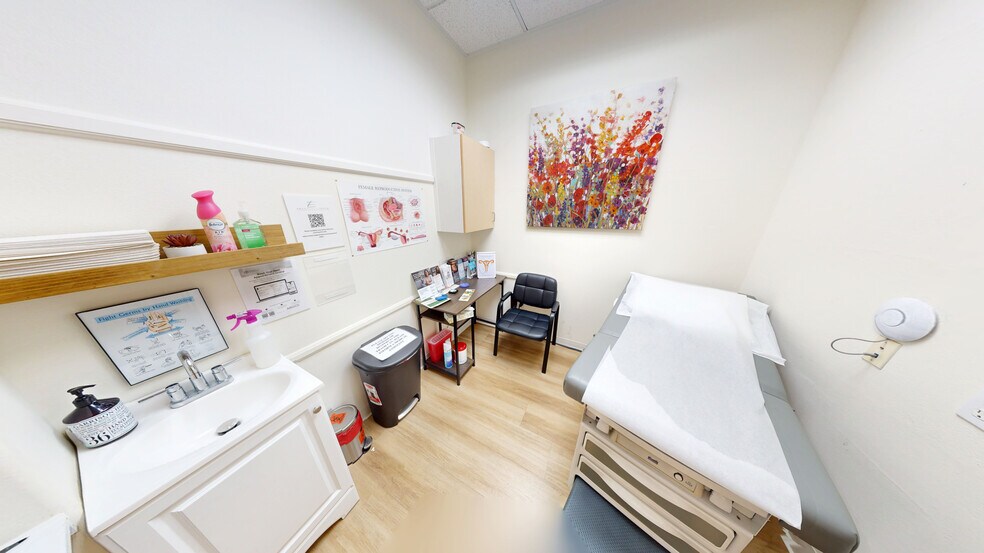
- Fully built-out with exam rooms, plumbing, and reception
- Scalable for growing practices
- ±1,750 – 4,572 SF available (flexible configurations)
- Efficient layout optimized for patient flow
- Ample parking (±5:1,000 SF)
Tous les espaces disponibles(2)
Afficher les loyers en
- Espace
- Surface
- Durée
- Loyer
- Type de bien
- Aménagement
- Disponible
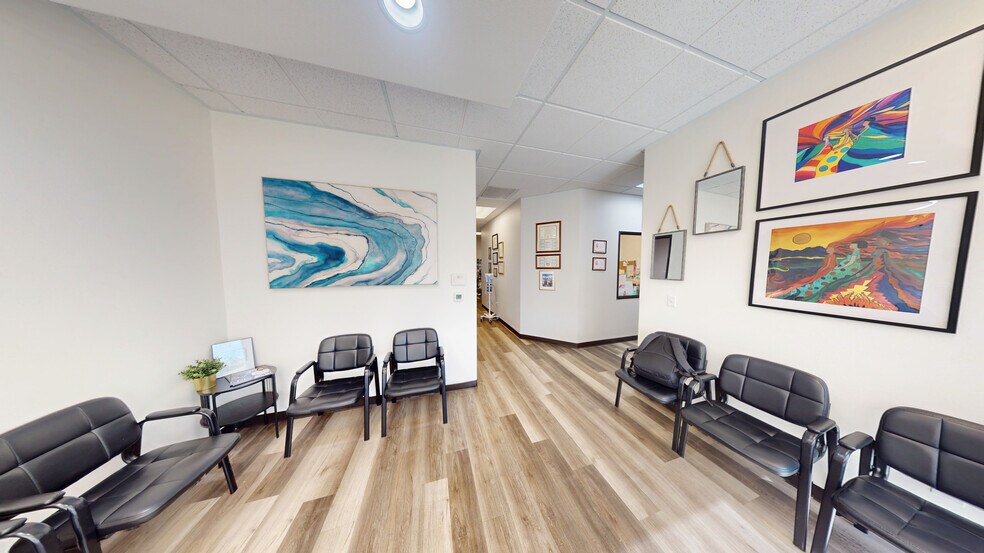
Suite 110 offers ±2,822 SF of fully built-out medical office space designed for immediate occupancy. The suite features an efficient, patient-focused layout with a centralized reception area, multiple exam rooms, private offices, and supporting clinical infrastructure already in place. The floorplan is purpose-built to support streamlined patient flow, with clear separation between waiting, clinical, and administrative areas, allowing for operational efficiency from day one. Existing medical improvements, including plumbing and exam room configurations, significantly reduce upfront capital expenditures and eliminate the typical downtime associated with build-outs.
- Le loyer ne comprend pas les services publics, les frais immobiliers ou les services de l’immeuble.
- Convient pour 8 à 23 personnes
- ±2,822 SF plug-and-play medical office
- Central reception with efficient patient flow
- Expansion potential into adjacent suite
- Entièrement aménagé comme Bureau standard
- Peut être associé à un ou plusieurs espaces supplémentaires pour obtenir jusqu’à 425 m² d’espace adjacent.
- Fully built-out with exam rooms & plumbing
- Minimal downtime – immediate occupancy
Suite 120 offers ±1,750 SF of fully built-out medical office space designed for efficient, immediate occupancy. The suite features a functional layout with existing exam rooms, private offices, and in-place plumbing infrastructure, allowing users to step into a turnkey medical environment with minimal upfront investment. The floorplan is thoughtfully configured to support streamlined operations, with clear separation between clinical and administrative areas, enabling an efficient workflow for both staff and patient experience. Existing improvements significantly reduce build-out timelines and capital expenditures, making this an ideal solution for practitioners seeking speed to market.
- Le loyer ne comprend pas les services publics, les frais immobiliers ou les services de l’immeuble.
- Convient pour 5 à 14 personnes
- ±1,750 SF plug-and-play medical office
- Efficient layout supporting clinical workflow
- Ideal for specialty or satellite practices
- Entièrement aménagé comme Bureau standard
- Peut être associé à un ou plusieurs espaces supplémentaires pour obtenir jusqu’à 425 m² d’espace adjacent.
- Fully built-out with exam rooms & plumbing
- Minimal downtime – immediate occupancy
| Espace | Surface | Durée | Loyer | Type de bien | Aménagement | Disponible |
| 1er étage, bureau 110 | 262 m² | 3-10 Ans | 278,05 € /m²/an 23,17 € /m²/mois 72 897 € /an 6 075 € /mois | Bureaux/Médical | Construction achevée | 01/01/2027 |
| 1er étage, bureau 120 | 163 m² | 3-10 Ans | 278,05 € /m²/an 23,17 € /m²/mois 45 206 € /an 3 767 € /mois | Bureau | Construction achevée | 01/01/2027 |
1er étage, bureau 110
| Surface |
| 262 m² |
| Durée |
| 3-10 Ans |
| Loyer |
| 278,05 € /m²/an 23,17 € /m²/mois 72 897 € /an 6 075 € /mois |
| Type de bien |
| Bureaux/Médical |
| Aménagement |
| Construction achevée |
| Disponible |
| 01/01/2027 |
1er étage, bureau 120
| Surface |
| 163 m² |
| Durée |
| 3-10 Ans |
| Loyer |
| 278,05 € /m²/an 23,17 € /m²/mois 45 206 € /an 3 767 € /mois |
| Type de bien |
| Bureau |
| Aménagement |
| Construction achevée |
| Disponible |
| 01/01/2027 |
1er étage, bureau 110
| Surface | 262 m² |
| Durée | 3-10 Ans |
| Loyer | 278,05 € /m²/an |
| Type de bien | Bureaux/Médical |
| Aménagement | Construction achevée |
| Disponible | 01/01/2027 |
Suite 110 offers ±2,822 SF of fully built-out medical office space designed for immediate occupancy. The suite features an efficient, patient-focused layout with a centralized reception area, multiple exam rooms, private offices, and supporting clinical infrastructure already in place. The floorplan is purpose-built to support streamlined patient flow, with clear separation between waiting, clinical, and administrative areas, allowing for operational efficiency from day one. Existing medical improvements, including plumbing and exam room configurations, significantly reduce upfront capital expenditures and eliminate the typical downtime associated with build-outs.
- Le loyer ne comprend pas les services publics, les frais immobiliers ou les services de l’immeuble.
- Entièrement aménagé comme Bureau standard
- Convient pour 8 à 23 personnes
- Peut être associé à un ou plusieurs espaces supplémentaires pour obtenir jusqu’à 425 m² d’espace adjacent.
- ±2,822 SF plug-and-play medical office
- Fully built-out with exam rooms & plumbing
- Central reception with efficient patient flow
- Minimal downtime – immediate occupancy
- Expansion potential into adjacent suite
1er étage, bureau 120
| Surface | 163 m² |
| Durée | 3-10 Ans |
| Loyer | 278,05 € /m²/an |
| Type de bien | Bureau |
| Aménagement | Construction achevée |
| Disponible | 01/01/2027 |
Suite 120 offers ±1,750 SF of fully built-out medical office space designed for efficient, immediate occupancy. The suite features a functional layout with existing exam rooms, private offices, and in-place plumbing infrastructure, allowing users to step into a turnkey medical environment with minimal upfront investment. The floorplan is thoughtfully configured to support streamlined operations, with clear separation between clinical and administrative areas, enabling an efficient workflow for both staff and patient experience. Existing improvements significantly reduce build-out timelines and capital expenditures, making this an ideal solution for practitioners seeking speed to market.
- Le loyer ne comprend pas les services publics, les frais immobiliers ou les services de l’immeuble.
- Entièrement aménagé comme Bureau standard
- Convient pour 5 à 14 personnes
- Peut être associé à un ou plusieurs espaces supplémentaires pour obtenir jusqu’à 425 m² d’espace adjacent.
- ±1,750 SF plug-and-play medical office
- Fully built-out with exam rooms & plumbing
- Efficient layout supporting clinical workflow
- Minimal downtime – immediate occupancy
- Ideal for specialty or satellite practices
Aperçu du bien
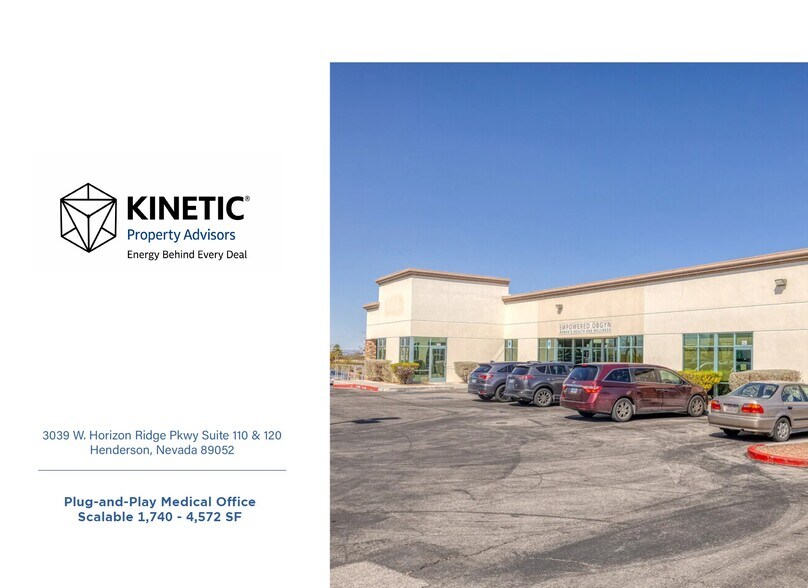
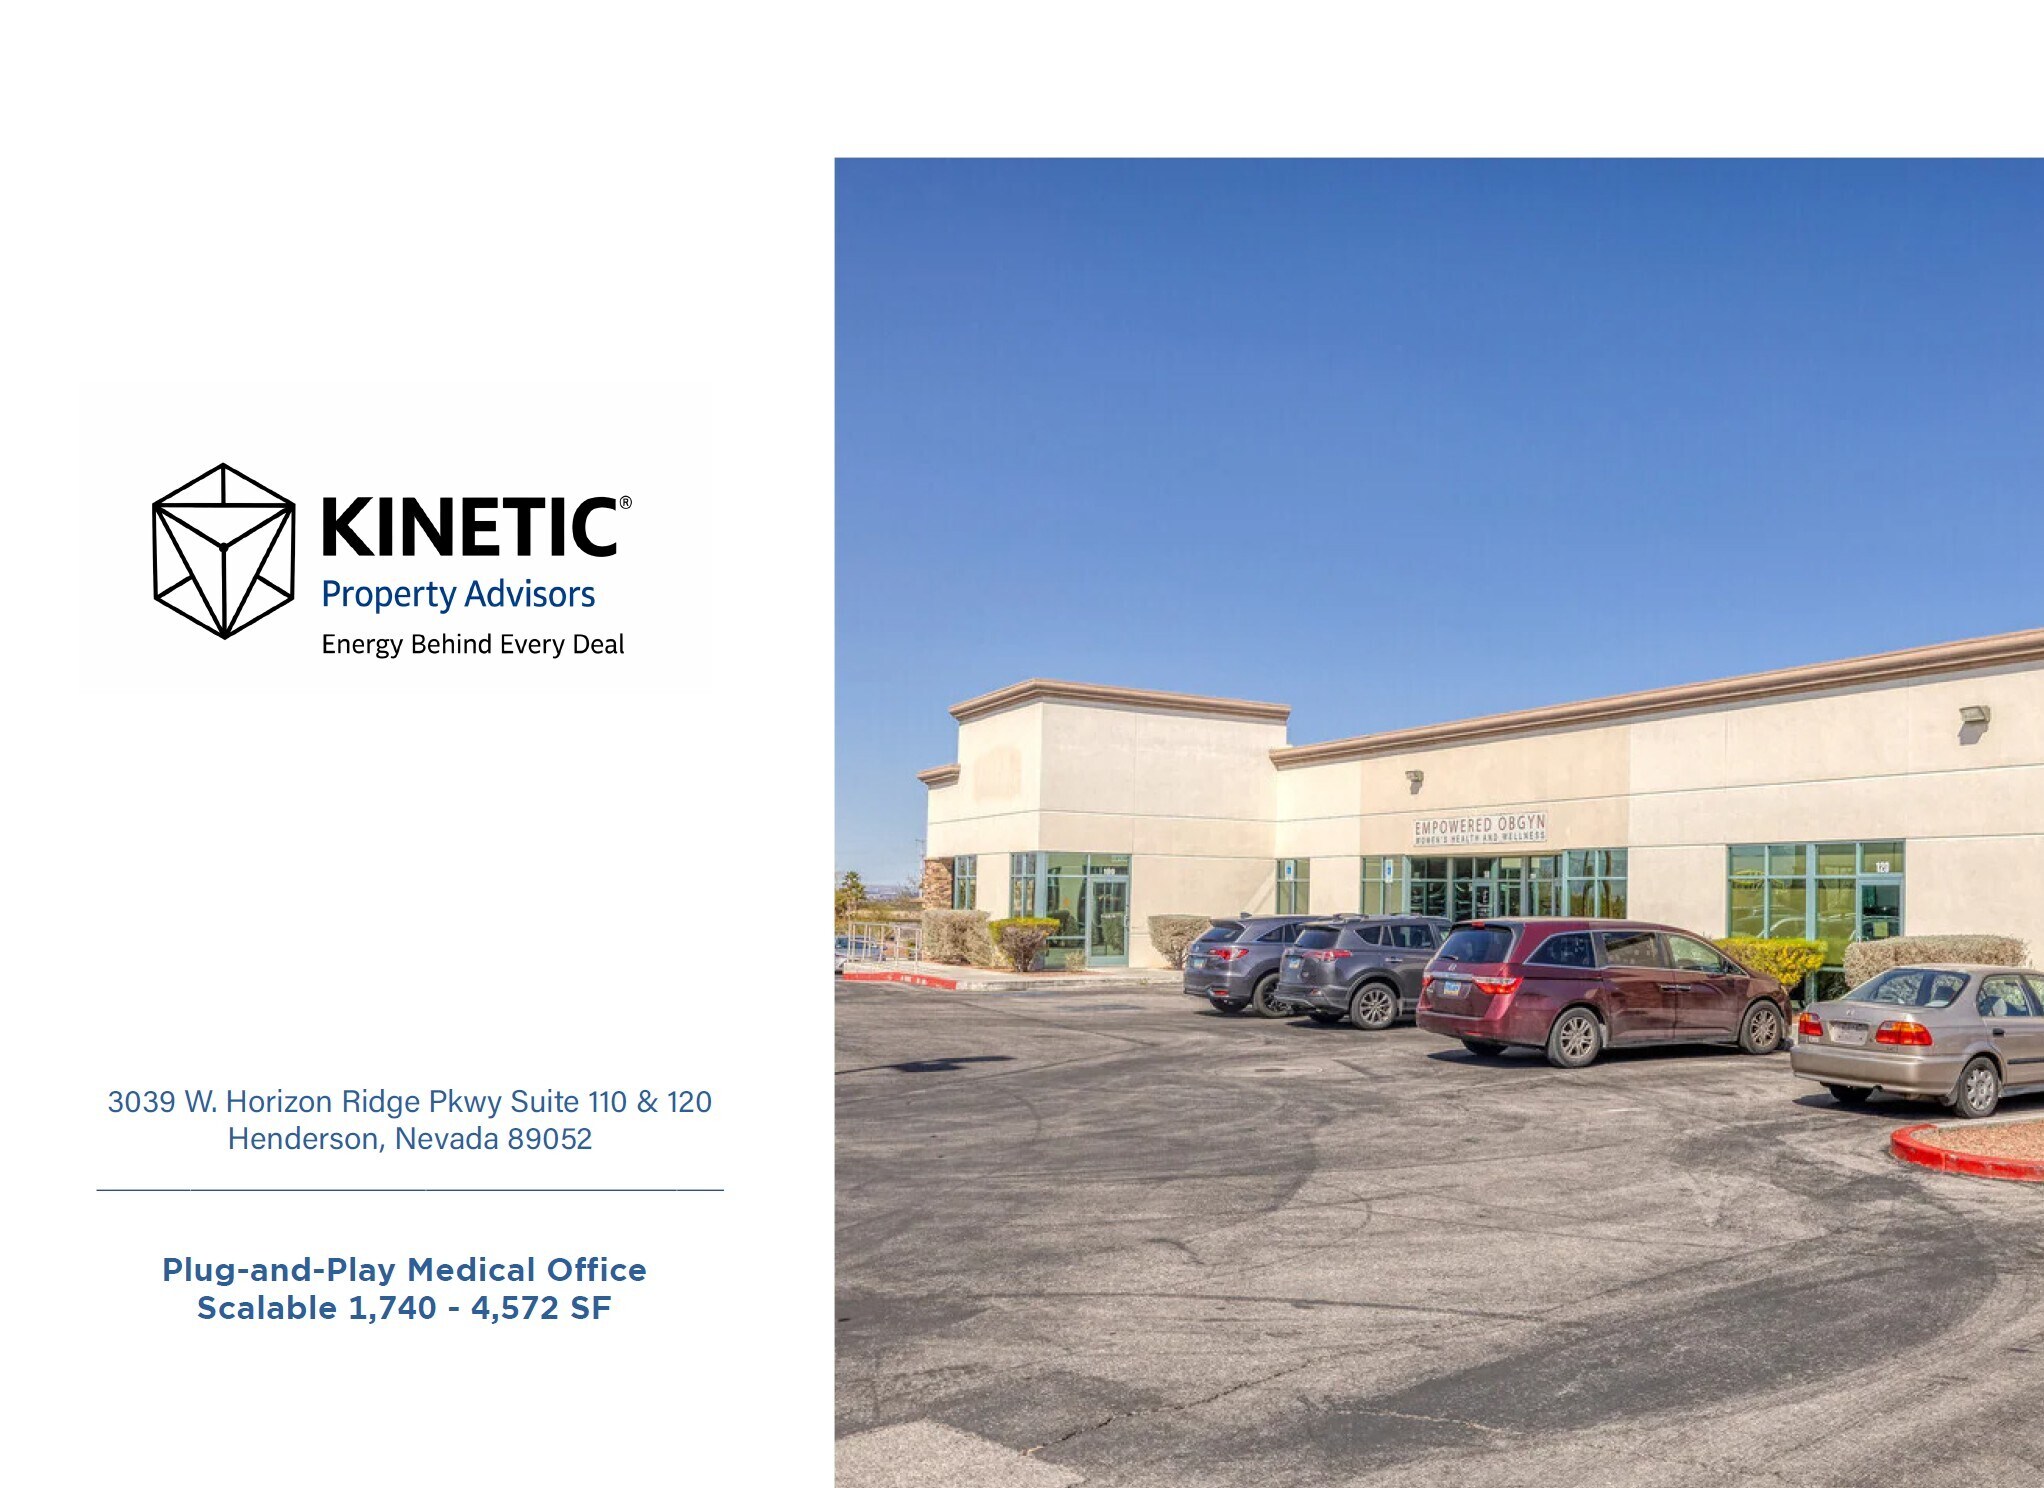
Plug-and-play medical office space available for lease in the heart of Henderson’s established professional corridor. Located at 3039 W. Horizon Ridge Parkway, Suites 110 and 120 offer a combined ±4,572 SF, with flexible demising options from ±1,750 SF to ±4,572 SF to accommodate a wide range of medical and professional users This fully built-out medical suite is designed for immediate occupancy, featuring existing exam rooms, reception areas, plumbing infrastructure, and medical-grade improvements throughout. The efficient layout supports seamless patient flow with a centralized reception, multiple waiting areas, and clear separation between clinical and administrative functions
- Installations de conférences
- Cuisine
- Réception
- Chauffage central
- Lumière naturelle
- Wi-Fi
- Climatisation
Informations sur l’immeuble
Occupants
- Étage
- Nom de l’occupant
- Secteur d’activité
- 1er
- Whetten Orthodontics
- Santé et assistance sociale




Présenté par
3039 W Horizon Ridge Pky
Hum, une erreur s’est produite lors de l’envoi de votre message. Veuillez réessayer.
Merci ! Votre message a été envoyé.