Votre e-mail a été envoyé.

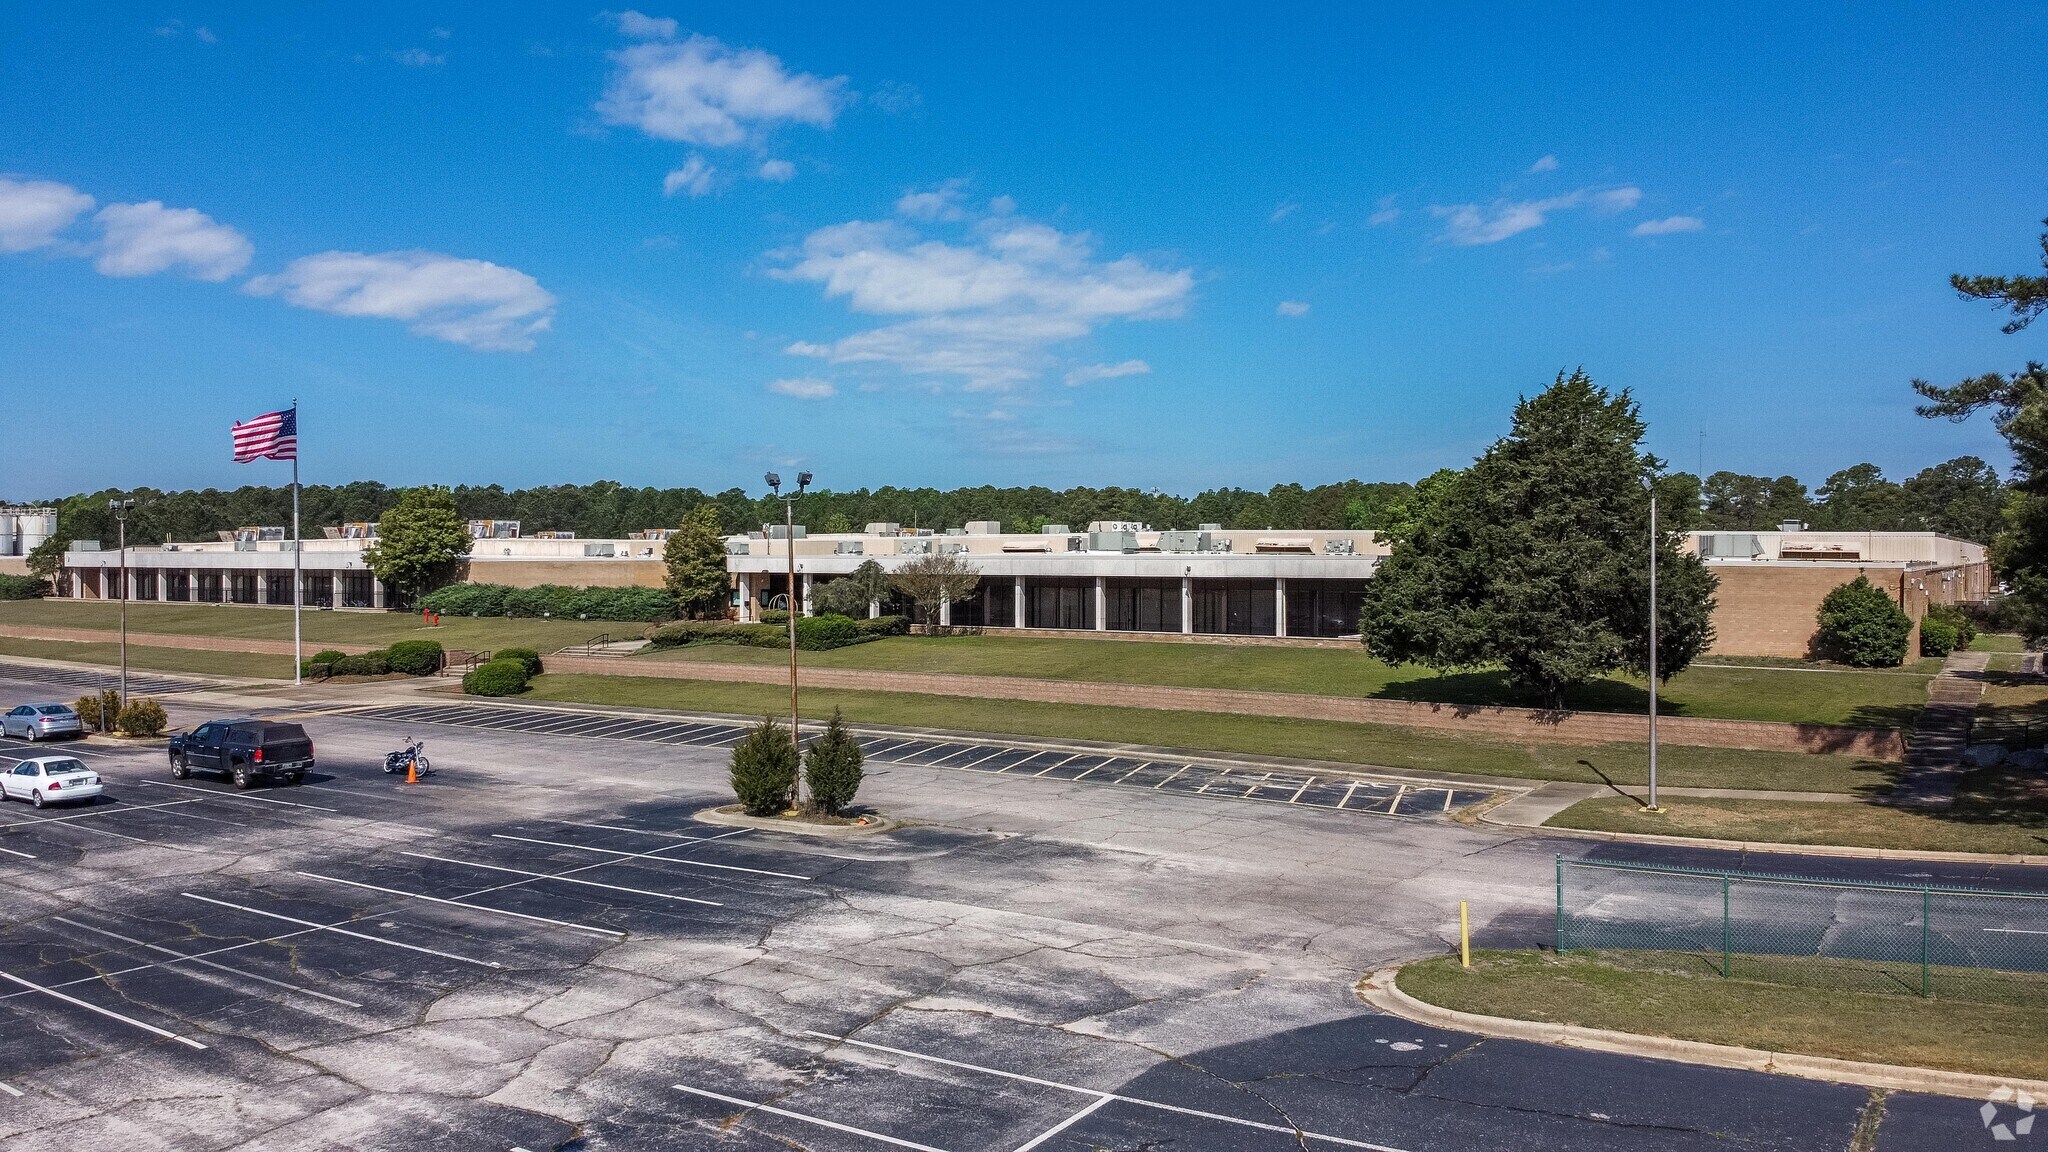
Fayetteville Business Park 3036 Gillespie St 2 056–11 346 m² | À louer | Fayetteville, NC 28306
Certaines informations ont été traduites automatiquement.
Informations principales
- Strategic position near U.S. 301 Business enabling rapid freight movement.
- Efficient warehouse design with high clear heights and wide column spacing.
- Laydown area available for equipment, vehicle staging, or supplemental storage.
- Direct connectivity to Interstate 95 supporting regional and interstate distribution.
- Multiple dock-high doors and a drive-in access point enhancing operational flow.
- Located within an established industrial park offering infrastructure stability.
Caractéristiques
Tous les espaces disponibles(2)
Afficher les loyers en
- Espace
- Surface
- Durée
- Loyer
- Type de bien
- Aménagement
- Disponible
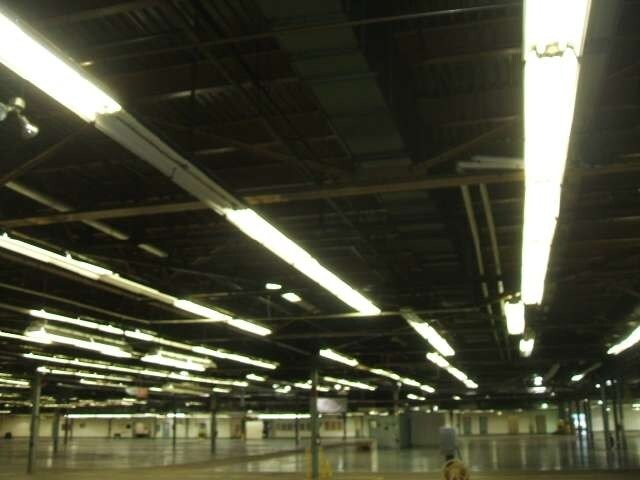
Suite: Warehouse 25 ft clear height 40 ft column spacing Five dock-high doors One 12x14 drive-in door Offices and restrooms Laydown area available
- Le loyer ne comprend pas les services publics, les frais immobiliers ou les services de l’immeuble.
- 5 quais de chargement
- 1 accès plain-pied
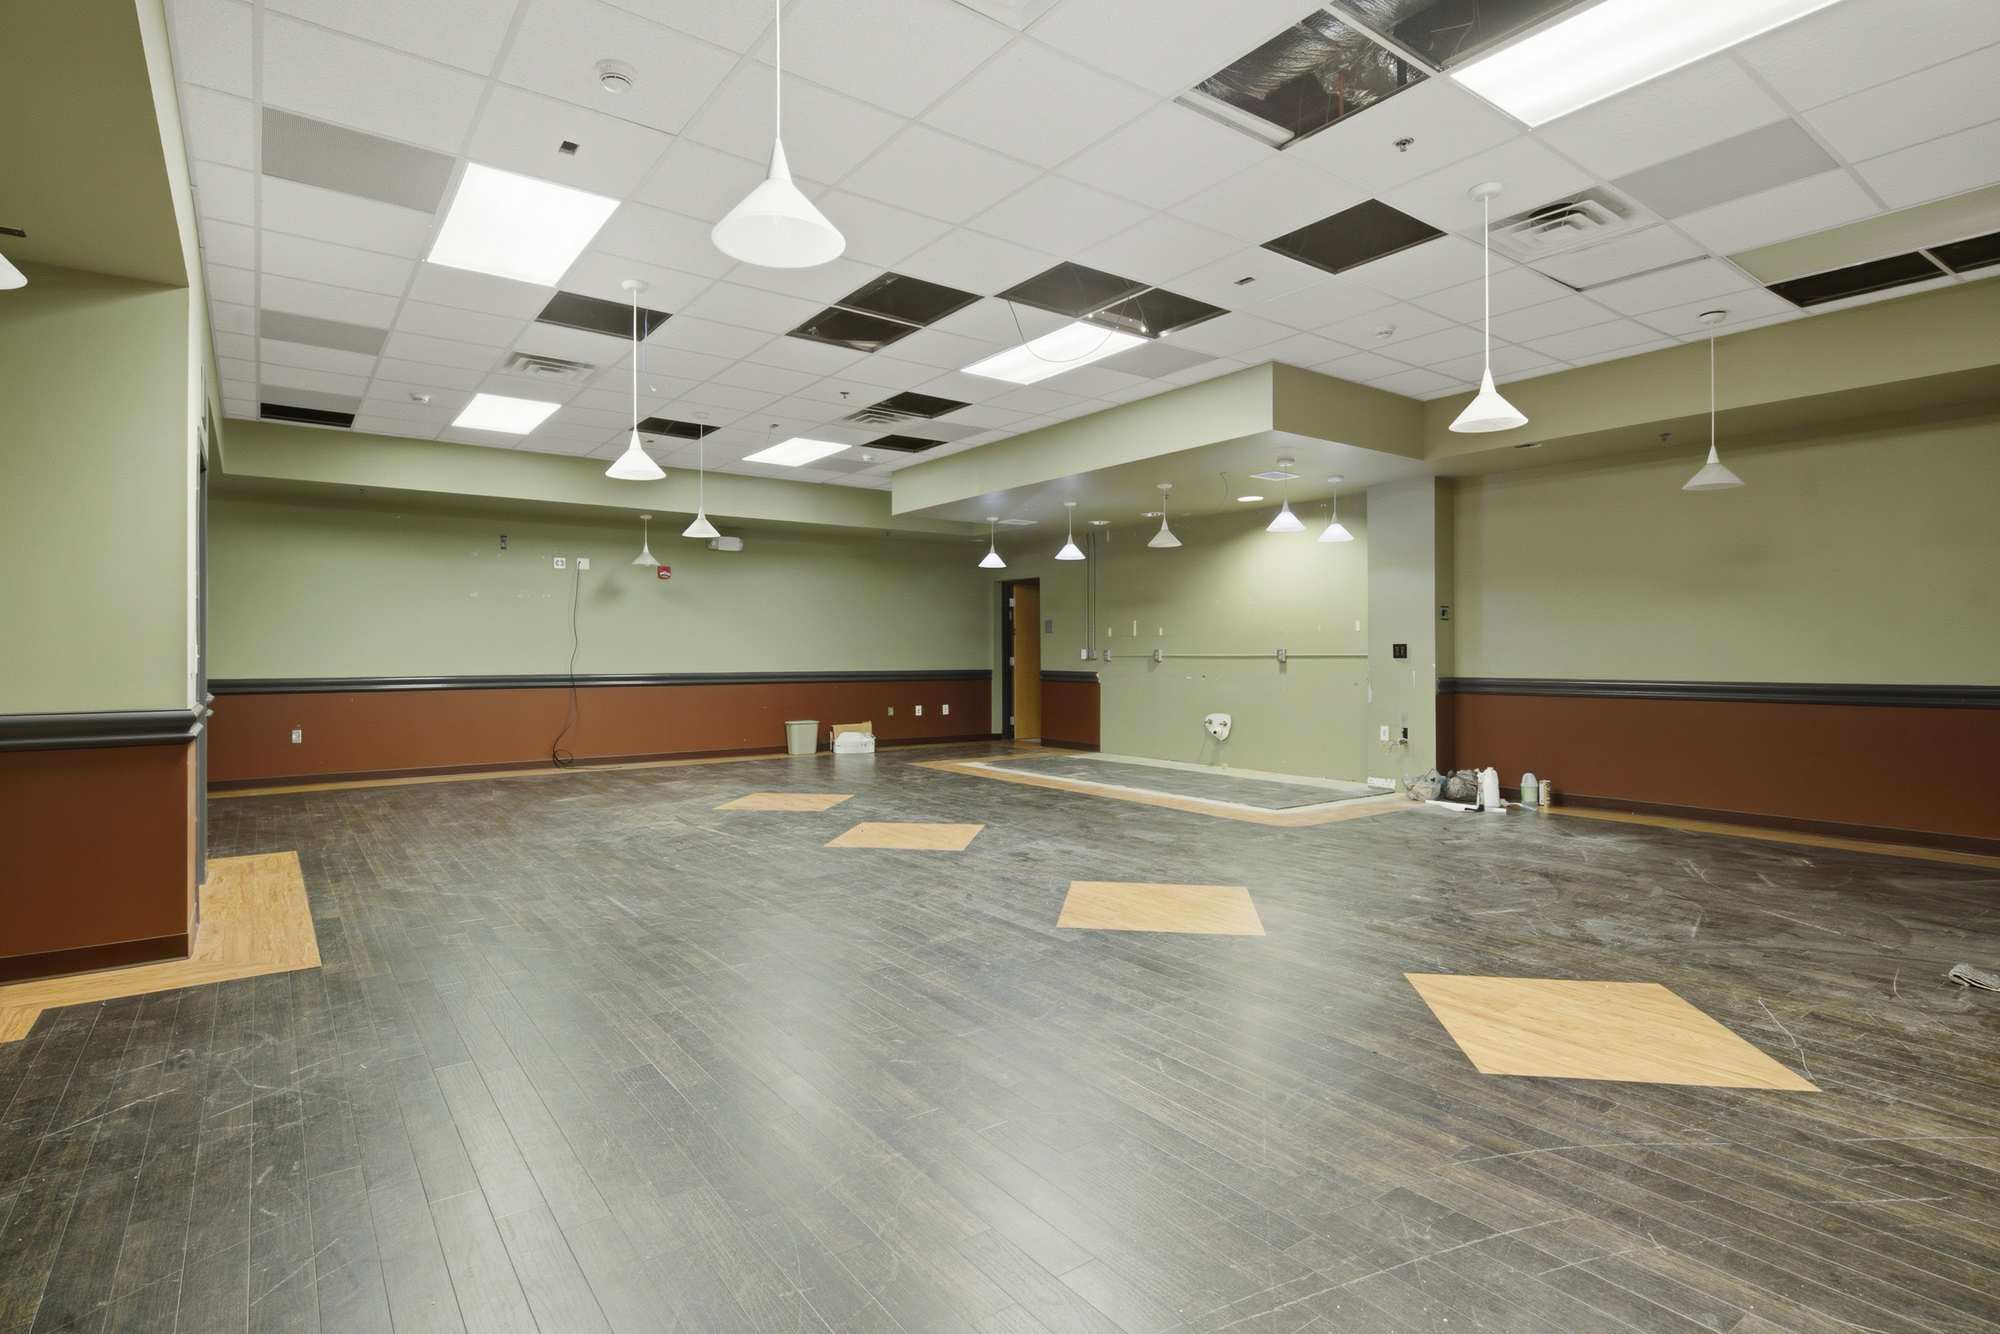


This 100,000-square-foot office property offers a highly adaptable layout designed to accommodate a wide range of administrative, training, and operational uses. Two expansive open rooms, each approximately 30 feet by 142 feet, provide significant flexibility for collaborative work, assembly, or customized buildouts. The building also features executive offices, classrooms, open cubicle areas, and warehouse space for storage and shipping needs. Additional amenities include a cafeteria and kitchen area (currently non-operational), a gymnasium for fitness or training purposes, and two sets of restrooms with showers, all fully handicap accessible. These features enhance the property’s utility for organizations seeking a versatile and well-equipped facility.
- Entièrement aménagé comme Bureau standard
- Convient pour 125 à 800 personnes
- Plan d’étage avec bureaux fermés
| Espace | Surface | Durée | Loyer | Type de bien | Aménagement | Disponible |
| 1er étage | 2 056 m² | Négociable | 34,76 € /m²/an 2,90 € /m²/mois 71 460 € /an 5 955 € /mois | Industriel/Logistique | Construction achevée | 30 jours |
| 1er étage, bureau A | 4 645 – 9 290 m² | Négociable | Sur demande Sur demande Sur demande Sur demande | Bureau | Construction achevée | 30 jours |
1er étage
| Surface |
| 2 056 m² |
| Durée |
| Négociable |
| Loyer |
| 34,76 € /m²/an 2,90 € /m²/mois 71 460 € /an 5 955 € /mois |
| Type de bien |
| Industriel/Logistique |
| Aménagement |
| Construction achevée |
| Disponible |
| 30 jours |
1er étage, bureau A
| Surface |
| 4 645 – 9 290 m² |
| Durée |
| Négociable |
| Loyer |
| Sur demande Sur demande Sur demande Sur demande |
| Type de bien |
| Bureau |
| Aménagement |
| Construction achevée |
| Disponible |
| 30 jours |
1er étage
| Surface | 2 056 m² |
| Durée | Négociable |
| Loyer | 34,76 € /m²/an |
| Type de bien | Industriel/Logistique |
| Aménagement | Construction achevée |
| Disponible | 30 jours |
Suite: Warehouse 25 ft clear height 40 ft column spacing Five dock-high doors One 12x14 drive-in door Offices and restrooms Laydown area available
- Le loyer ne comprend pas les services publics, les frais immobiliers ou les services de l’immeuble.
- 1 accès plain-pied
- 5 quais de chargement
1er étage, bureau A
| Surface | 4 645 – 9 290 m² |
| Durée | Négociable |
| Loyer | Sur demande |
| Type de bien | Bureau |
| Aménagement | Construction achevée |
| Disponible | 30 jours |
This 100,000-square-foot office property offers a highly adaptable layout designed to accommodate a wide range of administrative, training, and operational uses. Two expansive open rooms, each approximately 30 feet by 142 feet, provide significant flexibility for collaborative work, assembly, or customized buildouts. The building also features executive offices, classrooms, open cubicle areas, and warehouse space for storage and shipping needs. Additional amenities include a cafeteria and kitchen area (currently non-operational), a gymnasium for fitness or training purposes, and two sets of restrooms with showers, all fully handicap accessible. These features enhance the property’s utility for organizations seeking a versatile and well-equipped facility.
- Entièrement aménagé comme Bureau standard
- Plan d’étage avec bureaux fermés
- Convient pour 125 à 800 personnes
Aperçu du bien
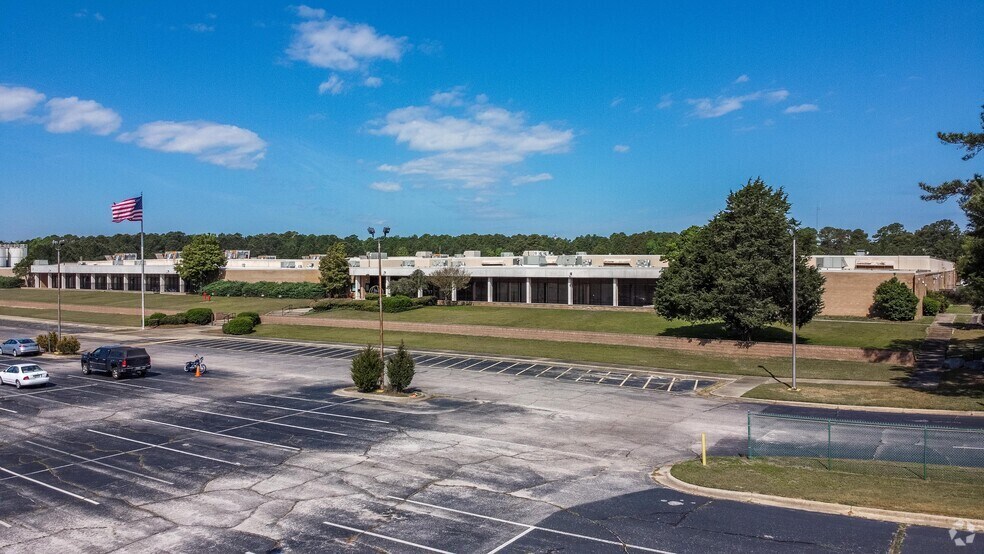
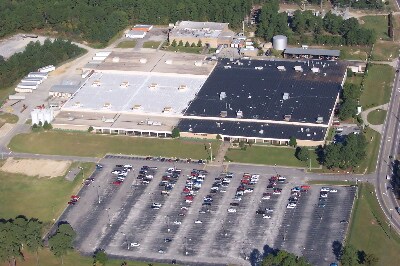
3036 Gillespie Street presents a highly functional industrial opportunity within a well-maintained multitenant complex positioned in Fayetteville’s established heavy industrial corridor. The building delivers operational efficiency tailored for logistics, distribution, and light manufacturing users seeking immediate readiness and seamless workflow integration. Featuring 25-foot clear heights supported by 40-foot column spacing, the layout allows for flexible racking systems, optimized maneuverability, and efficient material handling. Five dock-high loading positions with dock levelers enhance freight throughput, while a 12’ by 14’ drive-in door accommodates vehicle access for diverse warehouse operations. The inclusion of dedicated office areas and restrooms supports a balanced administrative and production workflow. Situated near the intersection of Gillespie Street and U.S. 301 Business, the property offers direct, rapid access to Interstate 95, one of the East Coast’s primary commercial transportation arteries. This connectivity provides meaningful advantages for regional and interstate shipping, strengthening the reliability and reach of any distribution-oriented operation. The surrounding area hosts a concentration of established manufacturing and logistics users, reinforcing the district’s long-term stability and compatibility with heavy industrial activity. As part of a larger business park, tenants benefit from shared infrastructure while retaining autonomous control over day-to-day operations. Ample room on site also enhances circulation, fleet management, and general workforce accessibility. A laydown area is available for additional storage or equipment needs, further expanding the property’s versatility. Nearby population centers offer a stable workforce base, with demographic indicators signaling consistent residential presence and achievable labor access. Overall, this address combines transportation convenience, functional design, and industrial-grade surroundings to create a compelling option for businesses requiring durable, move-in-ready space with immediate operational capability.
Faits sur l’installation manufacture
Occupants
- Étage
- Nom de l’occupant
- Secteur d’activité
- 1er
- On-Board Companies
- Services professionnels, scientifiques et techniques
- 1er
- The Campbell’s Company
- Manufacture



Présenté par
Fayetteville Business Park | 3036 Gillespie St
Hum, une erreur s’est produite lors de l’envoi de votre message. Veuillez réessayer.
Merci ! Votre message a été envoyé.