Connectez-vous/S’inscrire
Votre e-mail a été envoyé.

303 S 12th Ave Bureau 889 m² 100 % Loué À vendre Yakima, WA 98902 515 775 € (580,48 €/m²)
Certaines informations ont été traduites automatiquement.
Informations principales sur l'investissement
- Turn Key Medical Office Facility
Résumé analytique
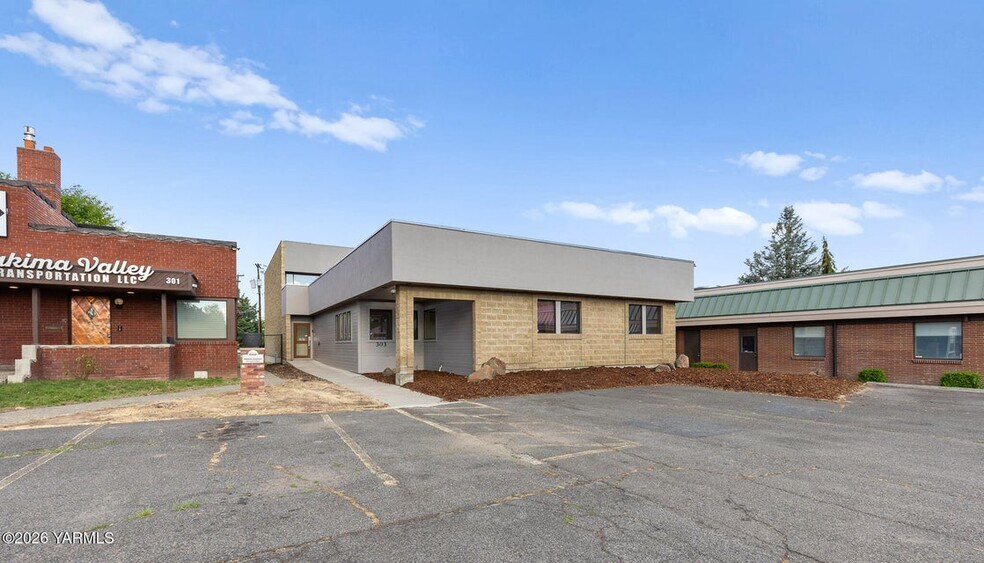
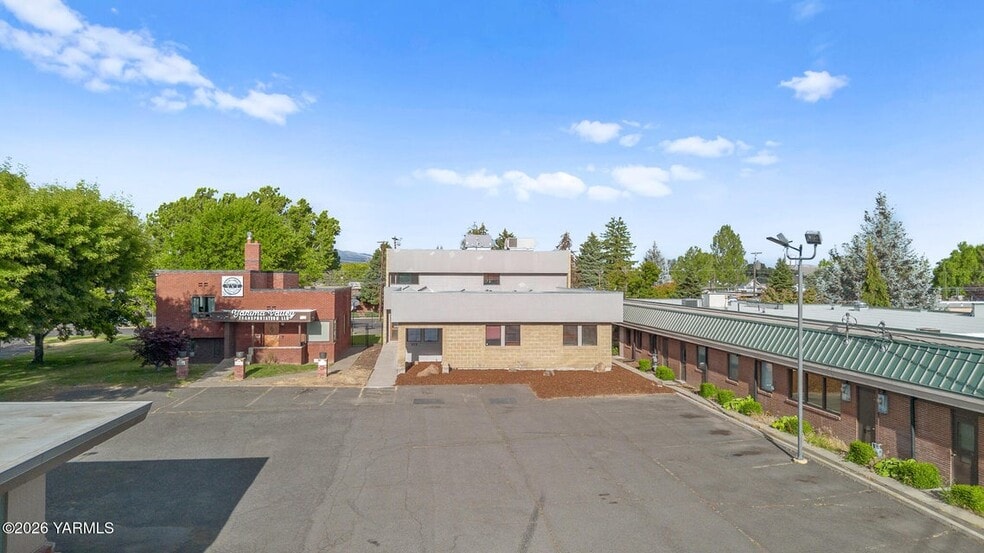
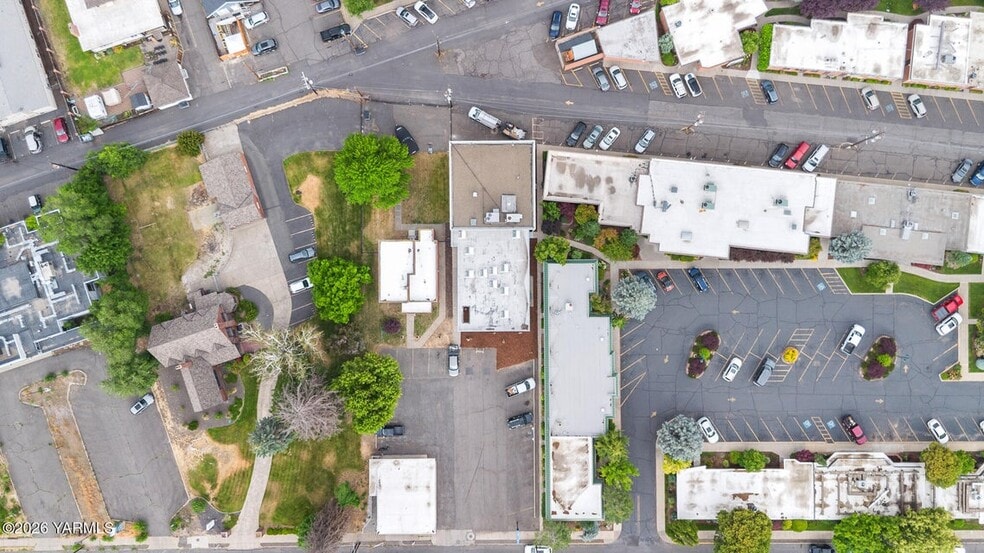
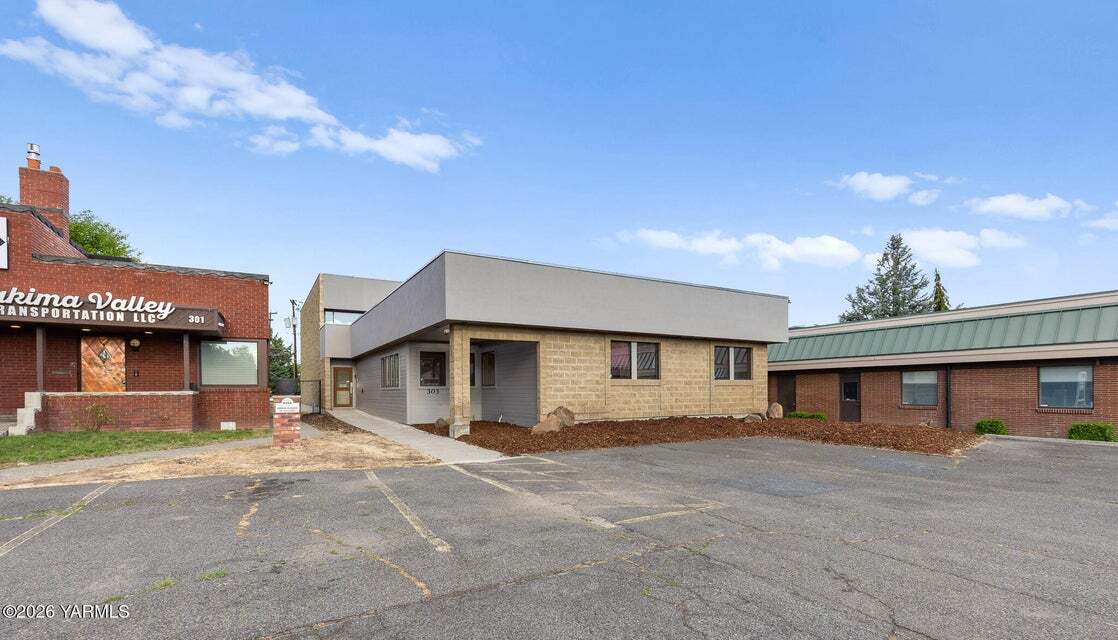
Opportunity for a growing professional firm / owner-user! This office building is ideal for growing practices that need a large footprint and abundant private offices. Located in Yakima, Wa (population roughly 100,000), This property is positioned in an area surrounded by both large and small medical office facilities The floor plan is exceptionally large, with value focused on the 4,082SF main level and 2,250 SF second floor, and the 3,232 sf basement being included as a bonus at no additional value, offering additional flexibility for storage, file rooms, staff space, or future expansion. A major advantage is the private rear access to the second floor, creating the option to operate on the first floor and lease the second floor for supplemental income. The upper level conference room may also be divided into two suites, enhancing multi-tenant potential. Additional value: The property includes an elevator, improving ADA/patient access and broadening the building's appeal to clients, patients, and visitors who need easier access throughout the facility. Formerly home to a hearing and speech center, the building has just undergone a interior remodel and was designed for privacy and efficient workflow, featuring purpose-built audio testing rooms on the main level plus seven observation rooms that easily translate into multiple private offices, consult rooms, exam rooms, or meeting spaces. A fire sprinkler system adds value and peace of mind, and the property also boasts a fresh exterior repaint for strong curb appeal. Seller is a licensed Realtor
Informations sur l’immeuble
Type de vente
Investissement ou propriétaire occupant
Type de bien
Bureau
Sous-type de bien
Médical
Surface de l’immeuble
889 m²
Classe d’immeuble
B
Année de construction
1940
Prix
515 775 €
Prix par m²
580,48 €
Pourcentage loué
100 %
Occupation
Multi
Hauteur du bâtiment
3 étages
Surface type par étage
296 m²
Coefficient d’occupation des sols de l’immeuble
0,76
Surface du lot
0,12 ha
Zonage
B1 - multiusage de bureau/médical
Stationnement
15 places (16,88 places par 1 000 m² loué)
Caractéristiques
- Climatisation
1 1
Moyennement praticable à pied
70/100
Moyennement adapté aux voitures
60/100
Transports en commun limités
30/100
Plutôt praticable en vélo
40/100
Taxes foncières
| Numéro de parcelle | 181324-34008 | Évaluation des aménagements | 339 172 € |
| Évaluation du terrain | 88 000 € | Évaluation totale | 427 172 € |
Taxes foncières
Numéro de parcelle
181324-34008
Évaluation du terrain
88 000 €
Évaluation des aménagements
339 172 €
Évaluation totale
427 172 €

1 sur 40
Vidéos
Visite extérieure 3D Matterport
Visite 3D
Photos
Street view
Rue
Carte
1 sur 1


Présenté par
303 S 12th Ave
Vous êtes déjà membre ? Connectez-vous
Hum, une erreur s’est produite lors de l’envoi de votre message. Veuillez réessayer.
Merci ! Votre message a été envoyé.