Votre e-mail a été envoyé.
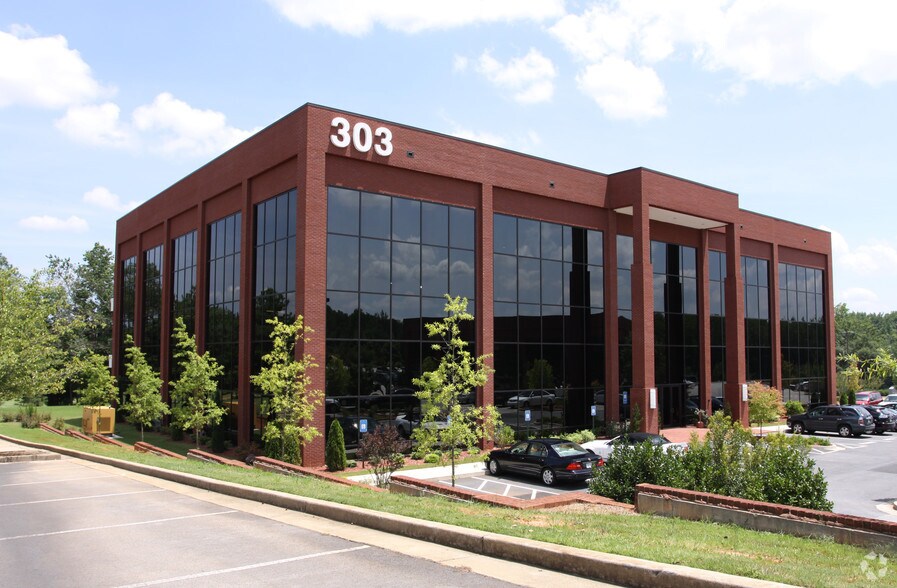
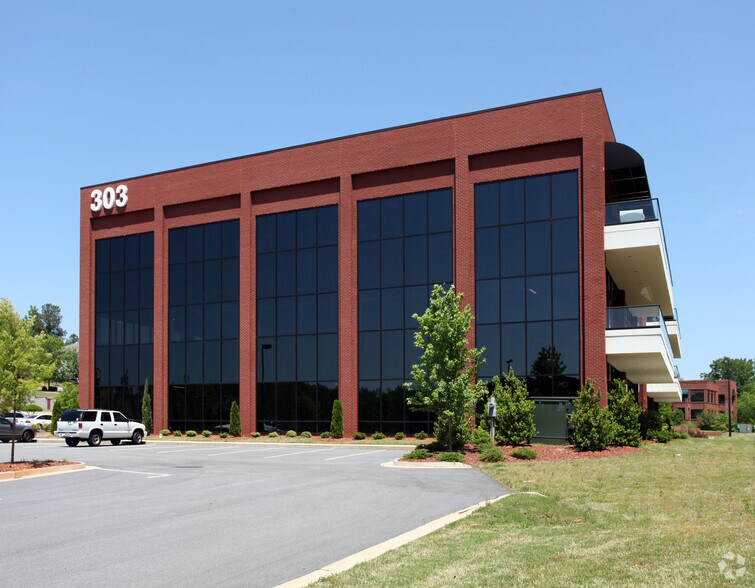
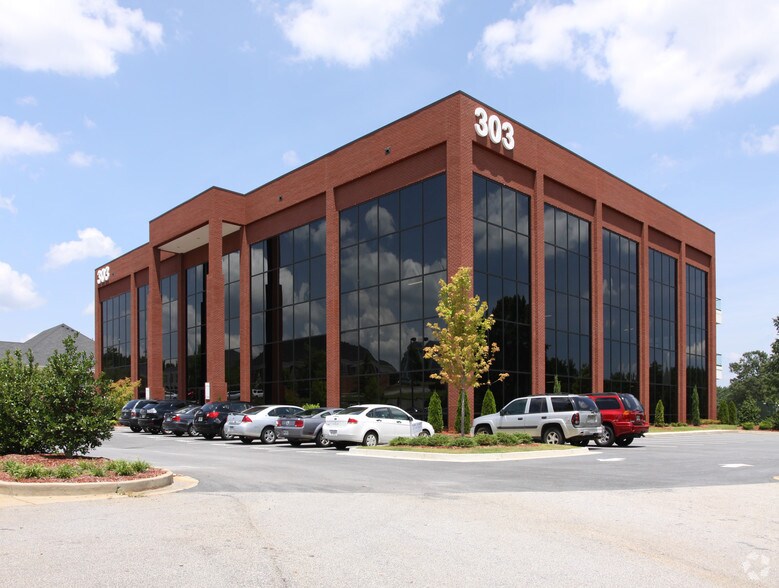
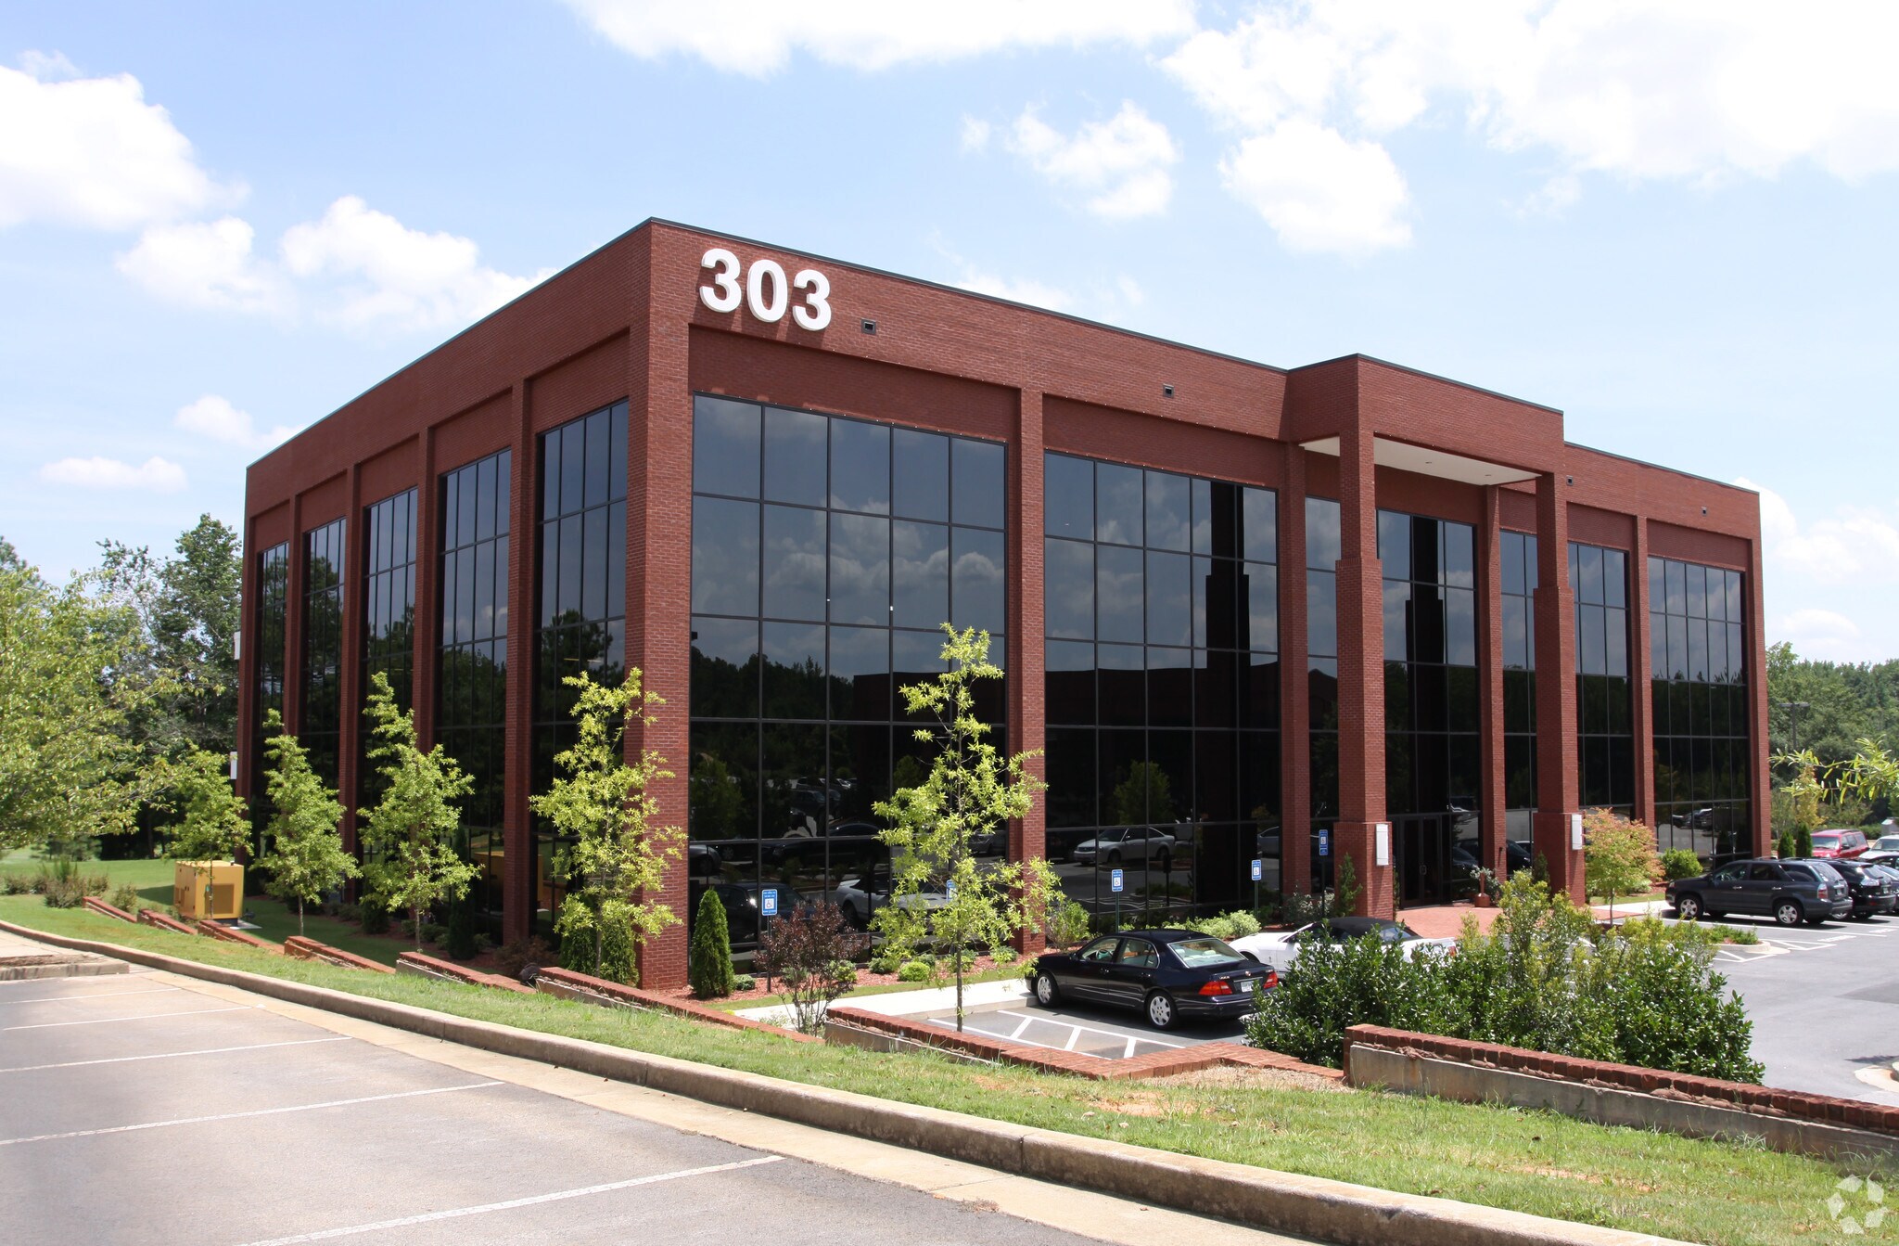
303 Corporate Center Dr Bureau | 144–745 m² | À louer | Stockbridge, GA 30281
Certaines informations ont été traduites automatiquement.
Informations principales
- Right next to Eagles Landing Country Club
- Easy access to restaurants and shops
- Close to I-75
Tous les espaces disponibles(2)
Afficher les loyers en
- Espace
- Surface
- Durée
- Loyer
- Type de bien
- Aménagement
- Disponible
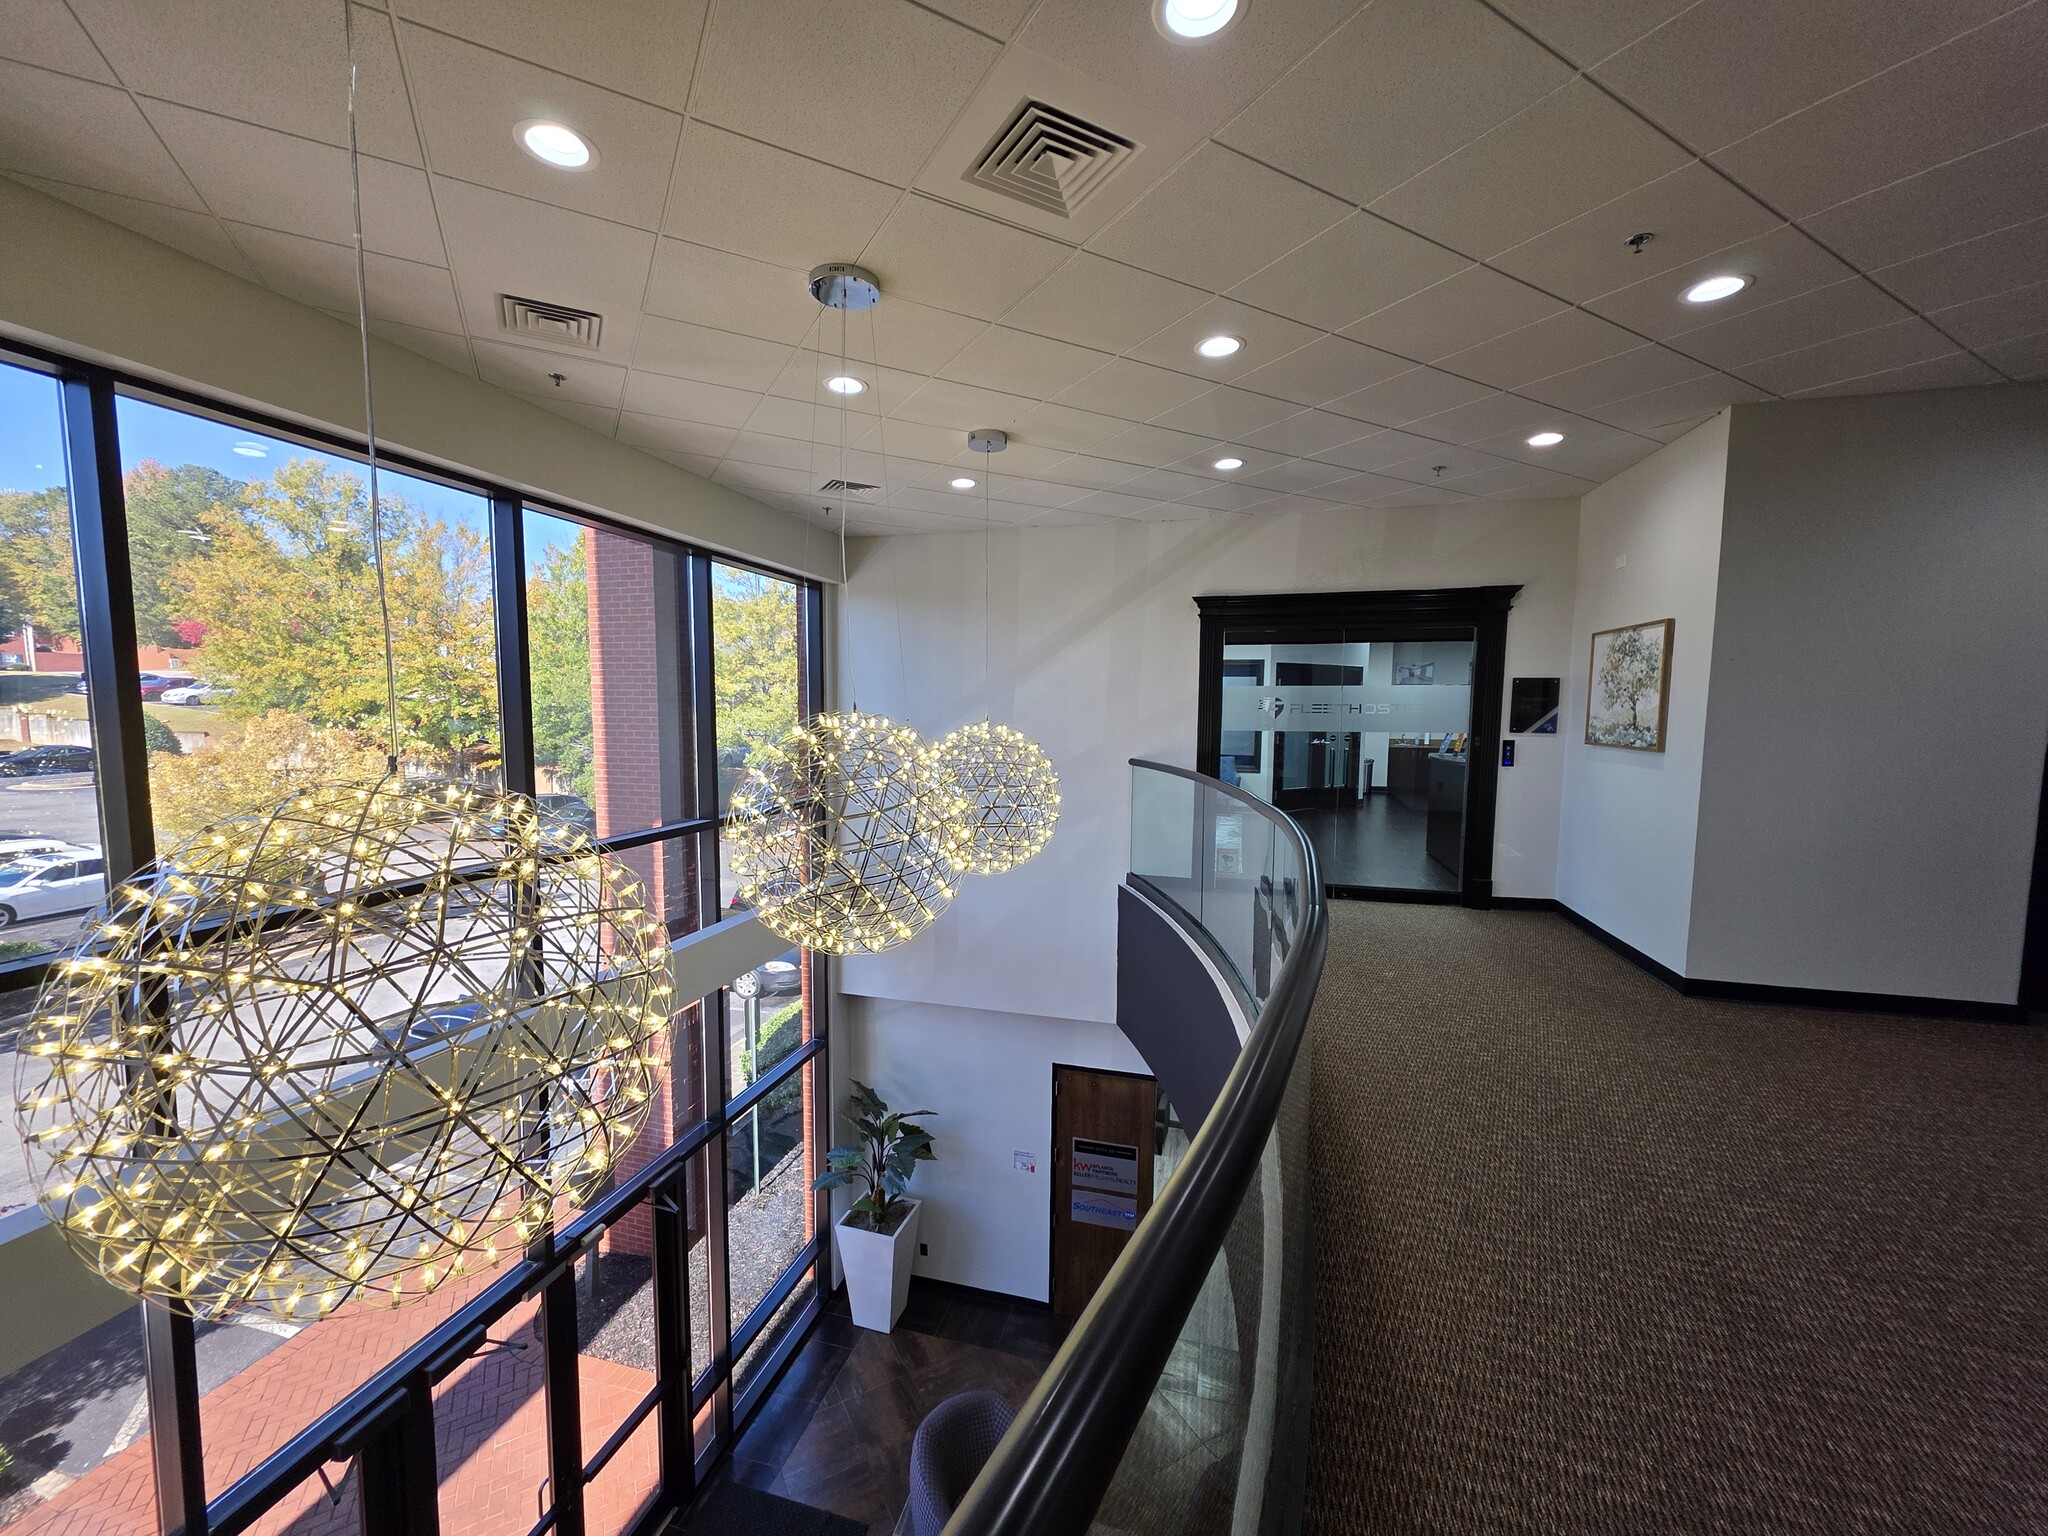


Suite 200 offers approximately 6,468 SF of beautifully appointed office space designed for both executive presence and team productivity. The suite welcomes you with two large glass entry doors opening into a spacious lobby featuring a reception area with sink and coffee bar. Highlights include a large conference room with a custom wood executive table, 14 private offices, an open workspace with 17 cubicles, a fully equipped break room (refrigerator, microwaves, and coffee maker), dedicated IT room, storage room, and a stunning oversized covered balcony overlooking Eagles Landing Golf Course—private and serene. Adjoining Suite 215 offers an additional 1,552 SF, featuring 7 private offices and an open floor plan—ideal for expansion, executive suites, or a separate department. Both suites feature fresh paint, professionally steamed carpet, and include all standard office furniture—making this a truly turnkey opportunity. Suite 200 and 215 have the option to be leased together or separetely. Ideal for professional services, corporate headquarters, or growing teams seeking a polished and move-in-ready space. Triple Net Lease (Price does not include utilities, cleaning, CAM fees)
- Le loyer ne comprend pas les services publics, les frais immobiliers ou les services de l’immeuble.
- Convient pour 17 à 52 personnes
- 1 salle de conférence
- Peut être associé à un ou plusieurs espaces supplémentaires pour obtenir jusqu’à 745 m² d’espace adjacent.
- Aire de réception
- Accès aux ascenseurs
- Système de sécurité
- Éclairage encastré
- Conforme à la DDA (loi sur la discrimination à l’égard des personnes handicapées)
- Planchers en bois
- Accessible fauteuils roulants
- Large open space
- Private secure entrance
- Entièrement aménagé comme Bureau standard
- 14 bureaux privés
- Espace en excellent état
- Ventilation et chauffage centraux
- Connectivité Wi-Fi
- Balcon
- Espace d’angle
- Lumière naturelle
- Open space
- Détecteur de fumée
- 14 private offices and 17 tall modern cubicles
- Large private balcony with golf course views
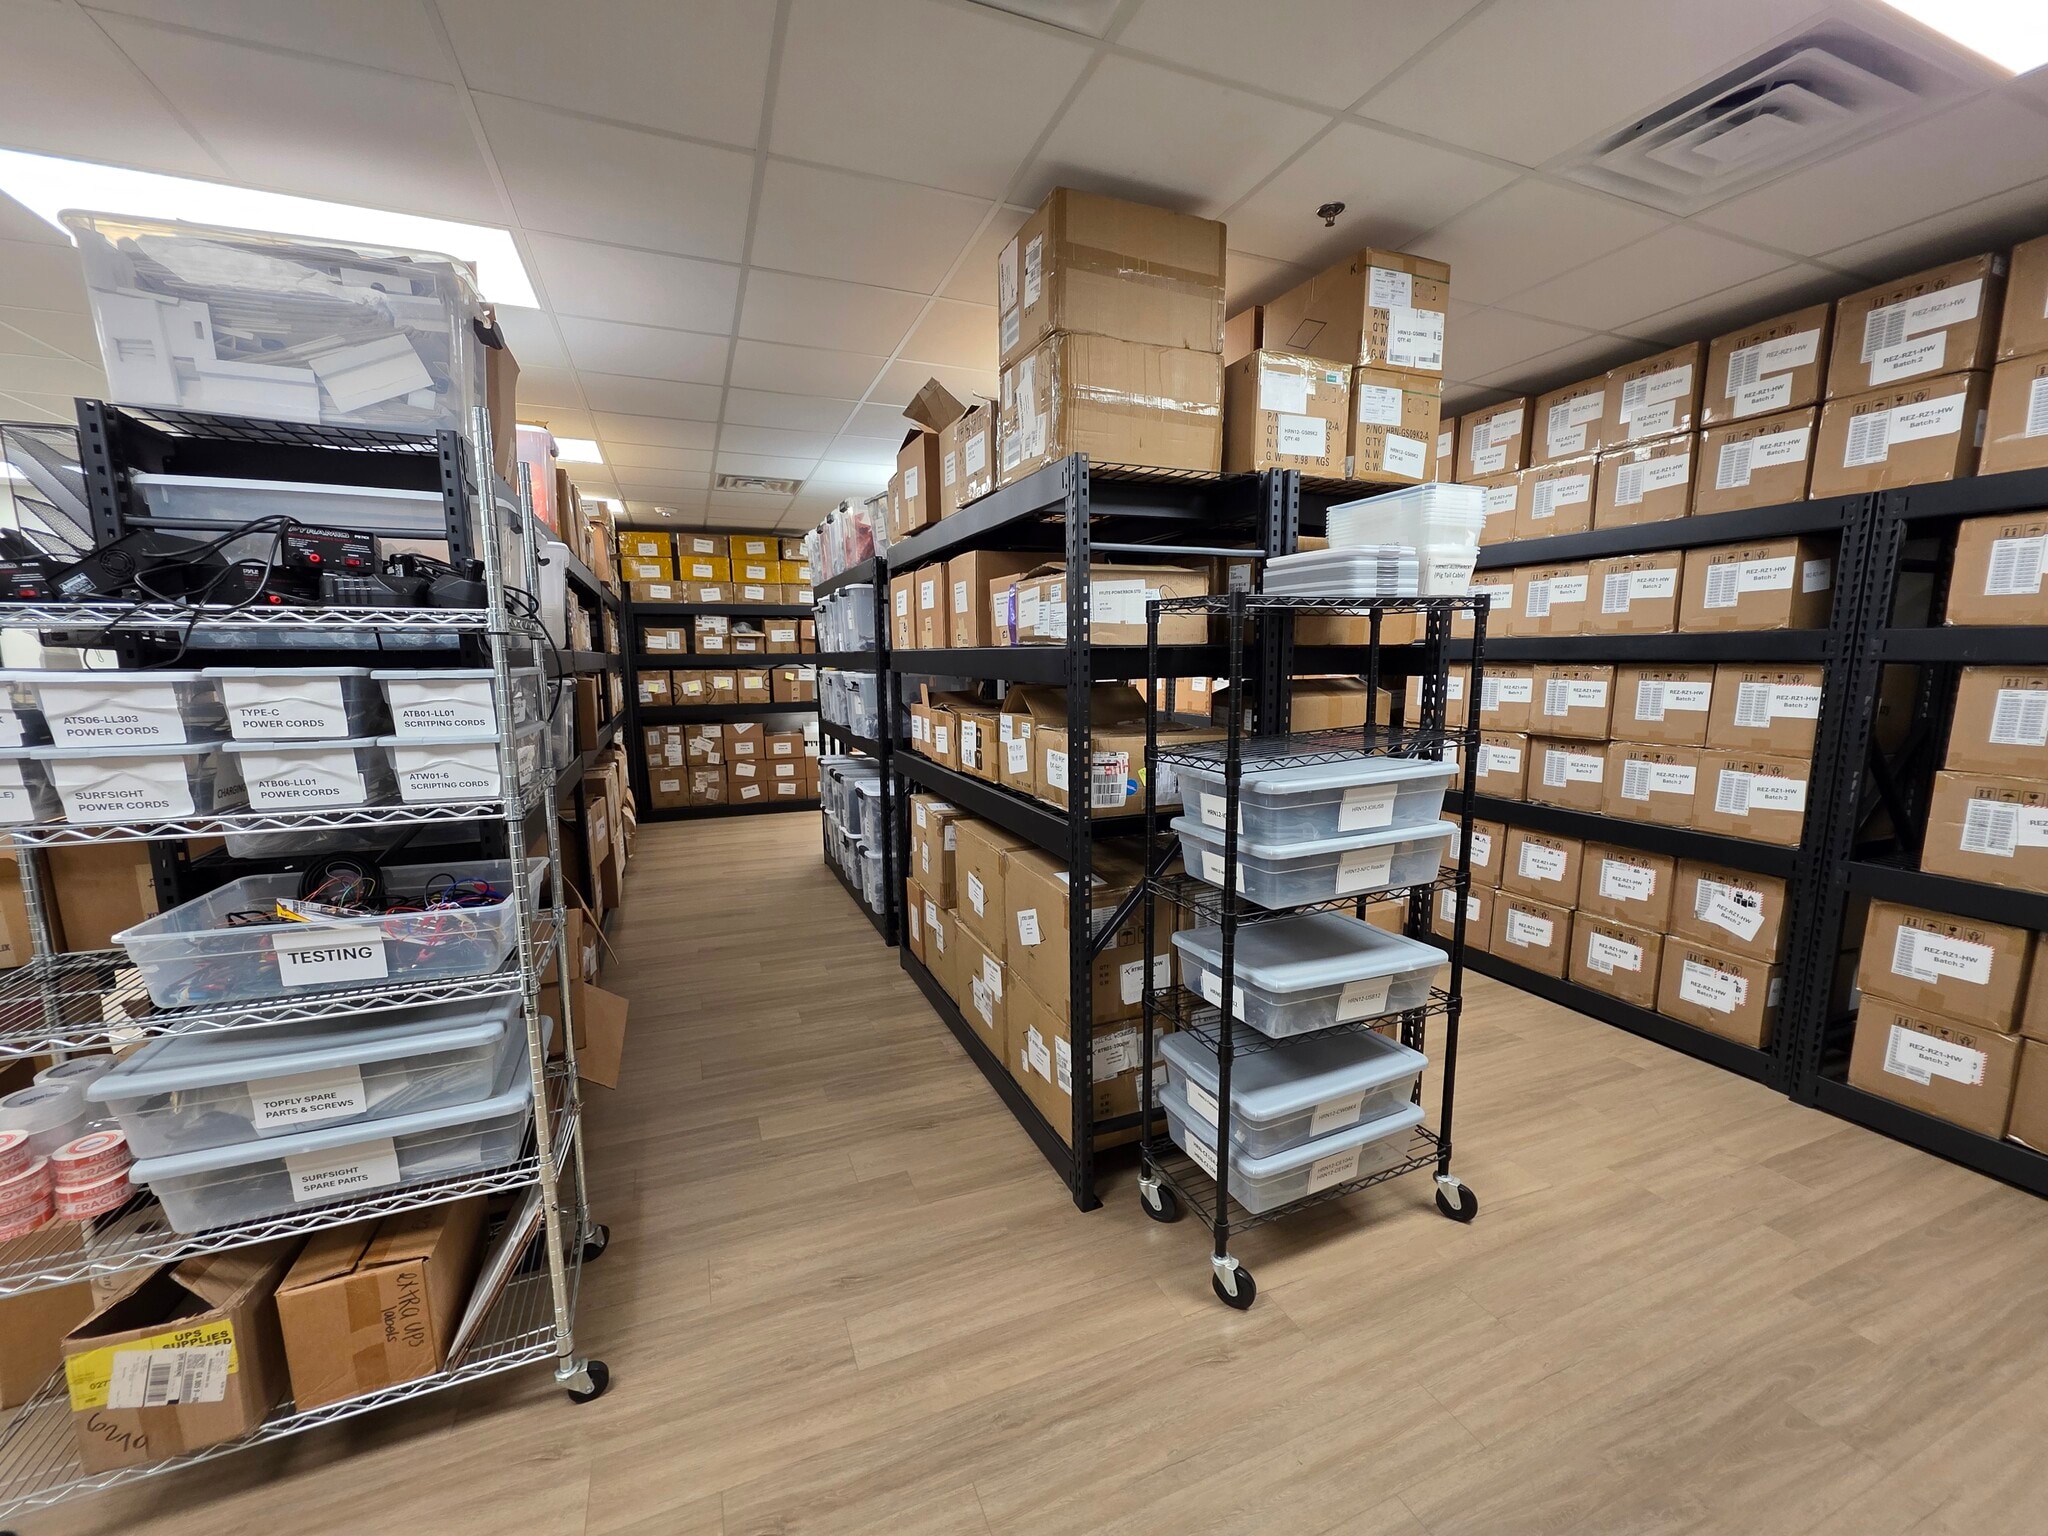


Suite 200 offers approximately 6,468 SF of beautifully appointed office space designed for both executive presence and team productivity. The suite welcomes you with two large glass entry doors opening into a spacious lobby featuring a reception area with sink and coffee bar. Highlights include a large conference room with a custom wood executive table, 14 private offices, an open workspace with 17 cubicles, a fully equipped break room (refrigerator, microwaves, and coffee maker), dedicated IT room, storage room, and a stunning oversized covered balcony overlooking Eagles Landing Golf Course—private and serene. Adjoining Suite 215 offers an additional 1,552 SF, featuring 7 private offices and an open floor plan—ideal for expansion, executive suites, or a separate department. Both suites feature fresh paint, professionally steamed carpet, and include all standard office furniture—making this a truly turnkey opportunity. Ideal for professional services, corporate headquarters, or growing teams seeking a polished and move-in-ready space. Triple Net Lease (Price does not include utilities, cleaning, CAM fees)
- Le loyer ne comprend pas les services publics, les frais immobiliers ou les services de l’immeuble.
- Principalement open space
- 7 bureaux privés
- Espace en excellent état
- Ventilation et chauffage centraux
- Système de sécurité
- Conforme à la DDA (loi sur la discrimination à l’égard des personnes handicapées)
- Planchers en bois
- Accessible fauteuils roulants
- Large open space
- Private secure entrance
- Entièrement aménagé comme Bureau standard
- Convient pour 4 à 13 personnes
- 7 postes de travail
- Peut être associé à un ou plusieurs espaces supplémentaires pour obtenir jusqu’à 745 m² d’espace adjacent.
- Connectivité Wi-Fi
- Entreposage sécurisé
- Open space
- Détecteur de fumée
- 14 private offices and 17 tall modern cubicles
- Large private balcony with golf course views
| Espace | Surface | Durée | Loyer | Type de bien | Aménagement | Disponible |
| 2e étage, bureau 200 | 601 m² | Négociable | 162,29 € /m²/an 13,52 € /m²/mois 97 519 € /an 8 127 € /mois | Bureau | Construction achevée | Maintenant |
| 2e étage, bureau 215 | 144 m² | Négociable | 162,29 € /m²/an 13,52 € /m²/mois 23 400 € /an 1 950 € /mois | Bureau | Construction achevée | Maintenant |
2e étage, bureau 200
| Surface |
| 601 m² |
| Durée |
| Négociable |
| Loyer |
| 162,29 € /m²/an 13,52 € /m²/mois 97 519 € /an 8 127 € /mois |
| Type de bien |
| Bureau |
| Aménagement |
| Construction achevée |
| Disponible |
| Maintenant |
2e étage, bureau 215
| Surface |
| 144 m² |
| Durée |
| Négociable |
| Loyer |
| 162,29 € /m²/an 13,52 € /m²/mois 23 400 € /an 1 950 € /mois |
| Type de bien |
| Bureau |
| Aménagement |
| Construction achevée |
| Disponible |
| Maintenant |
2e étage, bureau 200
| Surface | 601 m² |
| Durée | Négociable |
| Loyer | 162,29 € /m²/an |
| Type de bien | Bureau |
| Aménagement | Construction achevée |
| Disponible | Maintenant |
Suite 200 offers approximately 6,468 SF of beautifully appointed office space designed for both executive presence and team productivity. The suite welcomes you with two large glass entry doors opening into a spacious lobby featuring a reception area with sink and coffee bar. Highlights include a large conference room with a custom wood executive table, 14 private offices, an open workspace with 17 cubicles, a fully equipped break room (refrigerator, microwaves, and coffee maker), dedicated IT room, storage room, and a stunning oversized covered balcony overlooking Eagles Landing Golf Course—private and serene. Adjoining Suite 215 offers an additional 1,552 SF, featuring 7 private offices and an open floor plan—ideal for expansion, executive suites, or a separate department. Both suites feature fresh paint, professionally steamed carpet, and include all standard office furniture—making this a truly turnkey opportunity. Suite 200 and 215 have the option to be leased together or separetely. Ideal for professional services, corporate headquarters, or growing teams seeking a polished and move-in-ready space. Triple Net Lease (Price does not include utilities, cleaning, CAM fees)
- Le loyer ne comprend pas les services publics, les frais immobiliers ou les services de l’immeuble.
- Entièrement aménagé comme Bureau standard
- Convient pour 17 à 52 personnes
- 14 bureaux privés
- 1 salle de conférence
- Espace en excellent état
- Peut être associé à un ou plusieurs espaces supplémentaires pour obtenir jusqu’à 745 m² d’espace adjacent.
- Ventilation et chauffage centraux
- Aire de réception
- Connectivité Wi-Fi
- Accès aux ascenseurs
- Balcon
- Système de sécurité
- Espace d’angle
- Éclairage encastré
- Lumière naturelle
- Conforme à la DDA (loi sur la discrimination à l’égard des personnes handicapées)
- Open space
- Planchers en bois
- Détecteur de fumée
- Accessible fauteuils roulants
- 14 private offices and 17 tall modern cubicles
- Large open space
- Large private balcony with golf course views
- Private secure entrance
2e étage, bureau 215
| Surface | 144 m² |
| Durée | Négociable |
| Loyer | 162,29 € /m²/an |
| Type de bien | Bureau |
| Aménagement | Construction achevée |
| Disponible | Maintenant |
Suite 200 offers approximately 6,468 SF of beautifully appointed office space designed for both executive presence and team productivity. The suite welcomes you with two large glass entry doors opening into a spacious lobby featuring a reception area with sink and coffee bar. Highlights include a large conference room with a custom wood executive table, 14 private offices, an open workspace with 17 cubicles, a fully equipped break room (refrigerator, microwaves, and coffee maker), dedicated IT room, storage room, and a stunning oversized covered balcony overlooking Eagles Landing Golf Course—private and serene. Adjoining Suite 215 offers an additional 1,552 SF, featuring 7 private offices and an open floor plan—ideal for expansion, executive suites, or a separate department. Both suites feature fresh paint, professionally steamed carpet, and include all standard office furniture—making this a truly turnkey opportunity. Ideal for professional services, corporate headquarters, or growing teams seeking a polished and move-in-ready space. Triple Net Lease (Price does not include utilities, cleaning, CAM fees)
- Le loyer ne comprend pas les services publics, les frais immobiliers ou les services de l’immeuble.
- Entièrement aménagé comme Bureau standard
- Principalement open space
- Convient pour 4 à 13 personnes
- 7 bureaux privés
- 7 postes de travail
- Espace en excellent état
- Peut être associé à un ou plusieurs espaces supplémentaires pour obtenir jusqu’à 745 m² d’espace adjacent.
- Ventilation et chauffage centraux
- Connectivité Wi-Fi
- Système de sécurité
- Entreposage sécurisé
- Conforme à la DDA (loi sur la discrimination à l’égard des personnes handicapées)
- Open space
- Planchers en bois
- Détecteur de fumée
- Accessible fauteuils roulants
- 14 private offices and 17 tall modern cubicles
- Large open space
- Large private balcony with golf course views
- Private secure entrance
Aperçu du bien
Office furniture included. Regular nightly cleaning. Move-in ready!
- Terrain de golf
- Lumière naturelle
- Climatisation
- Balcon
Informations sur l’immeuble
Occupants
- Étage
- Nom de l’occupant
- Secteur d’activité
- 2e
- AmeriLife
- Finance et assurances
- 2e
- G Fleet Hoster
- -
- Multi
- Keller Williams Realty Atlanta Partners
- Immobilier
- 3e
- Luxetom Builders
- -
- 1er
- New American Funding
- Finance et assurances
- 1er
- Okelley & Sorohan
- Services professionnels, scientifiques et techniques
- 3e
- Pacific Health Systems
- Santé et assistance sociale
- 3e
- Sentry Management
- Immobilier


Présenté par
Fleet Hoster Llc
303 Corporate Center Dr
Hum, une erreur s’est produite lors de l’envoi de votre message. Veuillez réessayer.
Merci ! Votre message a été envoyé.